Save
Ask
Tour
Hide
Share
$215,000
14 Days On Site

8744 Mackinaw Trail Drive
Reynolds Township, MI 49329

For Sale|Single Family Residence|Active
4
Beds
2
Total Baths
2
Full Baths
1,480
SqFt
$145
/SqFt
1970
Built
County:
Montcalm
Call Now: 586-242-5838
Is this the listing for you? We can help make it yours.
586-242-5838
8744 Mackinaw Trail Drive8744 Mackinaw Trail Drive8744 Mackinaw Trail Drive8744 Mackinaw Trail Drive
Save
Ask
Tour
Hide
Share

Mortgage Calculator

Monthly Payment (Est.)

$981
Calculator powered by Showcase IDX, a Constellation1 Company. Copyright ©2026 Information is deemed reliable but not guaranteed.

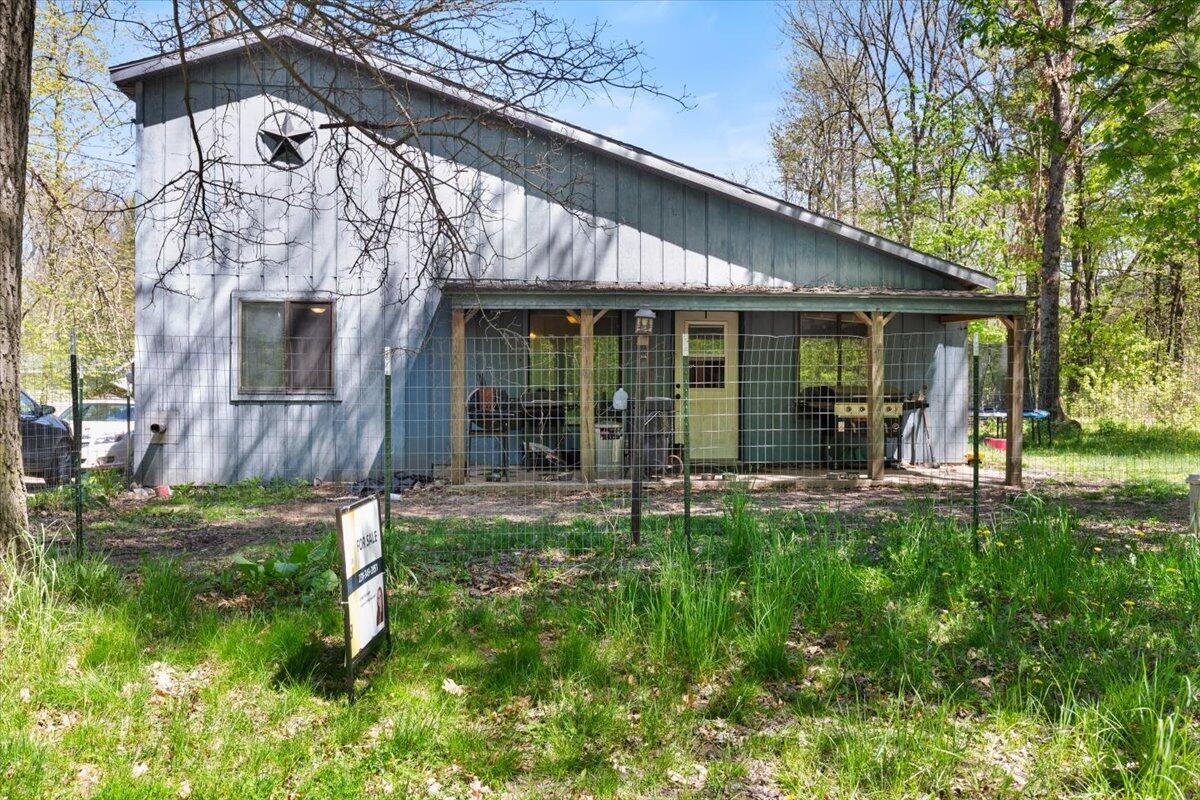
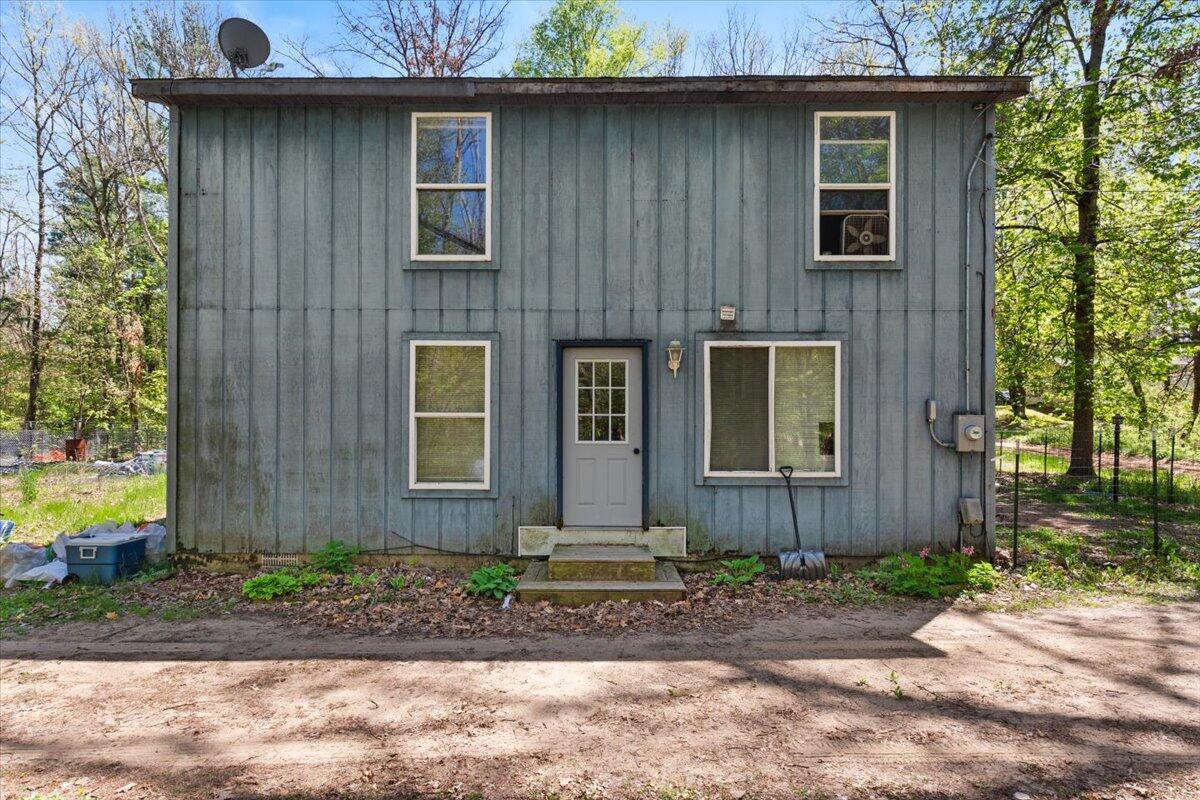
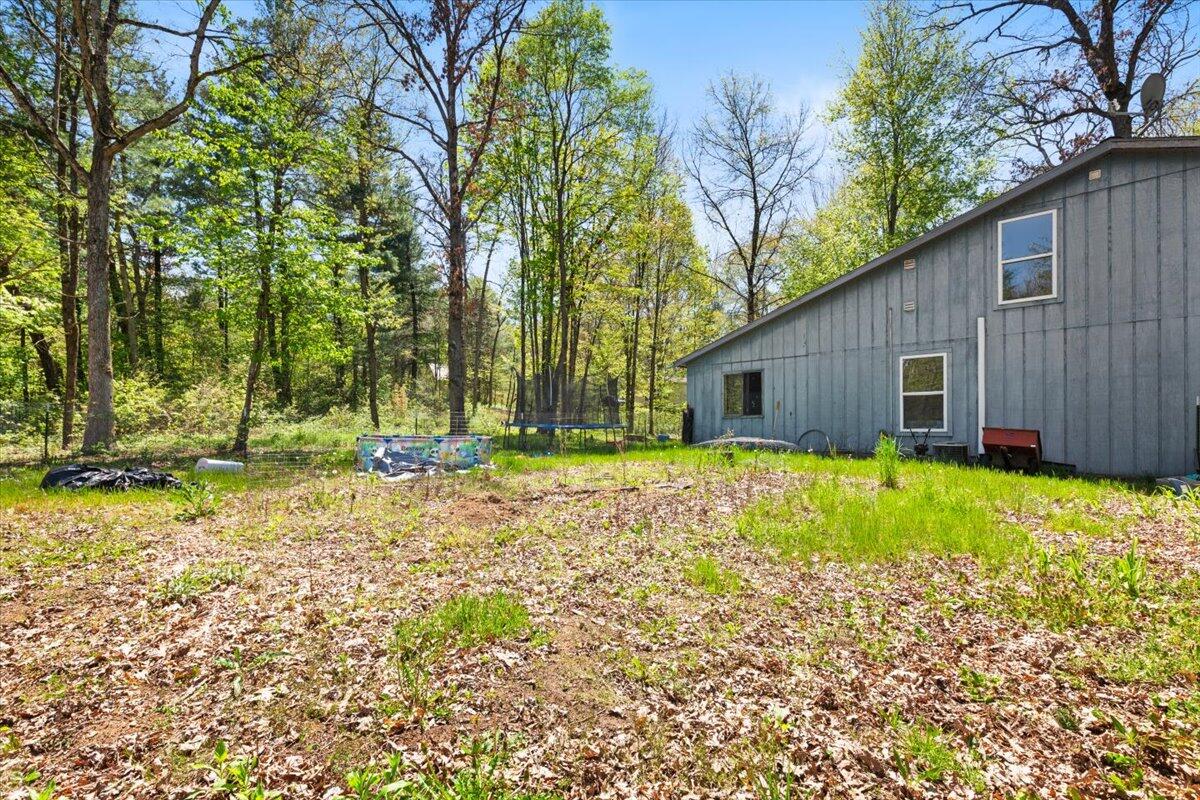
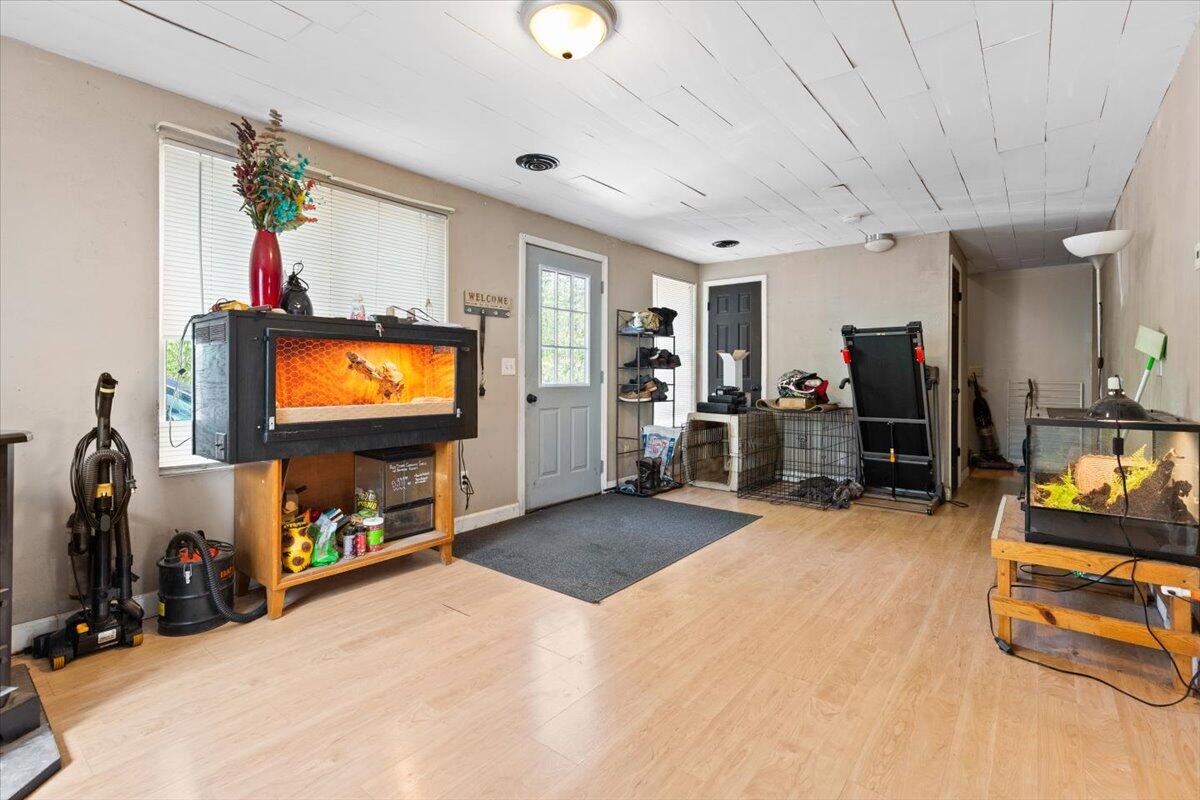
Nestled in a peaceful wooded setting in the heart of Howard City, 8744 Mackinaw Trail Drive offers the perfect blend of comfort, space, and up-north charm. This inviting 4-bedroom, 2-bath home features a spacious open-concept layout designed for both everyday living and entertaining. With two bedrooms on the main level and two upstairs, the flexible floor plan provides plenty of room for family, guests, or a home office setup. Situated on a beautiful double lot totaling approximately half an acre, the property offers privacy, mature trees, and room to enjoy the outdoors year-round. Whether you're relaxing around a bonfire, hosting summer gatherings, or simply enjoying the quiet surroundings, this property delivers the peaceful lifestyle buyers are searching for. Conveniently located within the Tri-County School District and just minutes from US-131, this home combines rural tranquility with easy access to nearby amenities and commuting routes. A fantastic opportunity for anyone looking for affordable country living with room to grow.

Save
Ask
Tour
Hide
Share
Listing Snapshot
Price 
$215,000
Days On Site 
14 Days
Bedrooms 
4
Inside Area (SqFt) 
1,480 sqft
Total Baths 
2
Full Baths 
2
Partial Baths 
N/A
Lot Size 
0.5 Acres
Year Built 
1970
MLS® Number 
72026022908
Status 
Active
Property Tax 
$1,854
HOA/Condo/Coop Fees 
N/A
Sq Ft Source 
N/A
Friends & Family
Recent Activity
13 hours agoListing updated with changes from the MLS®
14 hours agoPrice changed to $215,000
2 weeks agoListing first seen on site
General Features
Acres 
0.5
Cross Street 
Saginaw Dr
Foundation 
Slab
Number Of Stories 
2
Parking 
Unpaved
Property Sub Type 
Single Family Residence
Sewer 
Septic Tank
SqFt Above 
1480
SqFt Total 
1480
Style 
Other
Utilities 
Phone AvailablePropane
Water Source 
PrivateWell
Zoning 
Residential
Interior Features
Appliances 
Electric Water HeaterDryerRefrigeratorRangeWasher
Cooling 
Ceiling Fan(s)Central Air
Fireplace 
Yes
Fireplace Features 
Living RoomWood Burning
Flooring 
Laminate
Heating 
Forced AirPropaneWood
Interior 
Pantry
Laundry Features 
Main Level
BathFull 
Level - Main
Bedroom 2 
Dimensions - 11 x 10Level - MainArea - 110
Bedroom 3 
Dimensions - 11 x 9Level - MainArea - 99
Bedroom 4 
Dimensions - 11 x 8Level - UpperArea - 88
Kitchen 
Dimensions - 23 x 18Level - MainArea - 414
Living Room 
Dimensions - 29 x 11Level - MainArea - 319
Master Bathroom 
Dimensions - 11 x 10Level - UpperArea - 110
Save
Ask
Tour
Hide
Share
Exterior Features
Construction Details 
Wood Siding
Lot Features 
Wooded
Other Structures 
Shed(s)
Patio And Porch 
Deck
Road Frontage 
Private Road
Roof 
Asphalt
Community Features
Financing Terms Available 
CashConventionalFHAVA Loan
MLS Area 
Area59011ReynoldsTwp
Roads 
Paved
School District 
TriCountyHowardCity
Schools
School District
TriCountyHowardCity
Elementary School
Unknown
Middle School
Unknown
High School
Unknown
Listing courtesy of Felde Realty: [email protected]


IDX provided courtesy of Realcomp II Ltd. via WestCentralAssociationofREALTORS. Copyright © 2026 Realcomp II Ltd. Shareholders.

IDX information is provided exclusively for consumers' personal, non-commercial use and may not be used for any purpose other than to identify prospective properties consumers may be interested in purchasing and that the data is deemed reliable but not guaranteed accurate by the MLS.

Neighborhood & Commute
Source: Walkscore
Save
Ask
Tour
Hide
Share