Save
Ask
Tour
Hide
Share
$395,000
-1 Days On Site

160 W 33rd Street
Holland City, MI 49423

Single Family Residence|Coming Soon
4
Beds
3
Total Baths
3
Full Baths
1,951
SqFt
$202
/SqFt
1992
Built
County:
Allegan
Call Now: 586-242-5838
Is this the listing for you? We can help make it yours.
586-242-5838
Upcoming Open Houses
Thu, Nov 12, 4:00 PM - 5:30 PM
Fri, Nov 13, 4:00 PM - 5:30 PM
160 W 33rd Street160 W 33rd Street160 W 33rd Street160 W 33rd Street
Save
Ask
Tour
Hide
Share

Mortgage Calculator

Monthly Payment (Est.)

Enter an interest rate to see your estimated monthly payment.
Calculator powered by Showcase IDX, a Constellation1 Company. Copyright ©2026 Information is deemed reliable but not guaranteed.

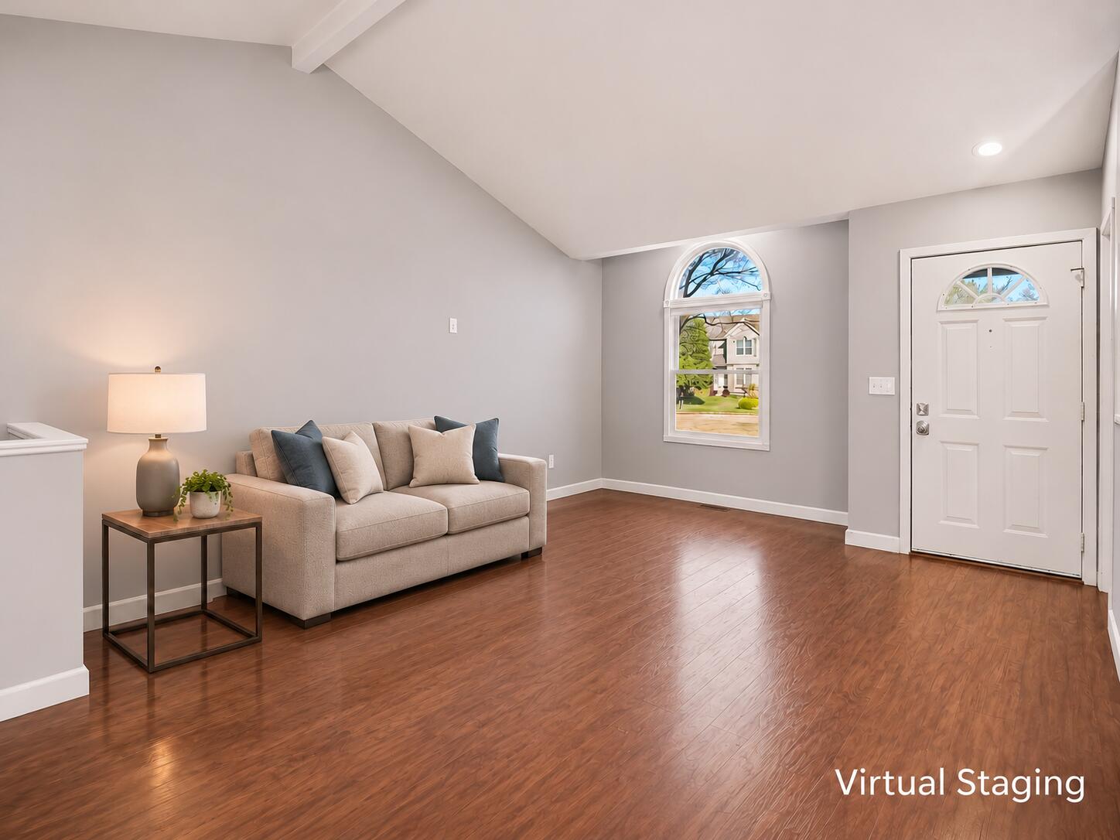
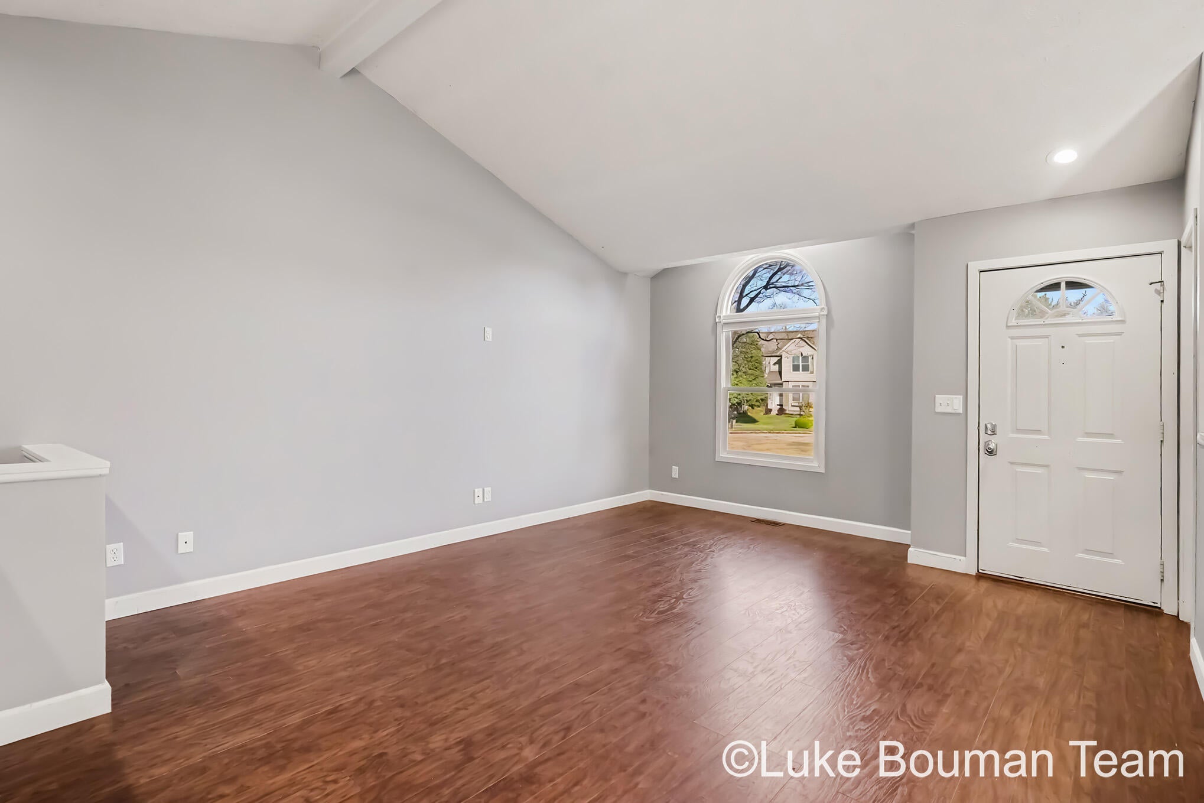
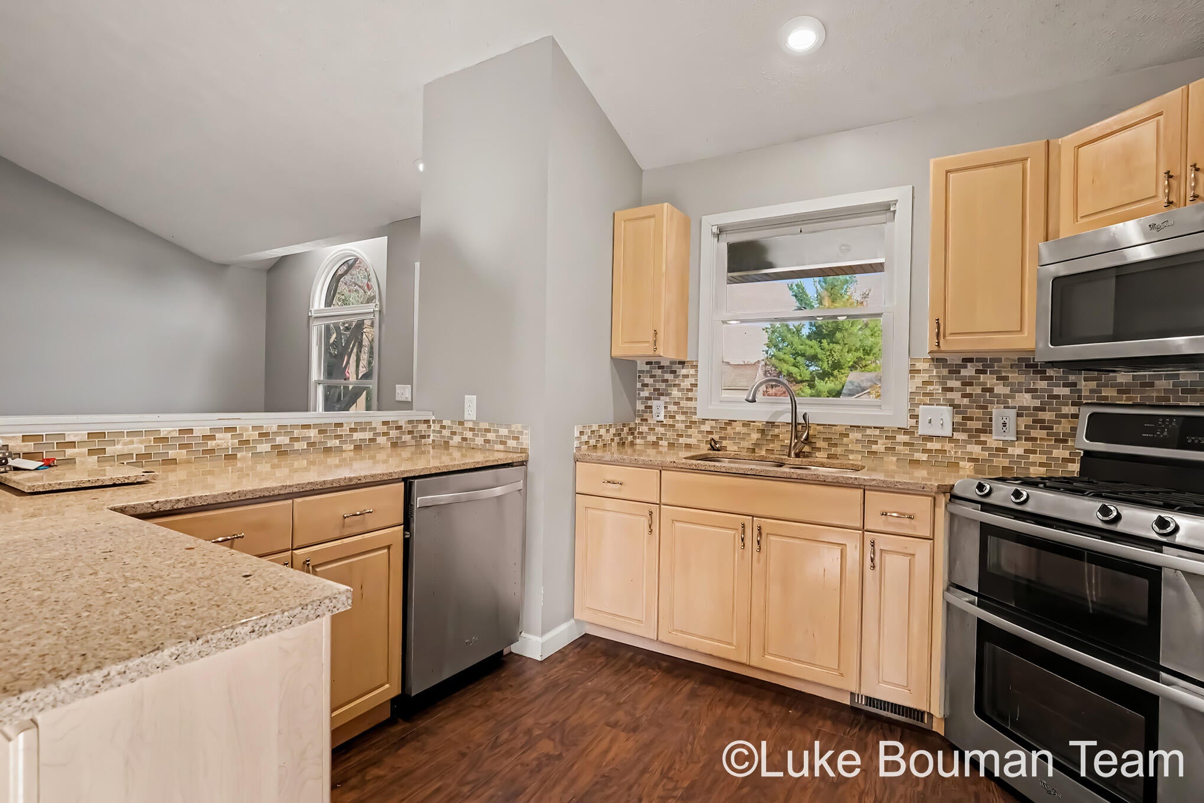
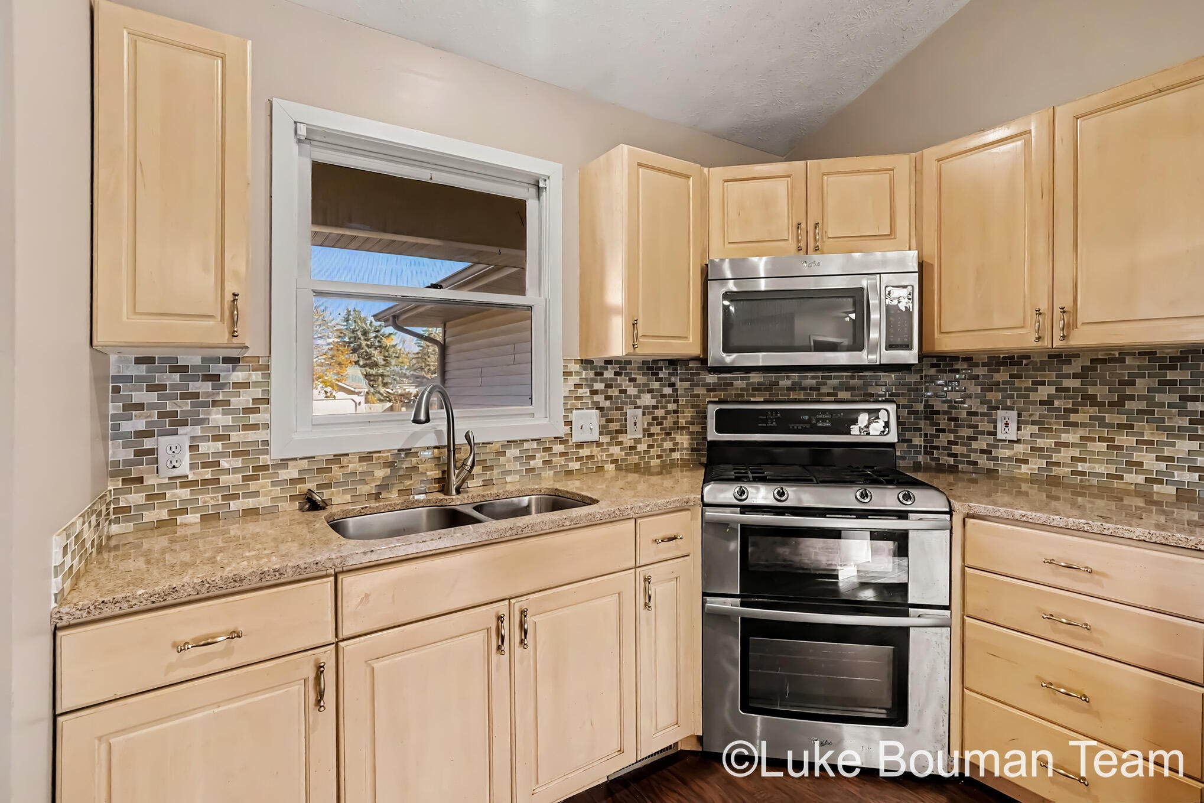
On-Market date is November 12. Nestled at the end of a quiet cul-de-sac, this inviting 4-bedroom, 3-full-bathroom ranch offers a wonderful combination of comfort, space, and functionality! Step inside to discover soaring cathedral ceilings in the living room and kitchen, creating a bright and open atmosphere perfect for everyday living and entertaining. The thoughtfully designed main level features convenient main-floor laundry and freshly painted walls throughout. Downstairs, the finished recreation room provides additional living space, ideal for movie nights, gatherings, or a play area. Step outside to enjoy the expansive deck overlooking the backyard, offering the perfect setting for relaxing or entertaining. With a brand-new roof in 2026 and a desirable cul-de-sac location, this home has so much to offer!

Save
Ask
Tour
Hide
Share
Listing Snapshot
Price 
$395,000
Days On Site 
-1 Days
Bedrooms 
4
Inside Area (SqFt) 
1,951 sqft
Total Baths 
3
Full Baths 
3
Partial Baths 
N/A
Lot Size 
0.23 Acres
Year Built 
1992
MLS Number 
71026059450
Status 
Coming Soon
Property Tax 
$5,892
HOA/Condo/Coop Fees 
N/A
Sq Ft Source 
N/A
Friends & Family
Recent Activity
just nowListing first seen on site
23 hours agoListing updated with changes from the MLS
General Features
Acres 
0.23
Attached Garage 
Yes
Cross Street 
32nd and 34th St
Garage 
Yes
Garage Spaces 
2
Parking 
AttachedPaved
Property Sub Type 
Single Family Residence
Sewer 
Public Sewer
Special Circumstances 
Standard
SqFt Above 
1151
SqFt Below 
800
SqFt Total 
2202
Style 
Ranch
Water Source 
Public
Interior Features
Appliances 
DishwasherDryerMicrowaveOvenRefrigeratorRangeWasher
Basement 
Full
Cooling 
Central Air
Flooring 
Laminate
Heating 
Forced AirNatural Gas
Laundry Features 
Main Level
BathFull 
Level - Lower
Bedroom 2 
Dimensions - 9.0 x 12.0Level - MainArea - 108
Bedroom 3 
Dimensions - 11.0 x 14.0Level - LowerArea - 154
Bedroom 4 
Dimensions - 12.0 x 10.0Level - LowerArea - 120
Game Room 
Dimensions - 26.0 x 18.0Level - LowerArea - 468
Kitchen 
Dimensions - 11.0 x 9.0Level - MainArea - 99
Living Room 
Dimensions - 14.0 x 16.0Level - MainArea - 224
Master Bathroom 
Dimensions - 10.0 x 6.0Level - MainArea - 60
Master Bedroom 
Dimensions - 14.0 x 13.0Level - MainArea - 182
Other 
Dimensions - 15.0 x 10.0Level - MainArea - 150
Save
Ask
Tour
Hide
Share
Exterior Features
Construction Details 
Vinyl Siding
Lot Features 
Level
Patio And Porch 
Deck
Roof 
Composition
Community Features
MLS Area 
Area70152Holland
School District 
Holland
Financing Terms Available 
CashConventionalFHAVA Loan
Roads 
Paved
Schools
School District
Holland
Elementary School
Unknown
Middle School
Unknown
High School
Unknown
Listing courtesy of HomeRealty Holland: [email protected]


IDX provided courtesy of Realcomp II Ltd. via WestMichiganLakeshoreAssociationofREALTORS. Copyright © 2026 Realcomp II Ltd. Shareholders.

IDX information is provided exclusively for consumers' personal, non-commercial use and may not be used for any purpose other than to identify prospective properties consumers may be interested in purchasing and that the data is deemed reliable but not guaranteed accurate by the MLS.

Neighborhood & Commute
Source: Walkscore
Save
Ask
Tour
Hide
Share