Save
Ask
Tour
Hide
Share
$510,000
New Listing

6841 Wildwood Court
Fruitport Charter Township, MI 49415
For Sale|Single Family Residence|Active
5
Beds
3
Total Baths
3
Full Baths
2,600
SqFt
$196
/SqFt
1999
Built
County:
Muskegon
Call Now: 586-242-5838
Is this the listing for you? We can help make it yours.
586-242-5838
6841 Wildwood Court6841 Wildwood Court6841 Wildwood Court6841 Wildwood Court
Save
Ask
Tour
Hide
Share

Mortgage Calculator

Monthly Payment (Est.)

Enter an interest rate to see your estimated monthly payment.
Calculator powered by Showcase IDX, a Constellation1 Company. Copyright ©2026 Information is deemed reliable but not guaranteed.

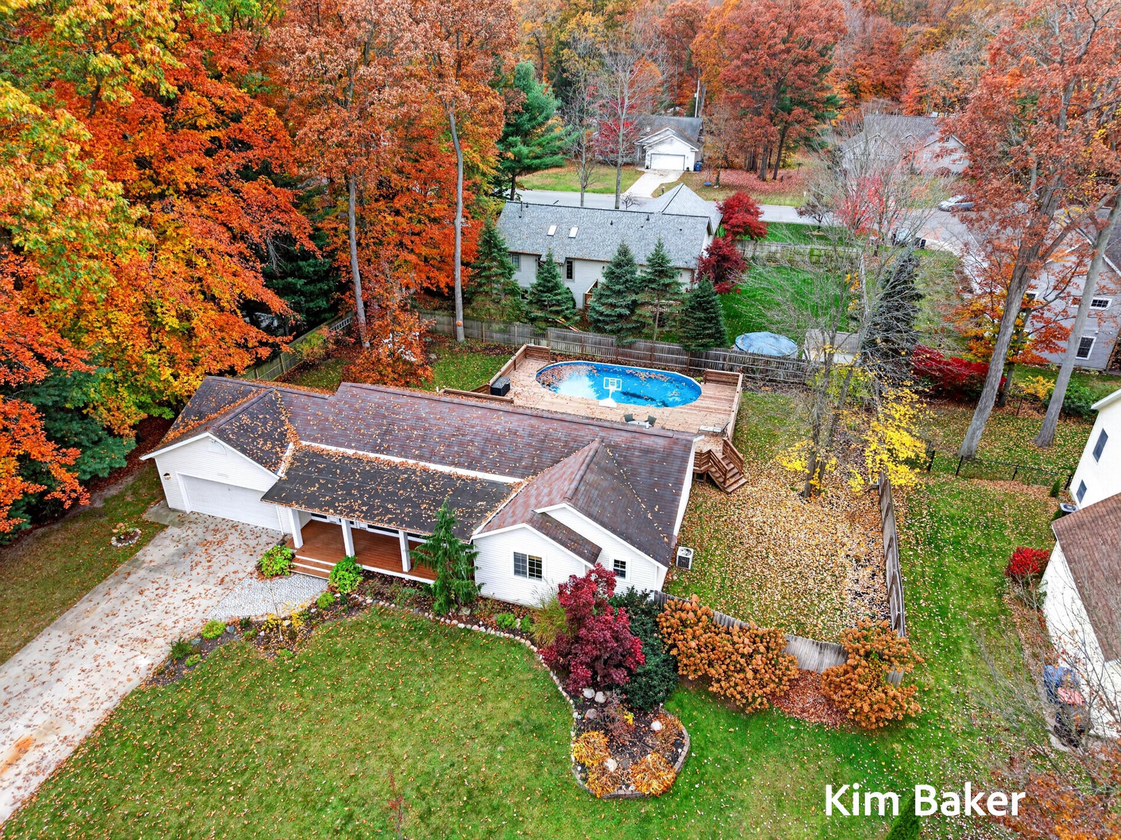
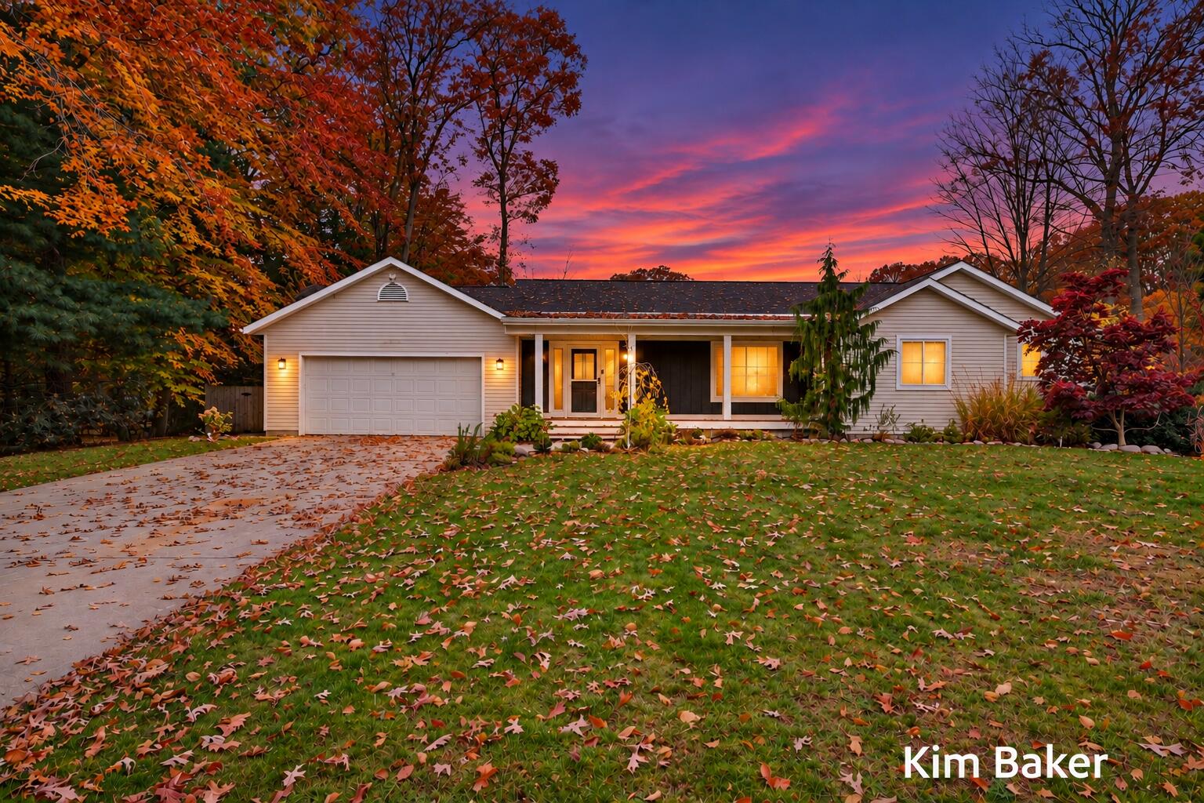
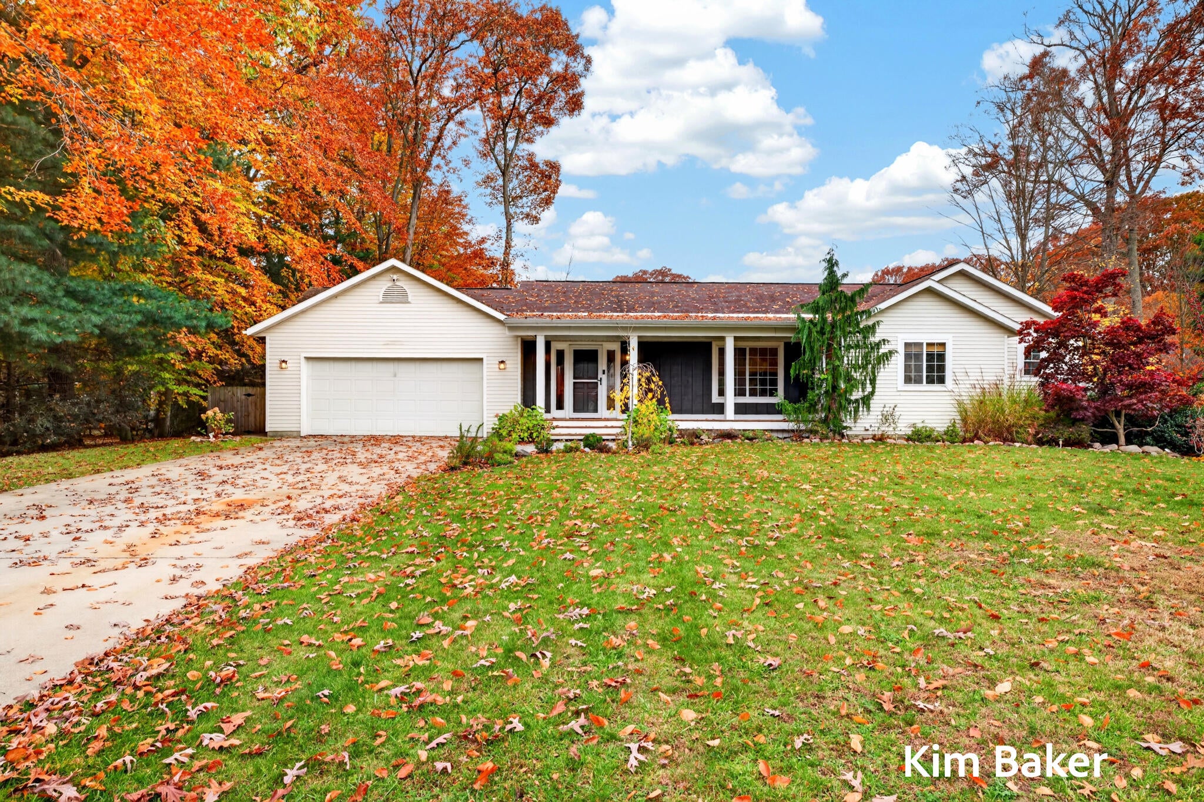
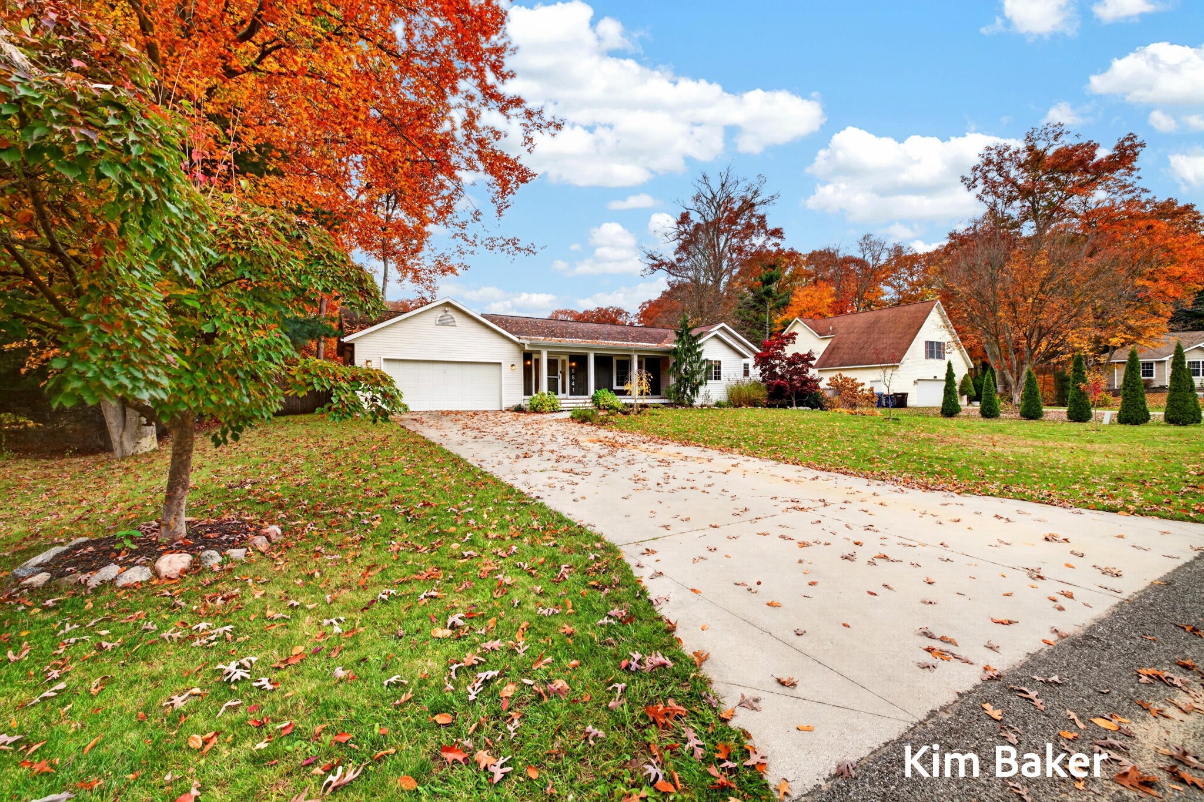
What makes a house feel like home? Maybe it's having plenty of room for everyone without feeling like you need a map to find each other! Or spending warm summer days relaxing by your own pool, with plenty of space to entertain family and friends.Tucked away at the end of a quiet cul-de-sac in a highly desirable Fruitport neighborhood, this beautifully remodeled home has so much to offer! You'll love the fresh, modern finishes, spacious front porch, and large deck surrounding the above-ground pool. With five bedrooms and 3 full baths, there's plenty of convenience for everyone. Main-floor laundry makes everyday living a little easier, with the option to move it to the lower level if you prefer.And the location? Just minutes from the new Fruitport High School!A wonderful combination of space, comfort, modern updates, and a great neighborhood. This just might be the place you'll love calling home!

Save
Ask
Tour
Hide
Share
Listing Snapshot
Price 
$510,000
Days On Site 
0 Days
Bedrooms 
5
Inside Area (SqFt) 
2,600 sqft
Total Baths 
3
Full Baths 
3
Partial Baths 
N/A
Lot Size 
0.34 Acres
Year Built 
1999
MLS Number 
71026059296
Status 
Active
Property Tax 
$4,589
HOA/Condo/Coop Fees 
N/A
Sq Ft Source 
Other
Friends & Family
Recent Activity
2 hours agoListing updated with changes from the MLS
4 hours agoListing first seen on site
General Features
Acres 
0.34
Attached Garage 
Yes
Cross Street 
Wintergreen & Dead End
Garage 
Yes
Garage Spaces 
2
Parking 
AttachedGarage Faces FrontGarage Door OpenerPaved
Property Sub Type 
Single Family Residence
Sewer 
Septic Tank
Special Circumstances 
Standard
SqFt Above 
1328
SqFt Below 
1272
SqFt Total 
3409
Style 
Ranch
Utilities 
Natural Gas ConnectedPhone Available
Water Source 
Public
Interior Features
Appliances 
Gas Water HeaterDishwasherDryerMicrowaveRefrigeratorRangeWasher
Basement 
FinishedFullSump Pump
Cooling 
Ceiling Fan(s)Central Air
Fireplace 
Yes
Fireplace Features 
Living Room
Fireplaces 
1
Flooring 
CarpetLaminate
Heating 
Forced AirNatural Gas
Laundry Features 
Main Level
Window Features 
Window Treatments
BathFull 
Level - Main
Bedroom 2 
Level - Main
Bedroom 3 
Level - Main
Bedroom 4 
Level - Basement
Bedroom 5 
Level - Basement
Bonus Room 
Level - Basement
Kitchen 
Level - Main
Living Room 
Level - Main
Master Bedroom 
Level - Main
Other 
Level - Main
Save
Ask
Tour
Hide
Share
Exterior Features
Construction Details 
Vinyl Siding
Fencing 
Back Yard
Lot Features 
Cul-De-Sac
Other Structures 
Shed(s)
Patio And Porch 
DeckPorch
Pool Features 
Above Ground
Roof 
Composition
Windows/Doors 
Window Treatments
Community Features
MLS Area 
Area61151FruitportTwp
School District 
Fruitport
Financing Terms Available 
CashConventionalFHAVA Loan
Roads 
Paved
Schools
School District
Fruitport
Elementary School
Unknown
Middle School
Unknown
High School
Unknown
Listing courtesy of HomeRealty, LLC: [email protected]


IDX provided courtesy of Realcomp II Ltd. via WestMichiganLakeshoreAssociationofREALTORS. Copyright © 2026 Realcomp II Ltd. Shareholders.

IDX information is provided exclusively for consumers' personal, non-commercial use and may not be used for any purpose other than to identify prospective properties consumers may be interested in purchasing and that the data is deemed reliable but not guaranteed accurate by the MLS.

Neighborhood & Commute
Source: Walkscore
Save
Ask
Tour
Hide
Share