Save
Ask
Tour
Hide
Share
$524,900
New Listing

3043 SE Dawson Drive Lot 56
Kentwood City, MI 49512

For Sale|Single Family Residence|Active
4
Beds
4
Total Baths
3
Full Baths
1
Partial Bath
2,470
SqFt
$213
/SqFt
2027
Built
Subdivision:
WALNUT WOODS
County:
Kent
Call Now: 586-242-5838
Is this the listing for you? We can help make it yours.
586-242-5838
3043 SE Dawson Drive Lot 56
Save
Ask
Tour
Hide
Share

Mortgage Calculator

Monthly Payment (Est.)

Enter an interest rate to see your estimated monthly payment.
Calculator powered by Showcase IDX, a Constellation1 Company. Copyright ©2026 Information is deemed reliable but not guaranteed.

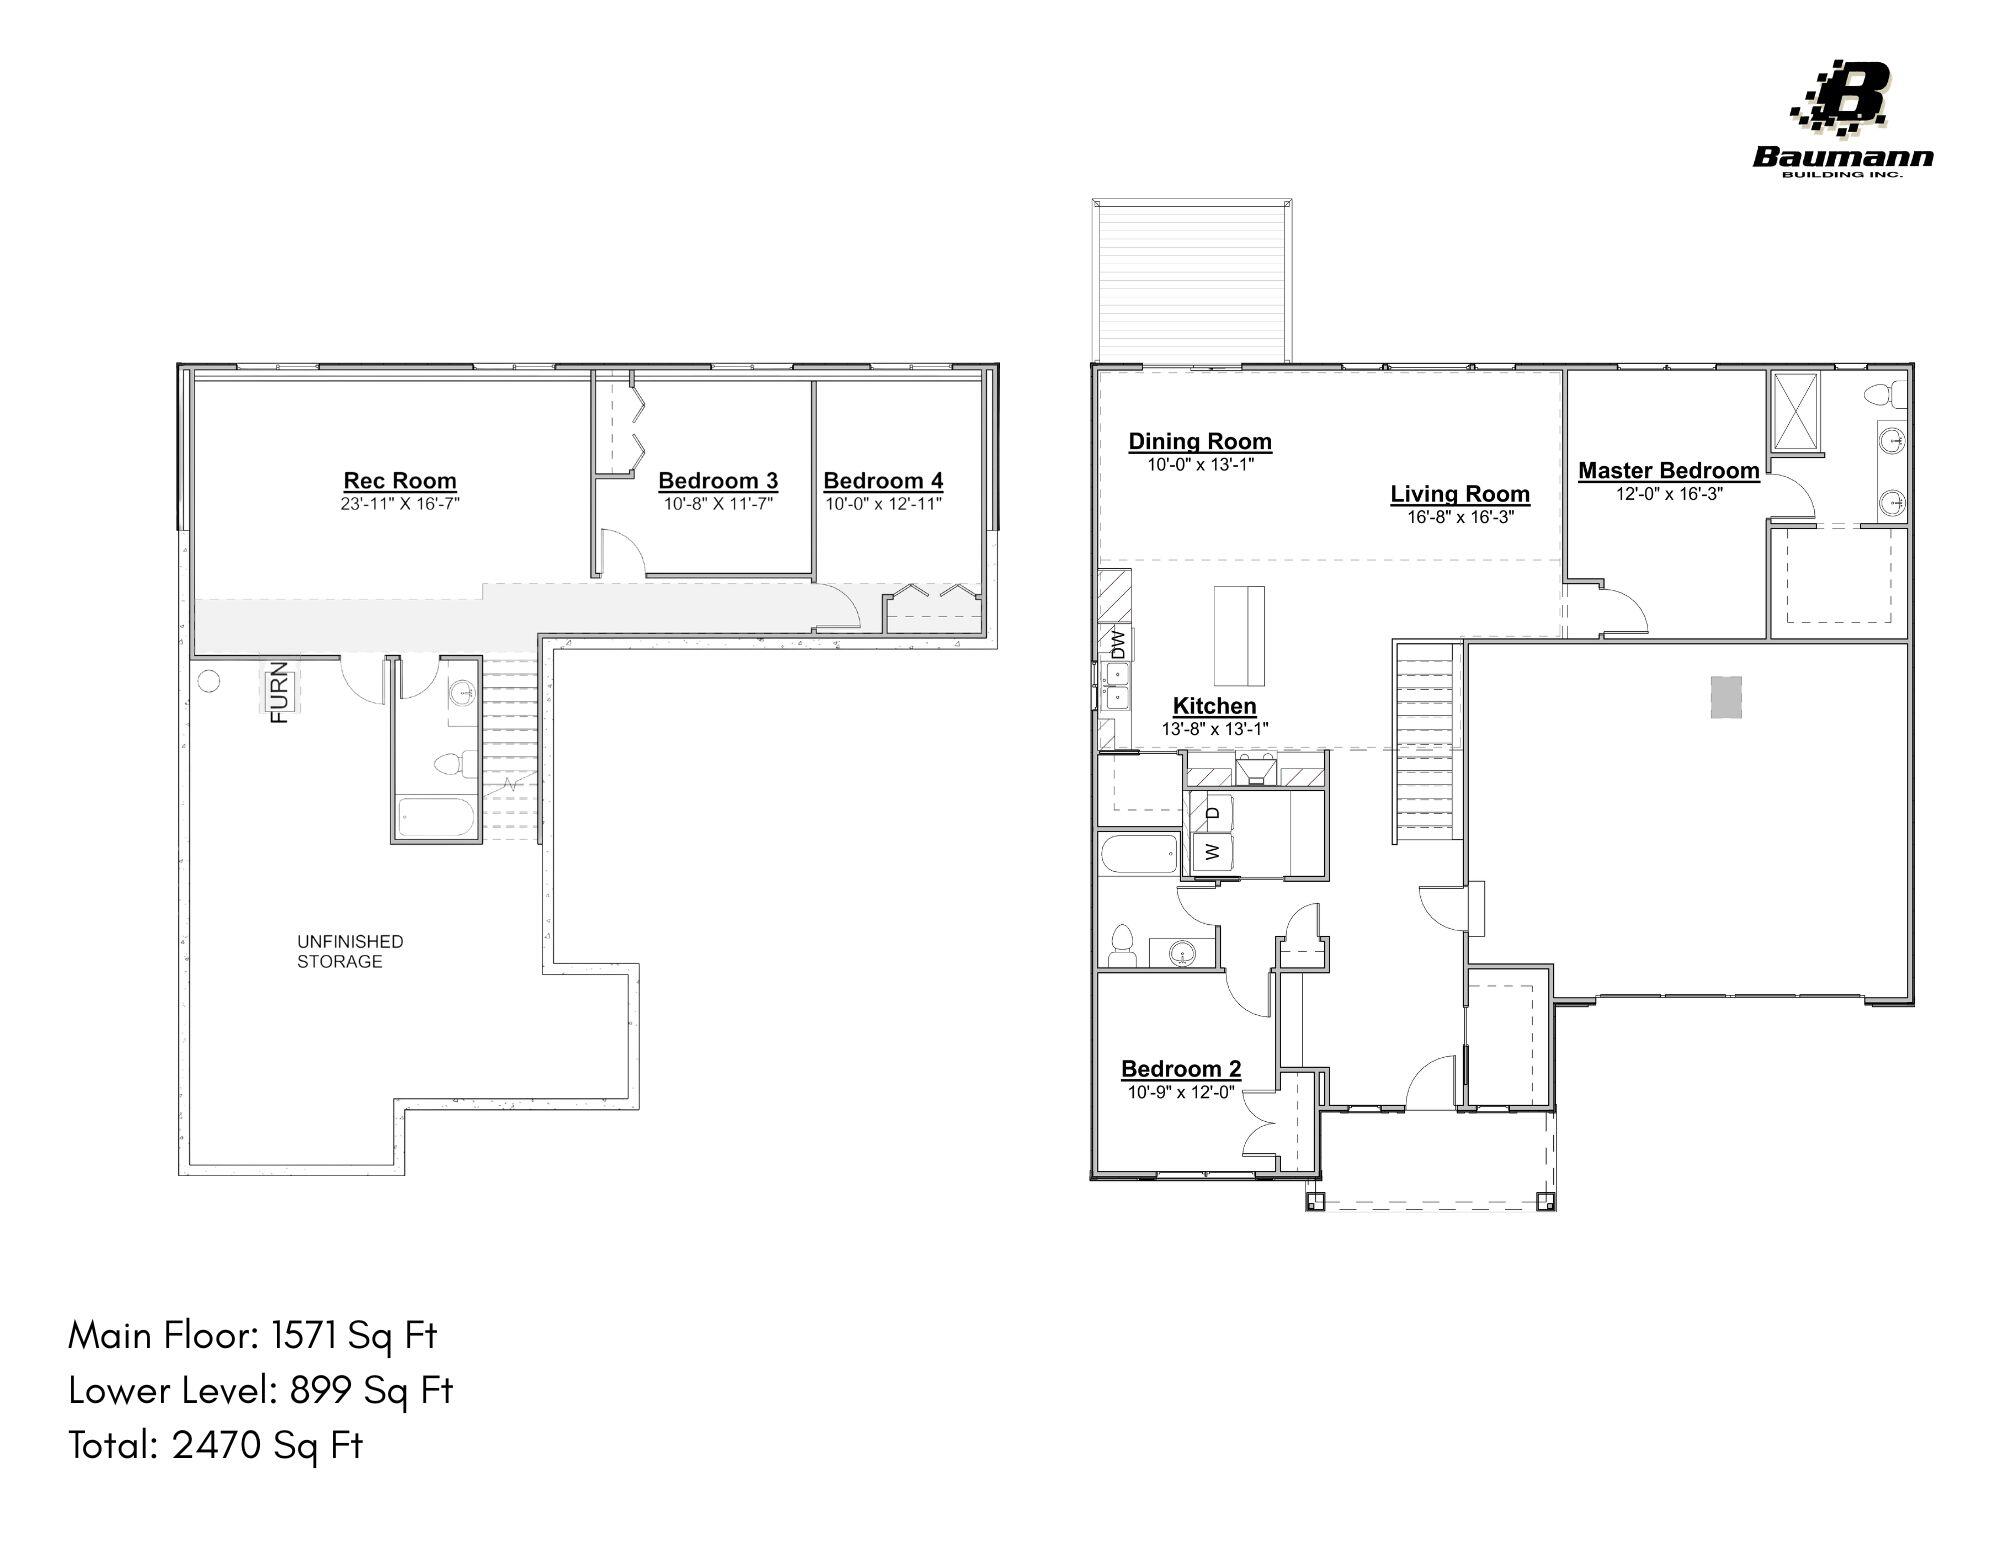
Experience quality craftsmanship and modern design in this beautiful Baumann Building Cottonwood floorplan located in Walnut Woods, Kentwood's newest community. This open-concept ranch showcases a main-floor owner's suite, 4 bedrooms, 3.5 baths, and carefully curated living spaces throughout. The inviting great room features a gas fireplace flanked by custom built-ins, while the well-appointed kitchen includes a walk-in pantry and generous entertaining space. A covered front porch welcomes guests, and the rear deck with steps to grade provides an ideal setting for outdoor enjoyment. The finished walkout lower level expands the home with a spacious rec room, two bedrooms, and a full bath. A 3-stall garage and convenient access to nearby parks, trails, and recreation complete this exceptional opportunity.

Save
Ask
Tour
Hide
Share
Listing Snapshot
Price 
$524,900
Days On Site 
0 Days
Bedrooms 
4
Inside Area (SqFt) 
2,470 sqft
Total Baths 
4
Full Baths 
3
Partial Baths 
1
Lot Size 
0.17 Acres
Year Built 
2027
MLS Number 
71026057935
Status 
Active
Property Tax 
N/A
HOA/Condo/Coop Fees 
N/A
Sq Ft Source 
Plans
Friends & Family
Recent Activity
17 hours agoListing updated with changes from the MLS
19 hours agoListing first seen on site
General Features
Acres 
0.17
Attached Garage 
Yes
Cross Street 
60th & Wing Ave
Garage 
Yes
Garage Spaces 
2
Parking 
AttachedGarage Door Opener
Property Condition 
New Construction
Property Sub Type 
Single Family Residence
Security 
Carbon Monoxide Detector(s)Smoke Detector(s)
Sewer 
Public Sewer
SqFt Above 
1571
SqFt Below 
899
SqFt Total 
3048
Style 
Ranch
Water Source 
Public
Interior Features
Appliances 
Gas Water HeaterDishwasherMicrowaveRefrigeratorRange
Basement 
Walk-Out Access
Cooling 
Central Air
Fireplace 
Yes
Fireplace Features 
Gas LogLiving Room
Fireplaces 
1
Heating 
Forced AirNatural Gas
Laundry Features 
Laundry RoomMain Level
Window Features 
Insulated WindowsScreens
BathFull 
Level - Main
BathLav 
Level - Main
Save
Ask
Tour
Hide
Share
Exterior Features
Construction Details 
Vinyl Siding
Patio And Porch 
DeckPorch
Roof 
Shingle
Windows/Doors 
Insulated WindowsScreens
Community Features
MLS Area 
Area41181Kentwood
School District 
Kentwood
Financing Terms Available 
CashConventionalVA Loan
Schools
School District
Kentwood
Elementary School
Unknown
Middle School
Unknown
High School
Unknown
Listing courtesy of West Edge Real Estate LLC: [email protected]


IDX provided courtesy of Realcomp II Ltd. via WestMichiganLakeshoreAssociationofREALTORS. Copyright © 2026 Realcomp II Ltd. Shareholders.

IDX information is provided exclusively for consumers' personal, non-commercial use and may not be used for any purpose other than to identify prospective properties consumers may be interested in purchasing and that the data is deemed reliable but not guaranteed accurate by the MLS.

Neighborhood & Commute
Source: Walkscore
Save
Ask
Tour
Hide
Share