
543 Lake DriveHolland City, MI 49423
Mortgage Calculator
Monthly Payment (Est.)
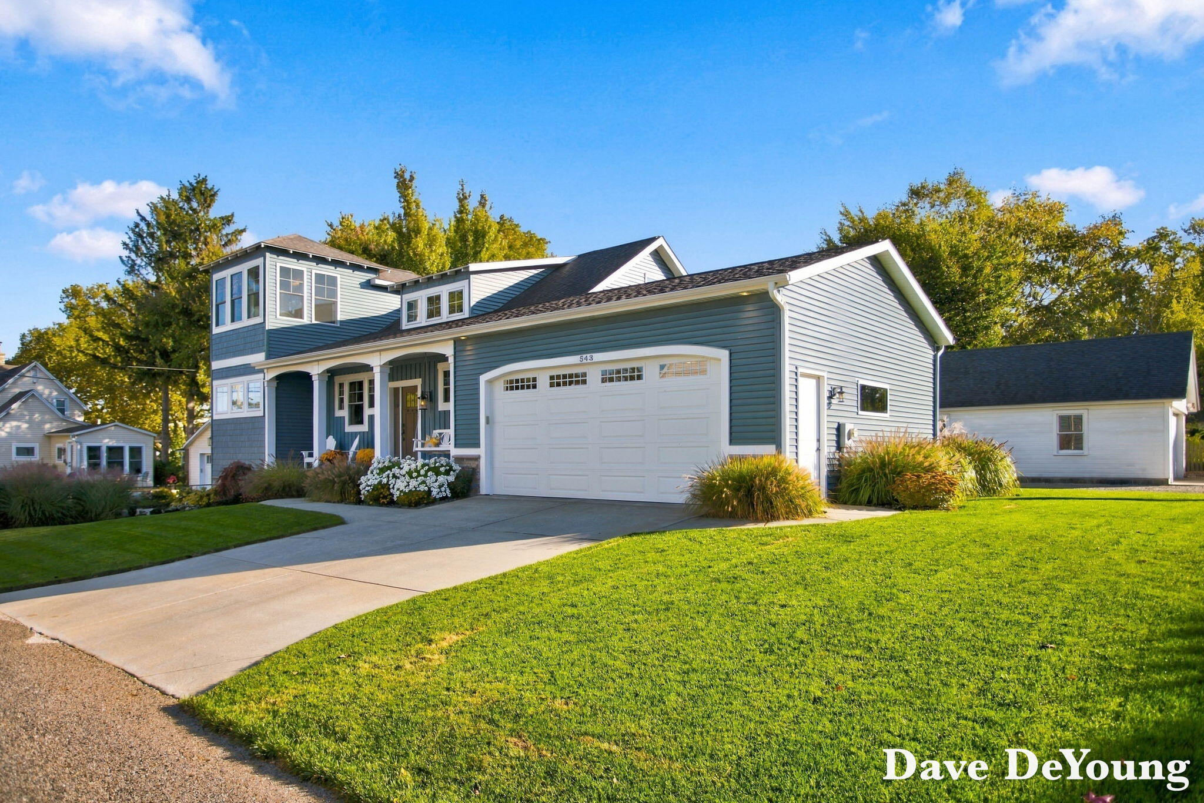
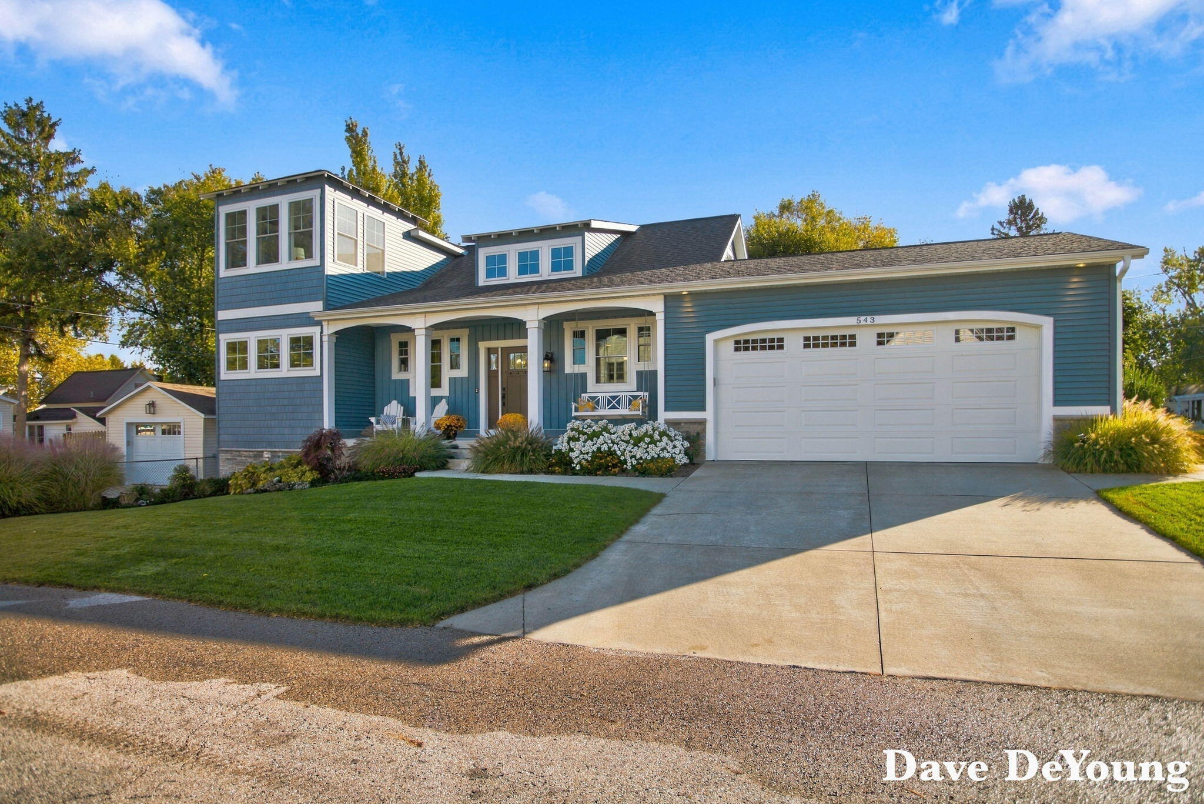
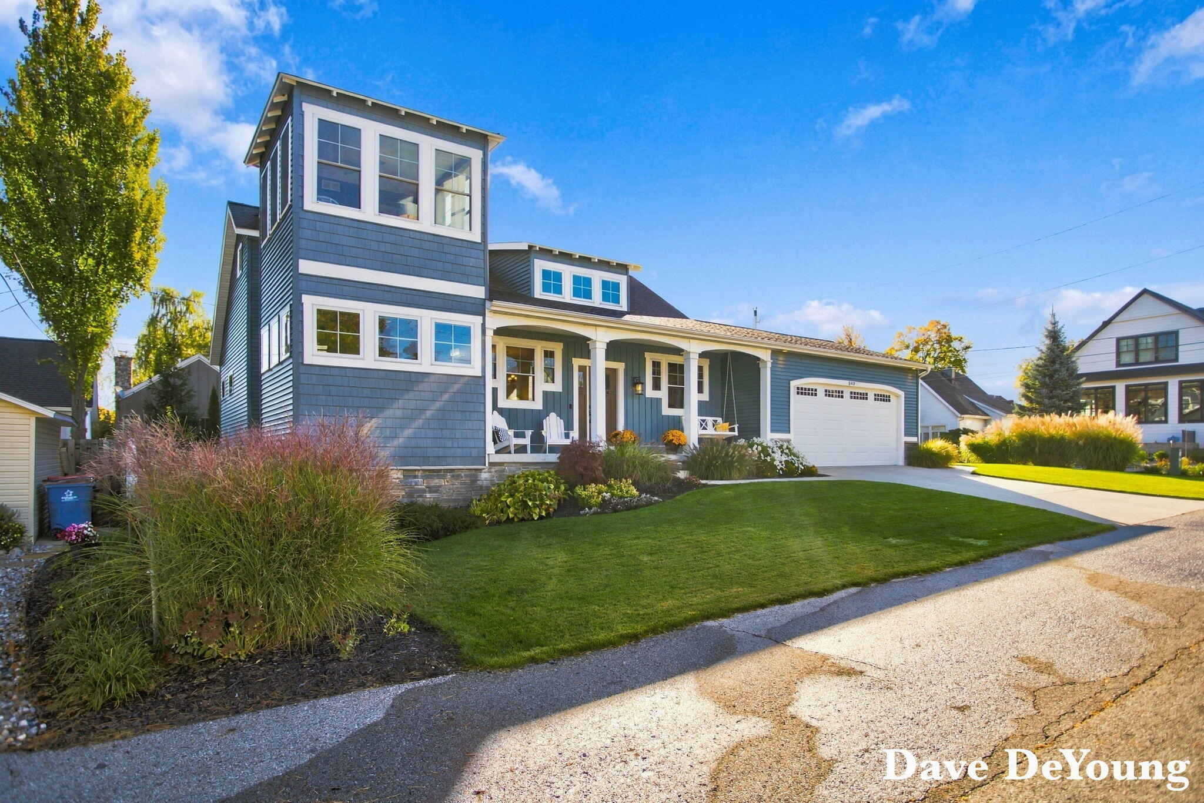
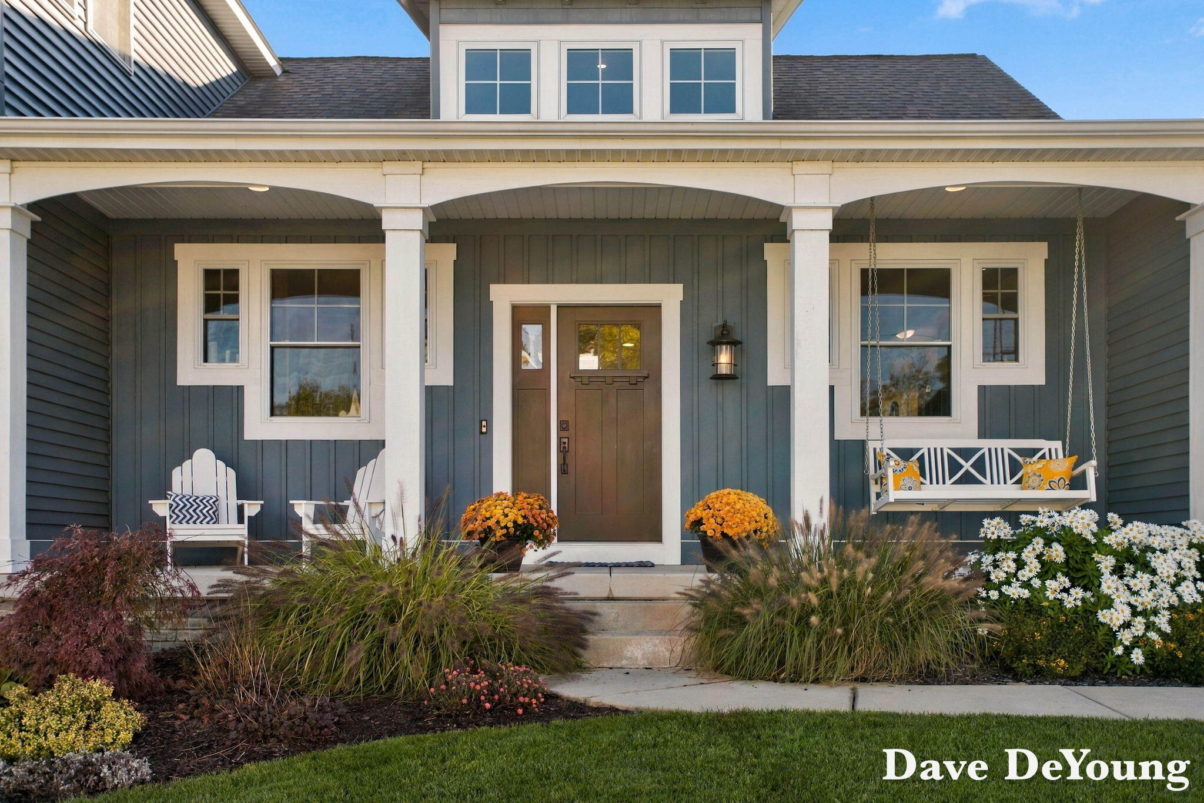
Enter an interest rate to see your estimated monthly payment.Welcome to the charm and character of historic Central Park, where this beautifully custom-built 4-bedroom, 3.5-bath home offers an exceptional combination of space, comfort, storage and the Lake Macatawa lifestyle! One of the standout features is the impressive 22' x 30' outbuilding with a loft--an incredible bonus for storing your boat, water toys, bikes, kayaks and all the gear that comes with living near the lake. Step inside and you'll immediately notice the abundance of windows and natural sunlight that fills the home. The inviting open-concept main level brings the kitchen, dining and living spaces together, creating a warm and comfortable setting for both everyday living and entertaining. The spacious kitchen features granite countertops, a center island with additional seating, stainless steel appliances, pantry, beadboard and glass tile accents, and an abundance of built-in cabinetry and storage. The generous main-floor primary suite provides a wonderful private retreat withplenty of room to relax. The spacious ensuite bath features dual vanities, a jetted soaking tub, ceramic tile walk-in shower and extensive cabinetry. A convenient guest powder room and main-floor laundry add even more functionality. Upstairs, you'll discover a massive bunk room, full bathroom and one of the home's most memorable spaces???a gorgeous, sun-drenched sunroom overlooking the waters of Lake Macatawa. Imagine starting your mornings here with a cup of coffee, enjoying the sunlight and lake views, or unwinding at the end of the day in your own peaceful getaway. The finished lower level adds even more living space with two additional bedrooms, another full bathroom and a spacious family room perfect for movie nights, games, guests or simply spreading out. With its light-filled interior, flexible living spaces, abundant storage, lake views and outstanding detached outbuilding, this is much more than a home???it's an opportunity to enjoy the relaxed Central Park and Lake Macatawa lifestyle every day!
| 8 hours ago | Listing updated with changes from the MLS | |
| 11 hours ago | Status changed to Active | |
| 16 hours ago | Listing first seen on site |

IDX provided courtesy of Realcomp II Ltd. via WestMichiganLakeshoreAssociationofREALTORS. Copyright © 2026 Realcomp II Ltd. Shareholders.
IDX information is provided exclusively for consumers' personal, non-commercial use and may not be used for any purpose other than to identify prospective properties consumers may be interested in purchasing and that the data is deemed reliable but not guaranteed accurate by the MLS.
Did you know? You can invite friends and family to your search. They can join your search, rate and discuss listings with you.