Save
Ask
Tour
Hide
Share
$478,500
New Listing

11474 South Lake Drive
Holland Charter Township, MI 49424

For Sale|Condominium|Active
3
Beds
2
Total Baths
2
Full Baths
2,153
SqFt
$222
/SqFt
2018
Built
Subdivision:
POINTE LAKE VILLAGE CONDOMINIUMS
County:
Ottawa
Call Now: 586-242-5838
Is this the listing for you? We can help make it yours.
586-242-5838
11474 South Lake Drive11474 South Lake Drive11474 South Lake Drive11474 South Lake Drive
Save
Ask
Tour
Hide
Share

Mortgage Calculator

Monthly Payment (Est.)

Enter an interest rate to see your estimated monthly payment.
Calculator powered by Showcase IDX, a Constellation1 Company. Copyright ©2026 Information is deemed reliable but not guaranteed.

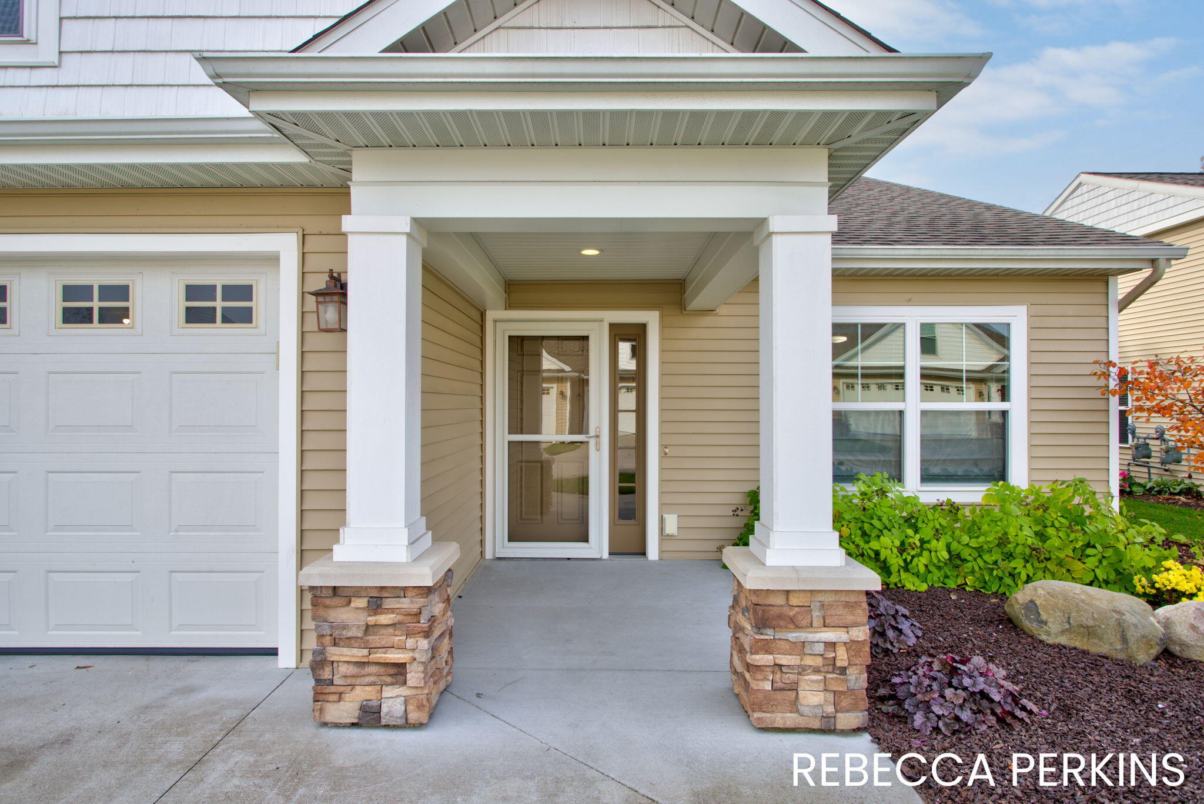
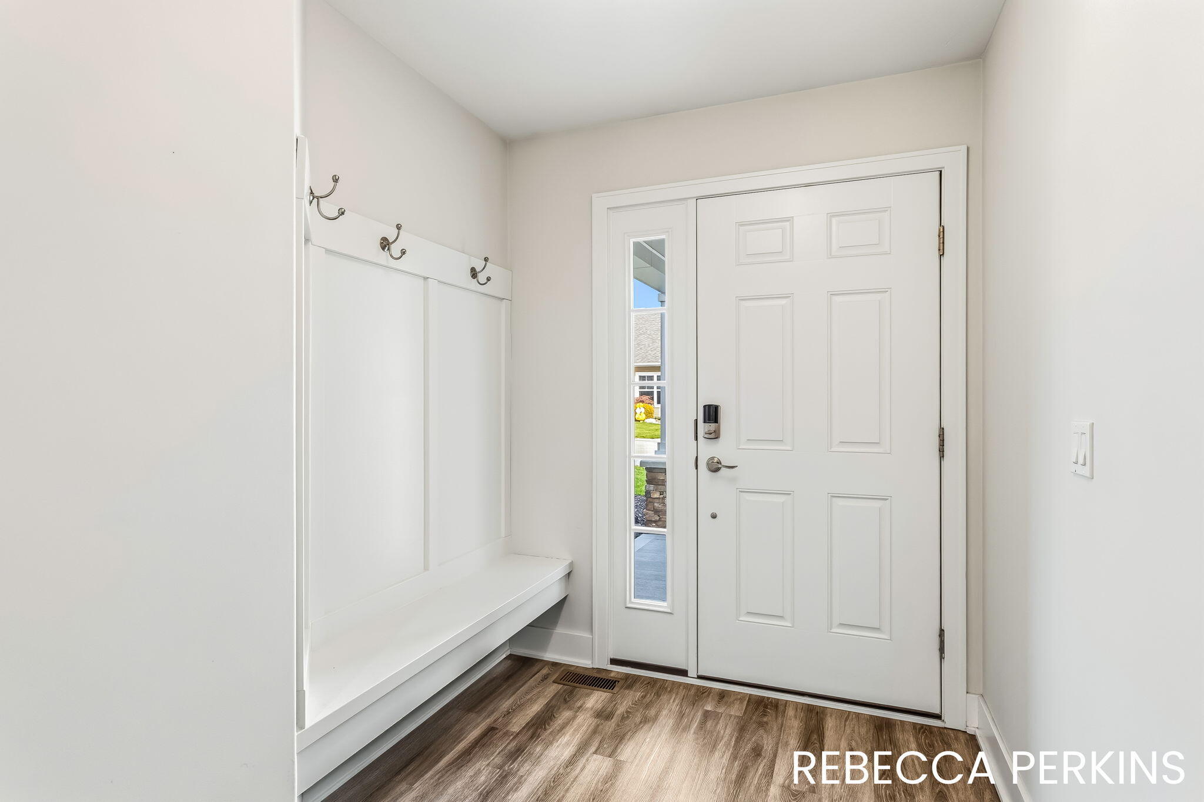
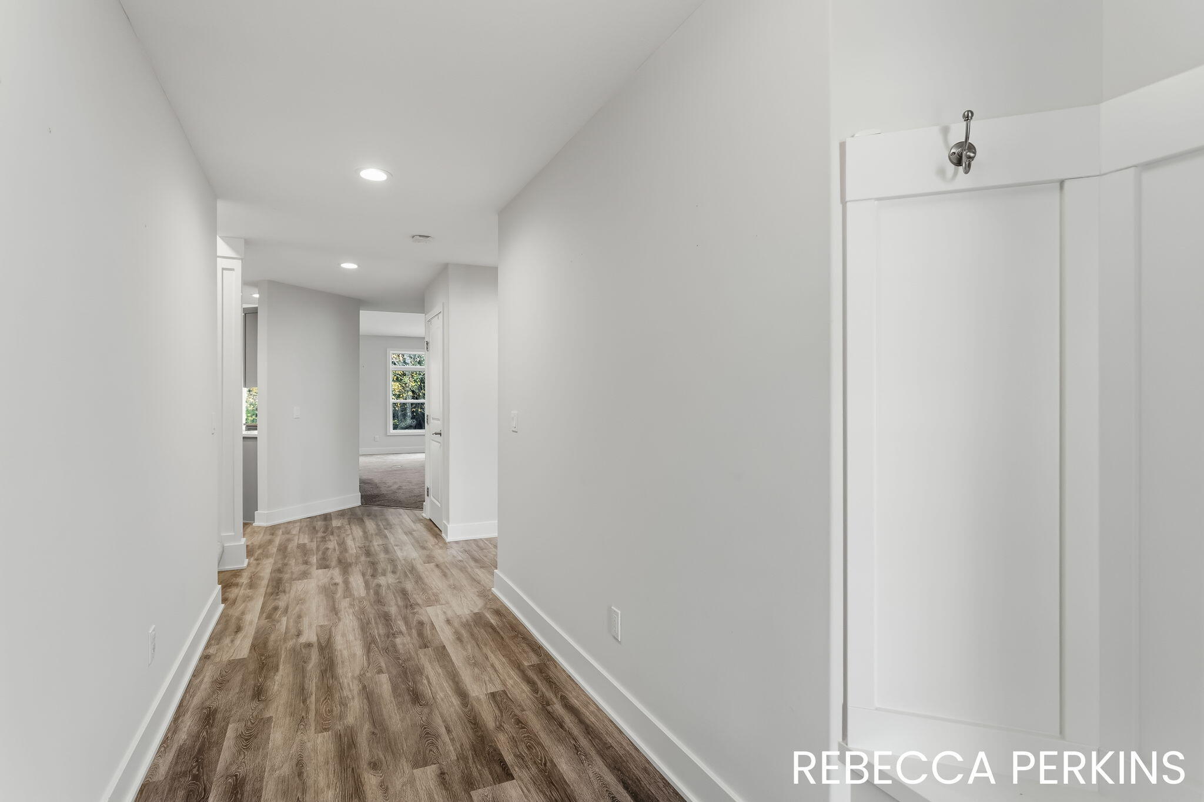
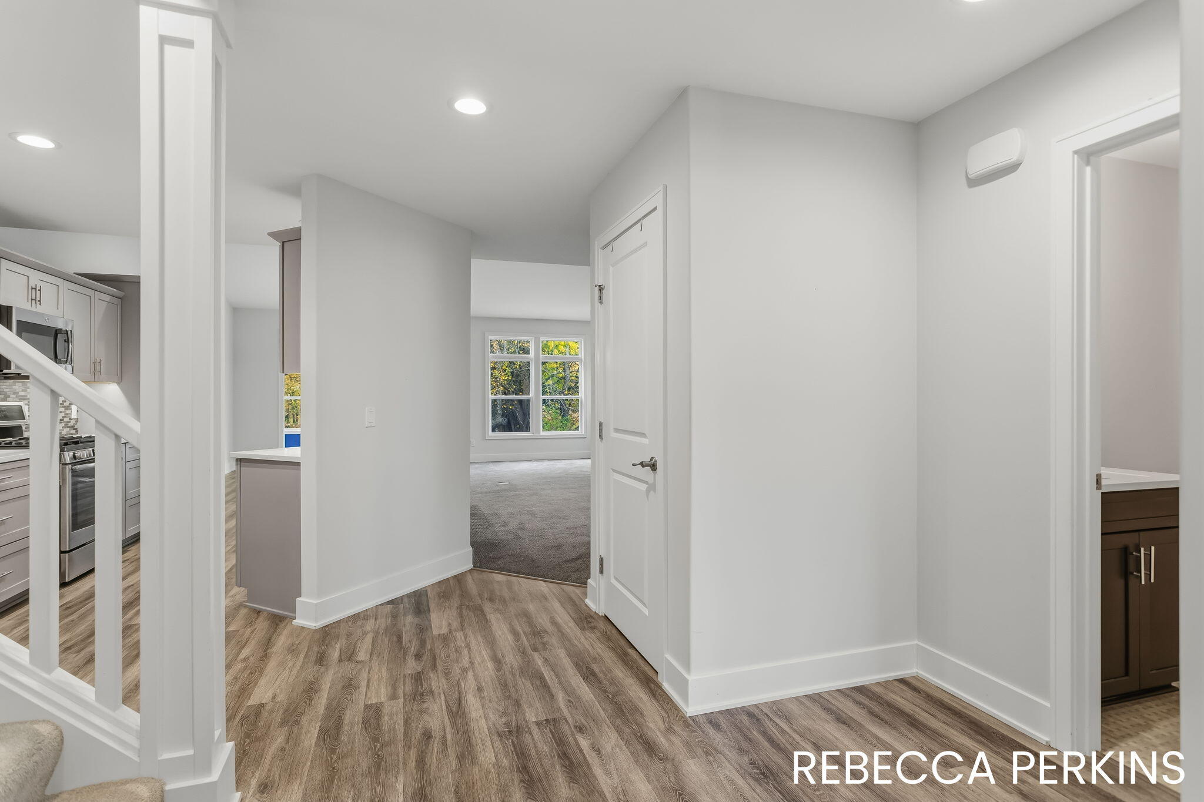
MOVE-IN READY, ZERO-STEP end unit condo w/ attached 2-stall garage at Pointe Lake Village! Built in 2018, this 3 bed/2 full bath condo offers one-level, open-concept living, vaulted ceilings, & many convenient upgrades. A bright 4-season room w/ southern exposure leads out to a patio overlooking the woods & wildlife. In the kitchen, enjoy cooking on a gas range, convenient pull-out pantry drawers, & under-cabinet lighting. In the living room, a linear gas fireplace w/ stone-surround + built-ins creates a cozy space for lounging, while an adjacent office w/ custom glass barn door provides extra room for work or play. The primary ensuite features wooded-views, a tiled shower, & custom walk-in closet. A split floor plan separates the 2nd bed/bath at the front of the condo. A mudroom w/ built-in bench & dedicated laundry room w/ utility sink (washer/dryer included!) leads to the garage - which boasts epoxy floors, a floor drain, & water spigot. Above the garage is a finished 3rd bed/bonusroom full of opportunities, from hobbies to hosting guests. Newer carpeting has been freshly cleaned, & water heater upgraded to provide recirculating hot water...so you never run out! Enjoy low-maintenance condo living, complete with clubhouse and fitness amenities!

Save
Ask
Tour
Hide
Share
Listing Snapshot
Price 
$478,500
Days On Site 
0 Days
Bedrooms 
3
Inside Area (SqFt) 
2,153 sqft
Total Baths 
2
Full Baths 
2
Partial Baths 
N/A
Lot Size 
N/A
Year Built 
2018
MLS Number 
71026057385
Status 
Active
Property Tax 
$5,855.28
HOA/Condo/Coop Fees 
$300 monthly
Sq Ft Source 
Plans
Friends & Family
Recent Activity
3 hours agoListing updated with changes from the MLS
7 hours agoStatus changed to Active
11 hours agoListing first seen on site
General Features
Attached Garage 
Yes
Cross Street 
Riley + 112th
Foundation 
Slab
Garage 
Yes
Garage Spaces 
2
Parking 
AttachedGarage Faces FrontGarage Door OpenerPaved
Pets 
Yes
Property Sub Type 
Condominium
Security 
Smoke Detector(s)
Sewer 
Public Sewer
Special Circumstances 
Standard
SqFt Above 
2153
SqFt Total 
2153
Style 
EndUnitRanch
Water Source 
Public
Zoning 
PlannedUnitDevelopment
Interior Features
Appliances 
Gas Water HeaterDishwasherDisposalDryerMicrowaveRefrigeratorRangeWasher
Cooling 
Ceiling Fan(s)Central Air
Fireplace 
Yes
Fireplace Features 
Family RoomGas Log
Fireplaces 
1
Flooring 
CarpetCeramic TileTileVinyl
Heating 
Forced AirNatural Gas
Interior 
PantryVaulted Ceiling(s)
Laundry Features 
Laundry RoomMain LevelSink
Window Features 
Insulated WindowsLow Emissivity WindowsScreensWindow Treatments
BathFull 
Level - Main
Bedroom 2 
Dimensions - 12.0 x 14.0Level - MainArea - 168
Bedroom 3 
Dimensions - 12.0 x 24.0Level - UpperArea - 288Description - Bonus
Kitchen 
Dimensions - 10.0 x 15.0Level - MainArea - 150
Laundry 
Level - Main
Living Room 
Dimensions - 13.0 x 21.0Level - MainArea - 273
Master Bathroom 
Level - Main
Master Bedroom 
Dimensions - 16.0 x 14.0Level - MainArea - 224
Office 
Dimensions - 10.0 x 10.0Level - MainArea - 100
Other 
Dimensions - 10.0 x 14.0Level - MainArea - 140Description - 4 season
Save
Ask
Tour
Hide
Share
Exterior Features
Construction Details 
StoneVinyl Siding
Exterior 
Private Entrance
Patio And Porch 
Patio
Road Frontage 
Private Road
Roof 
CompositionShingle
Windows/Doors 
Insulated WindowsLow Emissivity WindowsScreensWindow Treatments
Community Features
Accessibility Features 
Accessible EntranceAccessible BedroomAccessible DoorsAccessible Electrical and Environmental ControlsAccessible Full BathAccessible Hallway(s)Grip-Accessible Features
Association Amenities 
ClubhouseFitness Center
Association Fee 
$300.0
Association Fee Frequency 
Monthly
Additional Association Fee 
$675.0
Additional Association Fee Frequency 
One Time
Community Features 
Fitness Center
MLS Area 
Area70151HollandTwp
School District 
WestOttawa
Financing Terms Available 
CashConventional
Roads 
Paved
Schools
School District
WestOttawa
Elementary School
Unknown
Middle School
Unknown
High School
Unknown
Listing courtesy of HomeRealty Holland: [email protected]


IDX provided courtesy of Realcomp II Ltd. via WestMichiganLakeshoreAssociationofREALTORS. Copyright © 2026 Realcomp II Ltd. Shareholders.

IDX information is provided exclusively for consumers' personal, non-commercial use and may not be used for any purpose other than to identify prospective properties consumers may be interested in purchasing and that the data is deemed reliable but not guaranteed accurate by the MLS.

Neighborhood & Commute
Source: Walkscore
Save
Ask
Tour
Hide
Share