Save
Ask
Tour
Hide
Share
$299,500
1 Day On Site

1205 Duck Lake Road
Dalton Township, MI 49445

For Sale|Single Family Residence|Active
3
Beds
1
Total Bath
1
Full Bath
1,305
SqFt
$230
/SqFt
1948
Built
County:
Muskegon
Call Now: 586-242-5838
Is this the listing for you? We can help make it yours.
586-242-5838
1205 Duck Lake Road1205 Duck Lake Road1205 Duck Lake Road1205 Duck Lake Road
Save
Ask
Tour
Hide
Share

Mortgage Calculator

Monthly Payment (Est.)

Enter an interest rate to see your estimated monthly payment.
Calculator powered by Showcase IDX, a Constellation1 Company. Copyright ©2026 Information is deemed reliable but not guaranteed.

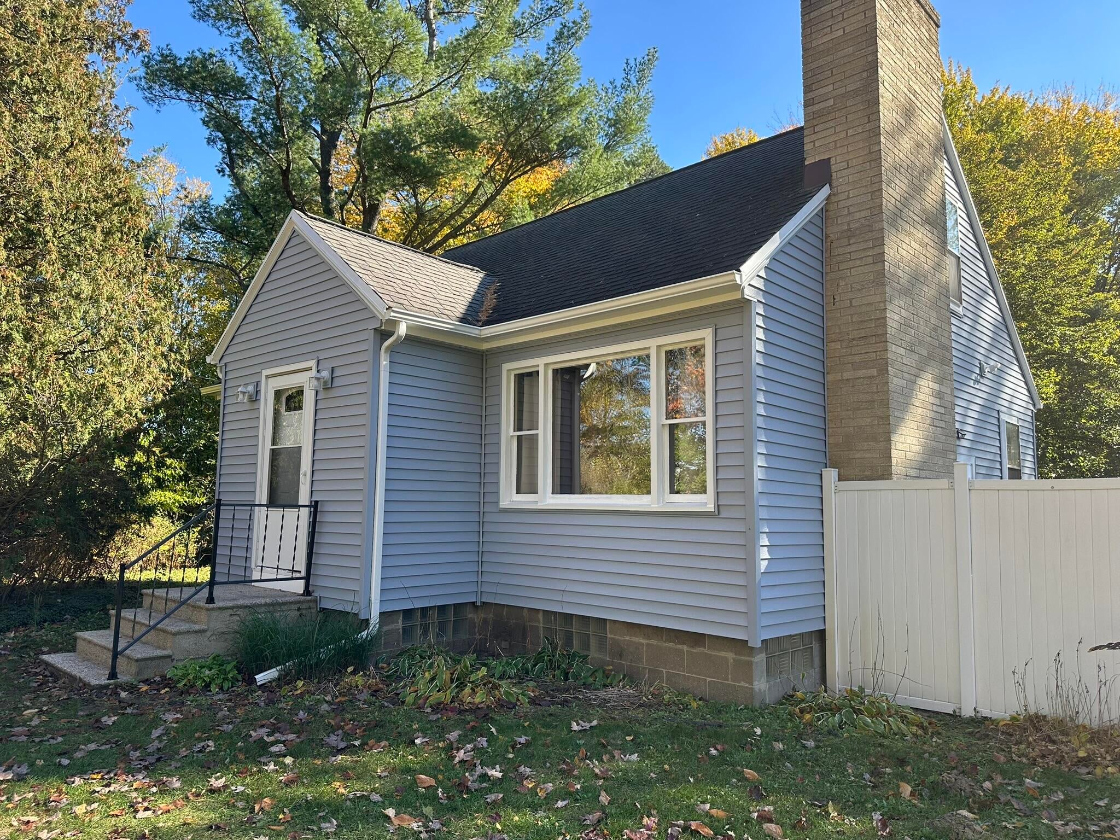
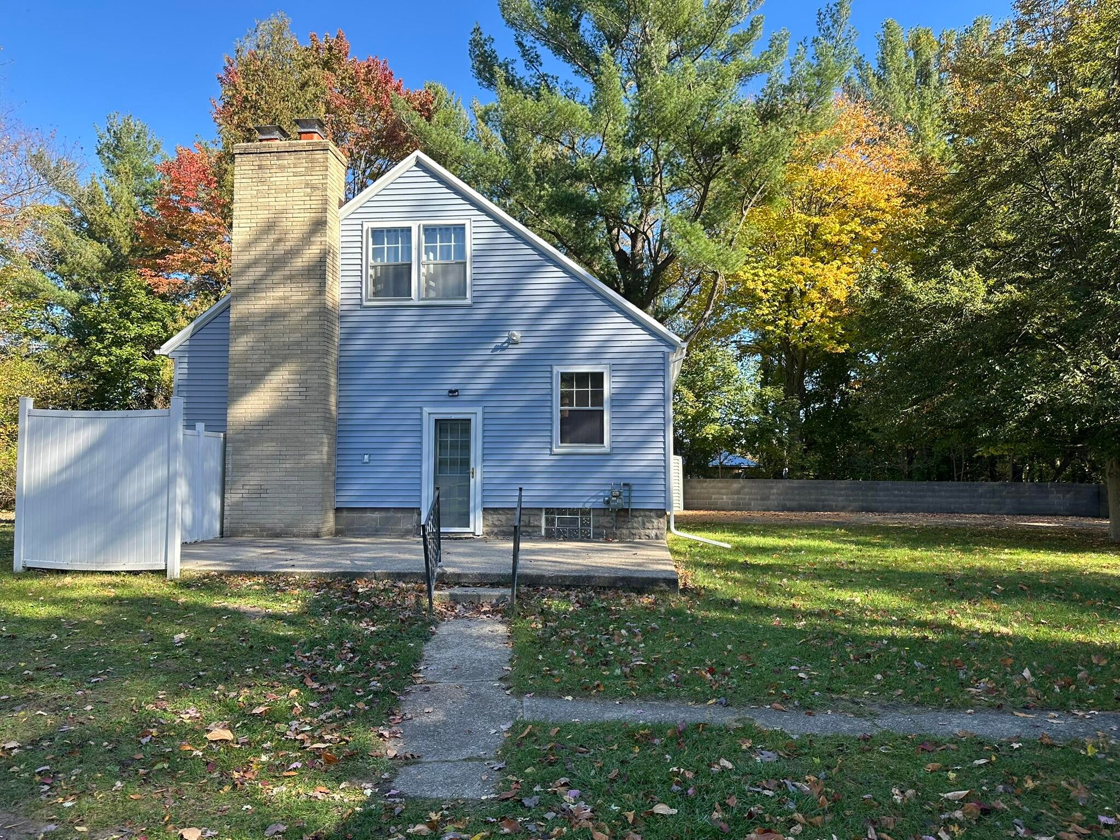
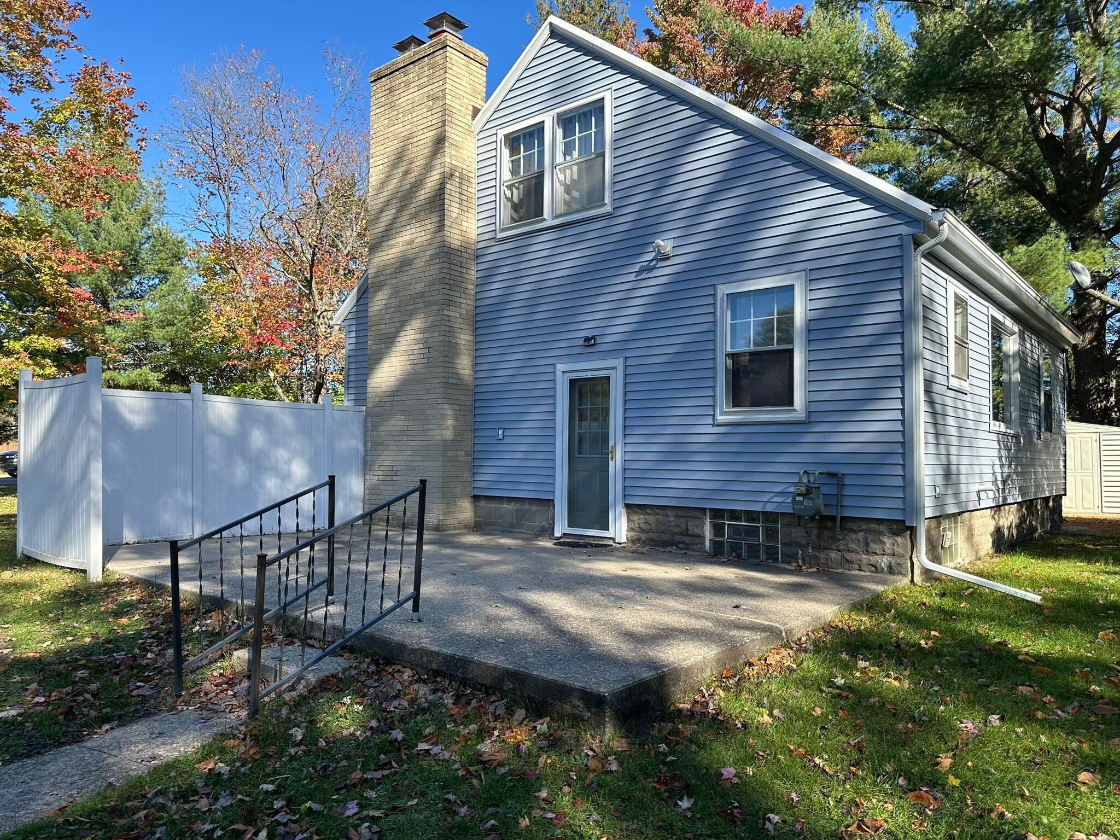
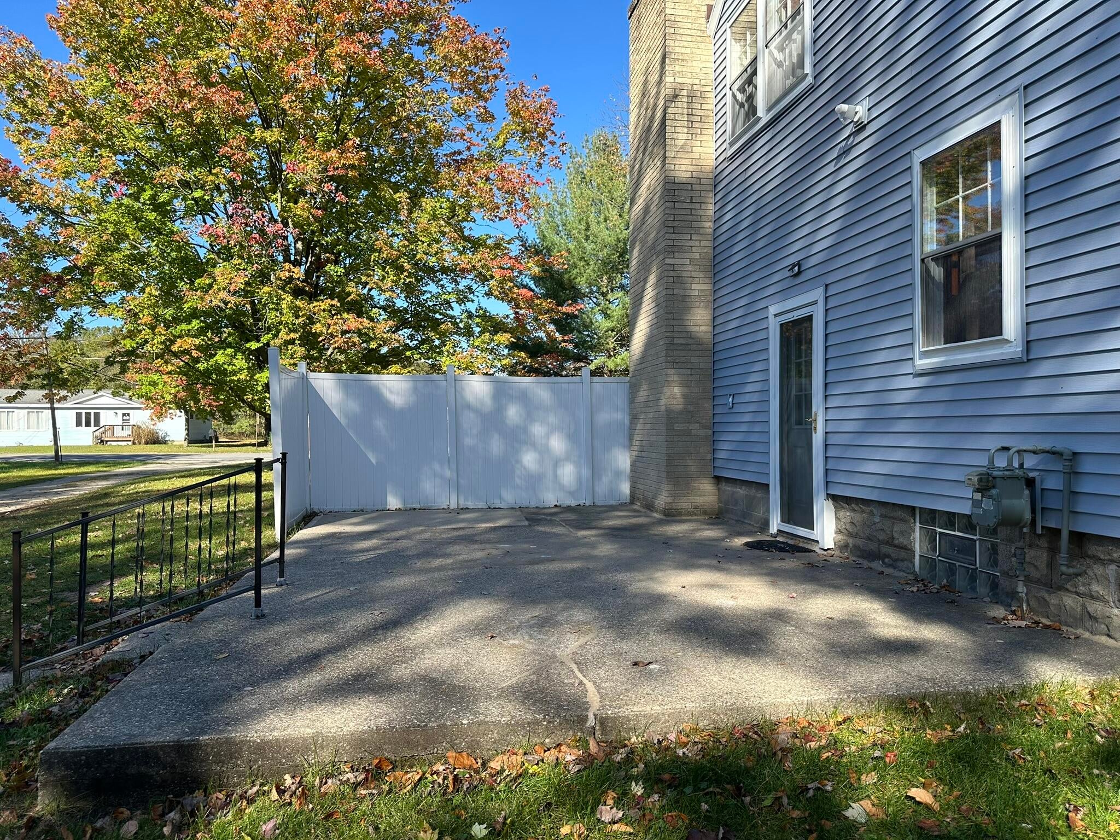
Welcome home to this charming and spacious 3-bedroom, 1 bath Muskegon property offering 1,305 square feet of comfortable living space on a spacious 1.19-acre lot! With brand-new siding and fresh paint in the basement, entryway, kitchen, and upstairs, this home offers a refreshed and inviting atmosphere. Enjoy the beauty of the wooded surroundings, plenty of room for outdoor activities, and a generous patio perfect for entertaining family and friends. The large 2 car garage provides ample room for vehicles, storage, and hobbies. Inside, you'll appreciate the comfortable living areas and space to make lasting memories. Conveniently located near local attractions and expressway access, this property offers a wonderful combination of privacy, space, and everyday convenience. Come experience all this home has to offer!

Save
Ask
Tour
Hide
Share
Listing Snapshot
Price 
$299,500
Days On Site 
1 Day
Bedrooms 
3
Inside Area (SqFt) 
1,305 sqft
Total Baths 
1
Full Baths 
1
Partial Baths 
N/A
Lot Size 
1.18 Acres
Year Built 
1948
MLS Number 
71026056112
Status 
Active
Property Tax 
$1,378.08
HOA/Condo/Coop Fees 
N/A
Sq Ft Source 
N/A
Friends & Family
Recent Activity
yesterdayListing updated with changes from the MLS
yesterdayListing first seen on site
General Features
Acres 
1.18
Cross Street 
Whitehall Road
Garage 
Yes
Garage Spaces 
2
Parking 
DetachedGravelGarage Door Opener
Property Sub Type 
Single Family Residence
Security 
Smoke Detector(s)
Sewer 
Septic Tank
SqFt Above 
1305
SqFt Total 
1734
Style 
Traditional
Utilities 
Natural Gas Connected
Water Source 
PrivateWell
Interior Features
Appliances 
Electric Water HeaterDishwasherDryerMicrowaveRefrigeratorRangeWasherWater Softener Owned
Basement 
Full
Fireplace 
Yes
Fireplace Features 
Living RoomRecreation Room
Fireplaces 
2
Flooring 
Wood
Heating 
BaseboardElectric
Laundry Features 
Lower LevelSink
Window Features 
Storm Window(s)
Bedroom 2 
Dimensions - 99.0 x 911.0Level - MainArea - 90189
Bedroom 3 
Dimensions - 185.0 x 120.0Level - UpperArea - 22200
Bonus Room 
Dimensions - 134.0 x 239.0Level - BasementArea - 32026
Kitchen 
Dimensions - 89.0 x 84.0Level - MainArea - 7476
Laundry 
Dimensions - 286.0 x 126.0Level - BasementArea - 36036
Living Room 
Dimensions - 1311.0 x 157.0Level - MainArea - 205827
Master Bathroom 
Dimensions - 66.0 x 610.0Level - MainArea - 40260
Master Bedroom 
Dimensions - 126.0 x 911.0Level - MainArea - 114786
Other 
Dimensions - 71.0 x 93.0Level - MainArea - 6603
Save
Ask
Tour
Hide
Share
Exterior Features
Construction Details 
Vinyl Siding
Patio And Porch 
Patio
Roof 
Shingle
Windows/Doors 
Storm Window(s)
Community Features
MLS Area 
Area61071DaltonTwp
School District 
ReethsPuffer
Financing Terms Available 
CashConventionalFHAVA Loan
Roads 
Paved
Schools
School District
ReethsPuffer
Elementary School
Unknown
Middle School
Unknown
High School
Unknown
Listing courtesy of Lakeshore Connection Real Est.: [email protected]


IDX provided courtesy of Realcomp II Ltd. via WestMichiganLakeshoreAssociationofREALTORS. Copyright © 2026 Realcomp II Ltd. Shareholders.

IDX information is provided exclusively for consumers' personal, non-commercial use and may not be used for any purpose other than to identify prospective properties consumers may be interested in purchasing and that the data is deemed reliable but not guaranteed accurate by the MLS.

Neighborhood & Commute
Source: Walkscore
Save
Ask
Tour
Hide
Share