Save
Ask
Tour
Hide
Share
$457,000
New Listing

1182 Euna Vista Drive
Holland City, MI 49423

For Sale|Single Family Residence|Active
3
Beds
2
Total Baths
2
Full Baths
2,451
SqFt
$186
/SqFt
1966
Built
County:
Ottawa
Call Now: 586-242-5838
Is this the listing for you? We can help make it yours.
586-242-5838
1182 Euna Vista Drive1182 Euna Vista Drive1182 Euna Vista Drive1182 Euna Vista Drive
Save
Ask
Tour
Hide
Share

Mortgage Calculator

Monthly Payment (Est.)

Enter an interest rate to see your estimated monthly payment.
Calculator powered by Showcase IDX, a Constellation1 Company. Copyright ©2026 Information is deemed reliable but not guaranteed.

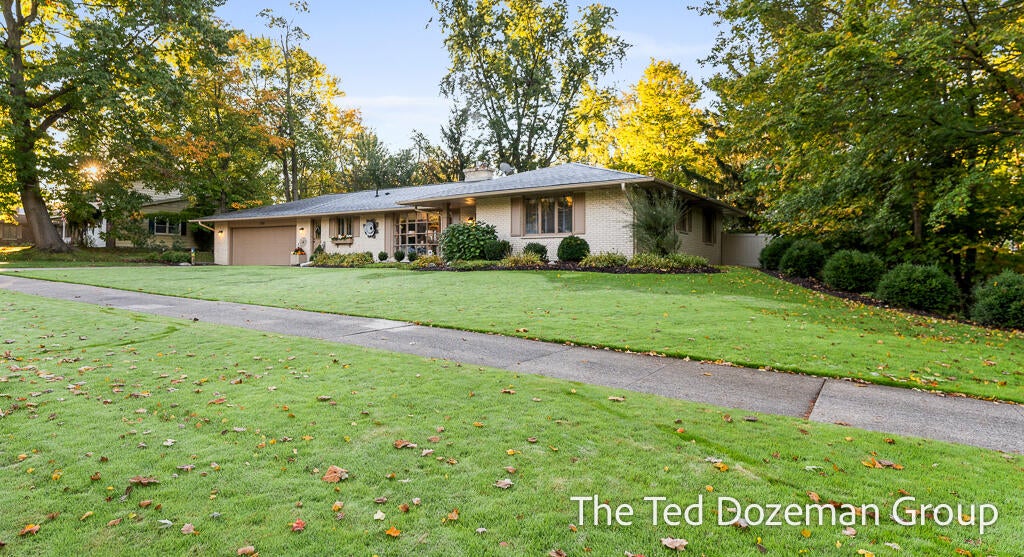
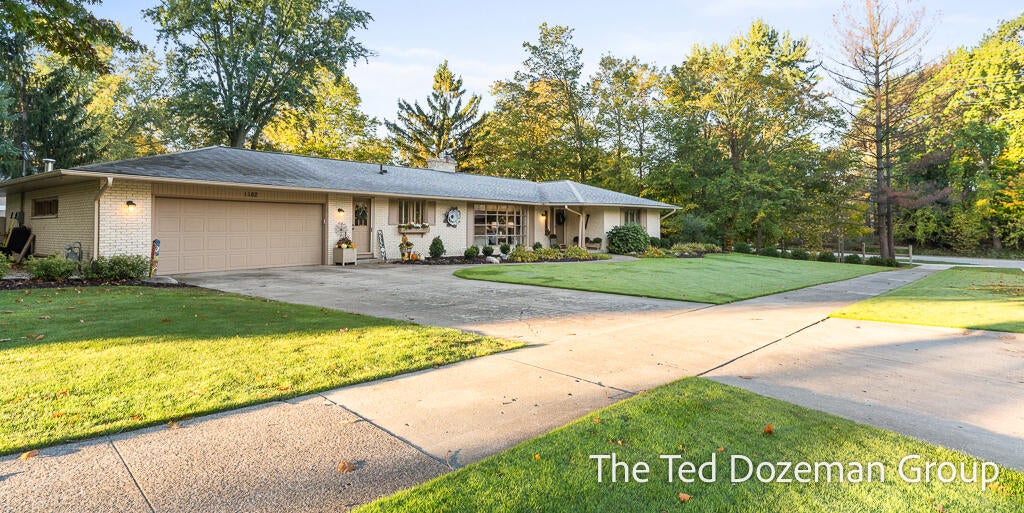
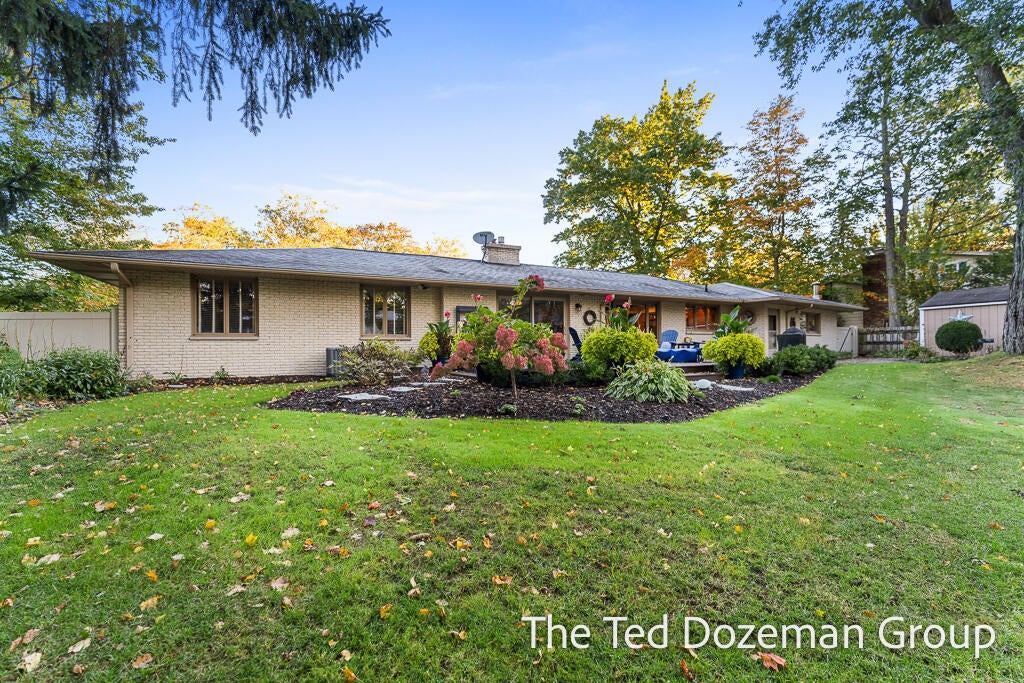
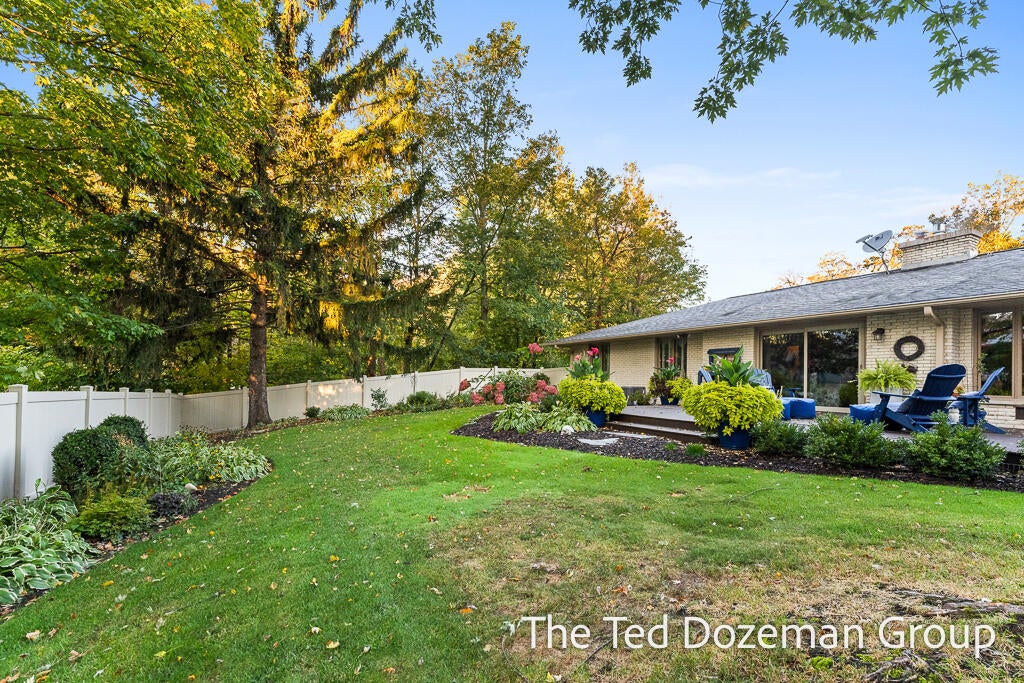
Quality, character and attention to detail best describe this beautiful and updated ALL BRICK custom ranch home situated on a lovely nearly half acre lot! Spacious floorplan with OVER 1900 SQUARE FEET ON THE MAIN LEVEL and another 500+ square feet finished in the lower level. This is not your ordinary ranch home! Smart layout with both a living room and a family room on main level, 3 bedrooms, 2 full bathrooms both with tile showers, large kitchen with solid surfaces, tons of cabinetry, Maytag stainless appliances and main floor laundry. The lower level offers a spacious recreation room, home office space and loads of storage. Garage is large with built in workshop area. Outside you will find top notch landscaping, underground sprinkling, a new composite deck and vinyl fence. Updates are numerous and include: wood flooring, updated furnace and central air, water heater, new chimney cap and the list goes on. This is special house situated on an extra large homesite. See it today!

Save
Ask
Tour
Hide
Share
Listing Snapshot
Price 
$457,000
Days On Site 
0 Days
Bedrooms 
3
Inside Area (SqFt) 
2,451 sqft
Total Baths 
2
Full Baths 
2
Partial Baths 
N/A
Lot Size 
0.46 Acres
Year Built 
1966
MLS Number 
71026055597
Status 
Active
Property Tax 
$4,288
HOA/Condo/Coop Fees 
N/A
Sq Ft Source 
Public Records
Friends & Family
Recent Activity
3 hours agoListing updated with changes from the MLS
5 hours agoListing first seen on site
General Features
Acres 
0.46
Attached Garage 
Yes
Cross Street 
8th and Legion Park
Garage 
Yes
Garage Spaces 
2
Parking 
AttachedGarage Faces FrontGarage Door OpenerPaved
Property Sub Type 
Single Family Residence
Sewer 
Public Sewer
Special Circumstances 
Standard
SqFt Above 
1927
SqFt Below 
524
SqFt Total 
3133
Style 
Ranch
Utilities 
Cable ConnectedNatural Gas ConnectedPhone Connected
Water Source 
Public
Zoning 
Residential
Interior Features
Appliances 
Gas Water HeaterDishwasherDisposalDryerMicrowaveOvenRefrigeratorRangeWasher
Basement 
FullPartially Finished
Cooling 
Central Air
Fireplace 
Yes
Fireplace Features 
Family RoomGas Log
Fireplaces 
1
Flooring 
TileWood
Heating 
Forced AirNatural Gas
Interior 
Pantry
Laundry Features 
Laundry RoomMain Level
Window Features 
Garden Window(s)Window Treatments
BathFull 
Level - Main
Bedroom 2 
Dimensions - 11.0 x 14.0Level - MainArea - 154
Bedroom 3 
Dimensions - 10.0 x 10.0Level - MainArea - 100
Dining Room 
Dimensions - 11.0 x 13.0Level - MainArea - 143Description - Formal
Family Room 
Dimensions - 16.0 x 14.0Level - MainArea - 224
Kitchen 
Dimensions - 13.0 x 11.0Level - MainArea - 143
Living Room 
Dimensions - 21.0 x 13.0Level - MainArea - 273
Master Bedroom 
Dimensions - 15.0 x 12.0Level - MainArea - 180
Save
Ask
Tour
Hide
Share
Exterior Features
Construction Details 
Brick
Fencing 
Back YardPrivacyVinyl
Lot Features 
Wooded
Other Structures 
Shed(s)
Patio And Porch 
Deck
Roof 
Composition
Windows/Doors 
Garden Window(s)Window Treatments
Community Features
Community Features 
Sidewalks
MLS Area 
Area70152Holland
School District 
Holland
Financing Terms Available 
CashConventionalFHAVA Loan
Roads 
Paved
Schools
School District
Holland
Elementary School
Unknown
Middle School
Unknown
High School
Unknown
Listing courtesy of Five Star Real Estate-Holland: [email protected]


IDX provided courtesy of Realcomp II Ltd. via WestMichiganLakeshoreAssociationofREALTORS. Copyright © 2026 Realcomp II Ltd. Shareholders.

IDX information is provided exclusively for consumers' personal, non-commercial use and may not be used for any purpose other than to identify prospective properties consumers may be interested in purchasing and that the data is deemed reliable but not guaranteed accurate by the MLS.

Neighborhood & Commute
Source: Walkscore
Save
Ask
Tour
Hide
Share