
Save
Ask
Tour
Hide
$299,900
New Listing
5839 Henry StreetNorton Shores City, MI 49441
For Sale|Single Family Residence|Active
3
Beds
2
Total Baths
1
Full Bath
1
Partial Bath
1,602
SqFt
$187
/SqFt
1952
Built
County:
Muskegon
Call Now: 586-242-5838
Is this the listing for you? We can help make it yours.
586-242-5838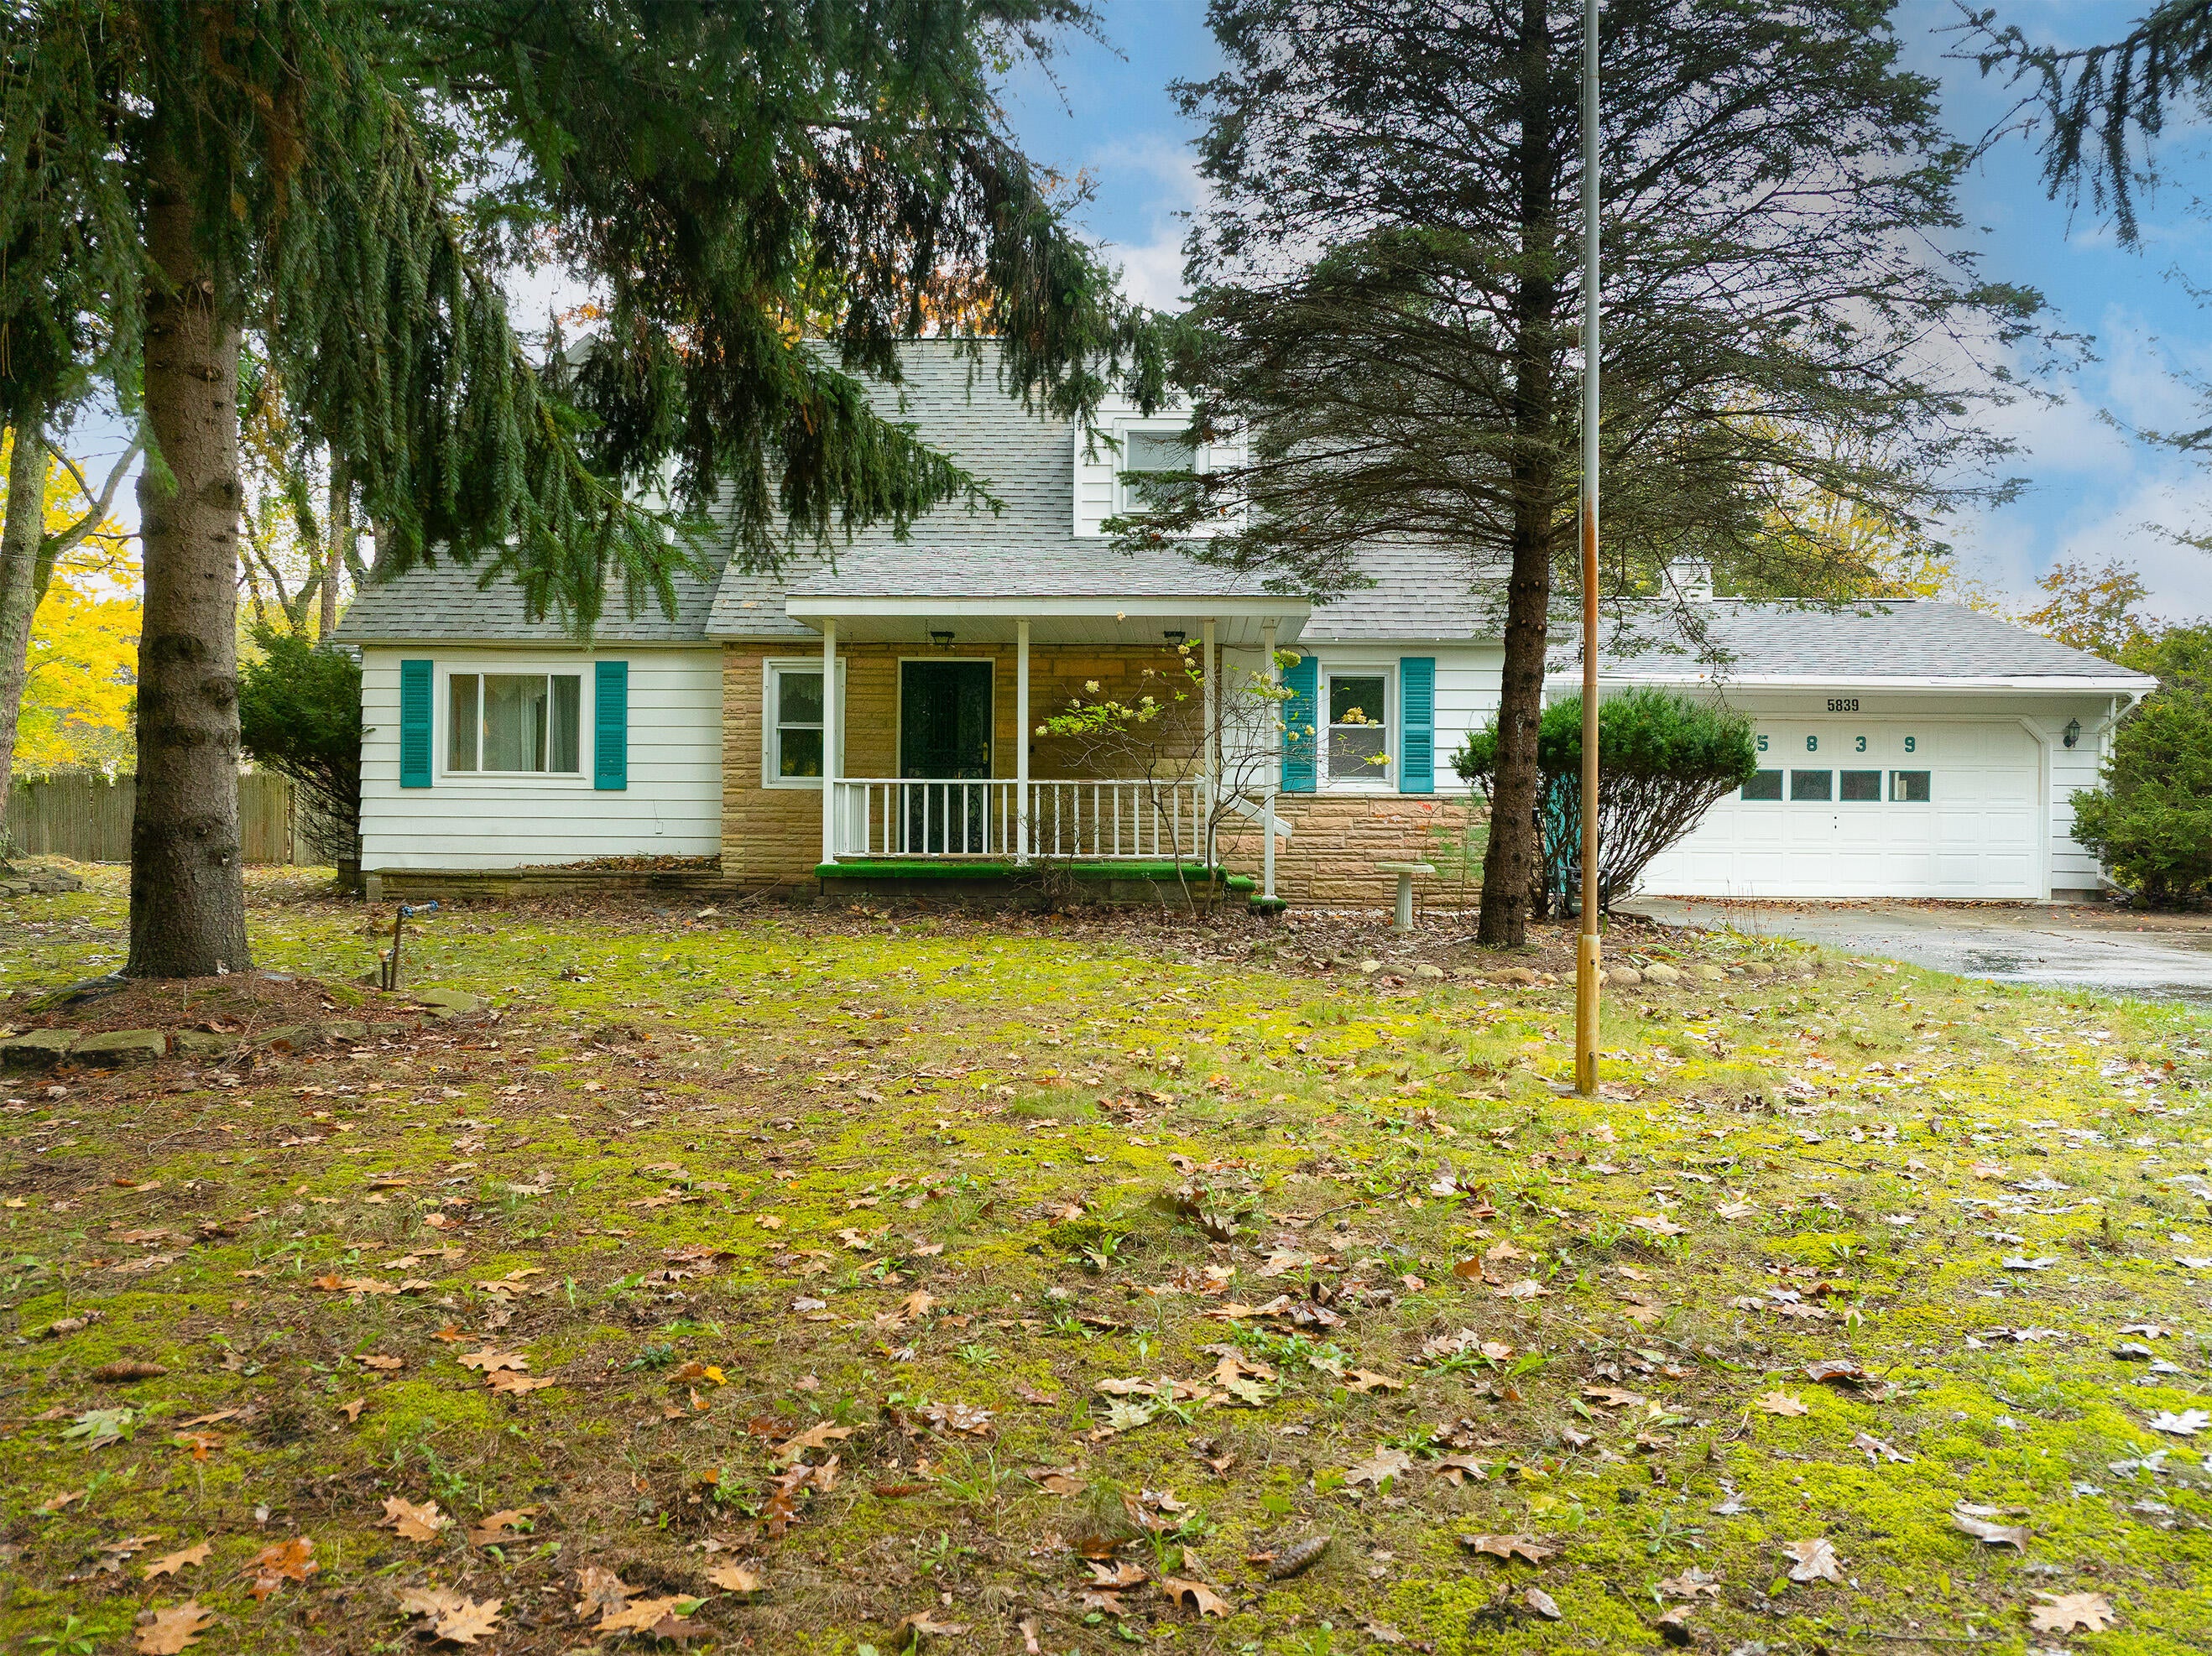
Save
Ask
Tour
Hide
Mortgage Calculator
Monthly Payment (Est.)
Enter an interest rate to see your estimated monthly payment.Calculator powered by Showcase IDX, a Constellation1 Company. Copyright ©2026 Information is deemed reliable but not guaranteed.
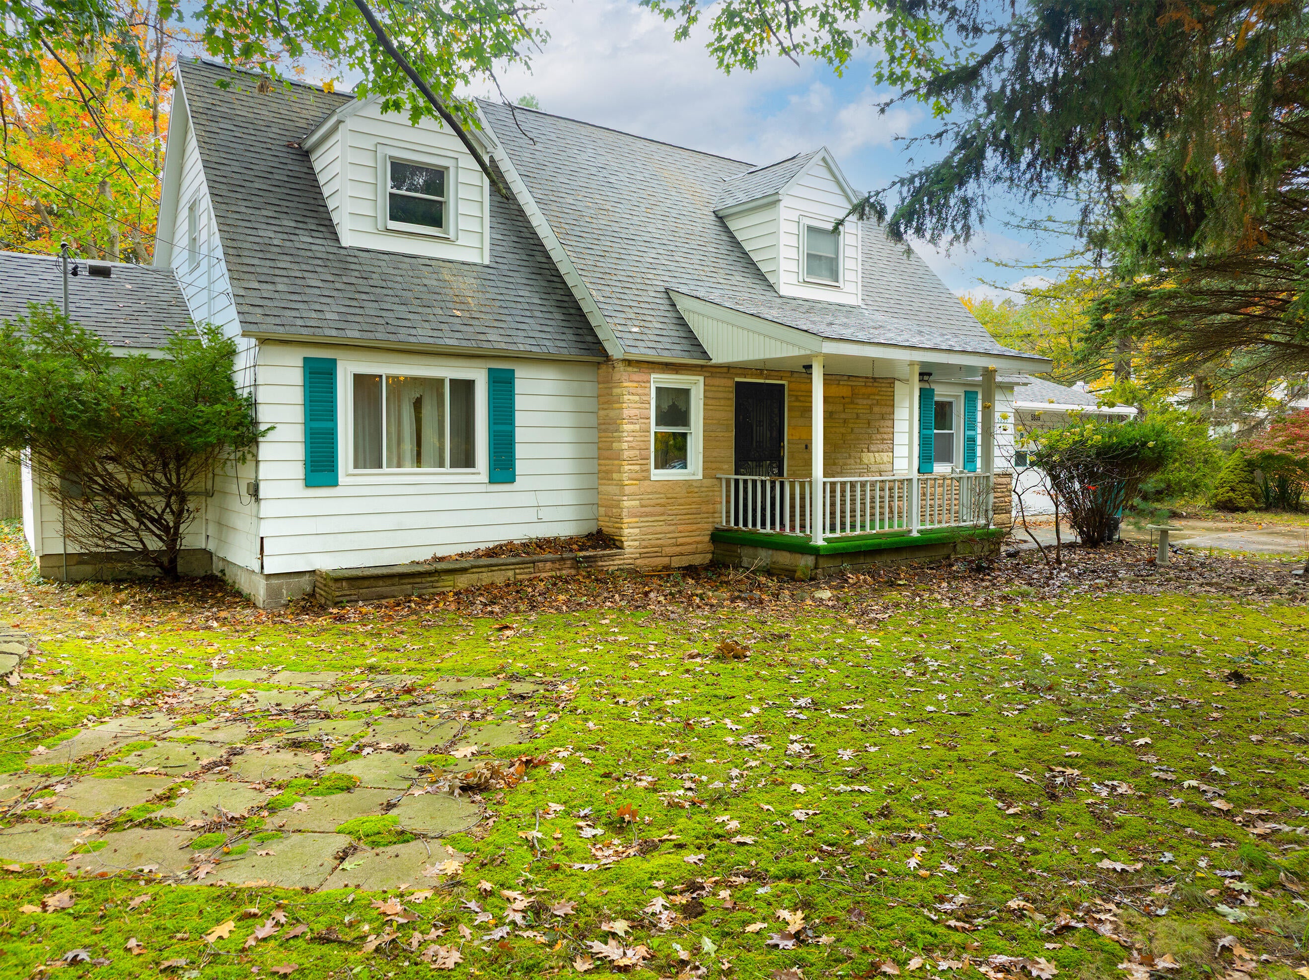
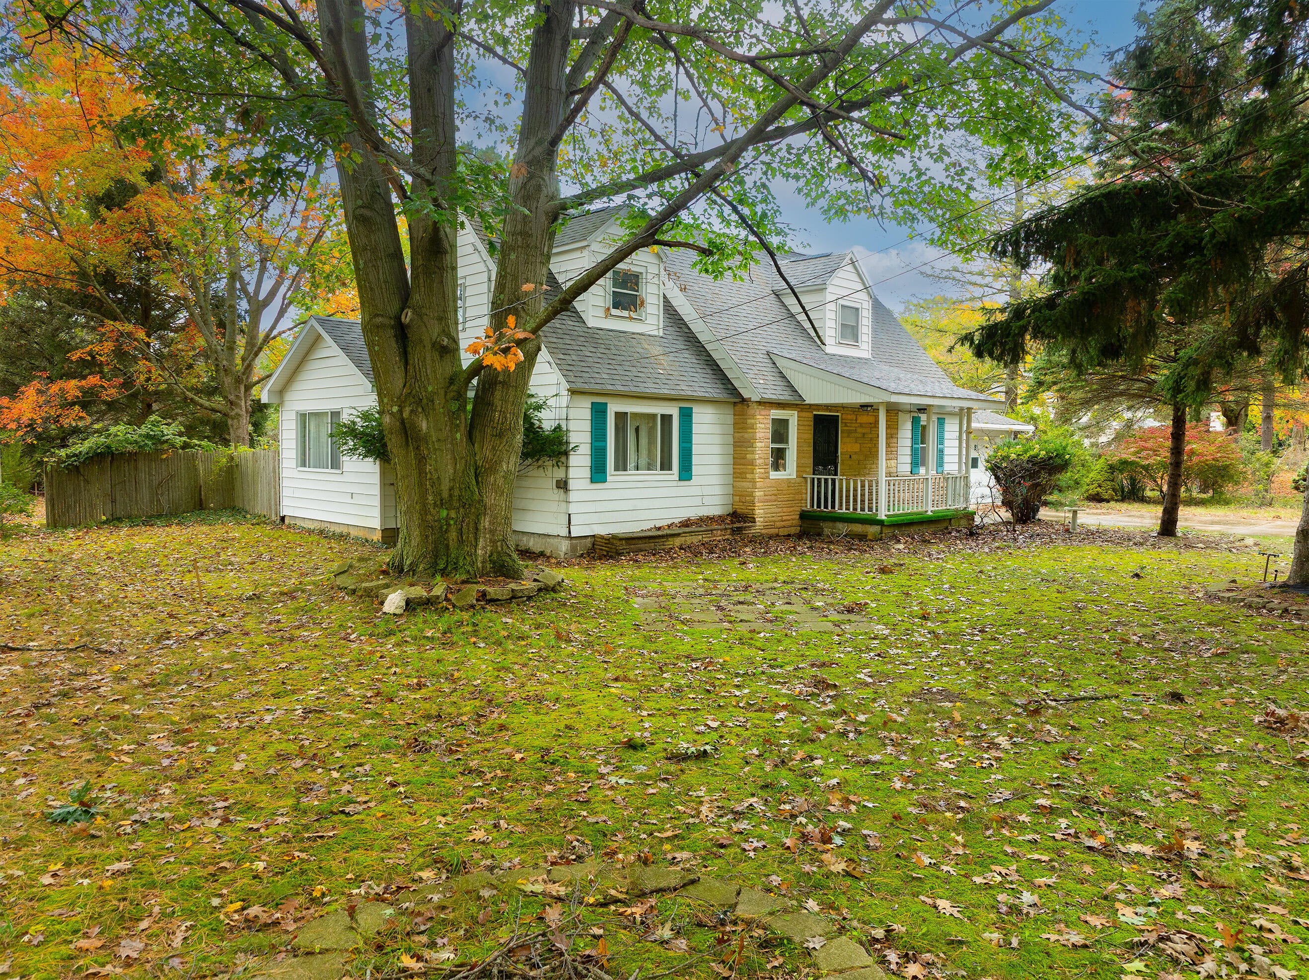
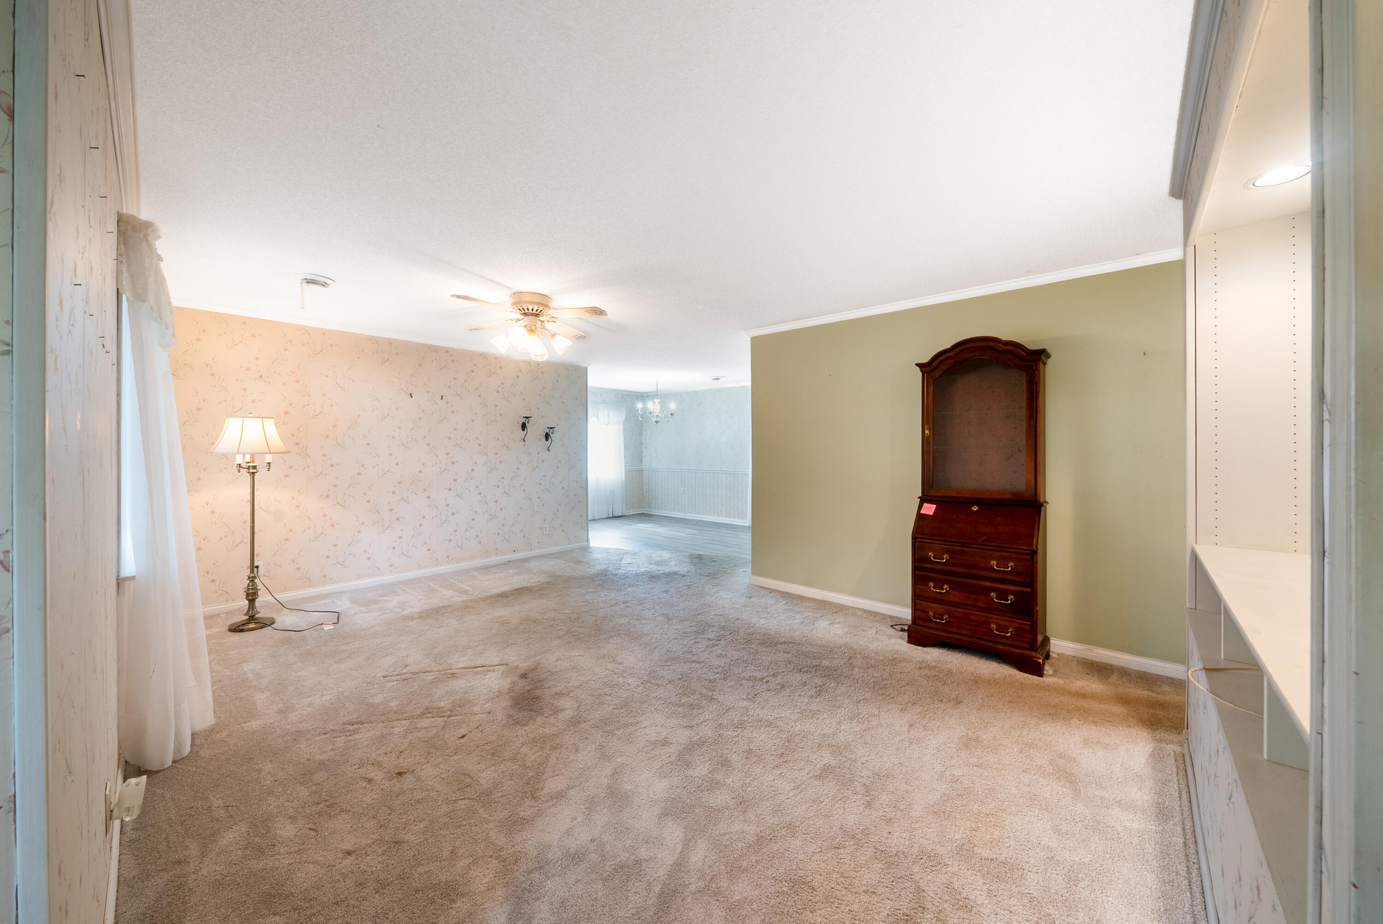
Rare potential with acreage in the Mona Shores School District. Listed under $300,000, this large cape-cod style home features 3 generously sized bedrooms, 2 bathrooms, 1.65 acres of private property, and a huge 3 stall garage that measures 1,144 square feet in size - larger than many homes! Additional features include main floor laundry, a back deck, new hot water heater, and a 462 square foot patio area. Conveniently located near Lake Michigan, Hoffmaster State Park, and the Lakes Mall Shopping area. The home needs work and is being sold as-is. Buyer and Buyer's Agents to verify all information.
Save
Ask
Tour
Hide
Listing Snapshot
Price
$299,900
Days On Site
0 Days
Bedrooms
3
Inside Area (SqFt)
1,602 sqft
Total Baths
2
Full Baths
1
Partial Baths
1
Lot Size
1.7 Acres
Year Built
1952
MLS Number
71026055561
Status
Active
Property Tax
$3,065
HOA/Condo/Coop Fees
N/A
Sq Ft Source
Public Records
Friends & Family
Recent Activity
| 6 hours ago | Listing updated with changes from the MLS | |
| 7 hours ago | Listing first seen on site |
General Features
Acres
1.7
Attached Garage
Yes
Cross Street
W Mt. Garfield & W Pontaluna
Garage
Yes
Garage Spaces
3
Parking
AttachedPaved
Property Sub Type
Single Family Residence
Sewer
Public Sewer
SqFt Above
1602
SqFt Total
1602
Style
CapeCod
Water Source
Public
Interior Features
Appliances
MicrowaveRefrigeratorRange
Basement
Crawl Space
Heating
Forced AirNatural Gas
Laundry Features
Main Level
Window Features
Screens
BathFull
Level - Main
BathLav
Level - Upper
Bedroom 2
Dimensions - 17.0 x 14.0Level - UpperArea - 238
Bedroom 3
Dimensions - 14.0 x 13.0Level - UpperArea - 182
Dining Room
Dimensions - 15.0 x 12.0Level - MainArea - 180
Kitchen
Dimensions - 16.0 x 10.0Level - MainArea - 160
Laundry
Dimensions - 13.0 x 9.0Level - MainArea - 117
Living Room
Dimensions - 18.0 x 14.0Level - MainArea - 252
Master Bedroom
Dimensions - 14.0 x 12.0Level - MainArea - 168
Save
Ask
Tour
Hide
Exterior Features
Construction Details
Aluminum SidingStoneVinyl Siding
Other Structures
Shed(s)
Patio And Porch
DeckPatio
Roof
Composition
Windows/Doors
Screens
Community Features
MLS Area
Area61141NortonShores
School District
MonaShores
Financing Terms Available
CashConventional
Roads
Paved
Schools
School District
MonaShores
Elementary School
Unknown
Middle School
Unknown
High School
Unknown
Listing courtesy of Greenridge - Nexes: [email protected]

IDX provided courtesy of Realcomp II Ltd. via WestMichiganLakeshoreAssociationofREALTORS. Copyright © 2026 Realcomp II Ltd. Shareholders.
IDX information is provided exclusively for consumers' personal, non-commercial use and may not be used for any purpose other than to identify prospective properties consumers may be interested in purchasing and that the data is deemed reliable but not guaranteed accurate by the MLS.
Neighborhood & Commute
Source: Walkscore
Save
Ask
Tour
Hide
Did you know? You can invite friends and family to your search. They can join your search, rate and discuss listings with you.