
Save
Ask
Tour
Hide
$429,900
New Listing
3037 Bradley RoadUnknown, MI 48892
For Sale|Single Family Residence|Active
4
Beds
3
Total Baths
3
Full Baths
3,132
SqFt
$137
/SqFt
2016
Built
County:
Livingston
Call Now: 586-242-5838
Is this the listing for you? We can help make it yours.
586-242-5838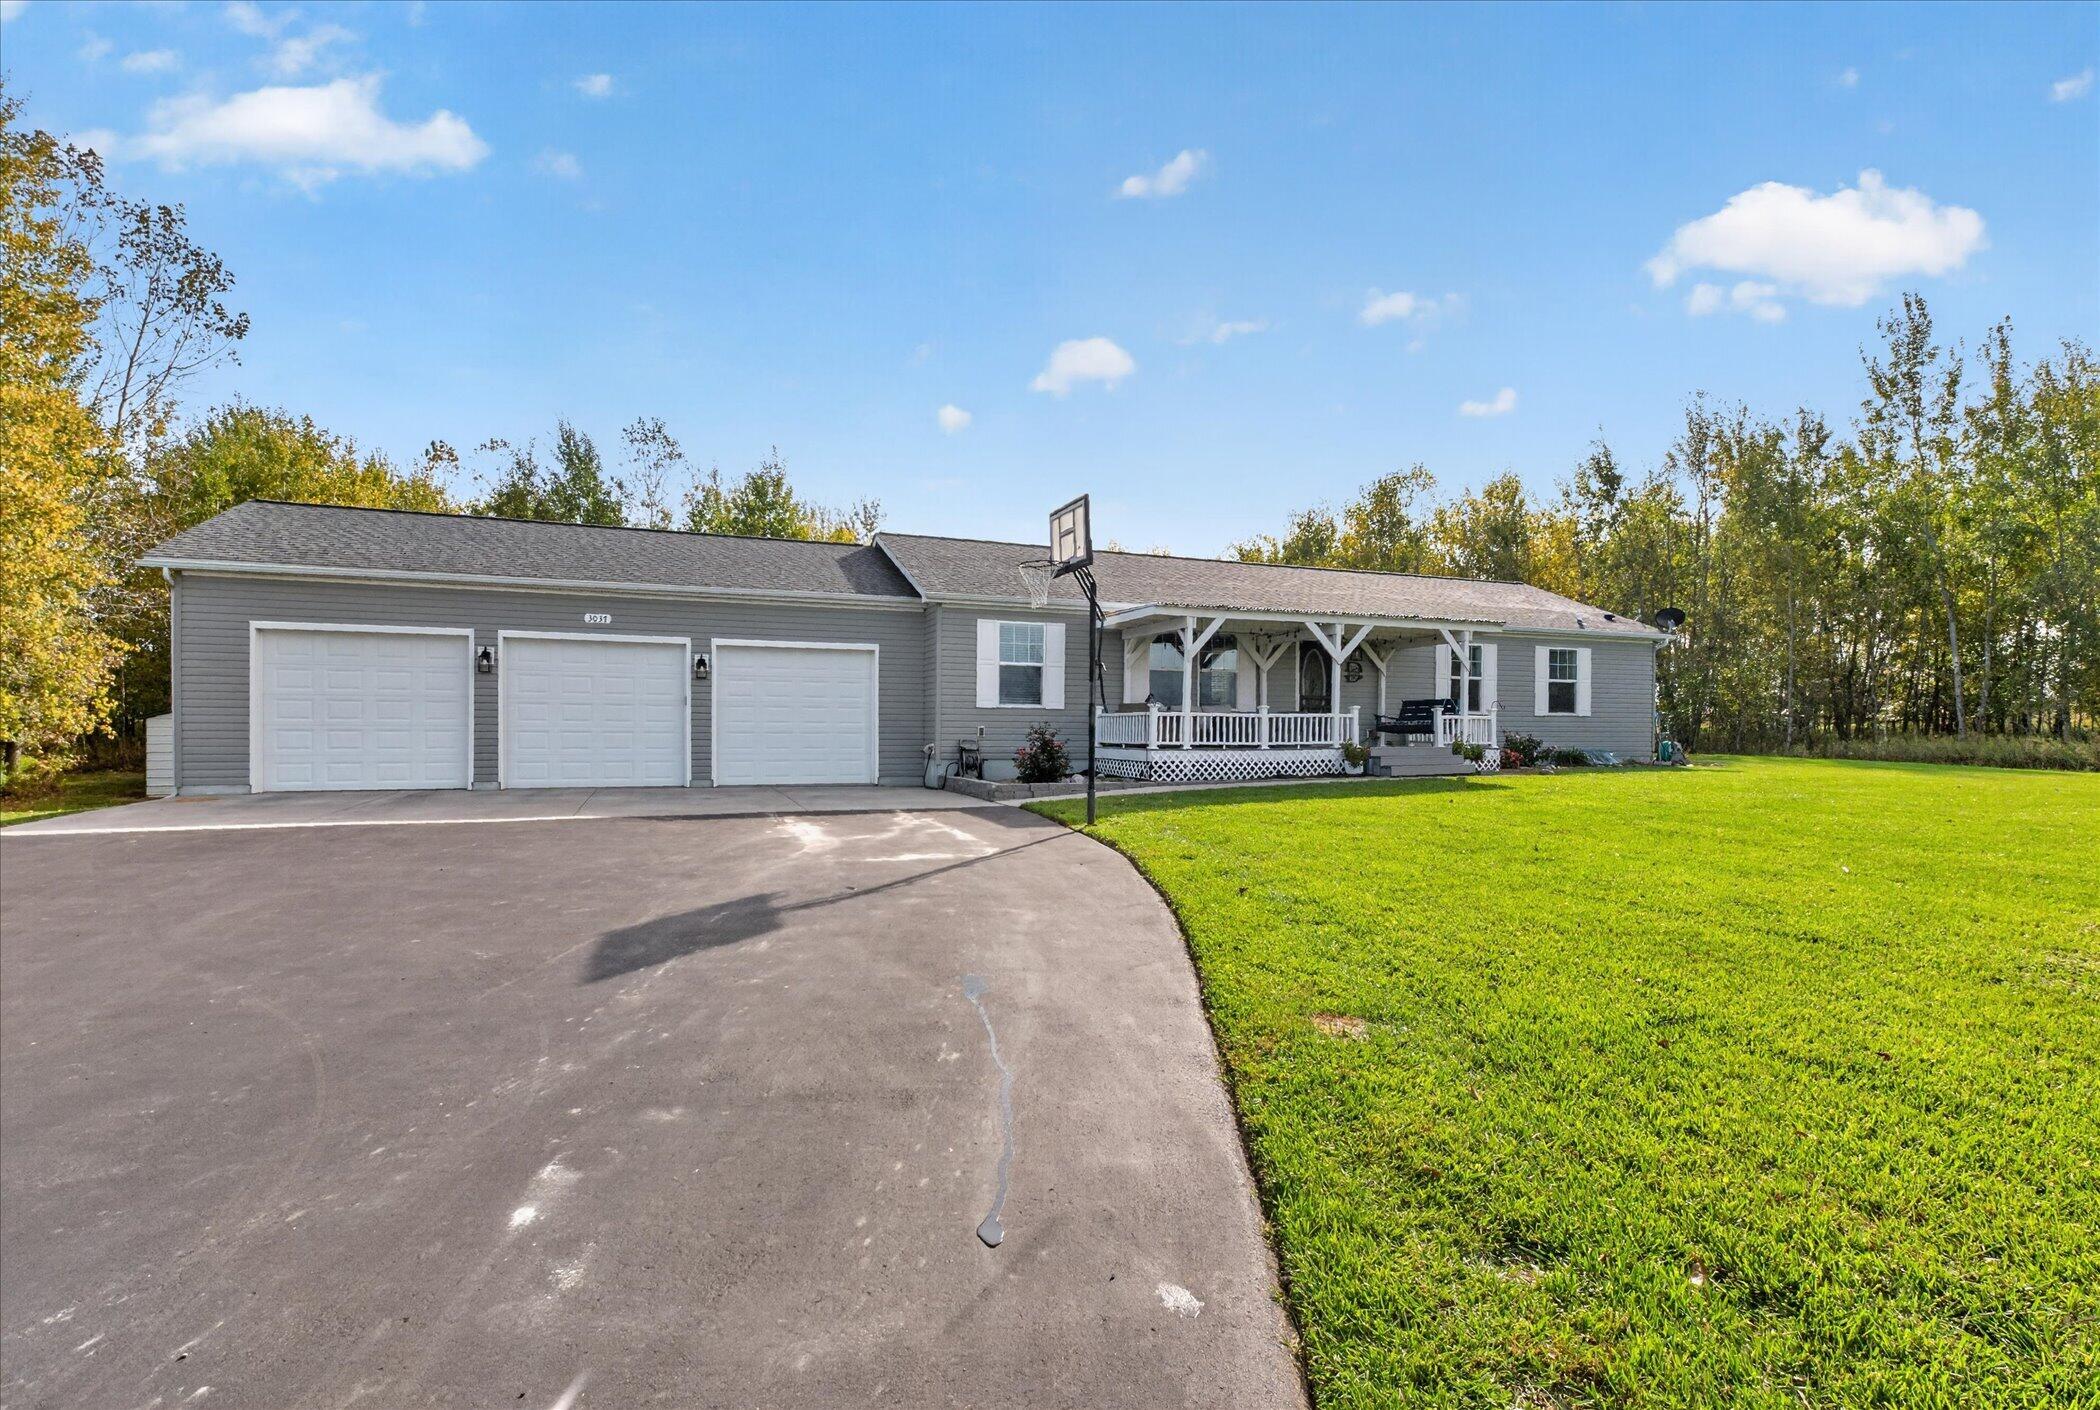
Save
Ask
Tour
Hide
Mortgage Calculator
Monthly Payment (Est.)
Enter an interest rate to see your estimated monthly payment.Calculator powered by Showcase IDX, a Constellation1 Company. Copyright ©2026 Information is deemed reliable but not guaranteed.
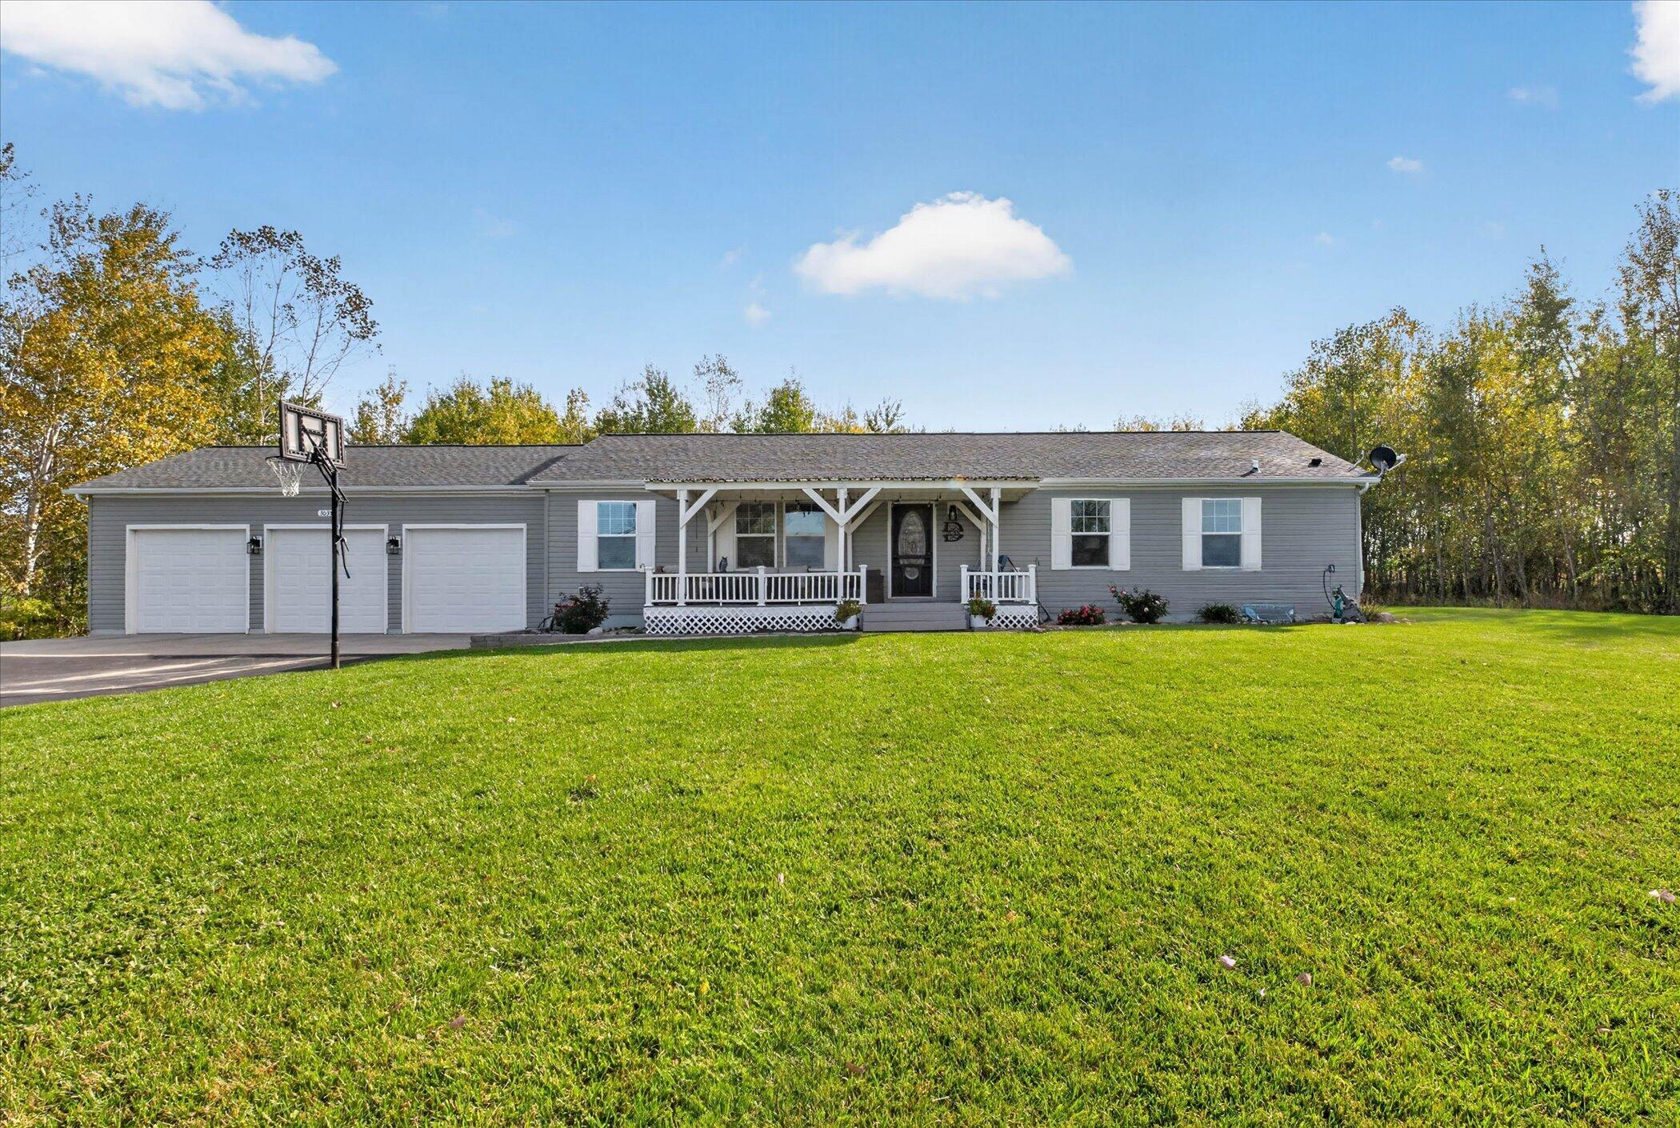
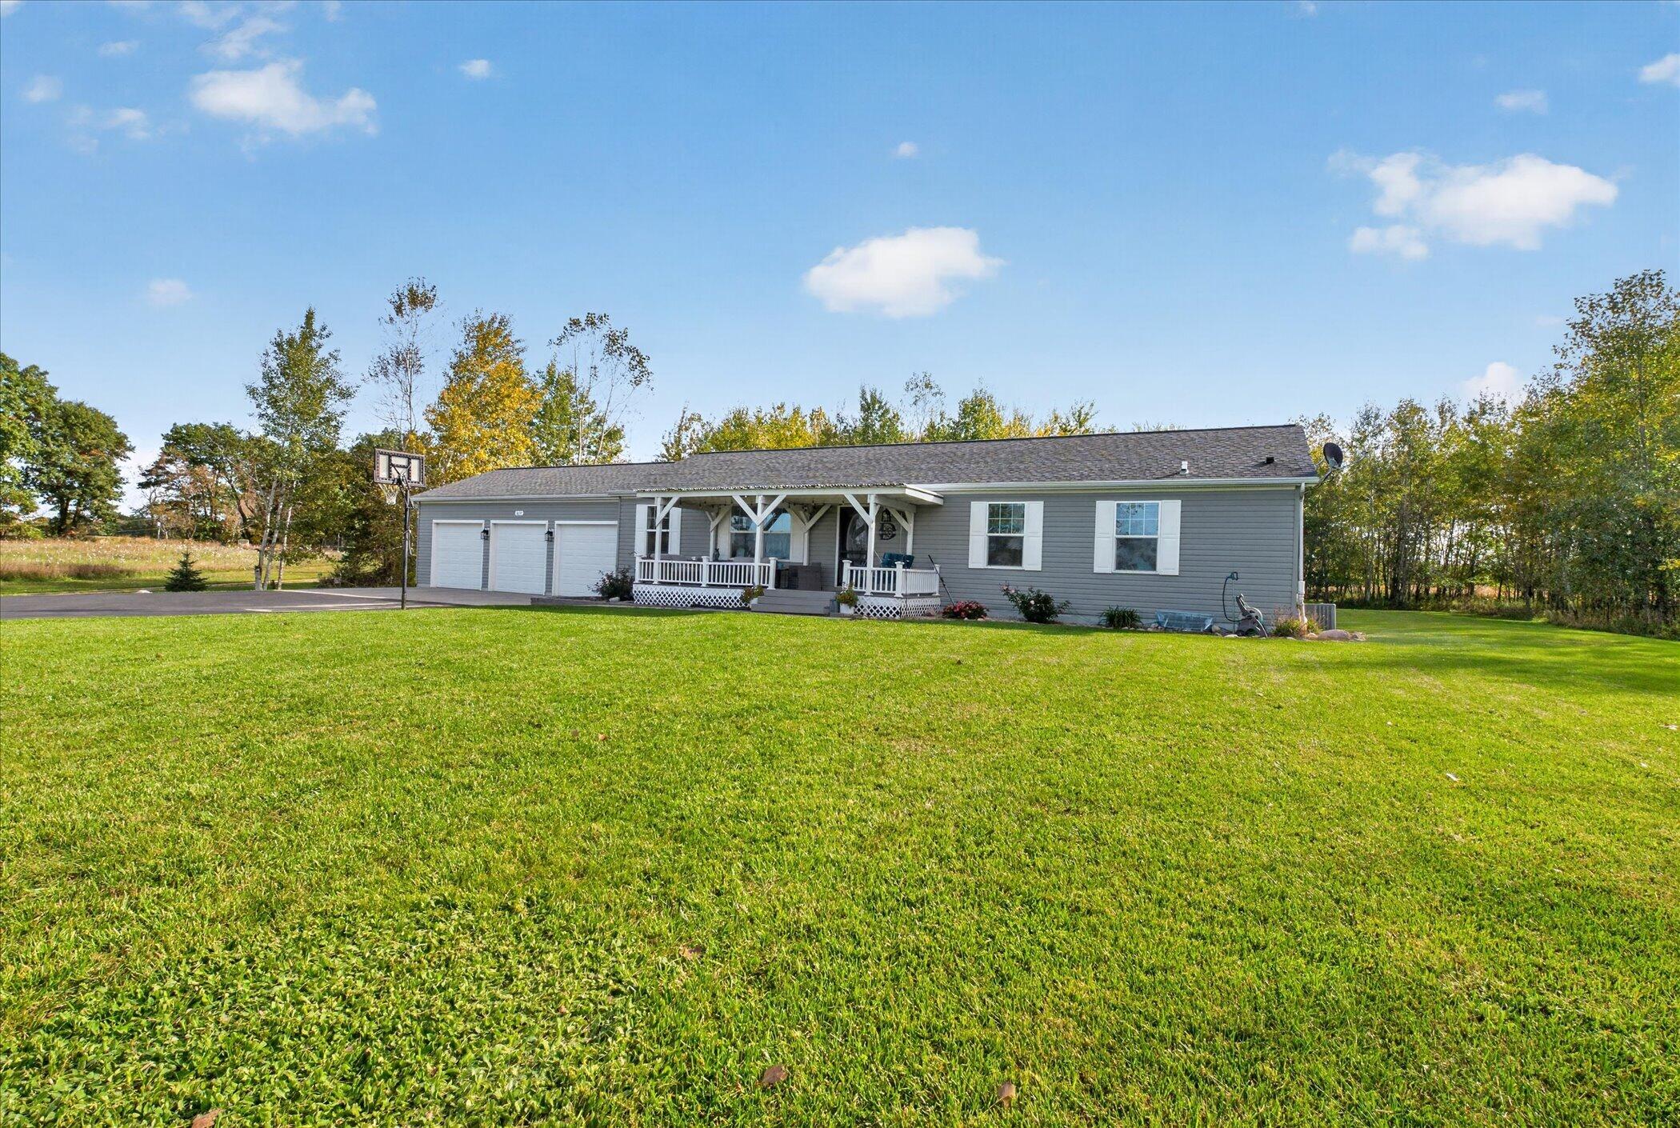
Welcome to country living with all the conveniences, Four bed three bath home ,First floor primary with private bath, Lower level includes complete kitchen, Living room, full bath, two bedrooms, and two entrances, one from the home and one from the garage. In-law suite Perfect for multi-generational living, Built in 2016 Fresh paint and flooring. Move in ready Three car attached garage. Pole building for lawn equipment and additional storage. Paved driveway (recently sealed) In-ground fire-pit and trails through out the property. Generator hook up wired, Water filtration system, New hot water heater.
Save
Ask
Tour
Hide
Listing Snapshot
Price
$429,900
Days On Site
0 Days
Bedrooms
4
Inside Area (SqFt)
3,132 sqft
Total Baths
3
Full Baths
3
Partial Baths
N/A
Lot Size
2.85 Acres
Year Built
2016
MLS Number
71026055545
Status
Active
Property Tax
$3,234
HOA/Condo/Coop Fees
N/A
Sq Ft Source
Other
Friends & Family
Recent Activity
| 7 hours ago | Listing updated with changes from the MLS | |
| 8 hours ago | Listing first seen on site |
General Features
Acres
2.85
Cross Street
OTHER
Garage
Yes
Garage Spaces
3
Parking
Garage Door OpenerPavedShared Driveway
Property Sub Type
Single Family Residence
Security
Smoke Detector(s)
Sewer
Septic Tank
SqFt Above
1566
SqFt Below
1566
SqFt Total
3132
Style
Ranch
Water Source
PrivateWell
Interior Features
Appliances
DishwasherDisposalMicrowaveRefrigeratorRange
Basement
FinishedFull
Cooling
Ceiling Fan(s)Central Air
Flooring
CarpetLaminate
Heating
Forced AirPropane
Laundry Features
Lower Level
BathFull
Level - Main
Bedroom 3
Dimensions - 13.5 x 12.1Level - BasementArea - 163
Bedroom 4
Dimensions - 12.0 x 12.1Level - BasementArea - 145
Dining Room
Dimensions - 12.3 x 12.1Level - MainArea - 149
Family Room
Dimensions - 16.5 x 12.1Level - MainArea - 200
Kitchen
Dimensions - 17.1 x 12.4Level - BasementArea - 212
Laundry
Dimensions - 13.8 x 12.4Level - BasementArea - 171
Living Room
Dimensions - 18.6 x 12.1Level - BasementArea - 225
Master Bedroom
Dimensions - 13.9 x 12.5Level - MainArea - 174
Office
Dimensions - 9.3 x 12.5Level - MainArea - 116
Other
Dimensions - 11.11 x 12.9Level - MainArea - 143Description - FOYER
Save
Ask
Tour
Hide
Exterior Features
Construction Details
Vinyl Siding
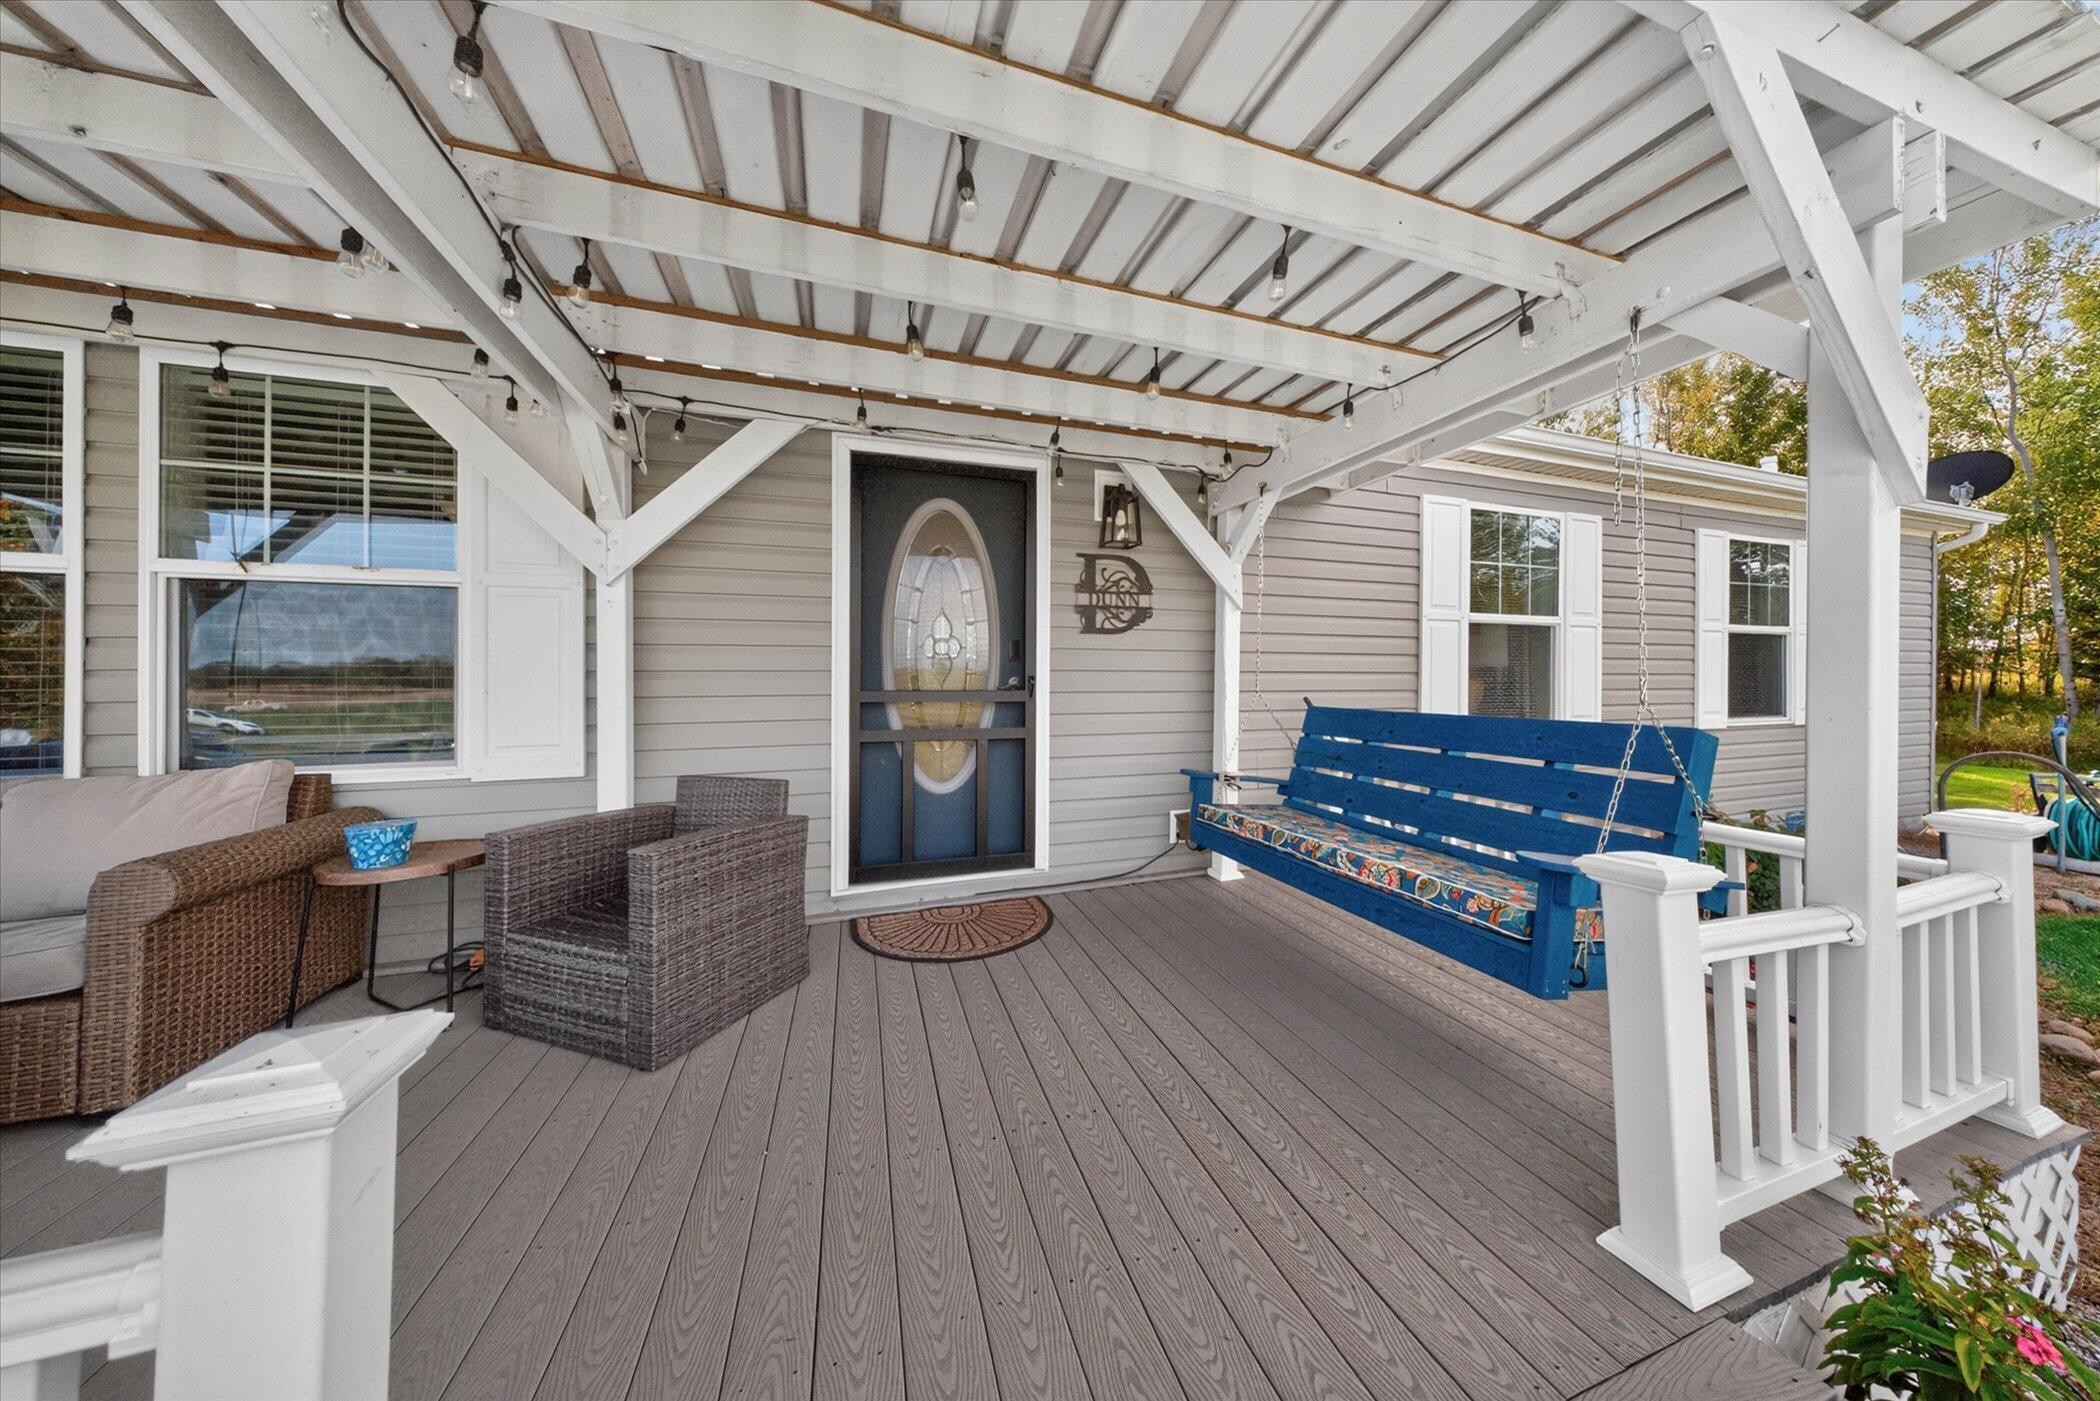
Patio And Porch
CoveredDeck
Roof
Shingle
Community Features
MLS Area
Area01091IoscoTwp
School District
Fowlerville
Financing Terms Available
CashConventionalFHAVA Loan
Roads
Paved
Schools
School District
Fowlerville
Elementary School
Unknown
Middle School
Unknown
High School
Unknown
Listing courtesy of Re/Max Real Estate Professionals: [email protected]

IDX provided courtesy of Realcomp II Ltd. via WestMichiganLakeshoreAssociationofREALTORS. Copyright © 2026 Realcomp II Ltd. Shareholders.
IDX information is provided exclusively for consumers' personal, non-commercial use and may not be used for any purpose other than to identify prospective properties consumers may be interested in purchasing and that the data is deemed reliable but not guaranteed accurate by the MLS.
Neighborhood & Commute
Source: Walkscore
Save
Ask
Tour
Hide
Did you know? You can invite friends and family to your search. They can join your search, rate and discuss listings with you.