Save
Ask
Tour
Hide
Share
$219,900
New Listing

1939 Delwood Avenue SW
Wyoming City, MI 49509

For Sale|Single Family Residence|Active
3
Beds
2
Total Baths
2
Full Baths
1,378
SqFt
$160
/SqFt
1920
Built
County:
Kent
Call Now: 586-242-5838
Is this the listing for you? We can help make it yours.
586-242-5838
1939 Delwood Avenue SW1939 Delwood Avenue SW1939 Delwood Avenue SW1939 Delwood Avenue SW
Save
Ask
Tour
Hide
Share

Mortgage Calculator

Monthly Payment (Est.)

Enter an interest rate to see your estimated monthly payment.
Calculator powered by Showcase IDX, a Constellation1 Company. Copyright ©2026 Information is deemed reliable but not guaranteed.

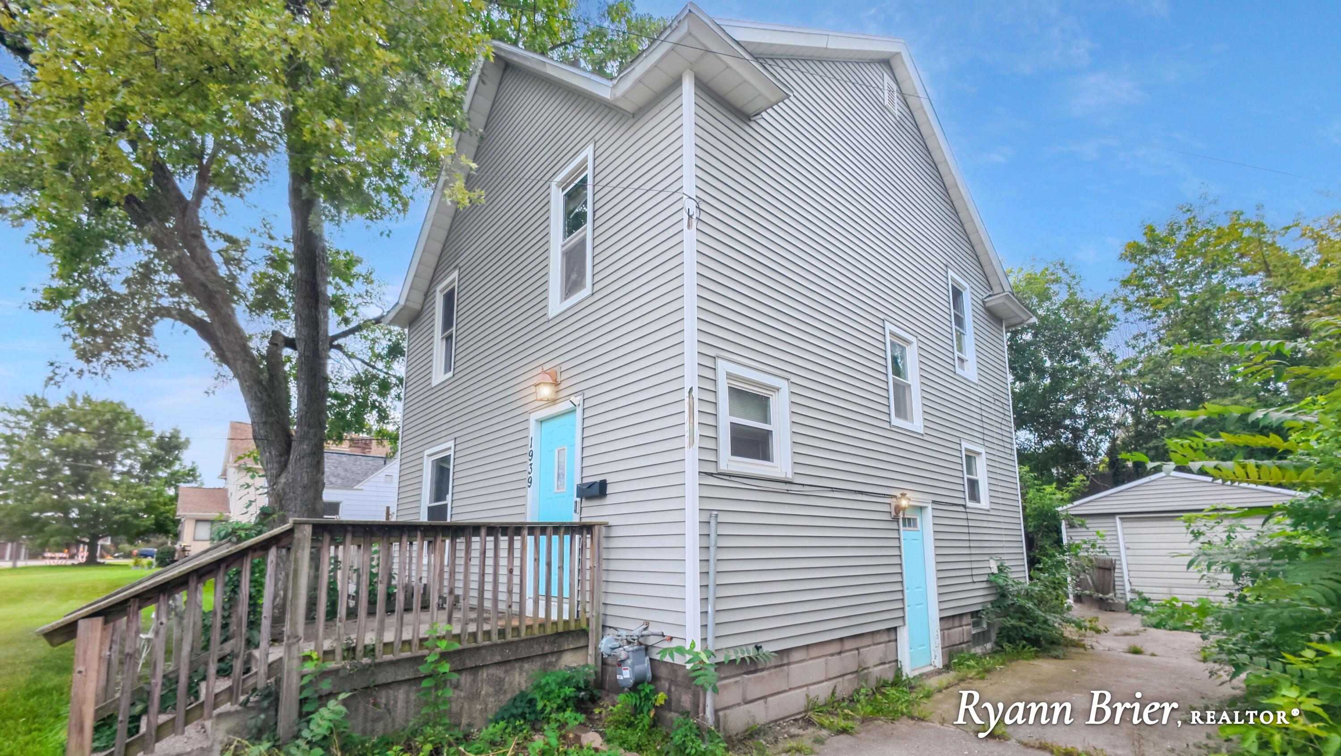
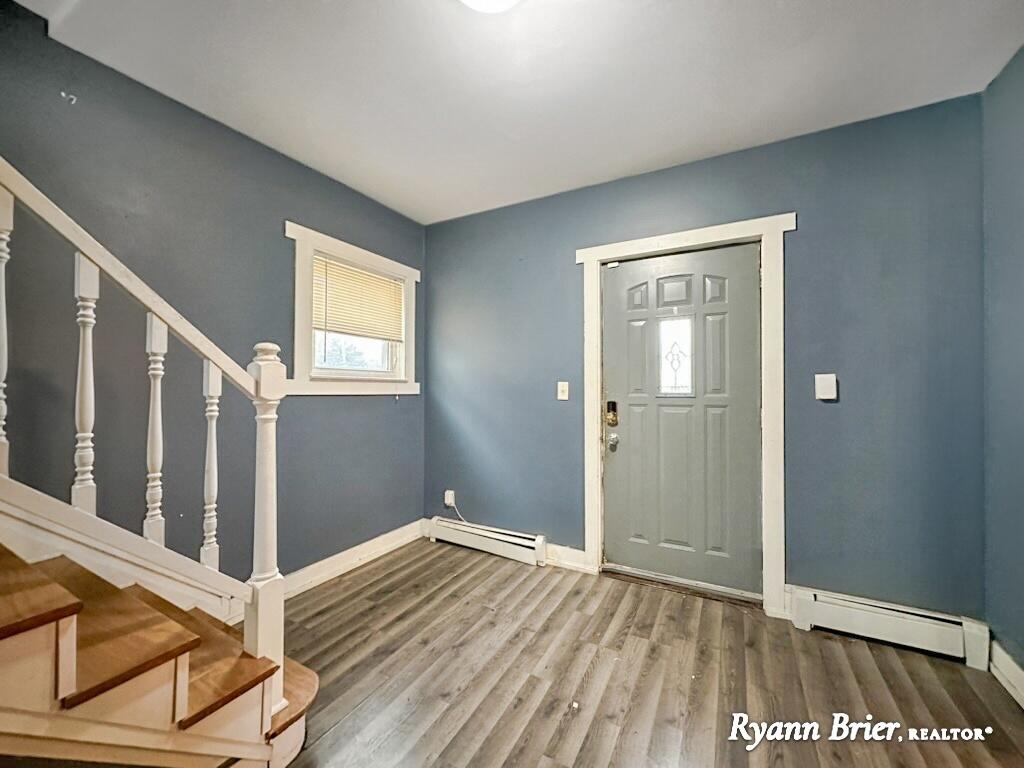
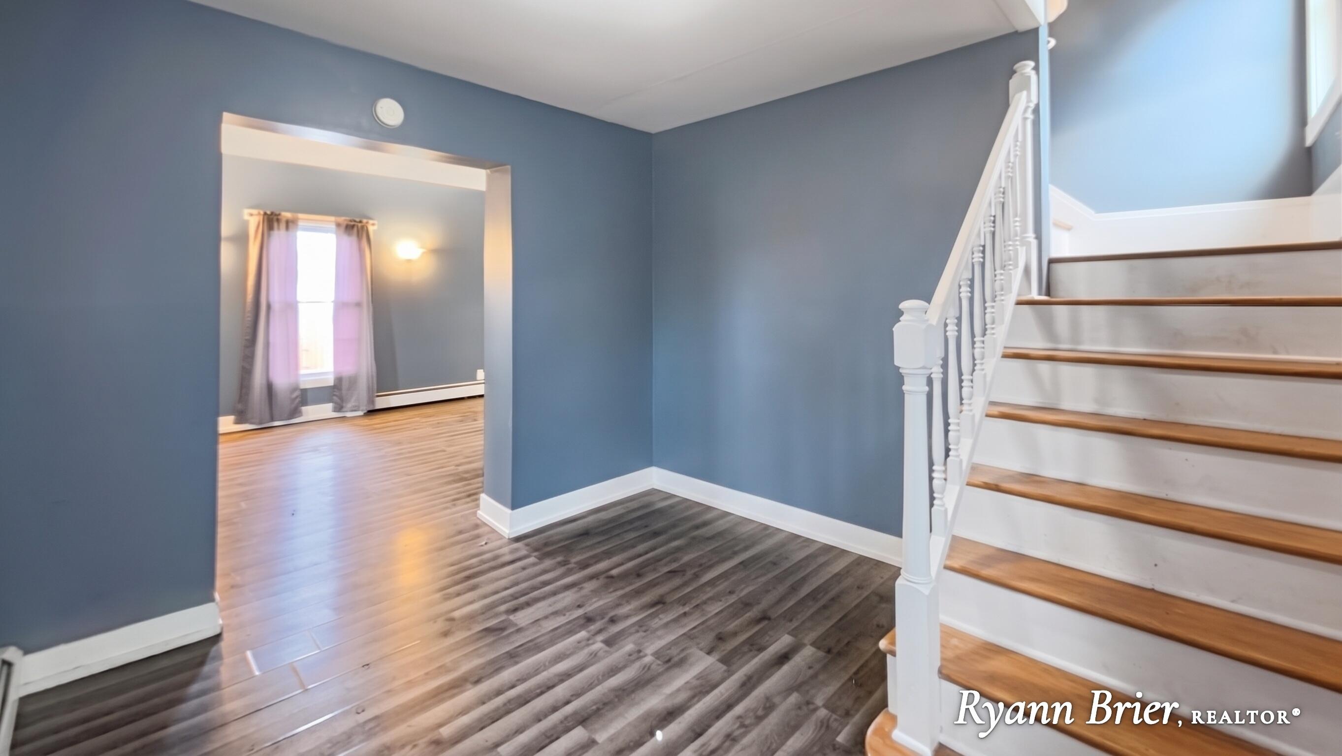
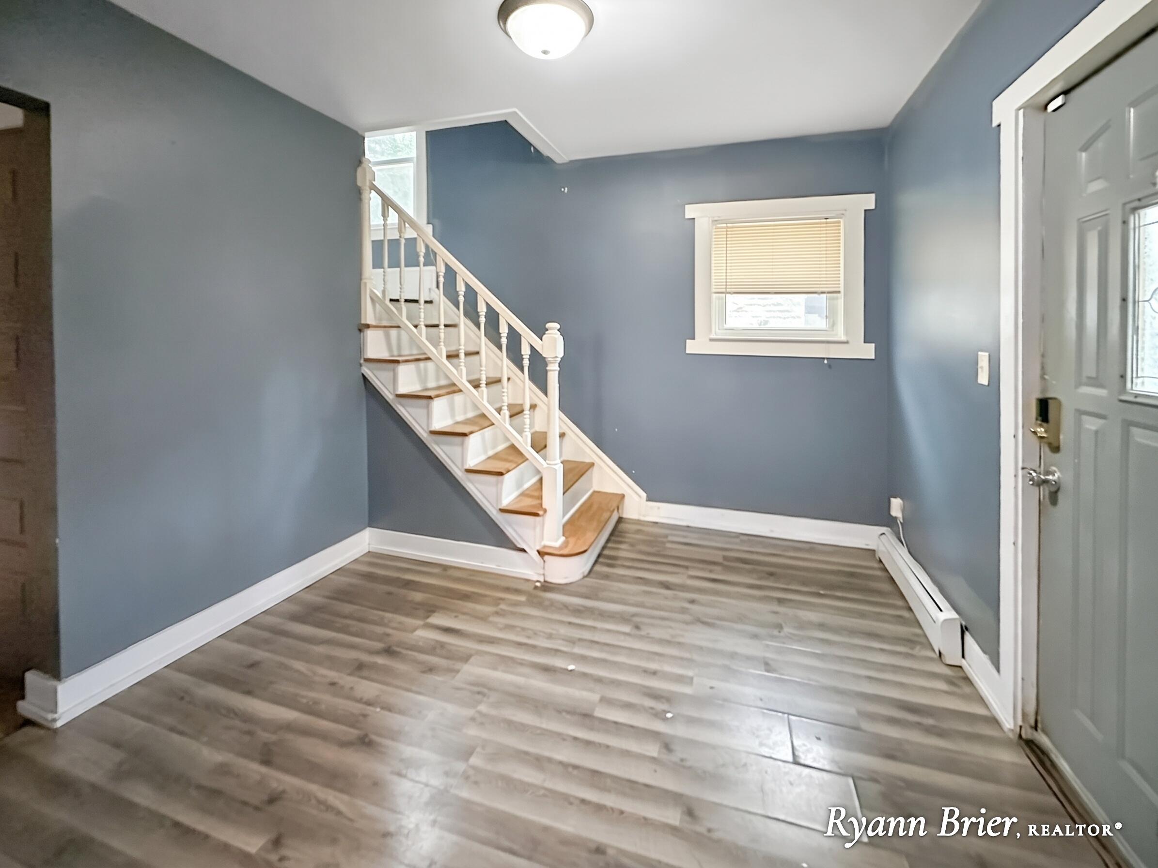
Welcome to 1939 Delwood Ave SW, a 3 bedroom, 2 full bath home with 1,378 sq ft and a detached garage in a convenient Wyoming location. Two full bathrooms are hard to find at this price point! The home has recent electrical updates and a freshly serviced boiler, so the big-ticket systems are already taken care of. It also needs some TLC, which means you can add your own finishes and personal style and build sweat equity from day one. The kitchen appliances stay: refrigerator, range/oven, dishwasher, and microwave. The detached garage gives you parking, storage, or a workshop. Great opportunity for first-time buyers, owner-occupants, or investors looking for value-add potential and a strong rental profile. Minutes to 28th Street shopping and dining, with easy access to US-131 and downtown Grand Rapids. Godfrey-Lee Public Schools. Sold as-is. Schedule your showing today. Homes in this price range with 2 full baths don't last!

Save
Ask
Tour
Hide
Share
Listing Snapshot
Price 
$219,900
Days On Site 
0 Days
Bedrooms 
3
Inside Area (SqFt) 
1,378 sqft
Total Baths 
2
Full Baths 
2
Partial Baths 
N/A
Lot Size 
0.01 Acres
Year Built 
1920
MLS® Number 
71026055495
Status 
Active
Property Tax 
$4,240
HOA/Condo/Coop Fees 
N/A
Sq Ft Source 
Public Records
Friends & Family
Recent Activity
9 hours agoListing updated with changes from the MLS®
10 hours agoListing first seen on site
General Features
Acres 
0.01
Cross Street 
Burlingame & Lee St SW
Garage 
Yes
Garage Spaces 
1
Parking 
ConcreteDetached
Property Sub Type 
Single Family Residence
Security 
Carbon Monoxide Detector(s)Security SystemSmoke Detector(s)
Sewer 
Public Sewer
Special Circumstances 
Standard
SqFt Above 
1378
SqFt Total 
2002
Style 
Traditional
Utilities 
Cable ConnectedPhone AvailablePhone Connected
Water Source 
Public
Interior Features
Appliances 
Gas Water HeaterDishwasherMicrowaveOvenRefrigeratorRange
Cooling 
Window Unit(s)
Flooring 
TileWood
Heating 
BaseboardElectricHot WaterRadiant
Laundry Features 
Common AreaGas Dryer HookupMain LevelSinkWasher Hookup
Spa 
Yes
BathFull 
Level - Main
Save
Ask
Tour
Hide
Share
Exterior Features
Construction Details 
Vinyl Siding
Fencing 
Back YardPrivacy
Patio And Porch 
Deck
Roof 
CompositionShingle
Spa 
Yes
Community Features
Accessibility Features 
Therapeutic Whirlpool
Community Features 
Sidewalks
MLS Area 
Area41171Wyoming
School District 
GodfreyLee
Financing Terms Available 
CashConventional
Roads 
Paved
Schools
School District
GodfreyLee
Elementary School
Unknown
Middle School
Unknown
High School
Unknown
Listing courtesy of United Realty Services: [email protected]


IDX provided courtesy of Realcomp II Ltd. via WestMichiganLakeshoreAssociationofREALTORS. Copyright © 2026 Realcomp II Ltd. Shareholders.

IDX information is provided exclusively for consumers' personal, non-commercial use and may not be used for any purpose other than to identify prospective properties consumers may be interested in purchasing and that the data is deemed reliable but not guaranteed accurate by the MLS.

Neighborhood & Commute
Source: Walkscore
Save
Ask
Tour
Hide
Share