Save
Ask
Tour
Hide
Share
$465,000
-1 Days On Site

1538 Beechtree Cmns 13
Grand Haven City, MI 49417

Condominium|Coming Soon
3
Beds
3
Total Baths
2
Full Baths
1
Partial Bath
2,236
SqFt
$208
/SqFt
2002
Built
Subdivision:
BEECHTREE COMMONS
County:
Ottawa
Call Now: 586-242-5838
Is this the listing for you? We can help make it yours.
586-242-5838
1538 Beechtree Cmns 131538 Beechtree Cmns 131538 Beechtree Cmns 131538 Beechtree Cmns 13
Save
Ask
Tour
Hide
Share

Mortgage Calculator

Monthly Payment (Est.)

Enter an interest rate to see your estimated monthly payment.
Calculator powered by Showcase IDX, a Constellation1 Company. Copyright ©2026 Information is deemed reliable but not guaranteed.

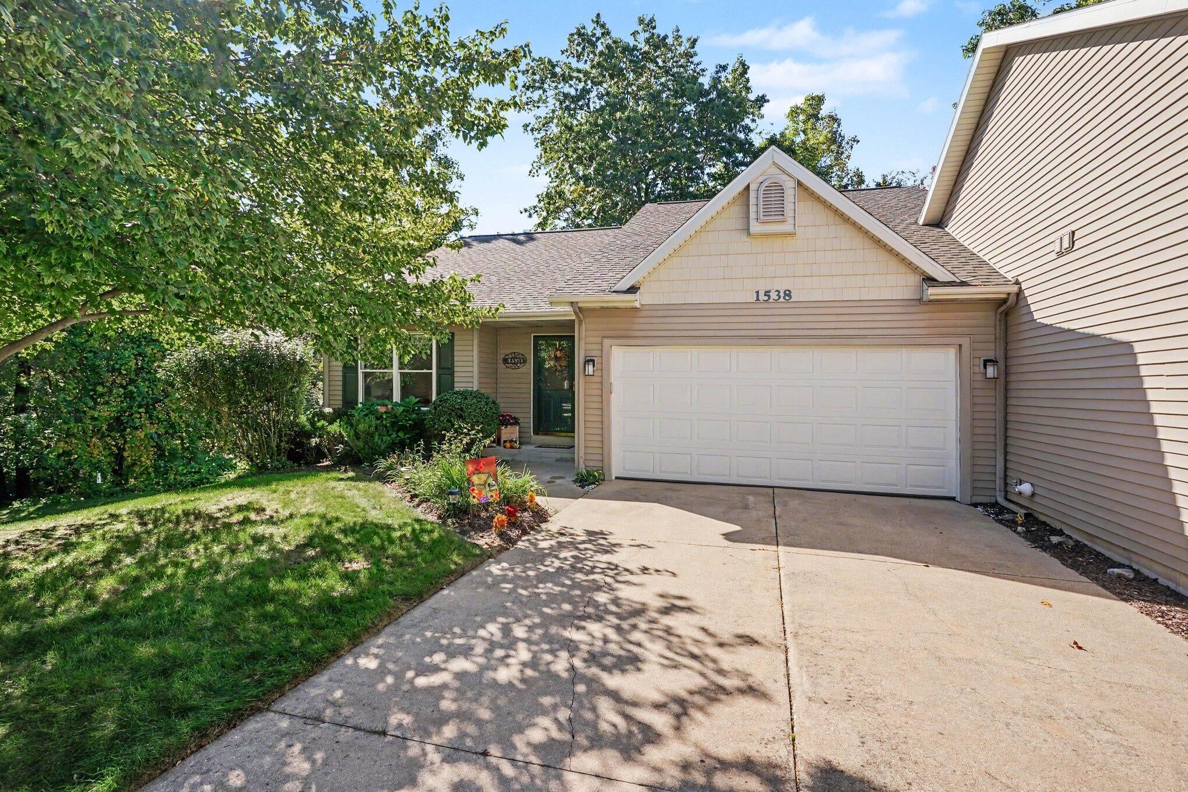
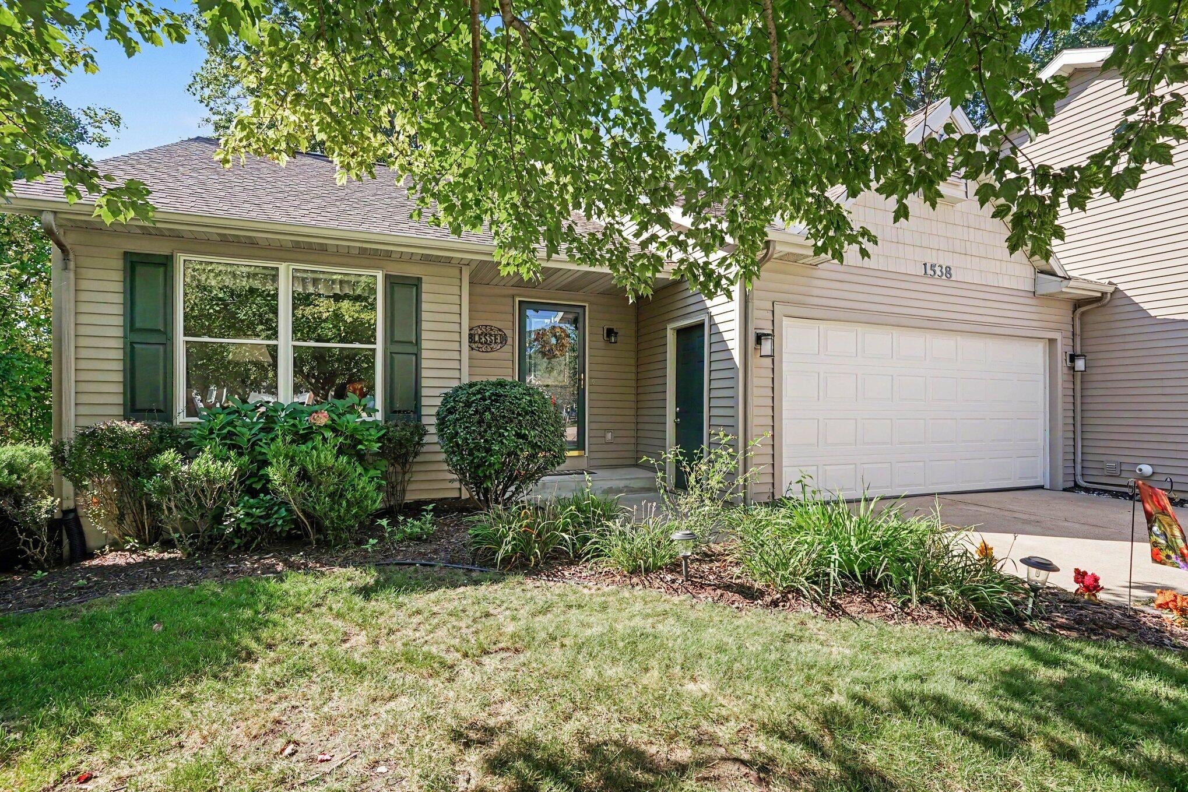
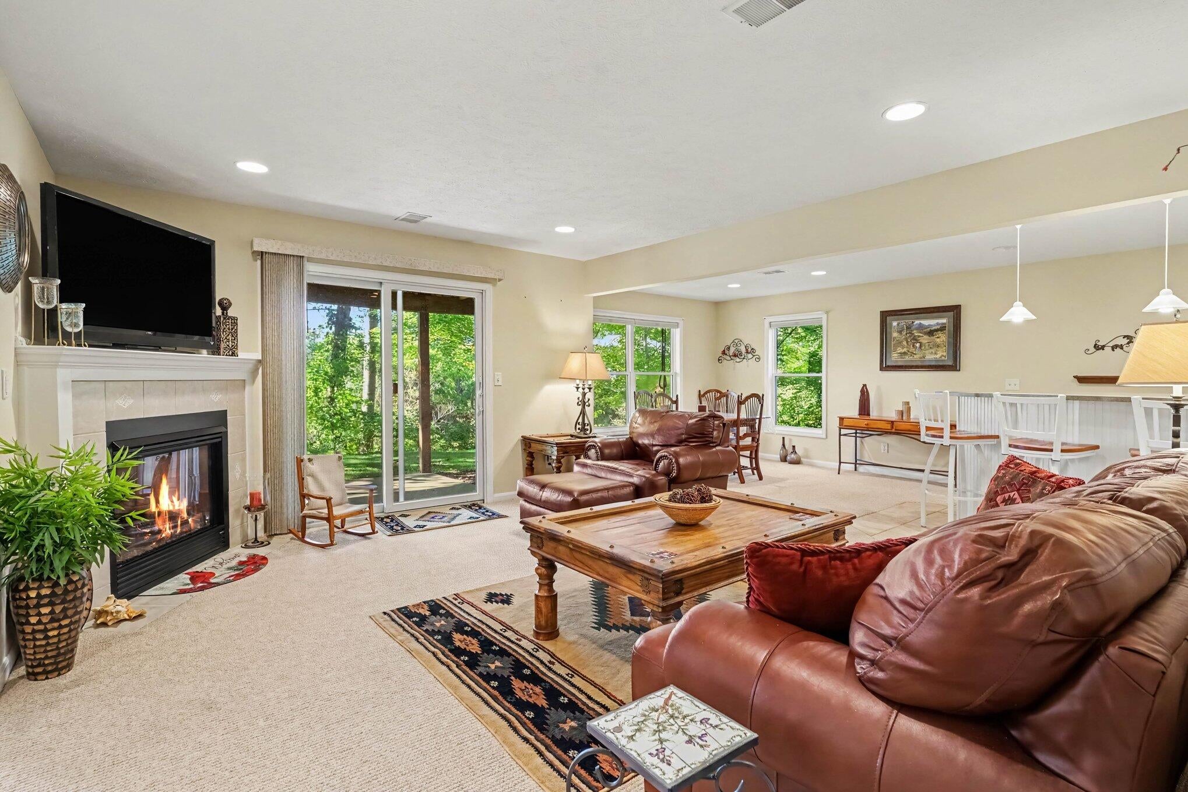
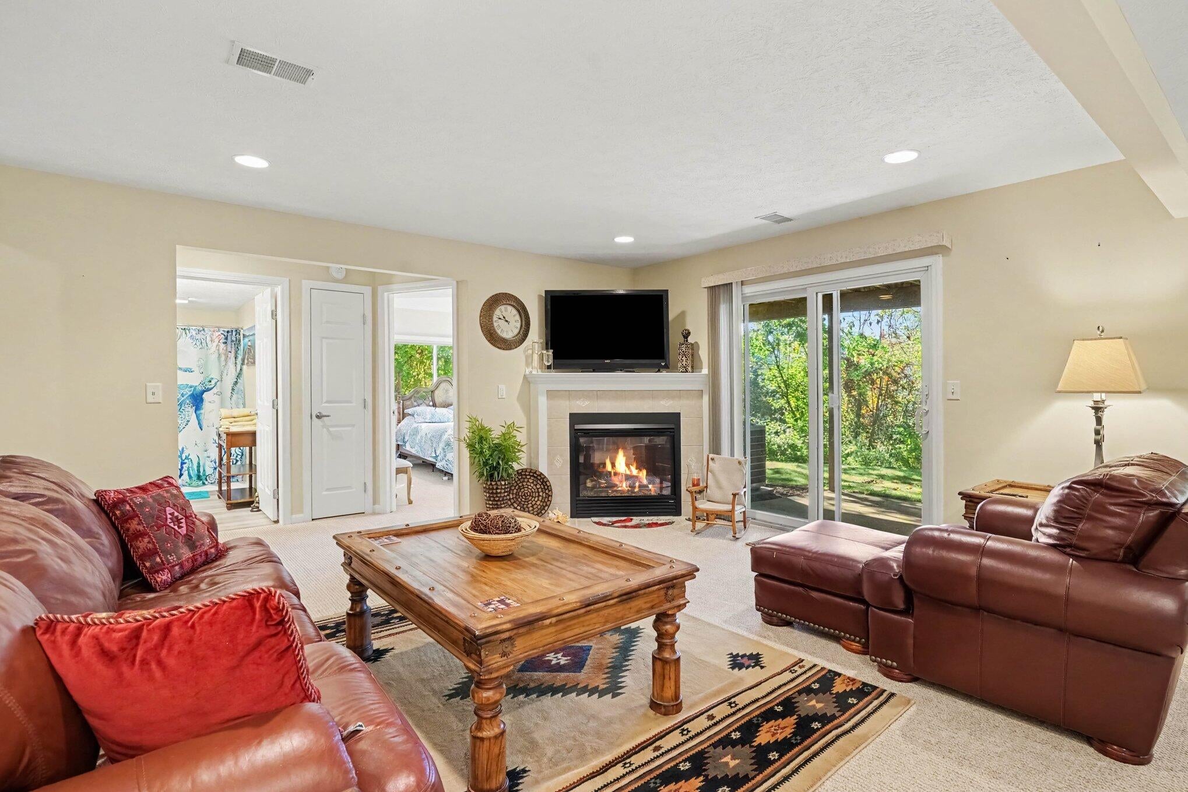
Pristine 3-Bedroom, 3-Bath Ranch-Style Condo with Wooded Views! Enjoy main-level living in this beautifully appointed, move-in-ready ranch-style condo, ideally situated in the city while offering a peaceful, naturalistic setting. Sold turnkey, this exceptional home features a sauna, two fireplaces, a walkout lower level, and an expansive deck overlooking a private wooded setting. The main level offers a spacious kitchen and dining area that flows seamlessly into the inviting living room, complete with cathedral ceilings and a cozy gas fireplace. Just off the living room, the primary suite provides calming wooded views, a huge walk-in closet, and a spa-like bath featuring a large soaking tub and zero-entry shower. A convenient second bedroom currently being used as an office is located just off the main entry and is accompanied by a convenient half bath. Main-floor laundry adds to the ease of everyday living.The walkout lower level is designed for entertaining and gathering, featuring a second fireplace, wet bar, dining area, and plenty of space to relax. A private sauna, third bedroom, second full bath, exercise space, and ample storage complete this versatile level. With its serene setting and convenient proximity to restaurants, grocery stores, shopping, and more, this thoughtfully designed condo offers the best of comfort, convenience, and low-maintenance living. Don't miss this rare opportunity for spacious, turnkey condo living with a private wooded backdrop. Call today to schedule your showing!

Save
Ask
Tour
Hide
Share
Listing Snapshot
Price 
$465,000
Days On Site 
-1 Days
Bedrooms 
3
Inside Area (SqFt) 
2,236 sqft
Total Baths 
3
Full Baths 
2
Partial Baths 
1
Lot Size 
N/A
Year Built 
2002
MLS® Number 
71026052232
Status 
Coming Soon
Property Tax 
$6,355
HOA/Condo/Coop Fees 
$250 monthly
Sq Ft Source 
Public Records
Friends & Family
Recent Activity
just nowListing first seen on site
8 hours agoListing updated with changes from the MLS®
General Features
Attached Garage 
Yes
Cross Street 
S Beechtree and Waverly
Garage 
Yes
Garage Spaces 
2
Parking 
AttachedGarage Door OpenerPaved
Pets 
Yes
Property Sub Type 
Condominium
Sewer 
Public Sewer
Special Circumstances 
Standard
SqFt Above 
1236
SqFt Below 
1000
SqFt Total 
2472
Style 
Traditional
Utilities 
Cable ConnectedNatural Gas ConnectedPhone AvailablePhone Connected
Water Source 
Public
Interior Features
Appliances 
DishwasherDisposalDryerMicrowaveRefrigeratorRangeWasher
Basement 
FullWalk-Out Access
Cooling 
Ceiling Fan(s)Central Air
Fireplace 
Yes
Fireplace Features 
Family RoomGas LogLiving Room
Fireplaces 
2
Flooring 
CarpetLaminateTile
Heating 
Forced AirNatural Gas
Interior 
PantryWet Bar
Laundry Features 
Laundry ClosetMain Level
Window Features 
Insulated WindowsWindow Treatments
BathFull 
Level - Lower
BathLav 
Level - Main
Bedroom 2 
Dimensions - 10.9 x 9.6Level - MainArea - 105
Bedroom 3 
Dimensions - 13.1 x 11.5Level - LowerArea - 151
Game Room 
Dimensions - 28.5 x 22.0Level - LowerArea - 627
Kitchen 
Dimensions - 15.7 x 11.3Level - MainArea - 177
Laundry 
Dimensions - 4.5 x 5.2Level - MainArea - 23
Living Room 
Dimensions - 16.1 x 23.8Level - MainArea - 383
Master Bathroom 
Dimensions - 10.8 x 11.0Level - MainArea - 119
Master Bedroom 
Dimensions - 14.2 x 13.7Level - MainArea - 195
Other 
Dimensions - 11.3 x 8.9Level - MainArea - 101
Save
Ask
Tour
Hide
Share
Exterior Features
Construction Details 
Vinyl Siding
Lot Features 
Cul-De-SacWooded
Patio And Porch 
Deck
Road Frontage 
Private Road
Roof 
Composition
Windows/Doors 
Insulated WindowsWindow Treatments
Community Features
Association Fee 
$250.0
Association Fee Frequency 
Monthly
MLS Area 
Area70024GrandHaven
School District 
GrandHaven
Financing Terms Available 
CashConventionalFHAVA Loan
Roads 
Paved
Schools
School District
GrandHaven
Elementary School
Unknown
Middle School
Unknown
High School
Unknown
Listing courtesy of RE/MAX West: [email protected]


IDX provided courtesy of Realcomp II Ltd. via WestMichiganLakeshoreAssociationofREALTORS. Copyright © 2026 Realcomp II Ltd. Shareholders.

IDX information is provided exclusively for consumers' personal, non-commercial use and may not be used for any purpose other than to identify prospective properties consumers may be interested in purchasing and that the data is deemed reliable but not guaranteed accurate by the MLS.

Neighborhood & Commute
Source: Walkscore
Save
Ask
Tour
Hide
Share