Save
Ask
Tour
Hide
Share
$289,900
New Listing

533 Columbia Avenue 18
Holland City, MI 49423

For Sale|Condominium|Active
2
Beds
1
Total Bath
1
Full Bath
1,140
SqFt
$254
/SqFt
2006
Built
County:
Ottawa
Call Now: 586-242-5838
Is this the listing for you? We can help make it yours.
586-242-5838
533 Columbia Avenue 18533 Columbia Avenue 18533 Columbia Avenue 18533 Columbia Avenue 18
Save
Ask
Tour
Hide
Share

Mortgage Calculator

Monthly Payment (Est.)

Enter an interest rate to see your estimated monthly payment.
Calculator powered by Showcase IDX, a Constellation1 Company. Copyright ©2026 Information is deemed reliable but not guaranteed.

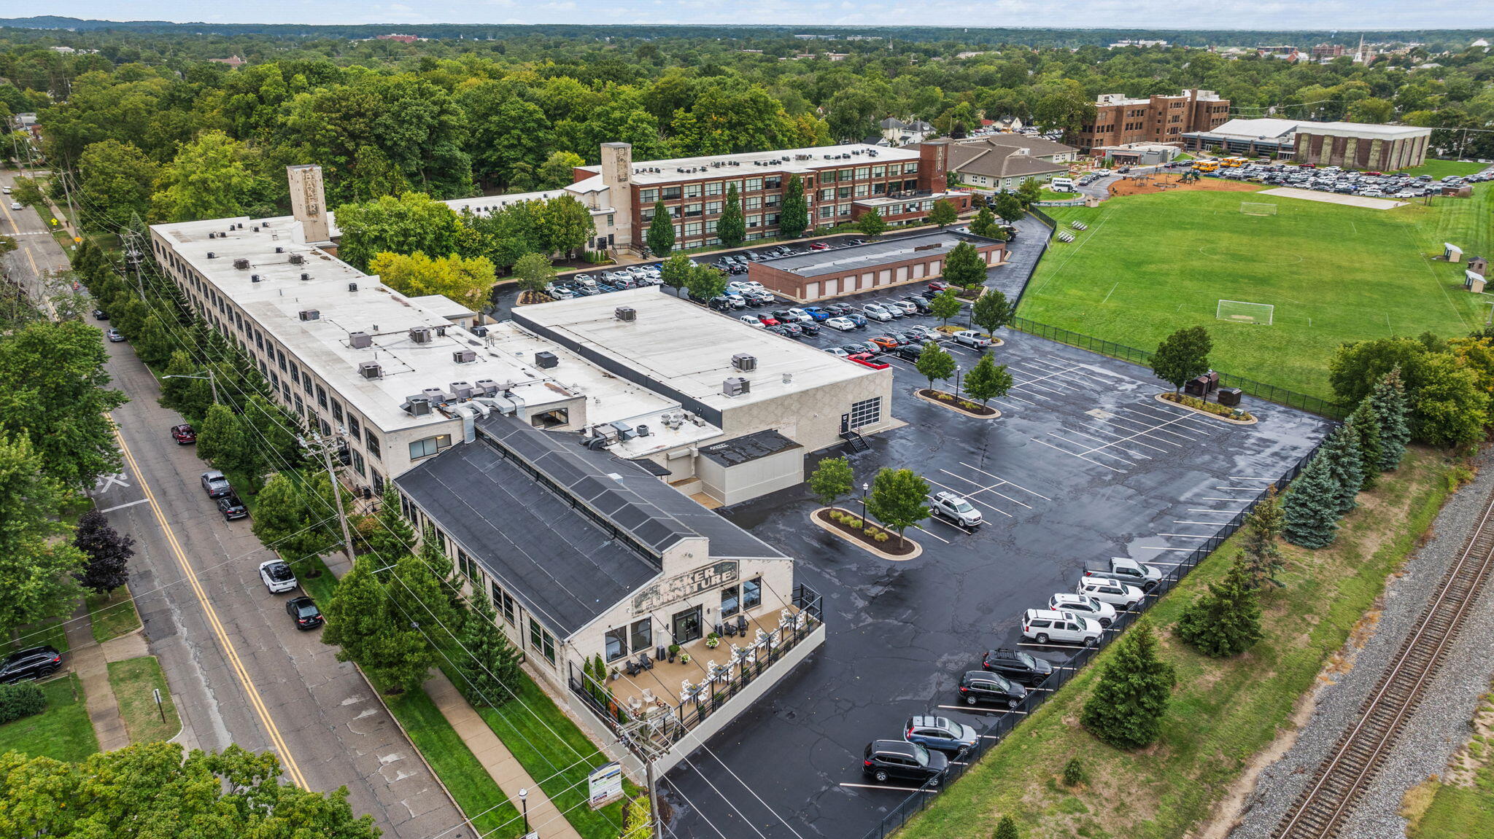
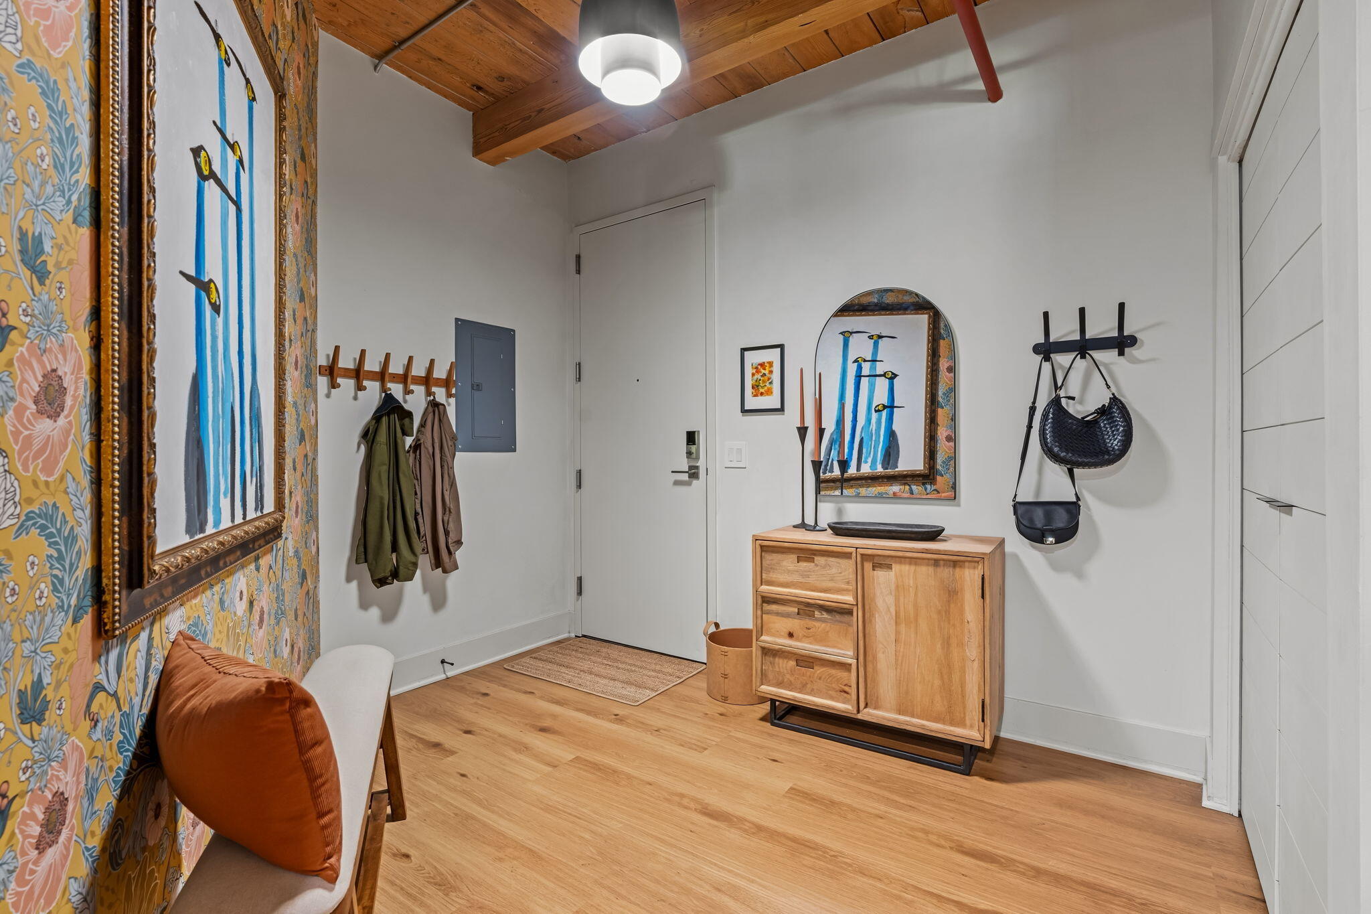
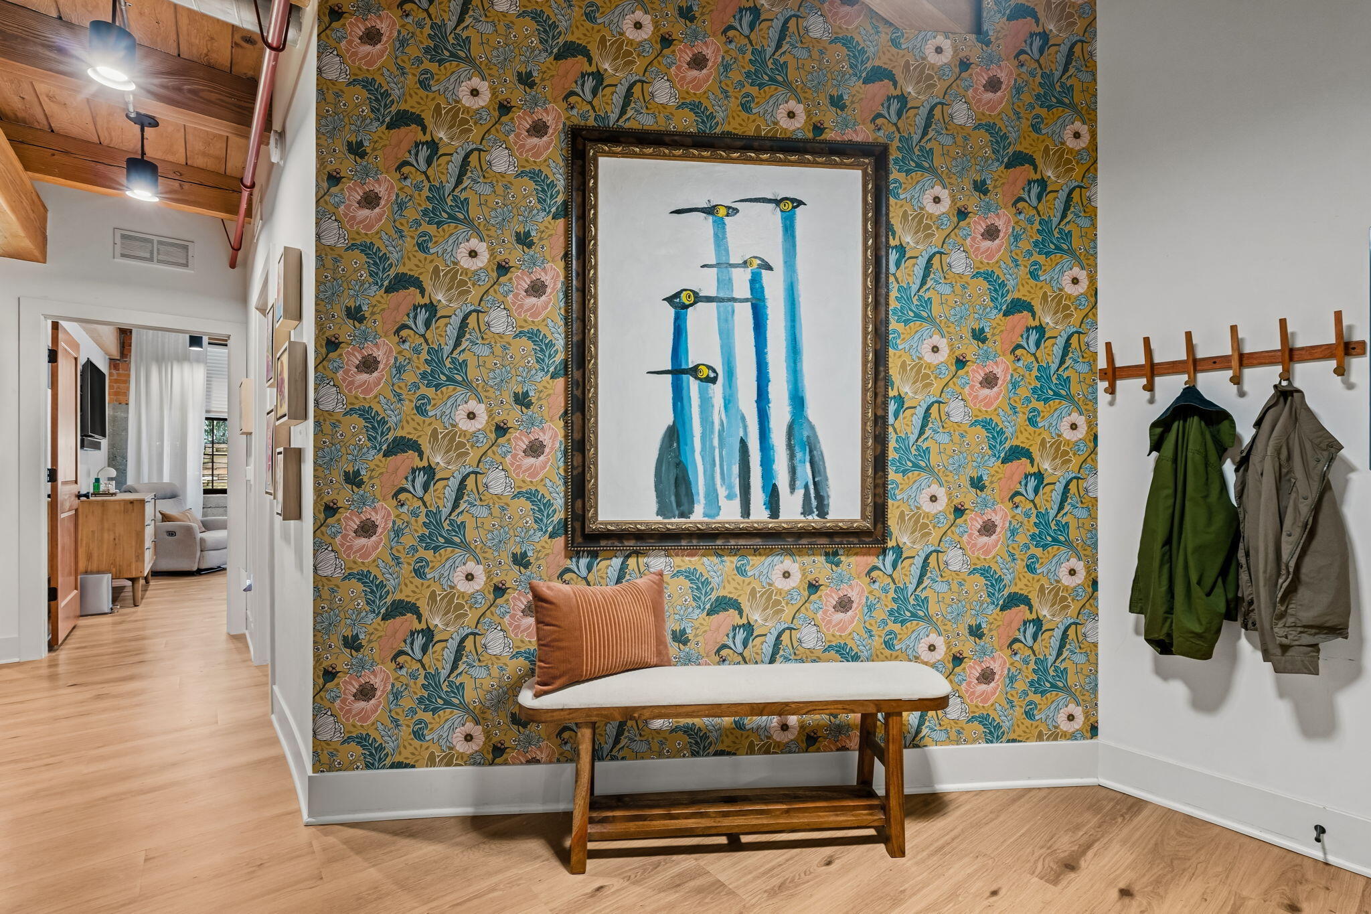
Rarely does a Baker Lofts residence come to market renovated to this caliber. Nearly every detail of this condo has been thoughtfully elevated, creating a truly turnkey home while preserving the building's historic character. All-new flooring runs throughout, and the completely gutted and redesigned bathroom delivers a transformation rarely seen in the building. The kitchen features a new tile backsplash, black fixtures and hardware, under-cabinet lighting, soft-close cabinetry, custom drawer organization and pullout storage, plus nearly new appliances. New lighting, ceiling fans, hardware, switches and outlets continue throughout, complemented by custom laundry and bedroom closet storage. Original timber ceilings, exposed beams and oversized windows provide the industrial character and natural light Baker Lofts is known for. Minutes from Downtown Holland + Hope College. *Optional garage available for an additional $30,000* OPEN HOUSES: Fri, 10/2, 5-6:30pm & Sat, 10/10, 10-11:30am

Save
Ask
Tour
Hide
Share
Listing Snapshot
Price 
$289,900
Days On Site 
0 Days
Bedrooms 
2
Inside Area (SqFt) 
1,140 sqft
Total Baths 
1
Full Baths 
1
Partial Baths 
N/A
Lot Size 
N/A
Year Built 
2006
MLS® Number 
71026052099
Status 
Active
Property Tax 
$4,858.85
HOA/Condo/Coop Fees 
$238.05 monthly
Sq Ft Source 
N/A
Friends & Family
Recent Activity
4 hours agoListing updated with changes from the MLS®
4 hours agoListing first seen on site
General Features
Cross Street 
22nd St & 24th St
Foundation 
Slab
Parking 
Shared Driveway
Pets 
Yes
Property Sub Type 
Condominium
Security 
Building SecurityFire Sprinkler SystemSecurity SystemSmoke Detector(s)
Sewer 
Public Sewer
Special Circumstances 
Standard
SqFt Above 
1140
SqFt Total 
1140
Style 
CommonEntryBuildingContemporaryHistoricMidCenturyModernOther
Utilities 
Cable ConnectedPhone Connected
Water Source 
Public
Interior Features
Appliances 
Electric Water HeaterDishwasherDisposalDryerMicrowaveRefrigeratorRangeWasher
Cooling 
Ceiling Fan(s)Central Air
Flooring 
TileVinyl
Heating 
ElectricForced Air
Interior 
ElevatorPantry
Laundry Features 
In UnitMain Level
Window Features 
Insulated WindowsWindow Treatments
BathFull 
Level - Main
Bedroom 2 
Dimensions - 11.5 x 11.7Level - MainArea - 135
Family Room 
Dimensions - 15.5 x 15.0Level - MainArea - 233
Kitchen 
Dimensions - 10.5 x 9.8Level - MainArea - 103
Master Bedroom 
Dimensions - 15.5 x 13.9Level - MainArea - 215
Save
Ask
Tour
Hide
Share
Exterior Features
Construction Details 
Brick
Exterior 
Garden
Fencing 
Other
Lot Features 
Level
Patio And Porch 
Other
Roof 
Rubber
Windows/Doors 
Insulated WindowsWindow Treatments
Community Features
Accessibility Features 
Accessible EntranceAccessible Approach with RampAccessible Doors
Association Amenities 
Meeting RoomOtherSecurity
Association Fee 
$238.05
Association Fee Frequency 
Monthly
Community Features 
OtherSidewalks
MLS Area 
Area70152Holland
School District 
Holland
Financing Terms Available 
CashConventionalFHAVA Loan
Roads 
Paved
Schools
School District
Holland
Elementary School
Unknown
Middle School
Unknown
High School
Unknown
Listing courtesy of HomeRealty Holland: [email protected]


IDX provided courtesy of Realcomp II Ltd. via WestMichiganLakeshoreAssociationofREALTORS. Copyright © 2026 Realcomp II Ltd. Shareholders.

IDX information is provided exclusively for consumers' personal, non-commercial use and may not be used for any purpose other than to identify prospective properties consumers may be interested in purchasing and that the data is deemed reliable but not guaranteed accurate by the MLS.

Neighborhood & Commute
Source: Walkscore
Save
Ask
Tour
Hide
Share