
Save
Ask
Tour
Hide
$311,000
New Listing
1362 Columbia Avenue NEGrand Rapids City, MI 49505
For Sale|Single Family Residence|Active
3
Beds
2
Total Baths
1
Full Bath
1
Partial Bath
1,456
SqFt
$214
/SqFt
1928
Built
County:
Kent
Call Now: 586-242-5838
Is this the listing for you? We can help make it yours.
586-242-5838Upcoming Open Houses
Fri, Oct 2, 5:00 PM - 6:15 PM
Save
Ask
Tour
Hide
Mortgage Calculator
Monthly Payment (Est.)
Enter an interest rate to see your estimated monthly payment.Calculator powered by Showcase IDX, a Constellation1 Company. Copyright ©2026 Information is deemed reliable but not guaranteed.
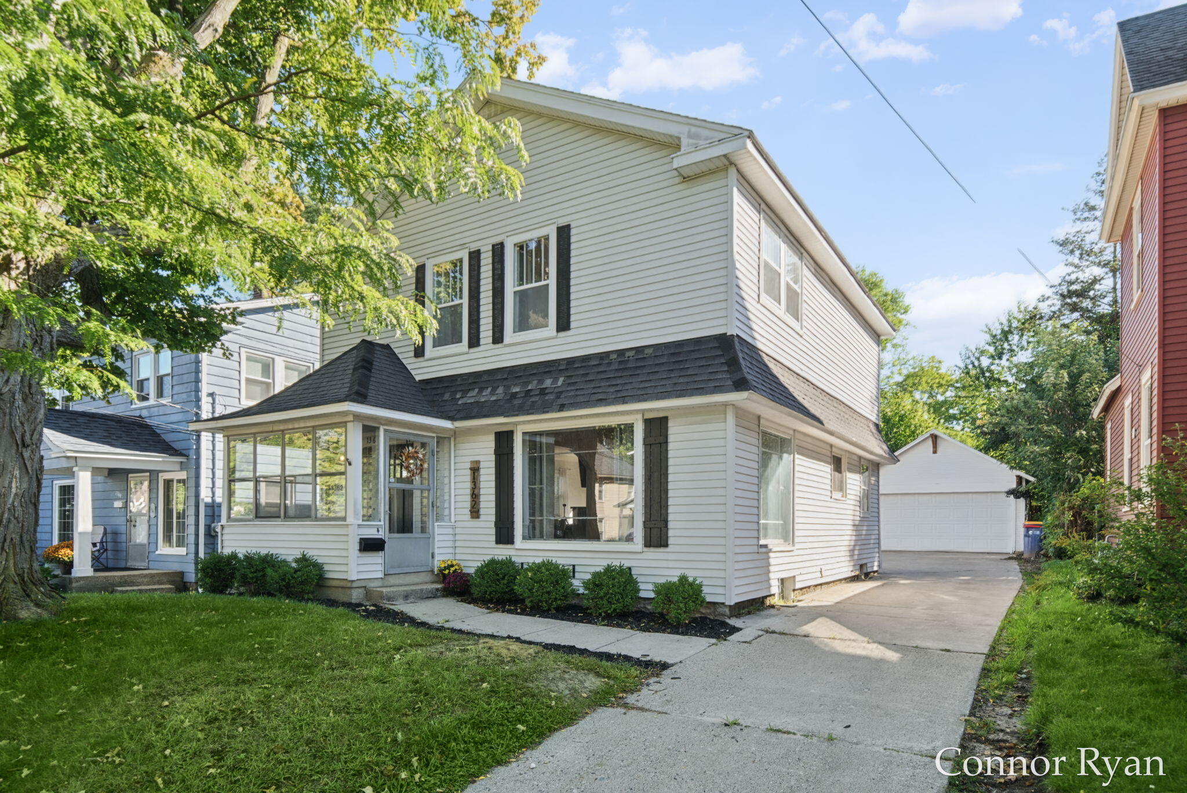
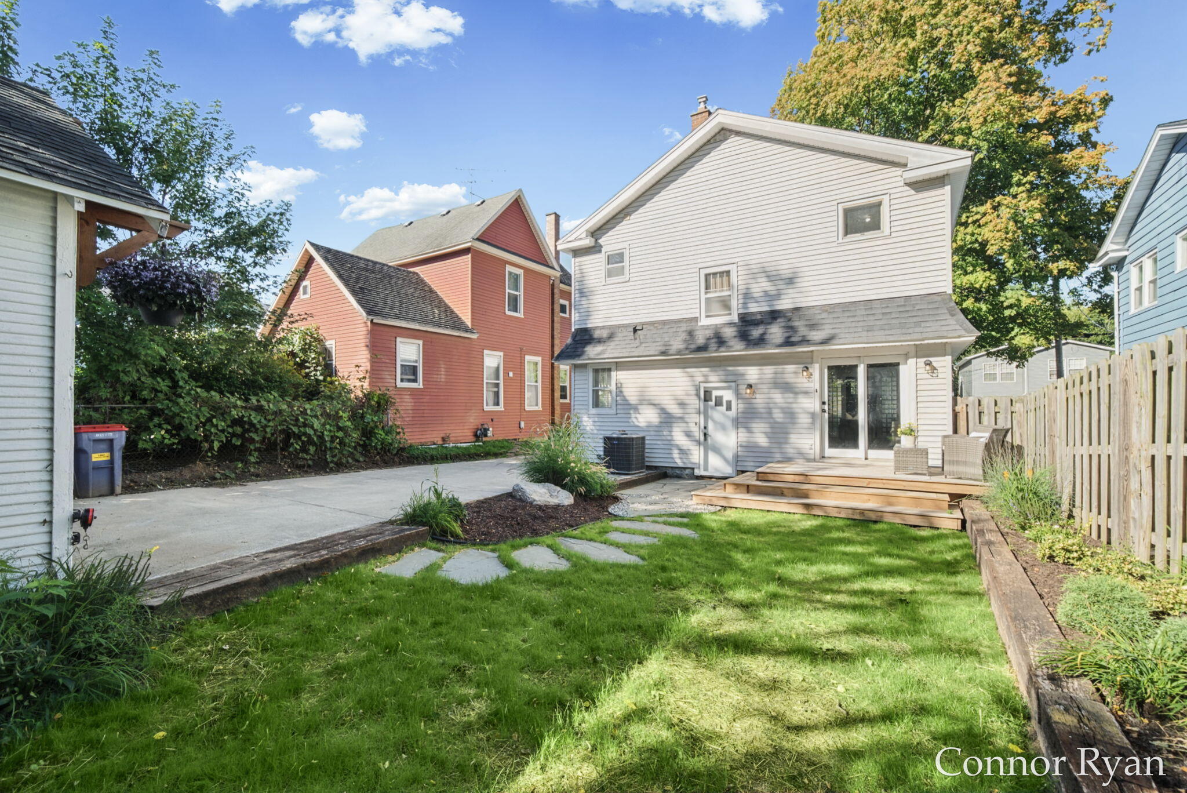
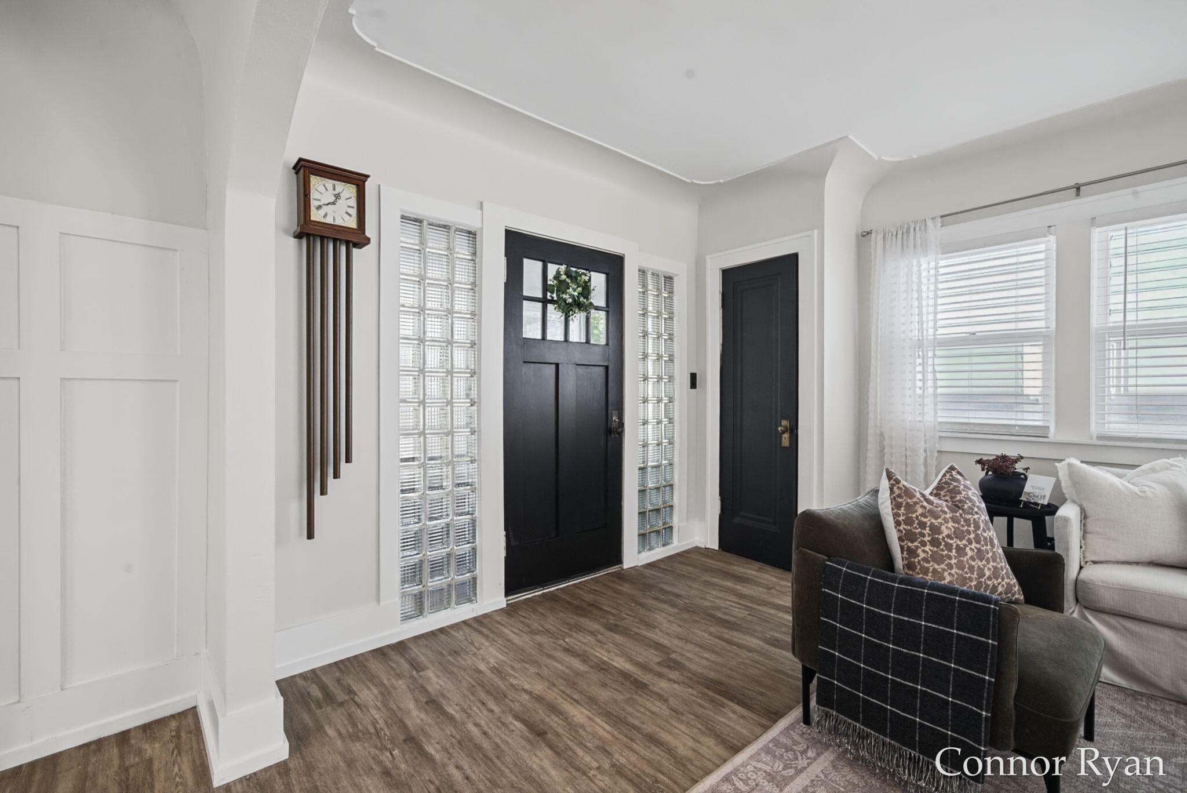
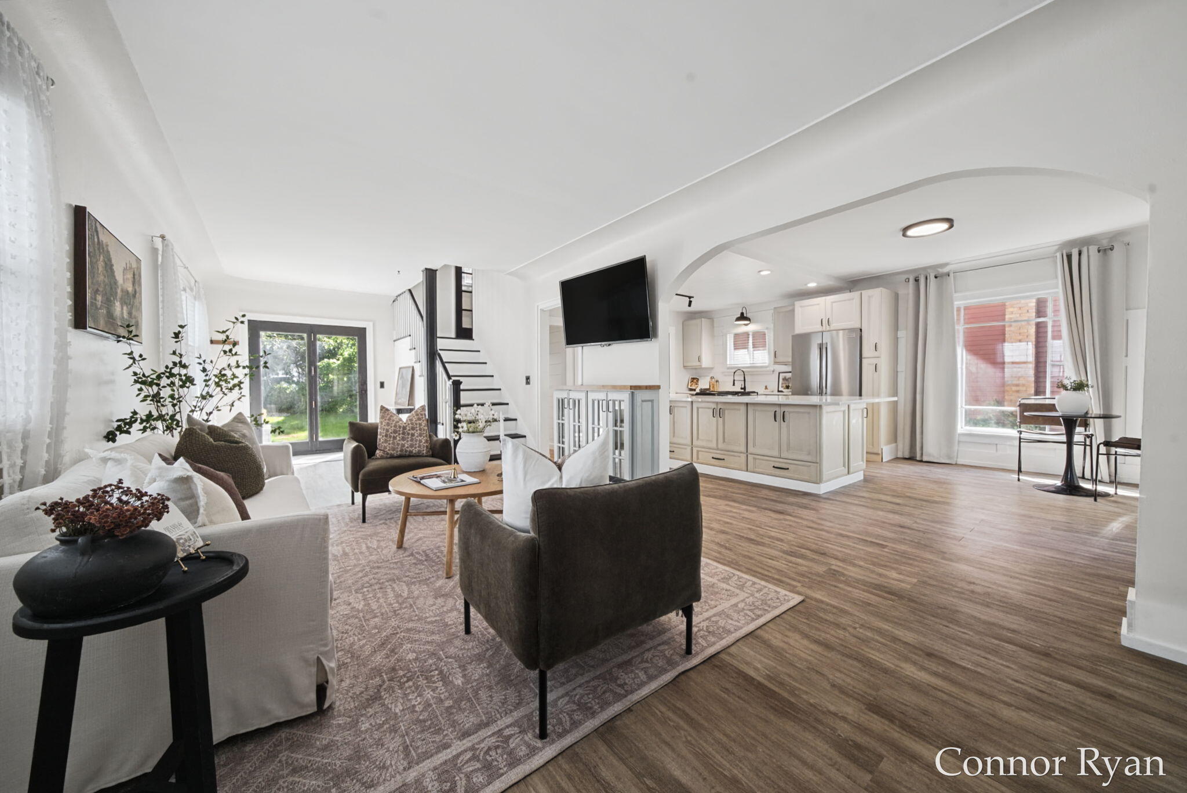
Welcome to this beautifully updated 3-bedroom, 1.5-bath home on the northeast side of Grand Rapids! Upon entry, you'll notice no detail was spared in the well-equipped kitchen, which features a farmhouse sink, newer appliances (including two ovens!), a large island with quartz countertops, built-in cabinets and soft-close drawers. Off of the kitchen, the functional layout offers space for a dining table, plus access to the newly updated half bathroom, living area, and mudroom. Upstairs you'll find three spacious bedrooms and a full bathroom with a new tub. You'll love the new deck which leads to the stunning, professionally landscaped backyard. Not to mention a 2-stall garage! Don't miss out on this one -- schedule your showing today!
Save
Ask
Tour
Hide
Listing Snapshot
Price
$311,000
Days On Site
0 Days
Bedrooms
3
Inside Area (SqFt)
1,456 sqft
Total Baths
2
Full Baths
1
Partial Baths
1
Lot Size
N/A
Year Built
1928
MLS® Number
71026052098
Status
Active
Property Tax
$3,390
HOA/Condo/Coop Fees
N/A
Sq Ft Source
Public Records
Friends & Family
Recent Activity
| 4 hours ago | Listing updated with changes from the MLS® | |
| 4 hours ago | Listing first seen on site |
General Features
Cross Street
Spencer & Curtis
Garage
Yes
Garage Spaces
2
Parking
DetachedPaved
Property Sub Type
Single Family Residence
Sewer
Public Sewer
SqFt Above
1456
SqFt Total
2184
Style
Traditional
Utilities
Natural Gas Connected
Water Source
Public
Interior Features
Appliances
DishwasherDisposalDryerMicrowaveOvenRefrigeratorRangeWasher
Cooling
Central Air
Heating
Forced AirNatural Gas
Laundry Features
In Basement
BathFull
Level - Upper
BathLav
Level - Main
Save
Ask
Tour
Hide
Exterior Features
Construction Details
Vinyl Siding
Patio And Porch
DeckPorchScreened
Roof
Composition
Community Features
Community Features
Sidewalks
MLS Area
Area41142GrandRapids
School District
GrandRapids
Financing Terms Available
CashConventionalFHAVA Loan
Roads
Paved
Schools
School District
GrandRapids
Elementary School
Unknown
Middle School
Unknown
High School
Unknown
Listing courtesy of West Edge Real Estate LLC: [email protected]

IDX provided courtesy of Realcomp II Ltd. via WestMichiganLakeshoreAssociationofREALTORS. Copyright © 2026 Realcomp II Ltd. Shareholders.
IDX information is provided exclusively for consumers' personal, non-commercial use and may not be used for any purpose other than to identify prospective properties consumers may be interested in purchasing and that the data is deemed reliable but not guaranteed accurate by the MLS.
IDX provided courtesy of Realcomp II Ltd. via WestMichiganLakeshoreAssociationofREALTORS. Copyright © 2026 Realcomp II Ltd. Shareholders.
IDX information is provided exclusively for consumers' personal, non-commercial use and may not be used for any purpose other than to identify prospective properties consumers may be interested in purchasing and that the data is deemed reliable but not guaranteed accurate by the MLS.
Neighborhood & Commute
Source: Walkscore
Save
Ask
Tour
Hide
Did you know? You can invite friends and family to your search. They can join your search, rate and discuss listings with you.