Save
Ask
Tour
Hide
Share
$150,000
New Listing

5270 Southbrook Court 64
Hudsonville City, MI 49426

For Sale|Condominium|Active
2
Beds
1
Total Bath
1
Full Bath
1,073
SqFt
$140
/SqFt
1972
Built
Subdivision:
SOUTHBROOK COURT CONDOMINIUM
County:
Ottawa
Call Now: 586-242-5838
Is this the listing for you? We can help make it yours.
586-242-5838
5270 Southbrook Court 645270 Southbrook Court 645270 Southbrook Court 645270 Southbrook Court 64
Save
Ask
Tour
Hide
Share

Mortgage Calculator

Monthly Payment (Est.)

Enter an interest rate to see your estimated monthly payment.
Calculator powered by Showcase IDX, a Constellation1 Company. Copyright ©2026 Information is deemed reliable but not guaranteed.

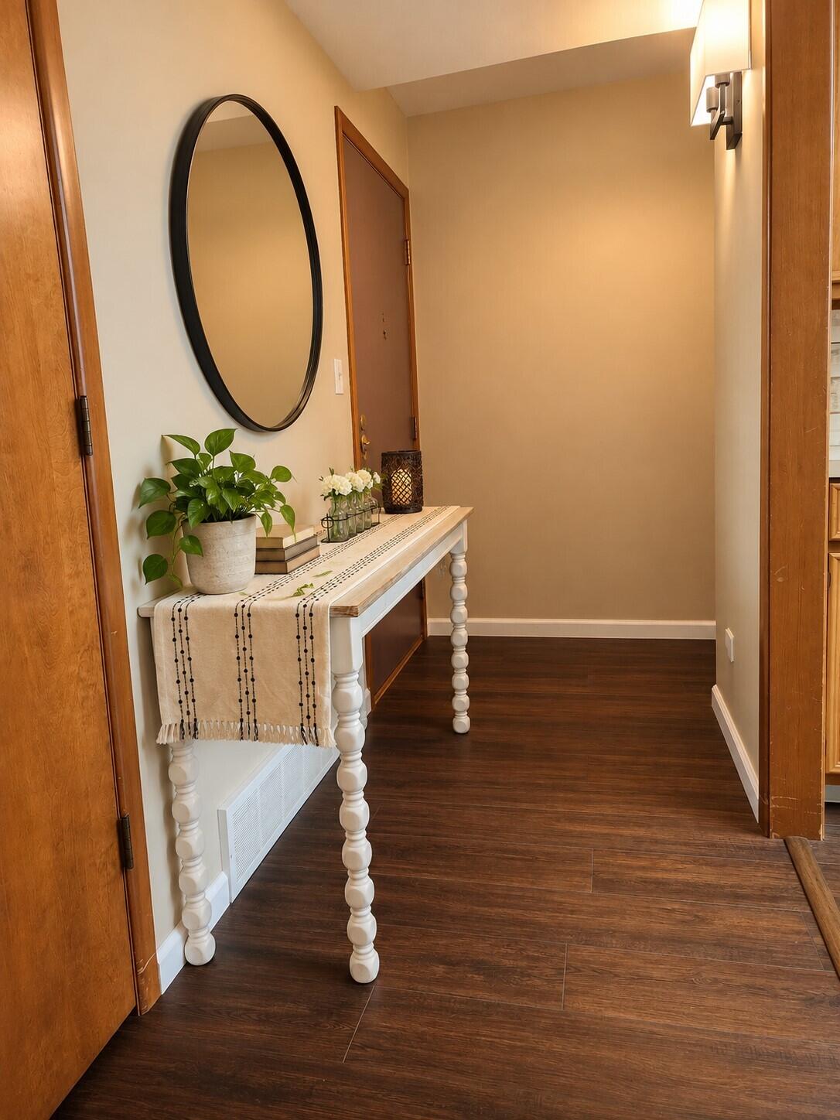
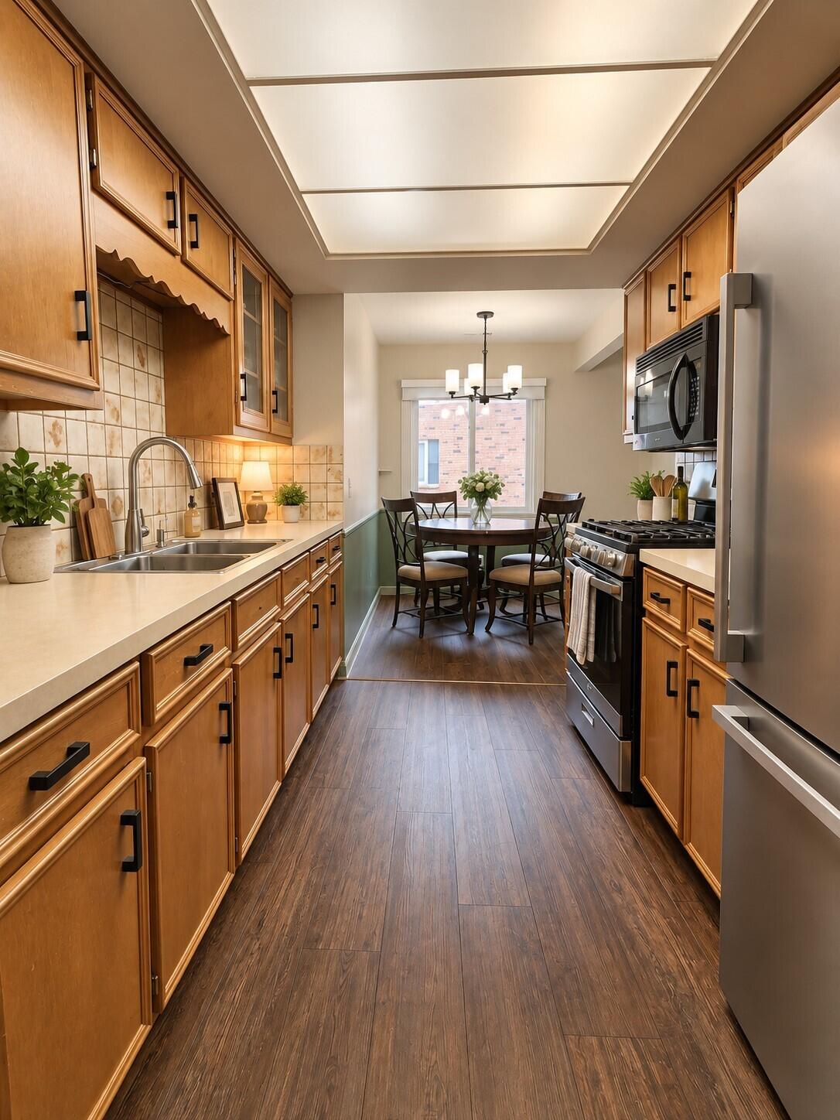
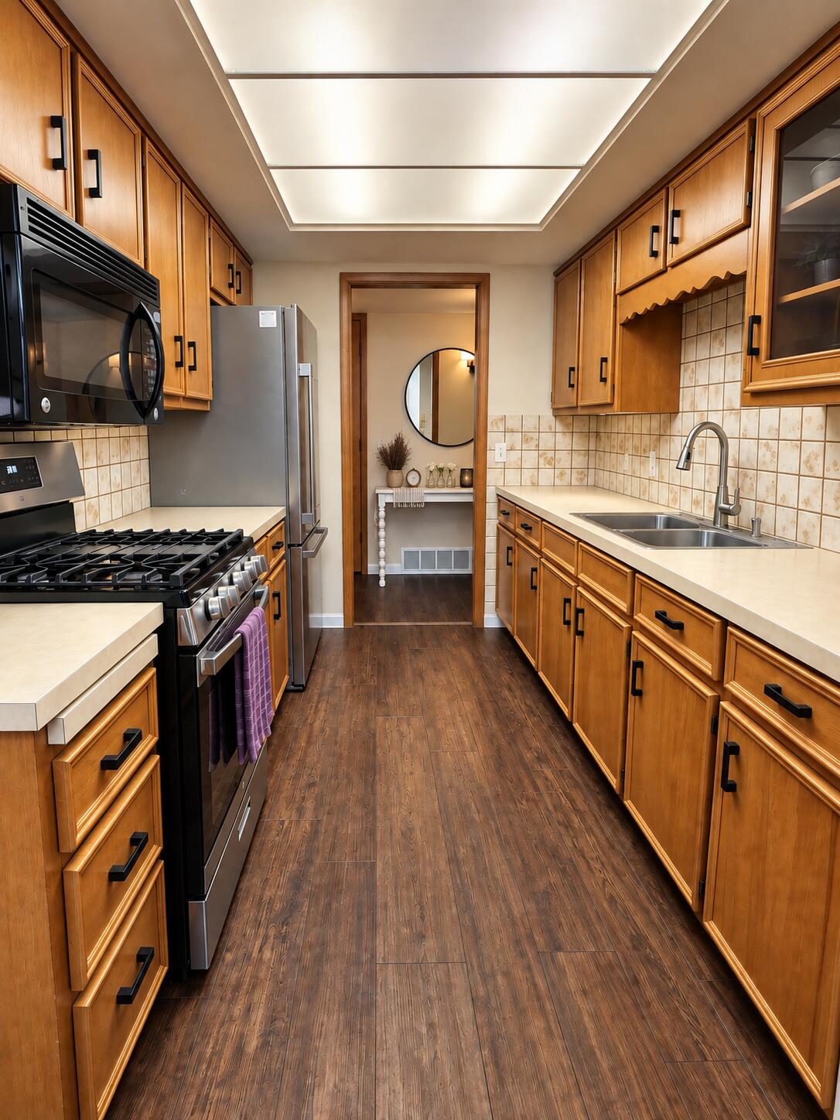
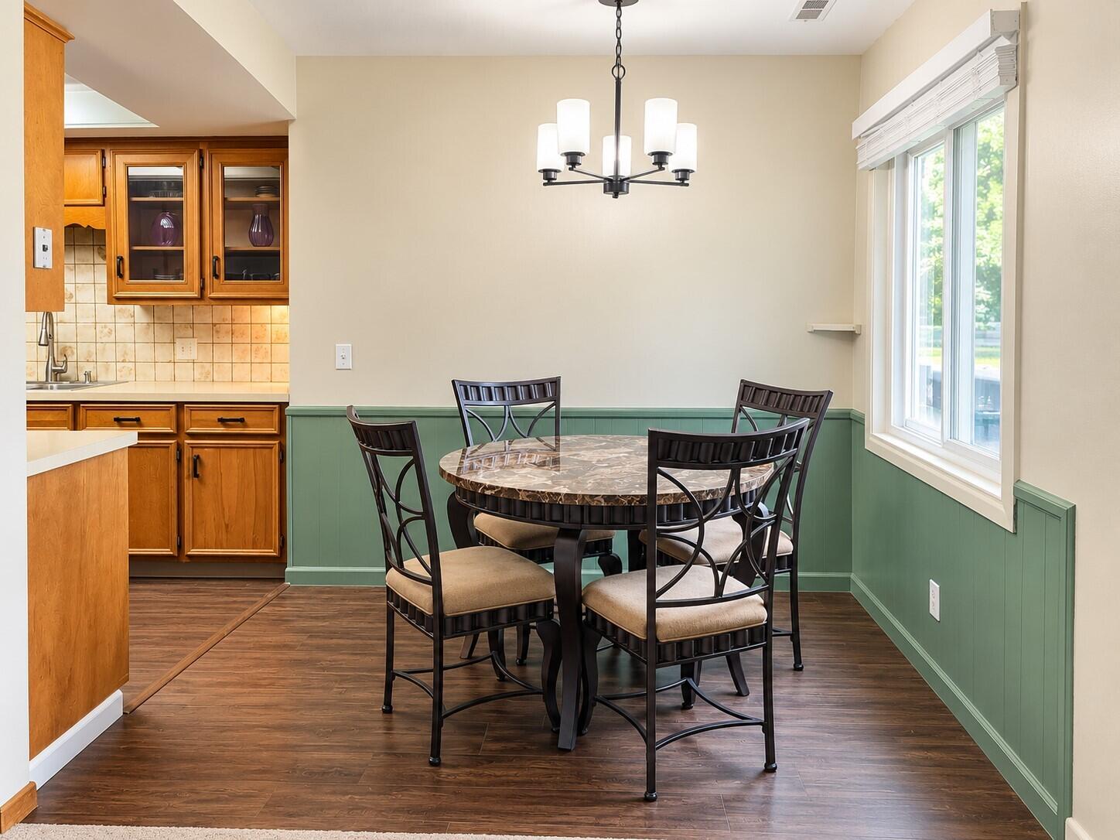
Welcome to easy living at Southbrook Villas! Say goodbye to lawn care, snow shoveling, and exterior maintenance in this move-in-ready 2-bedroom, 1-bath condo in Hudsonville's desirable 55+ community. Whether you're downsizing, simplifying, or looking for an easy summer retreat, this second-floor unit is ready for you, with new paint, flooring, appliances, fixtures, hardware, etc! Enjoy an end unit, with incredible natural light, a great layout and a balcony overlooking the park-like commons with sidewalks, benches, and shuffleboard. The HOA covers HEAT, WATER, lawn care, snow removal, trash, and sewer, making life here truly low maintenance! You'll also appreciate the covered carport, storage shed, in-building laundry, and LOW property taxes. Comfortable, convenient, and easy to maintain! Nothing to do, but move right in.

Save
Ask
Tour
Hide
Share
Listing Snapshot
Price 
$150,000
Days On Site 
0 Days
Bedrooms 
2
Inside Area (SqFt) 
1,073 sqft
Total Baths 
1
Full Baths 
1
Partial Baths 
N/A
Lot Size 
8.75 Acres
Year Built 
1972
MLS® Number 
71026050361
Status 
Active
Property Tax 
$991
HOA/Condo/Coop Fees 
$263 monthly
Sq Ft Source 
Public Records
Friends & Family
Recent Activity
9 hours agoListing first seen on site
9 hours agoListing updated with changes from the MLS®
General Features
Acres 
8.75
Cross Street 
Barry
Disclosures 
Mineral Rights Excluded
Foundation 
Other
Garage 
Yes
Parking 
AsphaltDetachedCarport
Pets 
No
Property Sub Type 
Condominium
Sewer 
Public Sewer
Special Circumstances 
Standard
SqFt Above 
1073
SqFt Total 
1073
Style 
CommonEntryBuildingOther
Utilities 
Cable ConnectedNatural Gas ConnectedPhone Connected
Water Source 
Public
Zoning 
MultiFamily
Interior Features
Appliances 
Gas Water Heater
Cooling 
Ceiling Fan(s)Central Air
Flooring 
CarpetCeramic TileLaminate
Heating 
Forced AirNatural Gas
Laundry Features 
Common AreaLower Level
Window Features 
Insulated WindowsScreens
Bedroom 2 
Level - Main
Kitchen 
Level - Main
Living Room 
Level - Main
Master Bathroom 
Level - Main
Master Bedroom 
Level - Main
Other 
Level - Main
Save
Ask
Tour
Hide
Share
Exterior Features
Construction Details 
Brick
Exterior 
Balcony
Patio And Porch 
Patio
Road Frontage 
Private Road
Roof 
Composition
Windows/Doors 
Insulated WindowsScreens
Community Features
Association Fee 
$263.0
Association Fee Frequency 
Monthly
Additional Association Fee 
$500.0
Additional Association Fee Frequency 
One Time
MLS Area 
Area70132Hudsonville
School District 
Hudsonville
Financing Terms Available 
CashConventional
Roads 
Paved
Schools
School District
Hudsonville
Elementary School
Unknown
Middle School
Unknown
High School
Unknown
Listing courtesy of Berkshire Hathaway HomeServices Clyde Hendrick: [email protected]


IDX provided courtesy of Realcomp II Ltd. via WestMichiganLakeshoreAssociationofREALTORS. Copyright © 2026 Realcomp II Ltd. Shareholders.

IDX information is provided exclusively for consumers' personal, non-commercial use and may not be used for any purpose other than to identify prospective properties consumers may be interested in purchasing and that the data is deemed reliable but not guaranteed accurate by the MLS.

Neighborhood & Commute
Source: Walkscore
Save
Ask
Tour
Hide
Share