Save
Ask
Tour
Hide
Share
$799,000
New Listing

17902 Wildwood Springs Parkway
Spring Lake Township, MI 49456

For Sale|Single Family Residence|Active
3
Beds
3
Total Baths
2
Full Baths
1
Partial Bath
2,884
SqFt
$277
/SqFt
1998
Built
Subdivision:
WILDWOOD SPRINGS
County:
Ottawa
Call Now: 586-242-5838
Is this the listing for you? We can help make it yours.
586-242-5838
17902 Wildwood Springs Parkway17902 Wildwood Springs Parkway17902 Wildwood Springs Parkway17902 Wildwood Springs Parkway
Save
Ask
Tour
Hide
Share

Mortgage Calculator

Monthly Payment (Est.)

Enter an interest rate to see your estimated monthly payment.
Calculator powered by Showcase IDX, a Constellation1 Company. Copyright ©2026 Information is deemed reliable but not guaranteed.

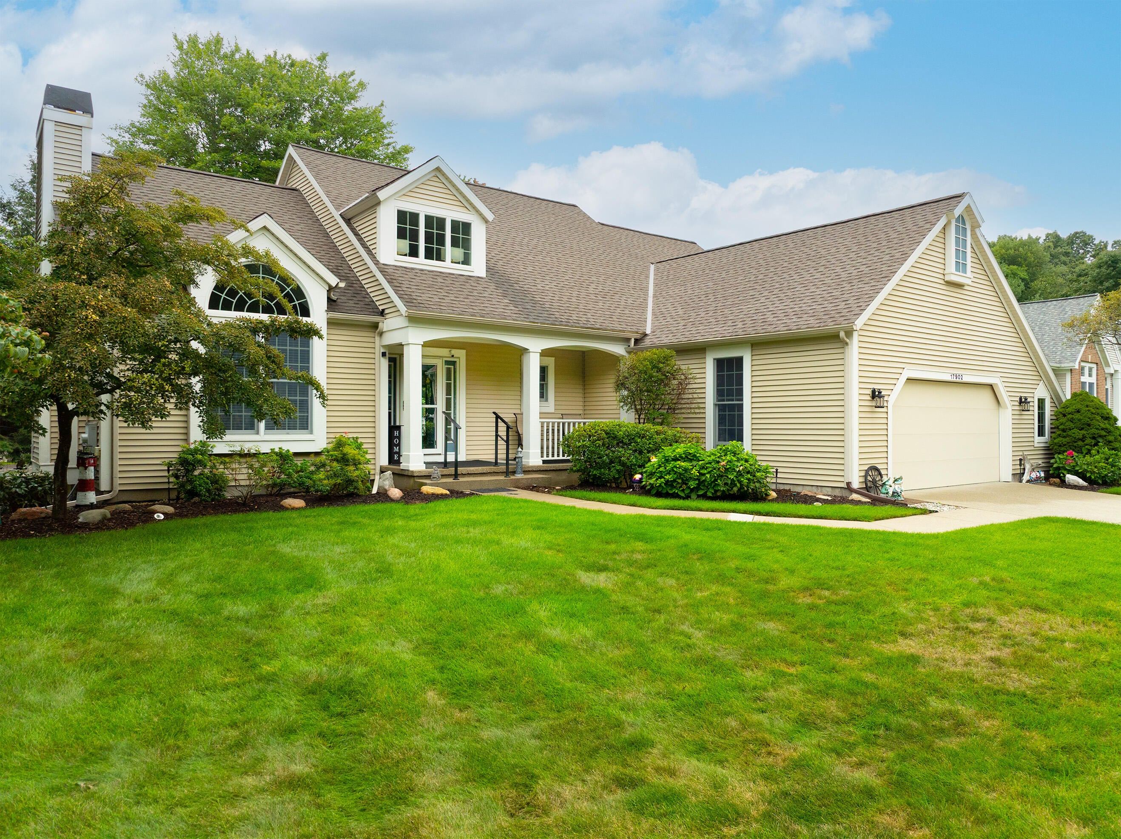
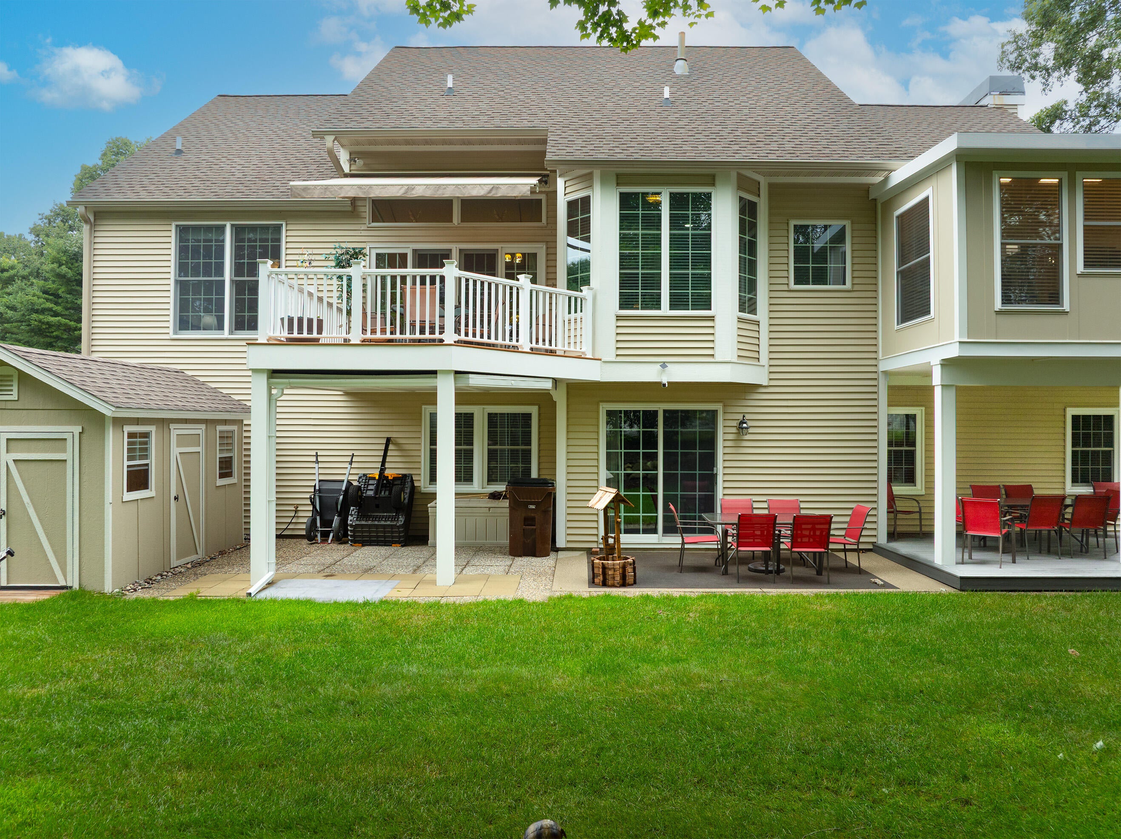
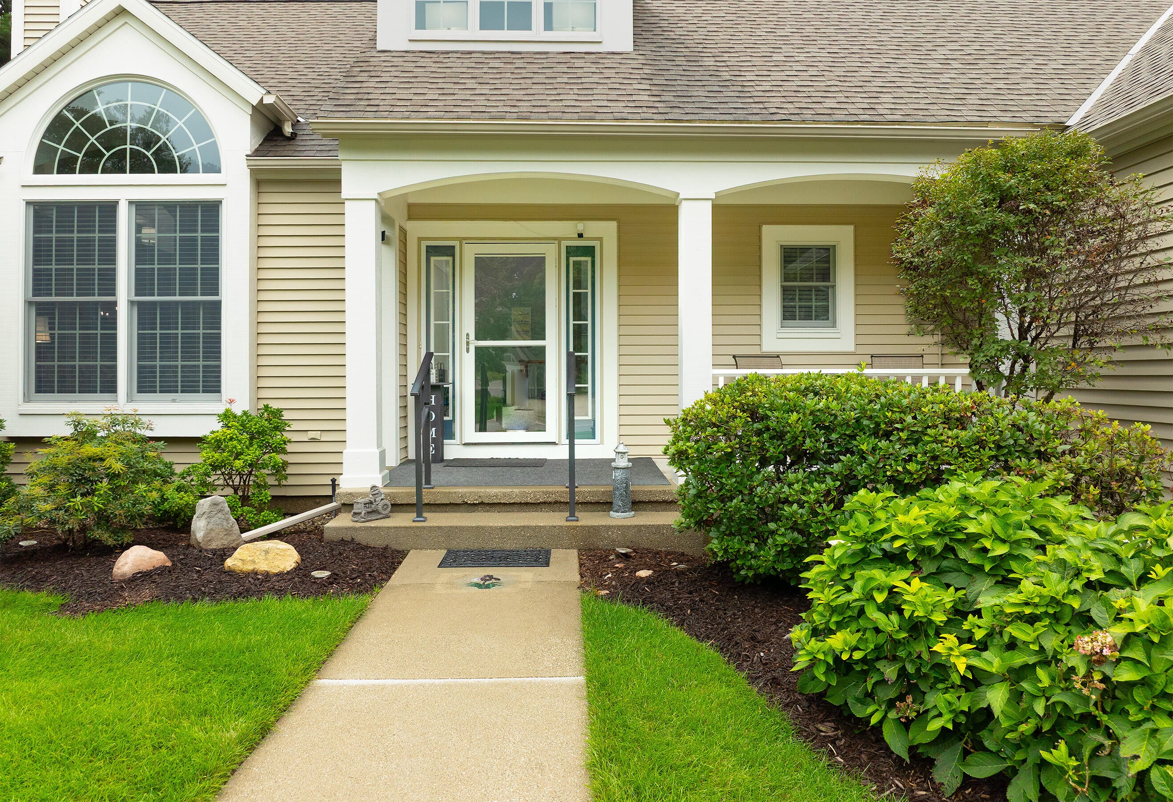
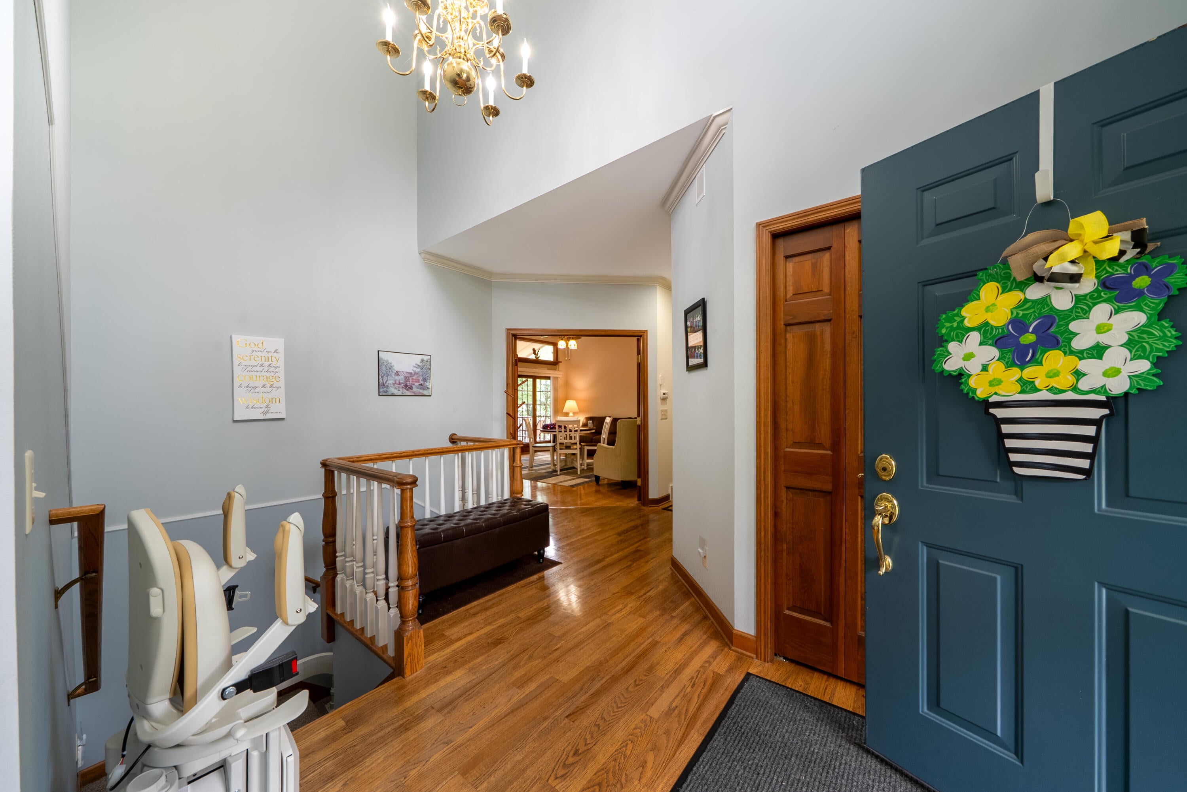
Welcome home to 17902 Wildwood Springs Parkway! Enjoy main floor living at its best in this spacious 3-bedroom, 2 1/2-bath walkout home located in the desirable Wildwood Springs community. The main level is thoughtfully designed, featuring a welcoming foyer with cathedral ceilings, a spacious living and dining space with more vaulted ceilings, a fireplace, and that connects to the four-season room, added in 2022, that provides the perfect spot to relax and enjoy peaceful views of the backyard. Additionally, the kitchen with a secondary dining area opens to another family room with French doors leading to the new composite deck. The generous primary suite, laundry room, and guest half bath further the main level's convenience. The walkout lower-level offers a comfortable recreation room, two additional bedrooms, a full bath, and an abundance of storage with additional space that could be finished for a fourth bedroom, office, or a third living area.Numerous other updates include an updated primary bath, kitchen appliances, water heater, carpeting, blinds, storage shed, and the 2.5-stall garage with recently epoxy-coated floors. Enjoy all that Wildwood Springs has to offer, including a clubhouse with library, kitchen, meeting space, fitness room, plus an outdoor pool and sidewalks connecting to miles of bike paths. A beautifully maintained home offering comfortable main-level living, abundant space, and a wonderful community setting. Conveniently located near Lake Michigan, Spring Lake, and Grand Haven, with easy access to US 31, shopping, dining, beaches, parks, and everything the area has to offer. Call today for your private showing! Buyers and Buyer's agents to verify all information.

Save
Ask
Tour
Hide
Share
Listing Snapshot
Price 
$799,000
Days On Site 
0 Days
Bedrooms 
3
Inside Area (SqFt) 
2,884 sqft
Total Baths 
3
Full Baths 
2
Partial Baths 
1
Lot Size 
0.37 Acres
Year Built 
1998
MLS® Number 
71026050357
Status 
Active
Property Tax 
$6,028
HOA/Condo/Coop Fees 
$50 monthly
Sq Ft Source 
Public Records
Friends & Family
Recent Activity
10 hours agoListing first seen on site
10 hours agoListing updated with changes from the MLS®
General Features
Acres 
0.37
Attached Garage 
Yes
Cross Street 
Deer Ct. & Water Chase Trl
Garage 
Yes
Garage Spaces 
2
Parking 
AttachedGarage Door OpenerPaved
Property Sub Type 
Single Family Residence
Security 
Security System
Sewer 
Public Sewer
SqFt Above 
1920
SqFt Below 
964
SqFt Total 
3640
Style 
Traditional
Water Source 
Public
Interior Features
Appliances 
Gas Water HeaterDishwasherDryerMicrowaveRefrigeratorRangeWasher
Basement 
FullWalk-Out Access
Cooling 
Ceiling Fan(s)Central Air
Fireplace 
Yes
Fireplace Features 
Living Room
Fireplaces 
1
Heating 
Forced AirNatural Gas
Interior 
Vaulted Ceiling(s)
Laundry Features 
Laundry RoomMain Level
Window Features 
Bay Window(s)Window Treatments
BathFull 
Level - Basement
BathLav 
Level - Main
Bedroom 2 
Dimensions - 15.0 x 15.0Level - BasementArea - 225
Bedroom 3 
Dimensions - 9.0 x 6.0Level - BasementArea - 54
Dining Room 
Dimensions - 18.0 x 17.0Level - MainArea - 306
Family Room 
Dimensions - 16.0 x 15.0Level - BasementArea - 240
Kitchen 
Dimensions - 16.0 x 11.0Level - MainArea - 176
Laundry 
Dimensions - 7.0 x 6.0Level - MainArea - 42
Living Room 
Dimensions - 16.0 x 30.0Level - MainArea - 480
Master Bathroom 
Dimensions - 12.0 x 8.0Level - MainArea - 96
Master Bedroom 
Dimensions - 19.0 x 18.0Level - MainArea - 342
Other 
Dimensions - 10.0 x 9.0Level - MainArea - 90
Save
Ask
Tour
Hide
Share
Exterior Features
Construction Details 
Vinyl Siding
Other Structures 
Shed(s)
Patio And Porch 
CoveredDeckPatioPorch
Pool Features 
Community
Roof 
Composition
Windows/Doors 
Bay Window(s)Window Treatments
Community Features
Accessibility Features 
Accessible EntranceAccessible BedroomAccessible DoorsAccessible Full BathAccessible Hallway(s)Grip-Accessible FeaturesStair Lift
Association Amenities 
ClubhouseFitness CenterPool
Association Fee 
$600.0
Association Fee Frequency 
Annually
Community Features 
PoolFitness Center
MLS Area 
Area70021SpringLakeTwp
School District 
GrandHaven
Financing Terms Available 
CashConventional
Roads 
Paved
Schools
School District
GrandHaven
Elementary School
Unknown
Middle School
Unknown
High School
Unknown
Listing courtesy of Greenridge - Nexes: [email protected]


IDX provided courtesy of Realcomp II Ltd. via WestMichiganLakeshoreAssociationofREALTORS. Copyright © 2026 Realcomp II Ltd. Shareholders.

IDX information is provided exclusively for consumers' personal, non-commercial use and may not be used for any purpose other than to identify prospective properties consumers may be interested in purchasing and that the data is deemed reliable but not guaranteed accurate by the MLS.

Neighborhood & Commute
Source: Walkscore
Save
Ask
Tour
Hide
Share