
Save
Ask
Tour
Hide
$214,900
-1 Days On Site
395 N Campbell RoadBranch Township, MI 49410
Residential|Coming Soon
3
Beds
2
Total Baths
2
Full Baths
1,456
SqFt
$148
/SqFt
1998
Built
County:
Mason
Call Now: 586-242-5838
Is this the listing for you? We can help make it yours.
586-242-5838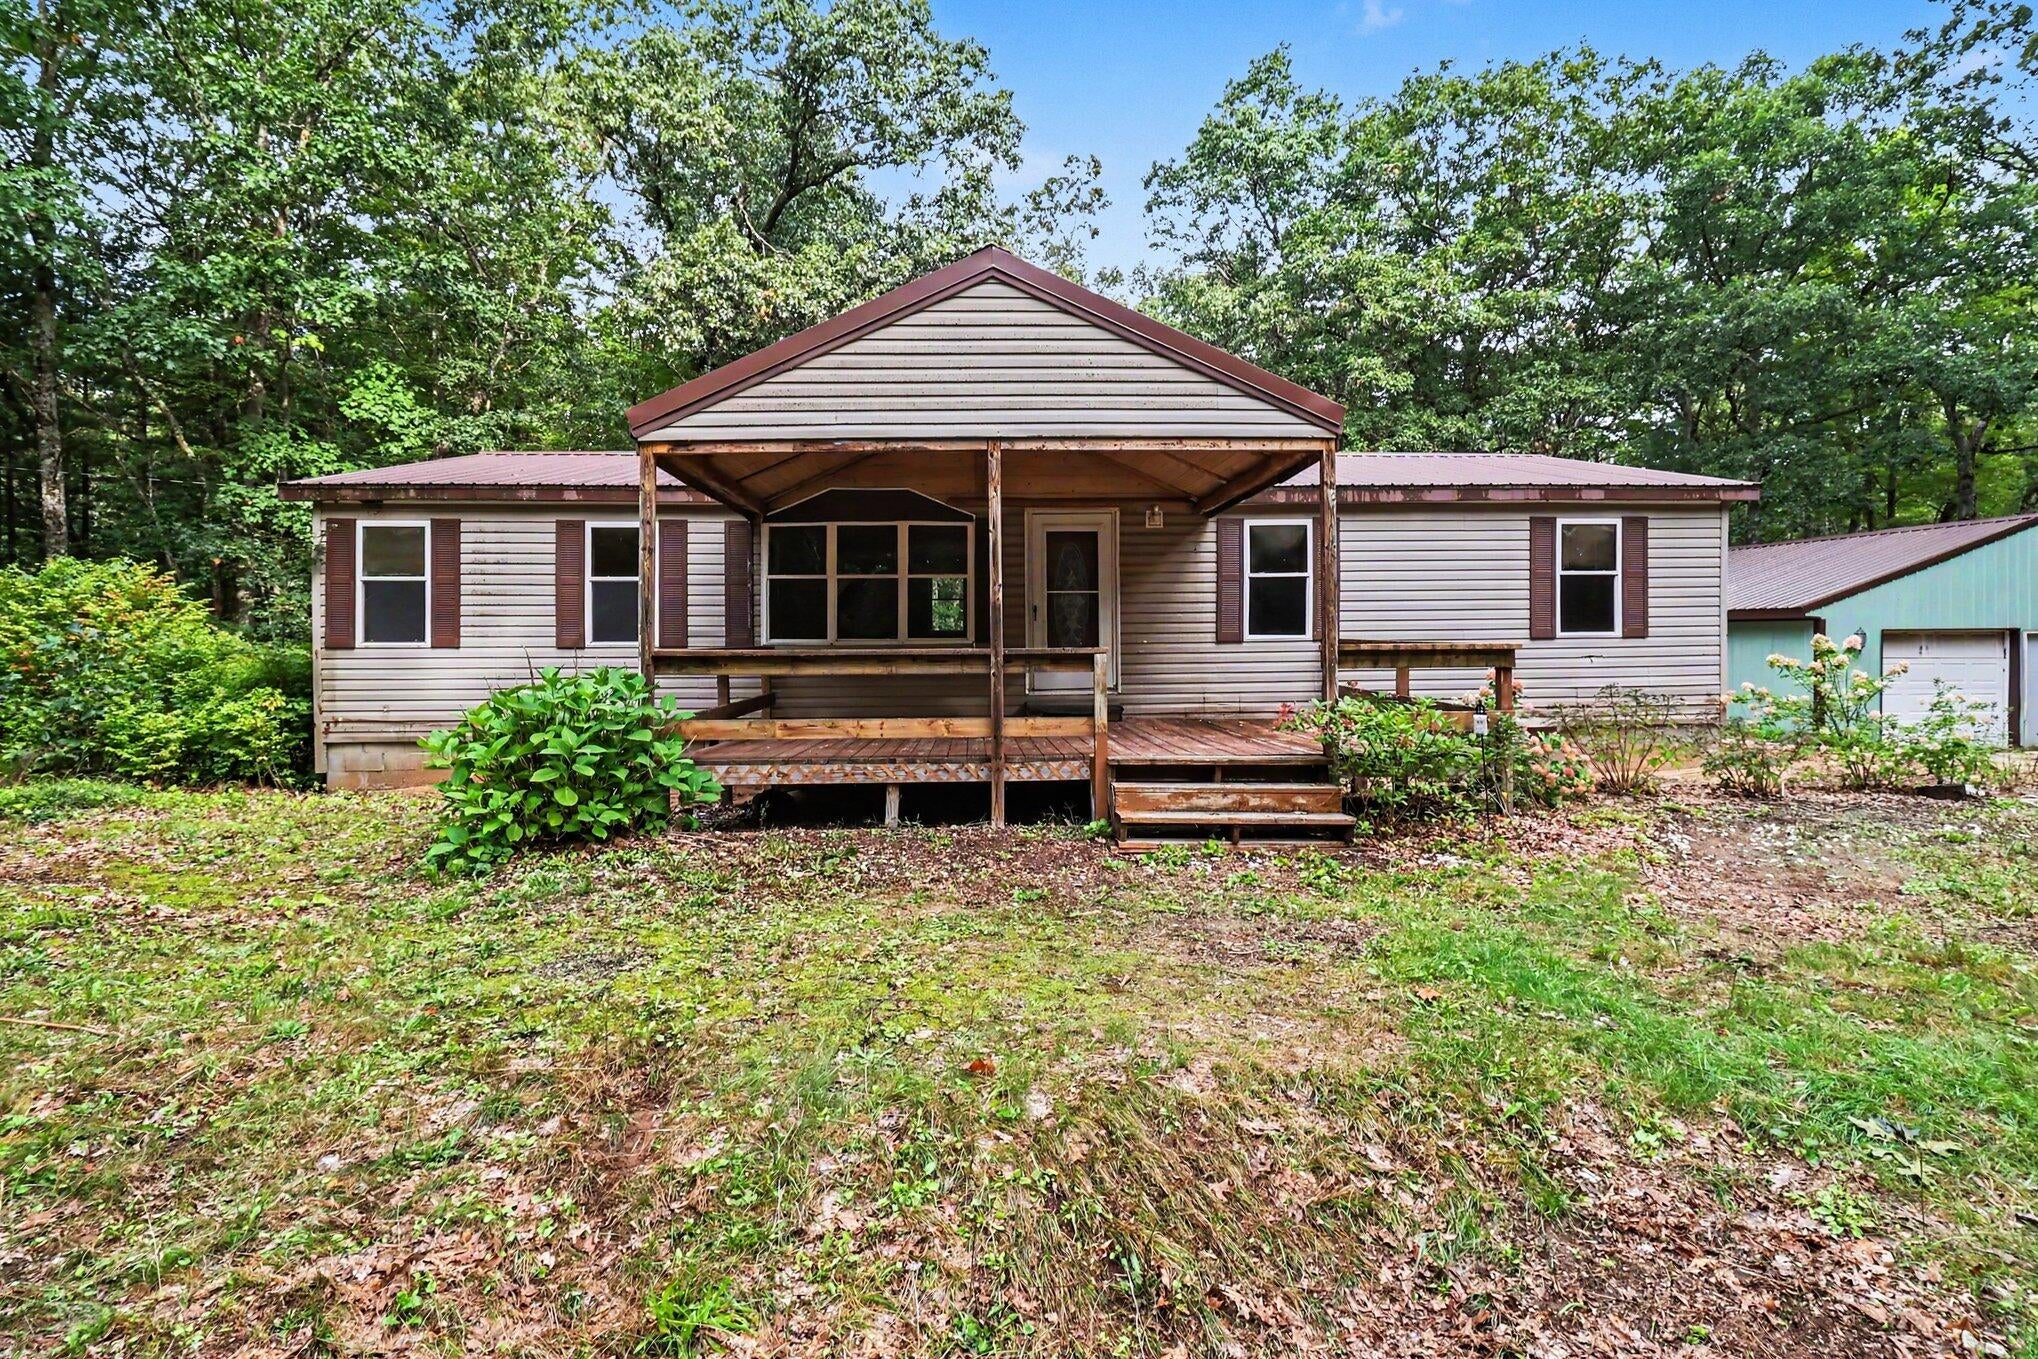
Save
Ask
Tour
Hide
Mortgage Calculator
Monthly Payment (Est.)
Enter an interest rate to see your estimated monthly payment.Calculator powered by Showcase IDX, a Constellation1 Company. Copyright ©2026 Information is deemed reliable but not guaranteed.
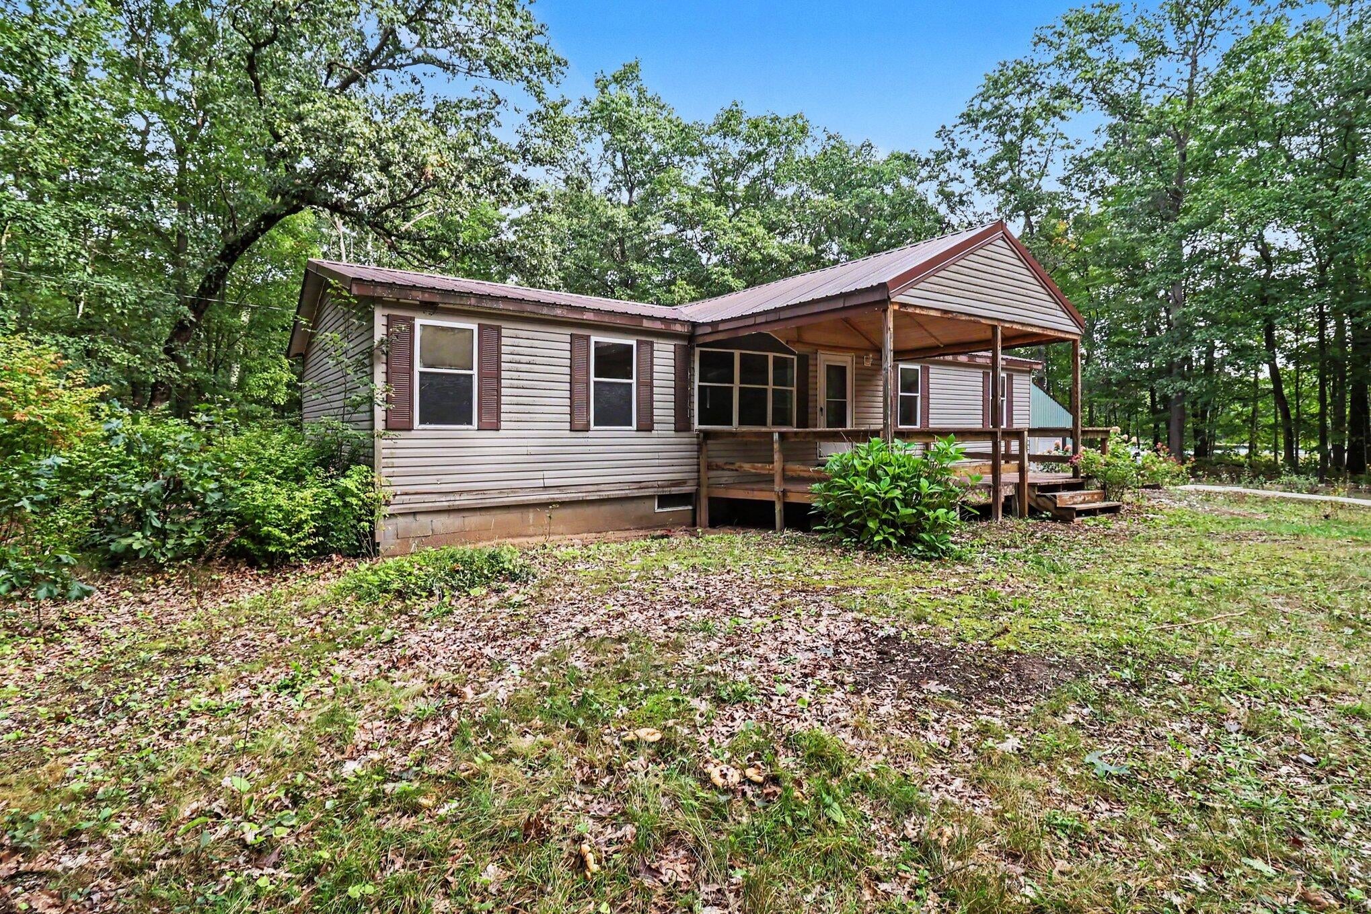
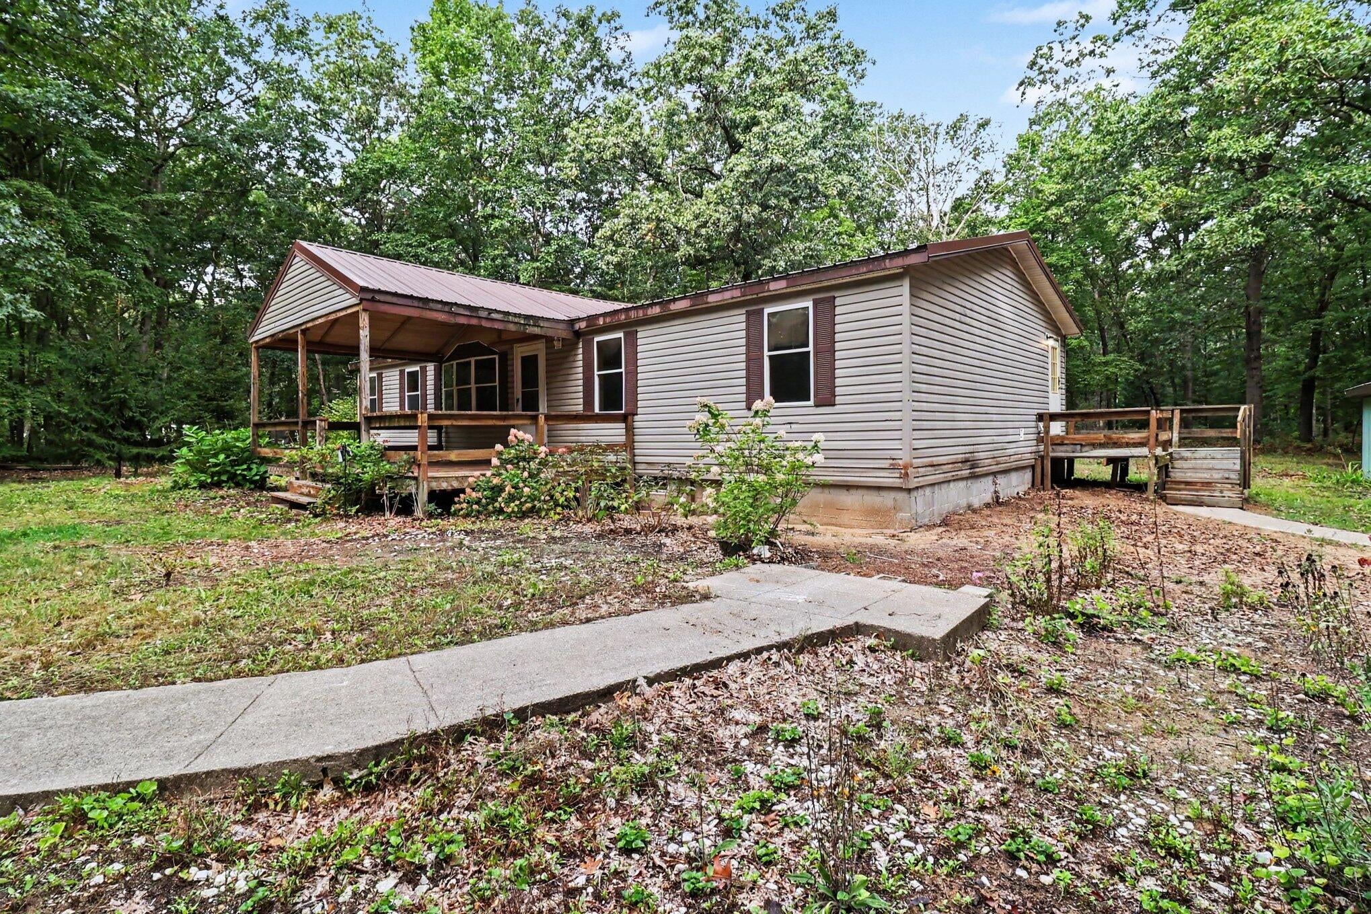
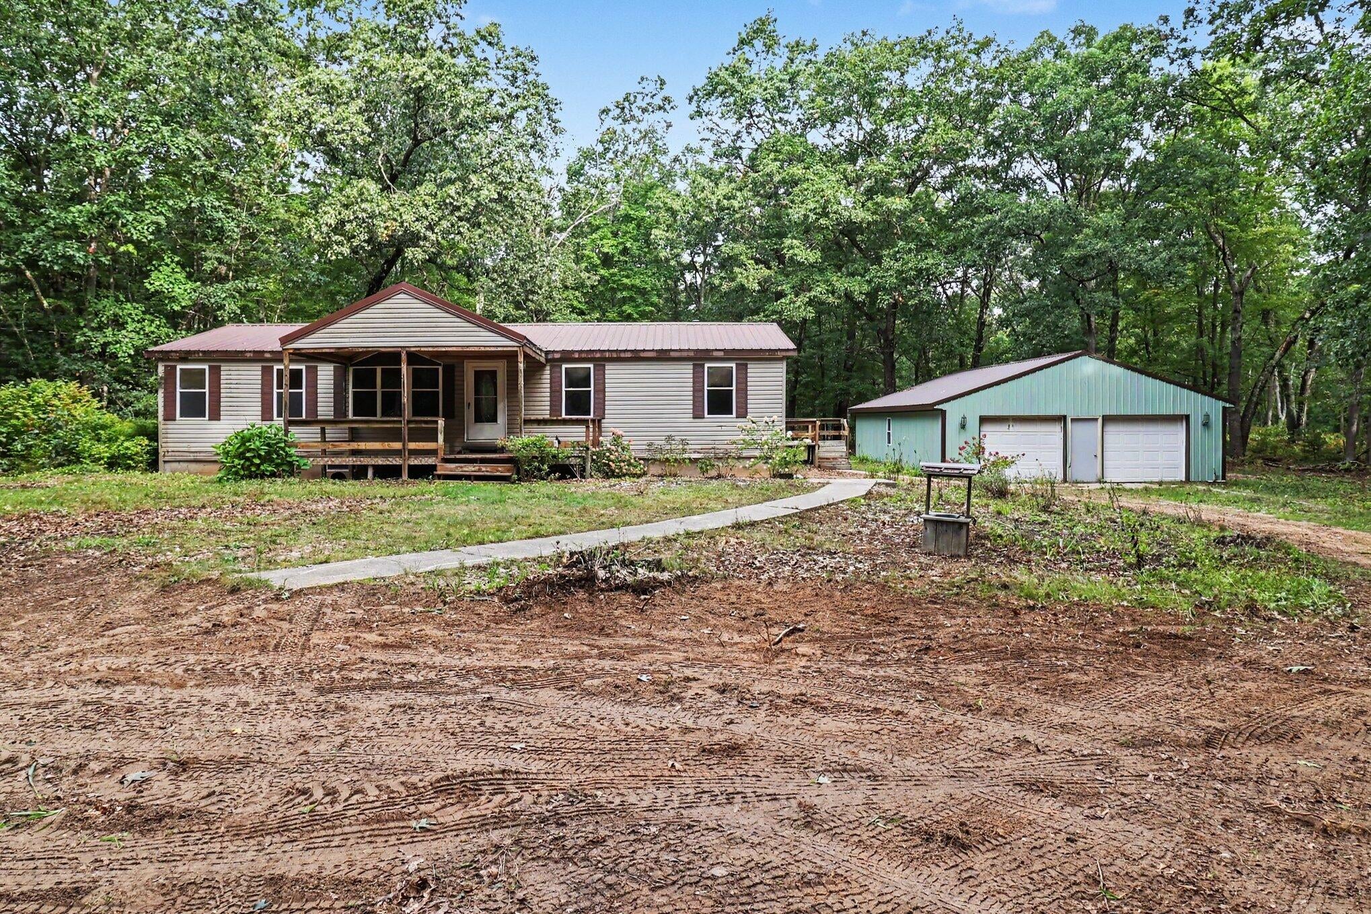
Quiet, private getaway in the country while being just 1.5 miles north of Highway 10. This 3 bedroom, 2 bath home with a big front porch, has had many updates on the main floor including a new kitchen, 2 new bathrooms, fresh paint and has new flooring throughout. Main floor laundry. Full walk out basement is ready for your future expansion. Located in the woods with views of Juliet Lake. This home with a 30 x 40 pole barn/garage, has plenty of space to store all those vehicles and toys. 220V in garage & basement. Good cell service. Whether this is your main home or Up North get away, this home is move in ready and waiting for new adventures...
Save
Ask
Tour
Hide
Listing Snapshot
Price
$214,900
Days On Site
-1 Days
Bedrooms
3
Inside Area (SqFt)
1,456 sqft
Total Baths
2
Full Baths
2
Partial Baths
N/A
Lot Size
3.3 Acres
Year Built
1998
MLS® Number
71026050166
Status
Coming Soon
Property Tax
$3,566
HOA/Condo/Coop Fees
N/A
Sq Ft Source
N/A
Friends & Family
Recent Activity
| just now | Listing first seen on site | |
| yesterday | Listing updated with changes from the MLS® |
General Features
Acres
3.3
Cross Street
Hwy 10
Foundation
Permanent
Garage
Yes
Garage Spaces
2
Parking
DetachedUnpaved
Sewer
Septic Tank
Special Circumstances
Standard
SqFt Above
1456
SqFt Total
2912
Style
Ranch
Utilities
Phone Available
Water Source
PrivateWell
Interior Features
Appliances
Electric Water HeaterWater Softener Owned
Basement
Full
Cooling
Ceiling Fan(s)Central Air
Flooring
CarpetVinyl
Heating
Forced AirPropaneWood
Laundry Features
Laundry RoomMain Level
Window Features
Insulated WindowsSkylight(s)
BathFull
Level - Main
Bedroom 2
Level - Main
Bedroom 3
Level - Main
Kitchen
Level - Main
Laundry
Level - Main
Living Room
Level - Main
Master Bathroom
Level - Main
Master Bedroom
Level - Main
Other
Level - Main
Save
Ask
Tour
Hide
Exterior Features
Construction Details
Vinyl Siding
Lot Features
Wooded
Other Structures
Barn(s)
Patio And Porch
Porch
Roof
Metal
Windows/Doors
Insulated WindowsSkylight(s)
Community Features
MLS Area
Area53111BranchTwp
School District
MasonCountyCentralScott
Financing Terms Available
CashConventionalFHAVA Loan
Roads
Dirt
Schools
School District
MasonCountyCentralScott
Elementary School
Unknown
Middle School
Unknown
High School
Unknown
Listing courtesy of West Edge Real Estate LLC: [email protected]

IDX provided courtesy of Realcomp II Ltd. via WestMichiganLakeshoreAssociationofREALTORS. Copyright © 2026 Realcomp II Ltd. Shareholders.
IDX information is provided exclusively for consumers' personal, non-commercial use and may not be used for any purpose other than to identify prospective properties consumers may be interested in purchasing and that the data is deemed reliable but not guaranteed accurate by the MLS.
IDX provided courtesy of Realcomp II Ltd. via WestMichiganLakeshoreAssociationofREALTORS. Copyright © 2026 Realcomp II Ltd. Shareholders.
IDX information is provided exclusively for consumers' personal, non-commercial use and may not be used for any purpose other than to identify prospective properties consumers may be interested in purchasing and that the data is deemed reliable but not guaranteed accurate by the MLS.
Neighborhood & Commute
Source: Walkscore
Save
Ask
Tour
Hide
Did you know? You can invite friends and family to your search. They can join your search, rate and discuss listings with you.