Save
Ask
Tour
Hide
Share
$314,900
5 Days On Site

510 Witham Road
North Muskegon City, MI 49445

For Sale|Single Family Residence|Active
3
Beds
2
Total Baths
2
Full Baths
2,000
SqFt
$157
/SqFt
1961
Built
County:
Muskegon
Call Now: 586-242-5838
Is this the listing for you? We can help make it yours.
586-242-5838
510 Witham Road510 Witham Road510 Witham Road510 Witham Road
Save
Ask
Tour
Hide
Share

Mortgage Calculator

Monthly Payment (Est.)

$1,437
Calculator powered by Showcase IDX, a Constellation1 Company. Copyright ©2026 Information is deemed reliable but not guaranteed.

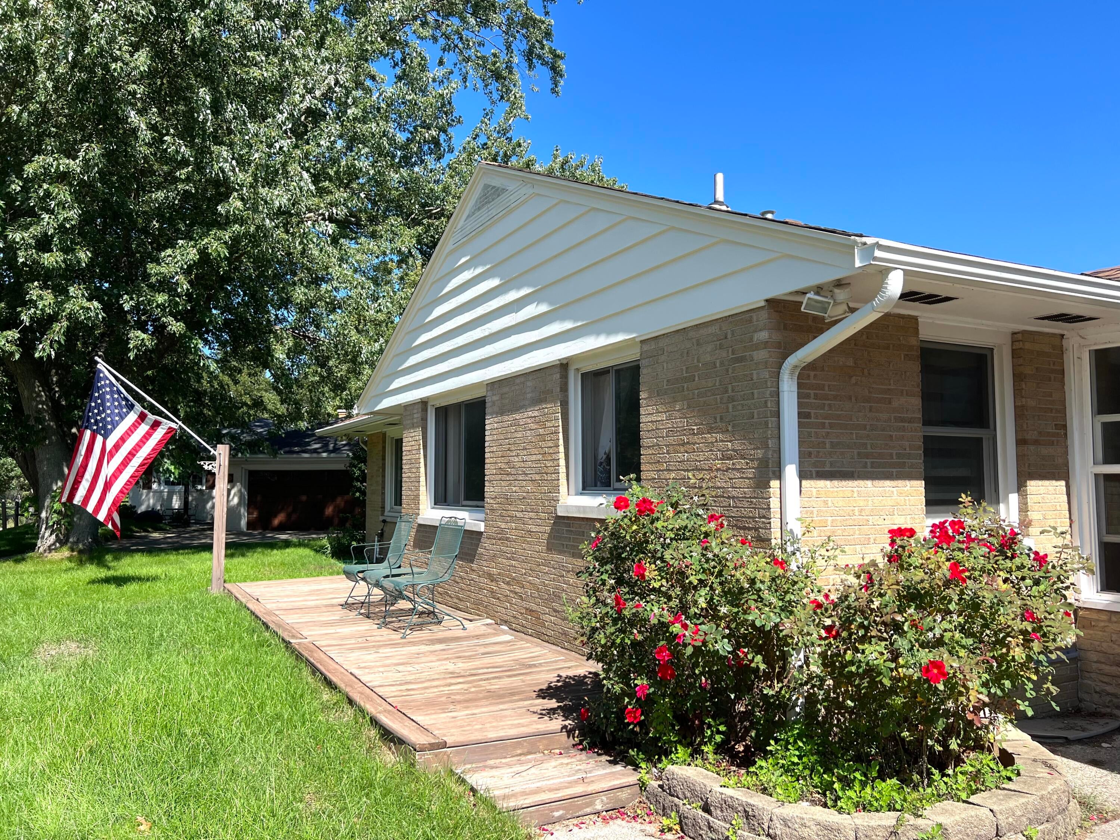
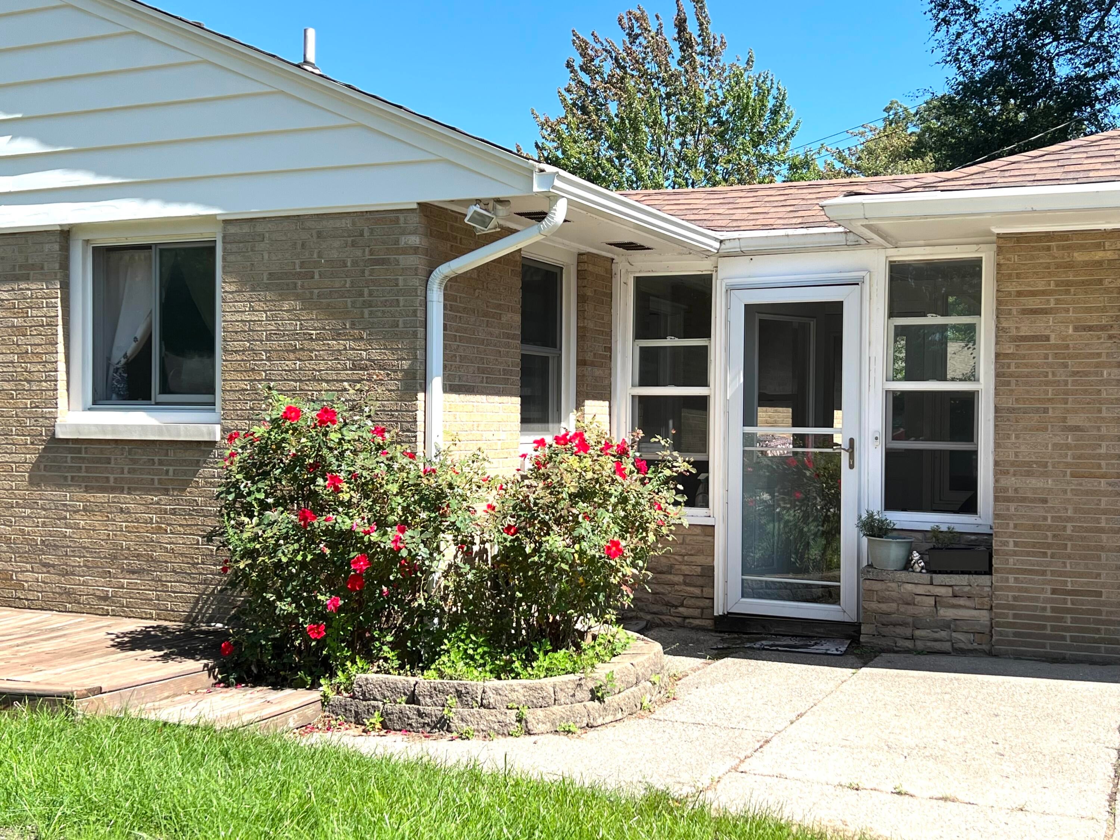
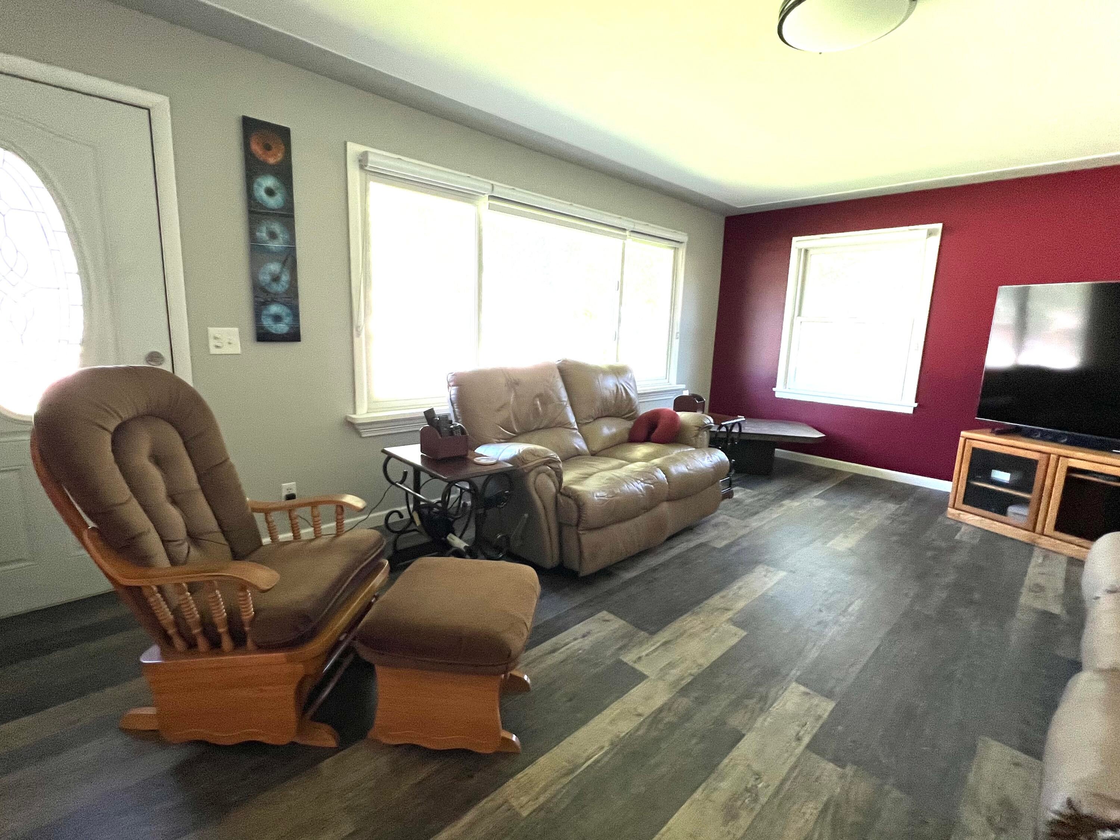
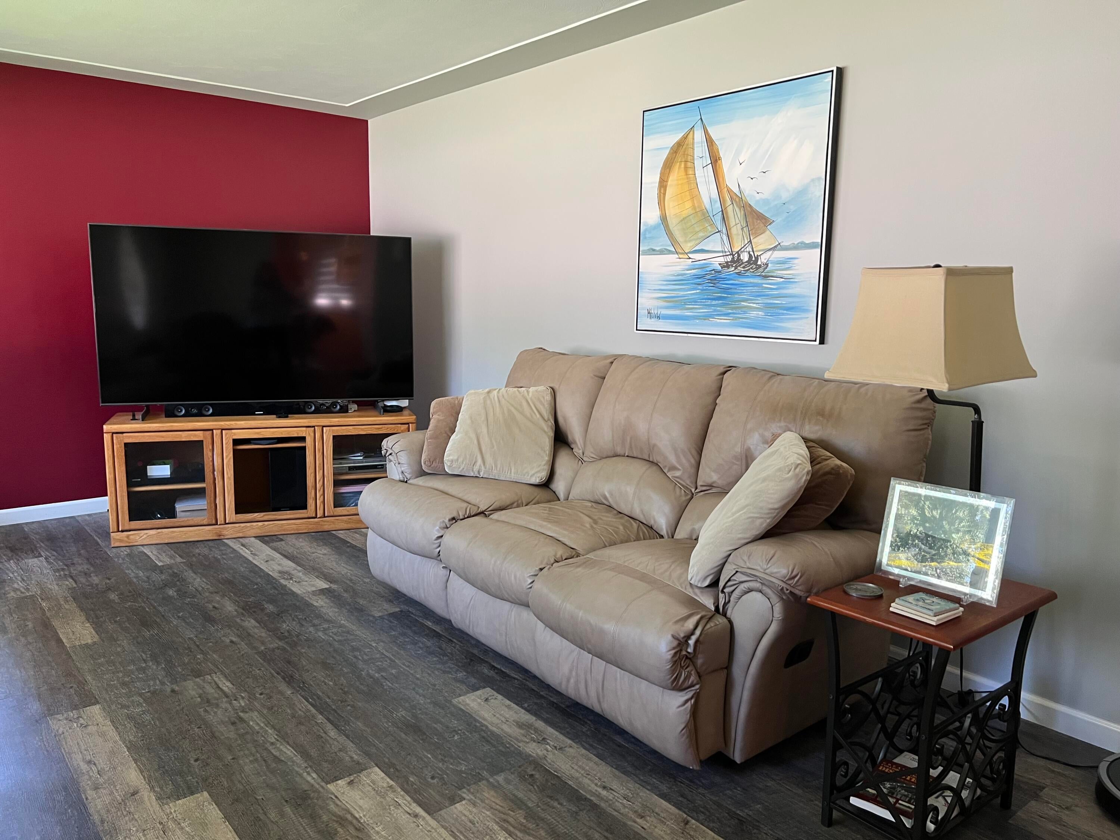
Charming 1961 Brick Ranch - North Muskegon Schools. Welcome to this attractive brick rancher, offering timeless curb appeal and a floorplan that's stood the test of time. Set in a convenient location within the sought-after North Muskegon school district, this home combines classic mid-century construction with everyday practicality. Features include 3 bedrooms, 2 full baths, & original hardwood floors combined with updated LVP. Recently remodeled kitchen includes warm wood Thomasville cabinetry with soft close cabs & drawers. Updated bath offers an easy step shower. Downstairs, a full basement adds a ton of flexibility -- use it for a home gym or rec room, or simply enjoy the abundant storage it provides. Between the basement and the attached 2-stall garage, you'll have no shortage of space for tools, hobbies, seasonal items, or vehicles. This home is move in ready, see today!!!

Save
Ask
Tour
Hide
Share
Listing Snapshot
Price 
$314,900
Days On Site 
5 Days
Bedrooms 
3
Inside Area (SqFt) 
2,000 sqft
Total Baths 
2
Full Baths 
2
Partial Baths 
N/A
Lot Size 
0.17 Acres
Year Built 
1961
MLS® Number 
71026049113
Status 
Active
Property Tax 
$3,100
HOA/Condo/Coop Fees 
N/A
Sq Ft Source 
Public Records
Friends & Family
Recent Activity
5 days agoListing first seen on site
5 days agoListing updated with changes from the MLS®
General Features
Acres 
0.17
Attached Garage 
Yes
Cross Street 
Dykstra & Center
Garage 
Yes
Garage Spaces 
2
Parking 
AttachedGarage Door OpenerPaved
Property Sub Type 
Single Family Residence
Sewer 
Public Sewer
SqFt Above 
1200
SqFt Below 
800
SqFt Total 
2400
Style 
Ranch
Utilities 
Natural Gas Connected
Water Source 
Public
Interior Features
Appliances 
Gas Water HeaterDishwasherDisposalDryerMicrowaveRefrigeratorRangeWasher
Basement 
FullPartially Finished
Cooling 
Ceiling Fan(s)Central Air
Fireplace 
Yes
Fireplace Features 
Recreation Room
Fireplaces 
1
Flooring 
CarpetWood
Heating 
Forced AirNatural Gas
Laundry Features 
In Basement
Window Features 
Low Emissivity WindowsWindow Treatments
BathFull 
Level - Main
Bedroom 2 
Dimensions - 10.0 x 12.0Level - MainArea - 120
Bedroom 3 
Dimensions - 9.0 x 11.0Level - MainArea - 99
Family Room 
Dimensions - 13.0 x 30.0Level - LowerArea - 390
Kitchen 
Dimensions - 9.0 x 11.0Level - MainArea - 99
Laundry 
Dimensions - 6.0 x 9.0Level - LowerArea - 54
Living Room 
Dimensions - 20.0 x 13.0Level - MainArea - 260
Master Bedroom 
Dimensions - 11.0 x 13.0Level - MainArea - 143
Other 
Dimensions - 8.0 x 12.0Level - MainArea - 96
Save
Ask
Tour
Hide
Share
Exterior Features
Construction Details 
Brick
Fencing 
Back Yard
Lot Features 
LevelWooded
Other Structures 
Shed(s)
Patio And Porch 
CoveredPorch
Roof 
Composition
Windows/Doors 
Low Emissivity WindowsWindow Treatments
Community Features
Community Features 
Sidewalks
MLS Area 
Area61092NorthMuskegon
School District 
NorthMuskegon
Financing Terms Available 
CashConventionalVA Loan
Roads 
Paved
Schools
School District
NorthMuskegon
Elementary School
Unknown
Middle School
Unknown
High School
Unknown
Listing courtesy of Five Star Real Estate: [email protected]


IDX provided courtesy of Realcomp II Ltd. via WestMichiganLakeshoreAssociationofREALTORS. Copyright © 2026 Realcomp II Ltd. Shareholders.

IDX information is provided exclusively for consumers' personal, non-commercial use and may not be used for any purpose other than to identify prospective properties consumers may be interested in purchasing and that the data is deemed reliable but not guaranteed accurate by the MLS.

Neighborhood & Commute
Source: Walkscore
Save
Ask
Tour
Hide
Share