Save
Ask
Tour
Hide
Share
$685,000
5 Days On Site

11 S 1st Street 505
Grand Haven City, MI 49417

For Sale|Condominium|Active
2
Beds
2
Total Baths
2
Full Baths
1,251
SqFt
$548
/SqFt
2006
Built
County:
Ottawa
Call Now: 586-242-5838
Is this the listing for you? We can help make it yours.
586-242-5838
11 S 1st Street 50511 S 1st Street 50511 S 1st Street 50511 S 1st Street 505
Save
Ask
Tour
Hide
Share

Mortgage Calculator

Monthly Payment (Est.)

$3,125
Calculator powered by Showcase IDX, a Constellation1 Company. Copyright ©2026 Information is deemed reliable but not guaranteed.

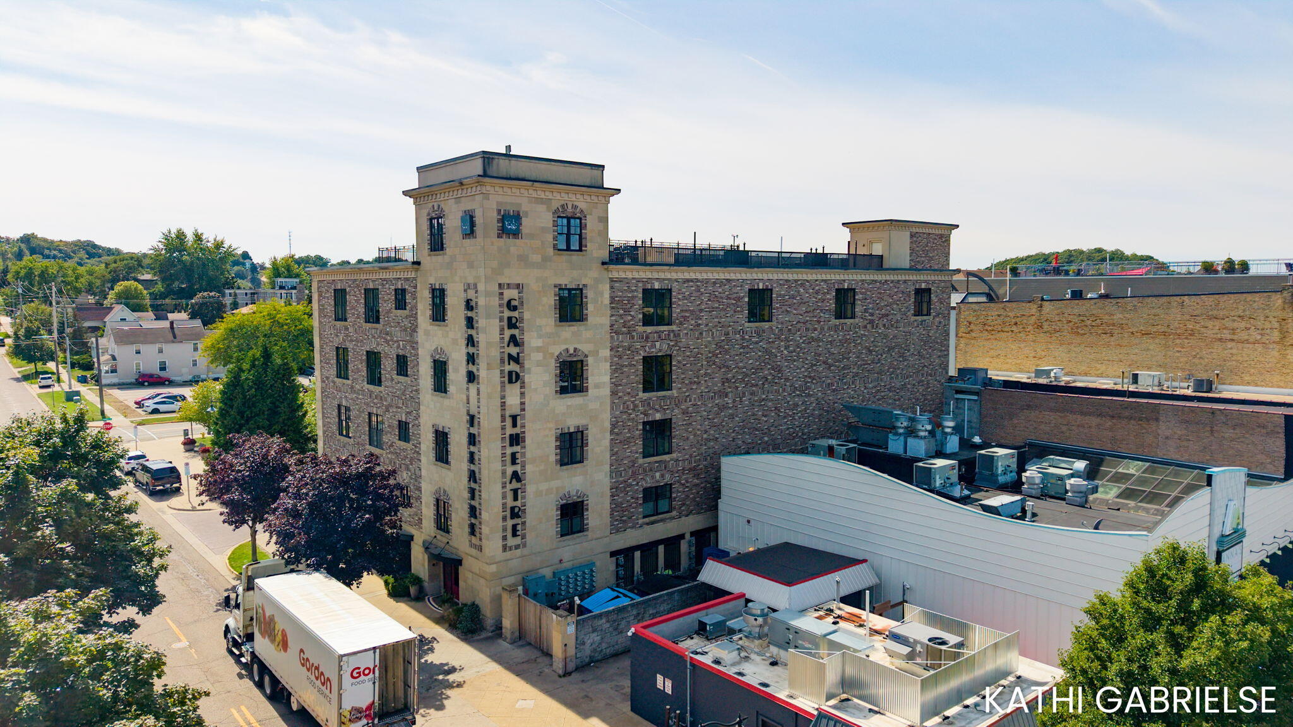
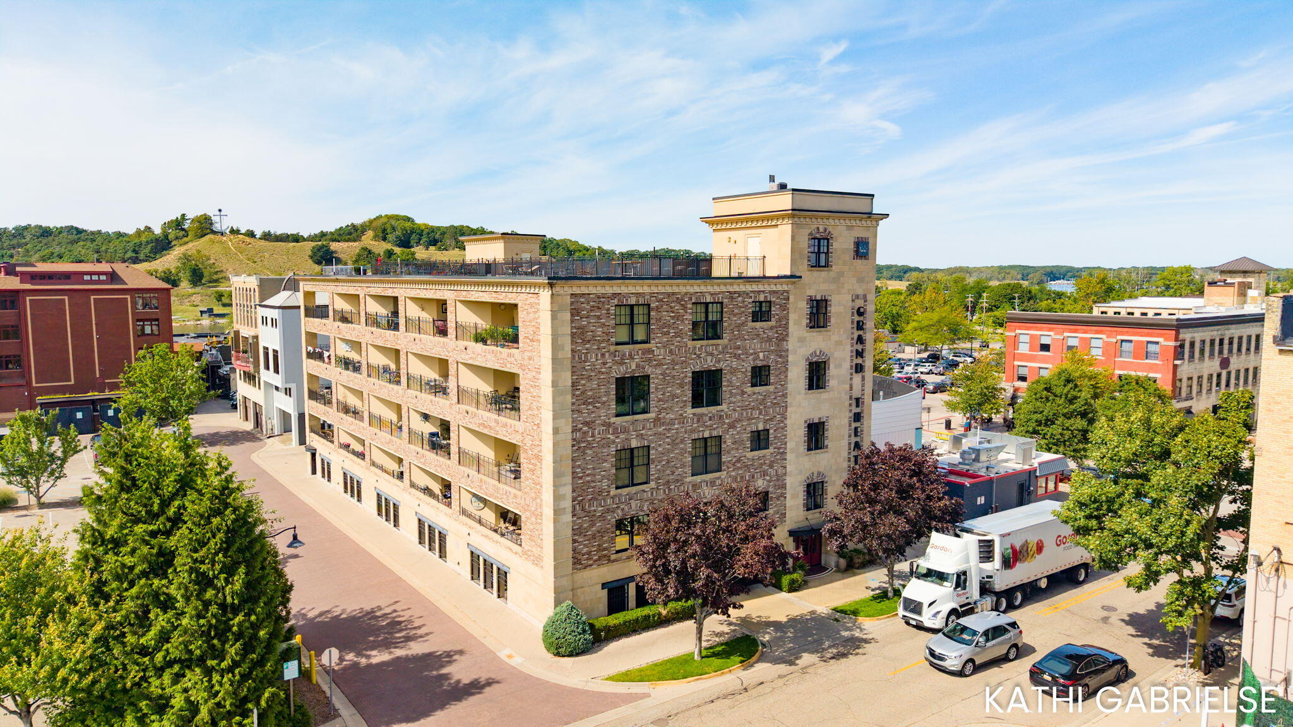
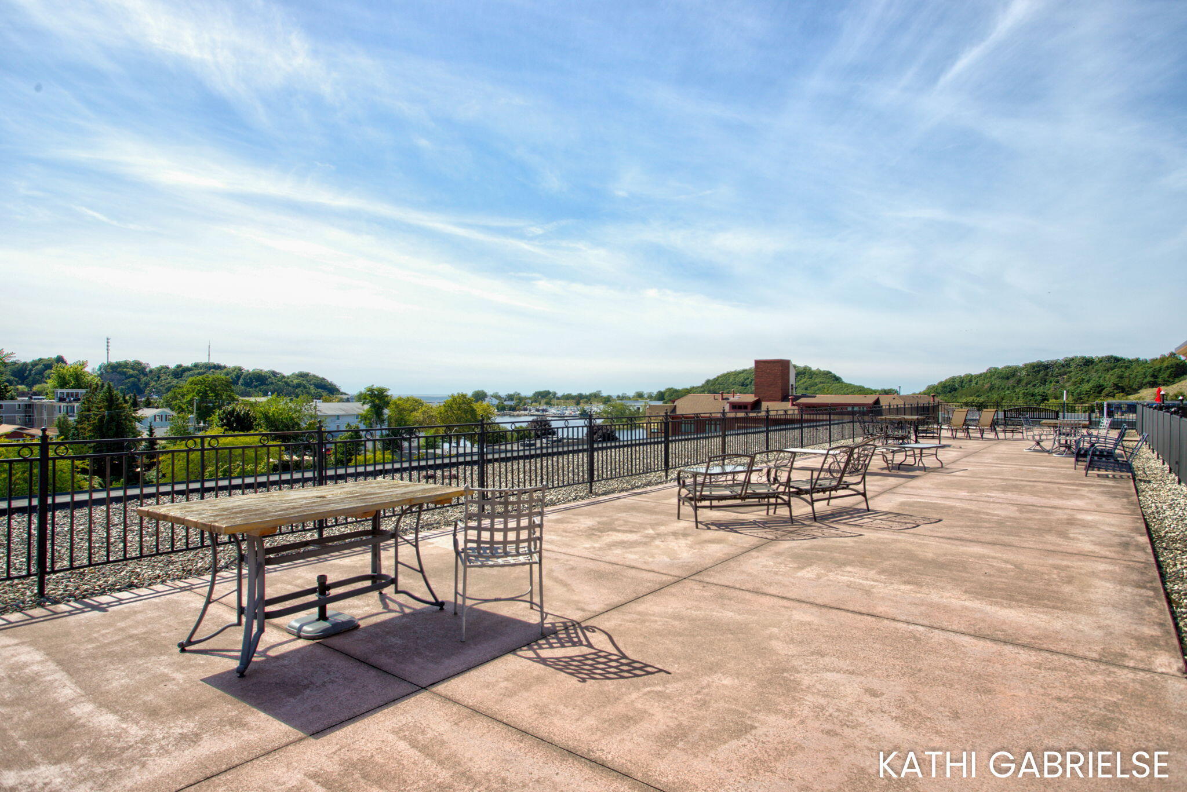
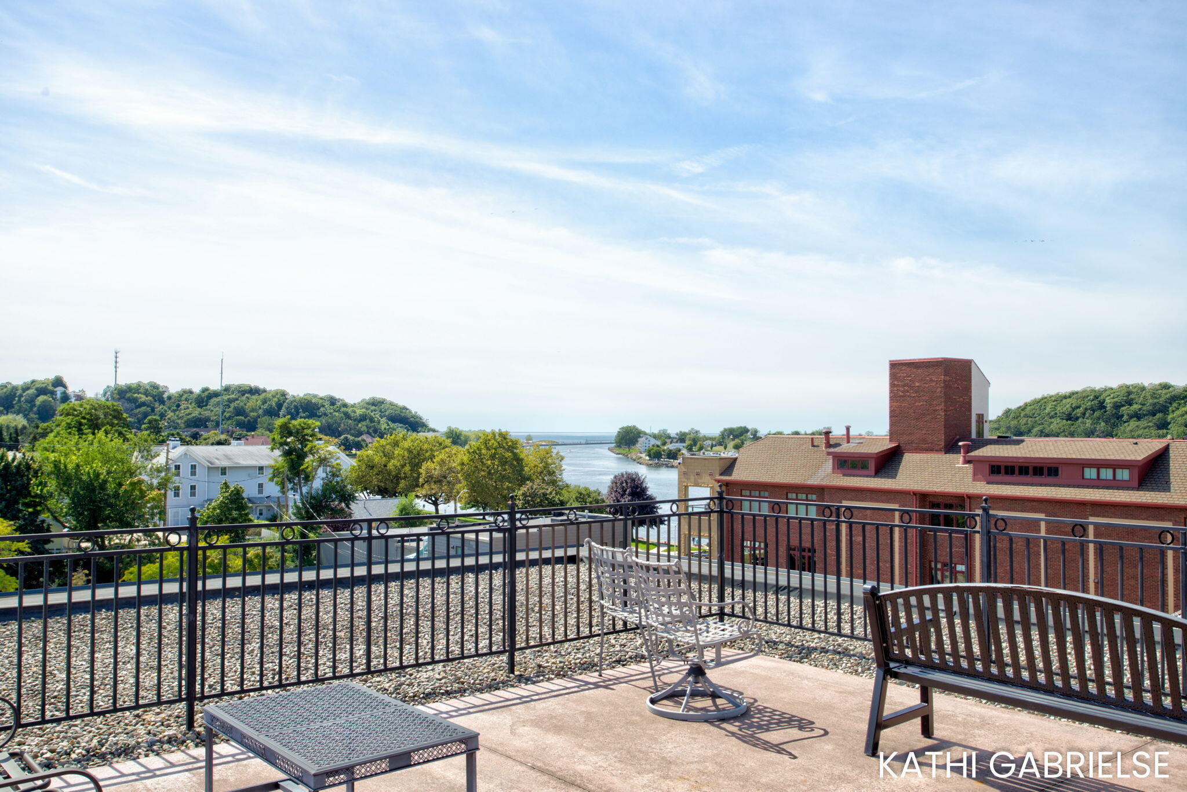
Experience the ease of condo living in this exceptional top floor, end-unit in the Grand Theatre condos nestled in the heart of downtown Grand Haven. You'll love the sweeping views of Lake Michigan and the Grand Haven channel from your private, top floor balcony or head up one level to the absolute BEST roof-top deck in town! Thoughtfully designed and meticulously cared for, this 2 bedroom, 2 bath condo highlights elevated finishes such as custom lighting, crown molding, and a cozy fireplace creating a warm, yet stylish space. With zero-step access, convenient elevator service, and a secure parking garage, every day living is effortless. Just out your doorstep, enjoy Grand Haven's vibrant downtown with shops, restaurants, breweries, and social district plus the scenic boardwalk, Grand Haven's iconic pier, and fabulous Lake Michigan beaches. Don't miss this opportunity for the perfect primary home, vacation getaway, or investment opportunity. This is Grand Haven living at its finest!

Save
Ask
Tour
Hide
Share
Listing Snapshot
Price 
$685,000
Days On Site 
5 Days
Bedrooms 
2
Inside Area (SqFt) 
1,251 sqft
Total Baths 
2
Full Baths 
2
Partial Baths 
N/A
Lot Size 
0.2 Acres
Year Built 
2006
MLS® Number 
71026049108
Status 
Active
Property Tax 
$13,606
HOA/Condo/Coop Fees 
$300 monthly
Sq Ft Source 
Public Records
Friends & Family
Recent Activity
5 days agoListing first seen on site
5 days agoListing updated with changes from the MLS®
General Features
Acres 
0.2
Attached Garage 
Yes
Cross Street 
Washington & Franklin
Disclosures 
Mineral Rights Excluded
Foundation 
Other
Garage 
Yes
Garage Spaces 
1
Parking 
AttachedGarage Door OpenerPaved
Pets 
Yes
Property Sub Type 
Condominium
Security 
Fire Sprinkler SystemSmoke Detector(s)
Sewer 
Public Sewer
Special Circumstances 
Standard
SqFt Above 
1251
SqFt Total 
1251
Style 
CommonEntryBuildingEndUnitHistoricOther
Water Source 
Public
Zoning 
Residential
Interior Features
Appliances 
DishwasherDisposalDryerMicrowaveRefrigeratorRangeWasher
Cooling 
Central Air
Fireplace 
Yes
Fireplace Features 
Gas LogLiving Room
Fireplaces 
1
Flooring 
CarpetCeramic Tile
Heating 
ElectricForced Air
Interior 
ElevatorPantry
Laundry Features 
In UnitLaundry Closet
Window Features 
Insulated WindowsScreens
BathFull 
Level - Main
Bedroom 2 
Dimensions - 12.0 x 10.0Level - MainArea - 120
Dining Room 
Dimensions - 12.0 x 9.0Level - MainArea - 108
Kitchen 
Dimensions - 15.0 x 11.0Level - MainArea - 165
Living Room 
Dimensions - 17.0 x 12.5Level - MainArea - 213
Master Bathroom 
Dimensions - 9.0 x 7.5Level - MainArea - 68
Master Bedroom 
Dimensions - 15.0 x 13.0Level - MainArea - 195
Other 
Dimensions - 7.0 x 5.0Level - MainArea - 35Description - Foyer
Save
Ask
Tour
Hide
Share
Exterior Features
Construction Details 
Brick
Exterior 
Balcony
Roof 
Flat
Waterfront Features 
LakeWaterfront Access
Windows/Doors 
Insulated WindowsScreens
Community Features
Accessibility Features 
Accessible Entrance
Association Amenities 
OtherSecurity
Association Fee 
$300.0
Association Fee Frequency 
Monthly
Additional Association Fee 
$400.0
Additional Association Fee Frequency 
One Time
Community Features 
Other
MLS Area 
Area70024GrandHaven
School District 
GrandHaven
Financing Terms Available 
CashConventional
Schools
School District
GrandHaven
Elementary School
Unknown
Middle School
Unknown
High School
Unknown
Listing courtesy of Coldwell Banker Woodland Schmidt Grand Haven: [email protected]


IDX provided courtesy of Realcomp II Ltd. via WestMichiganLakeshoreAssociationofREALTORS. Copyright © 2026 Realcomp II Ltd. Shareholders.

IDX information is provided exclusively for consumers' personal, non-commercial use and may not be used for any purpose other than to identify prospective properties consumers may be interested in purchasing and that the data is deemed reliable but not guaranteed accurate by the MLS.

Neighborhood & Commute
Source: Walkscore
Save
Ask
Tour
Hide
Share