
Save
Ask
Tour
Hide
$389,900
New Listing
2429 Linda Avenue SECascade Charter Township, MI 49546
For Sale|Single Family Residence|Active
3
Beds
1
Total Bath
1
Full Bath
1,544
SqFt
$253
/SqFt
1955
Built
County:
Kent
Call Now: 586-242-5838
Is this the listing for you? We can help make it yours.
586-242-5838Upcoming Open Houses
Sat, Sep 12, 11:00 AM - 1:00 PM

Save
Ask
Tour
Hide
Mortgage Calculator
Monthly Payment (Est.)
$1,779Calculator powered by Showcase IDX, a Constellation1 Company. Copyright ©2026 Information is deemed reliable but not guaranteed.
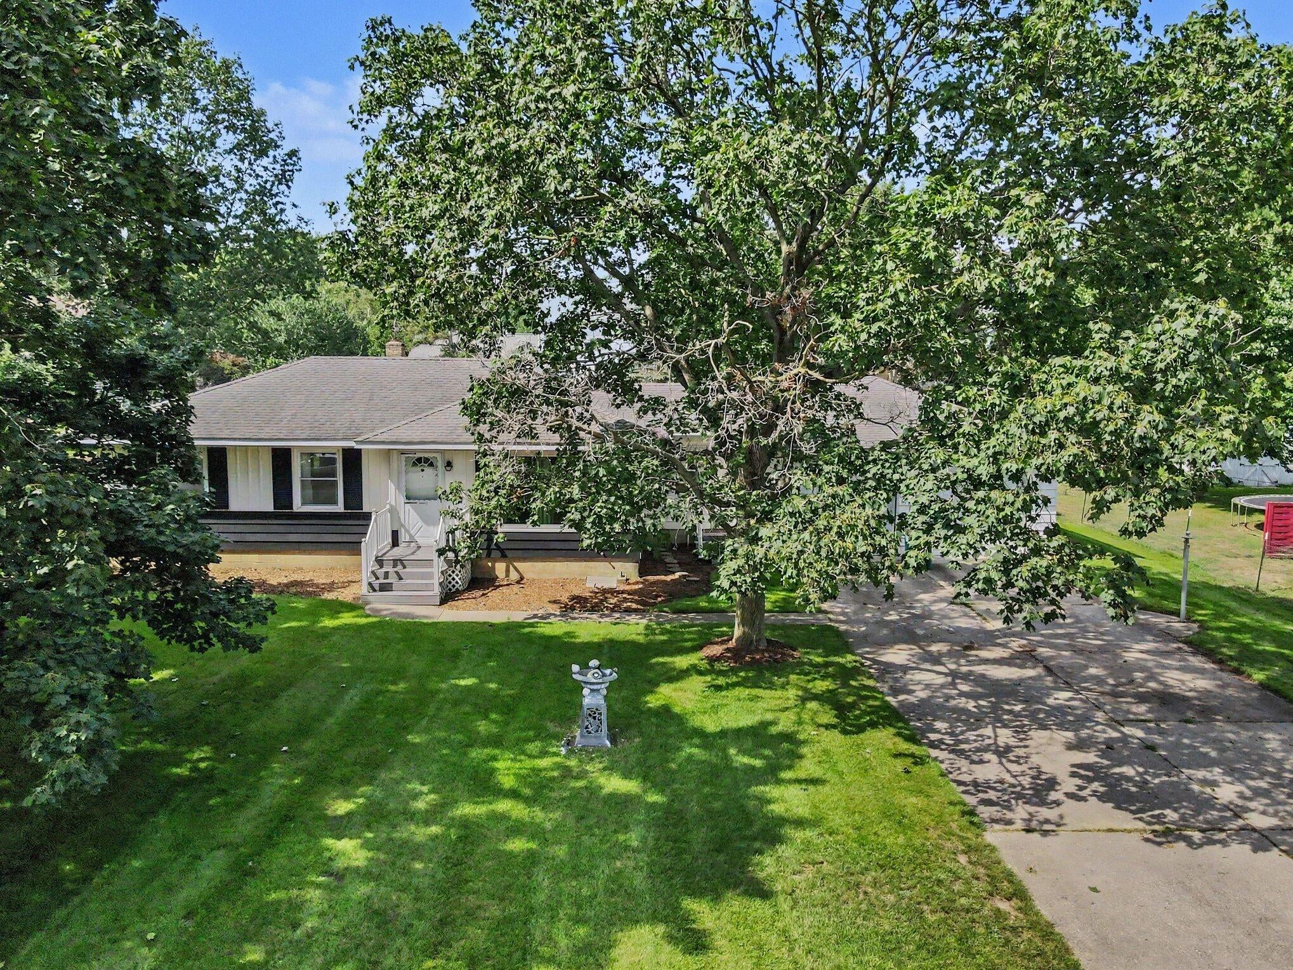
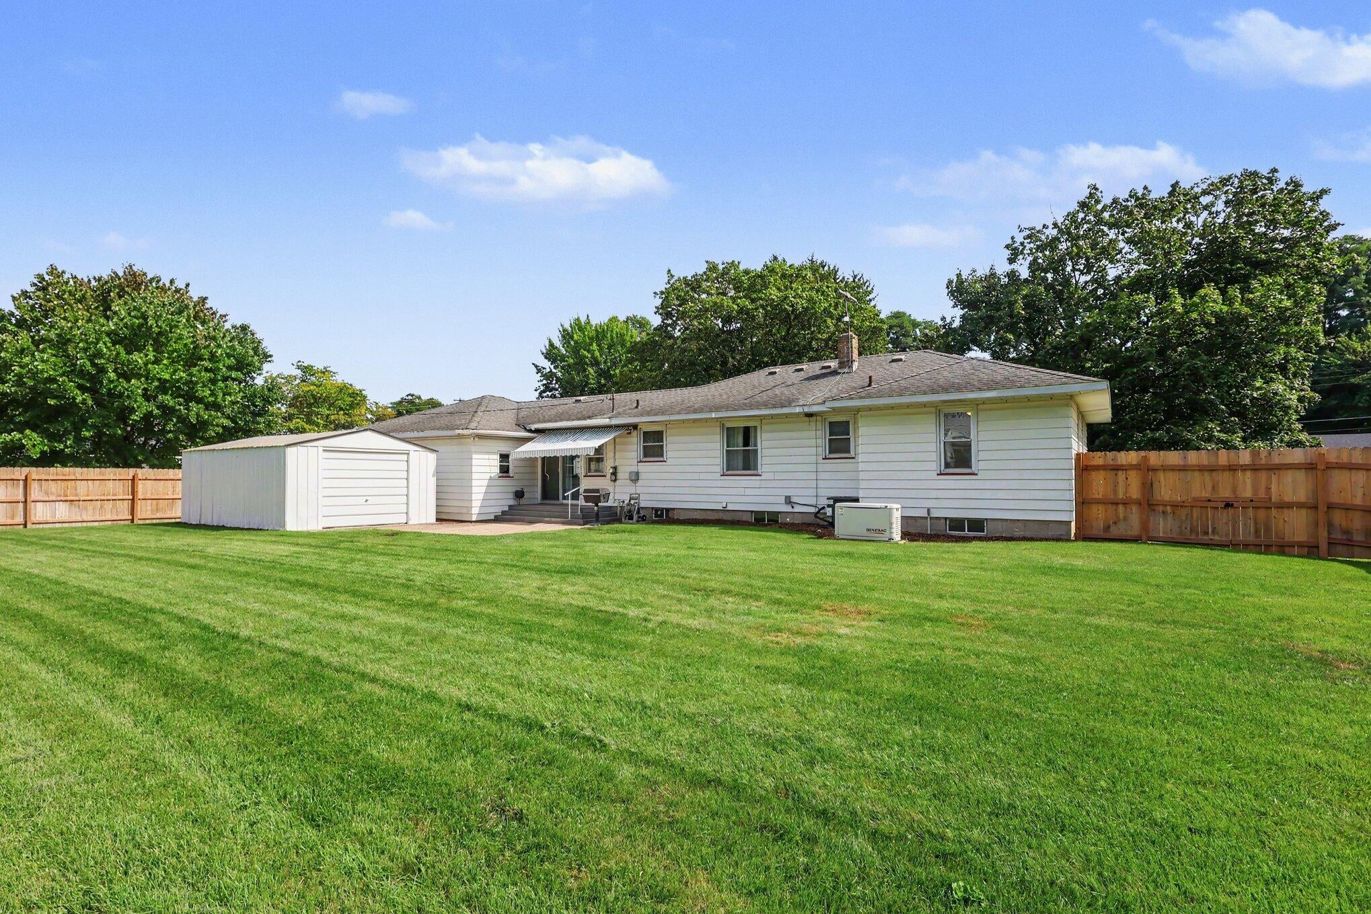
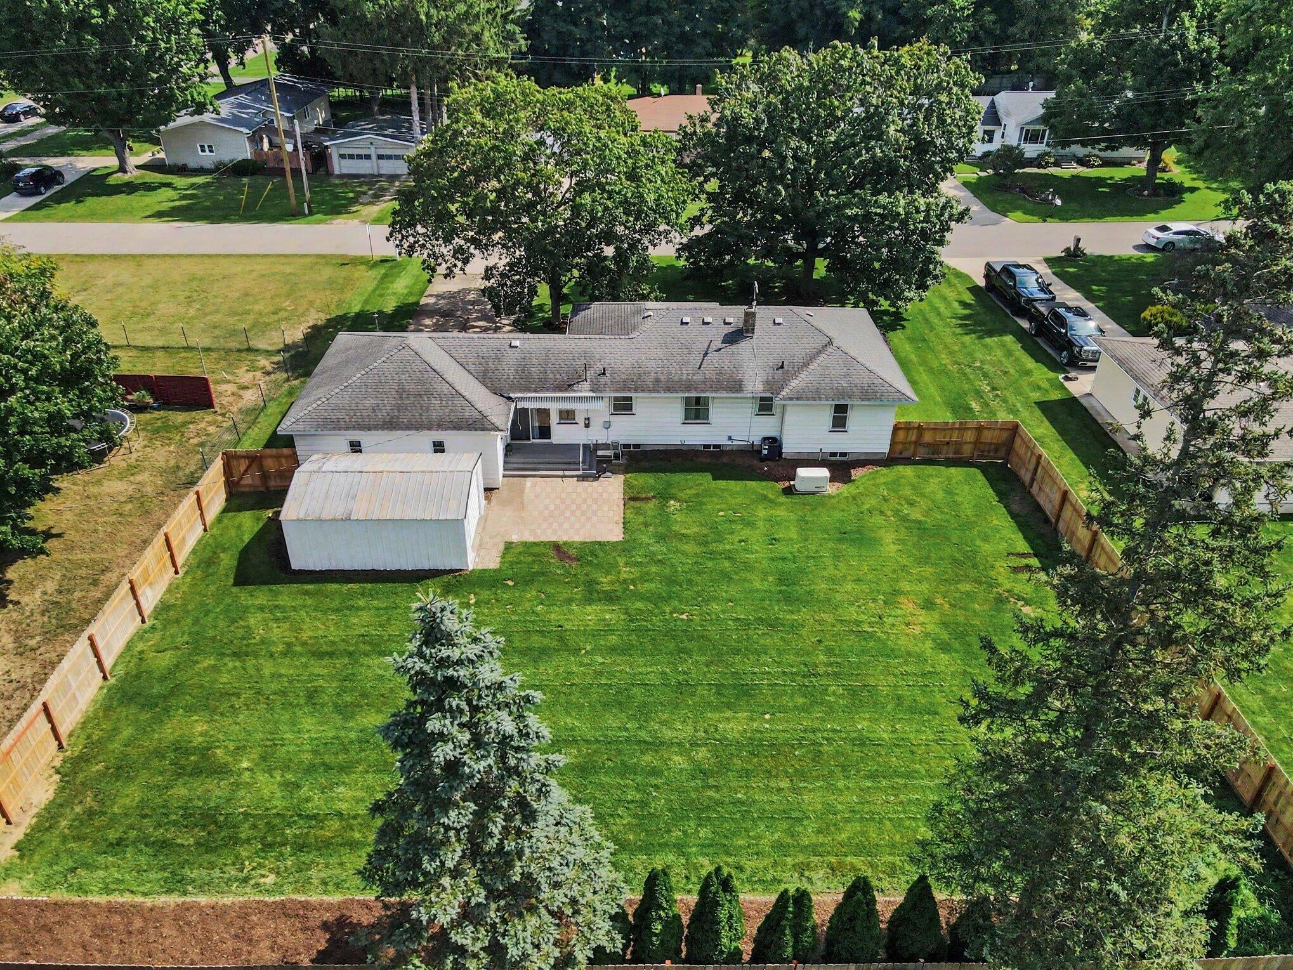
Charming, updated Cascade home with the most amazing yard and underground sprinkling is being offered for sale for the first time ever. Lovingly cared for by 3 generations of the same family, this 3 bedroom, 1 bath home is move-in ready with a new A/C system, new whole-house back-up generator, and new wood fence enclosing the expansive back yard. The oversized garage with new garage doors and new epoxy floor is augmented by a large shed providing substantial storage capability sufficient for all your needs. Ideally located on a quiet cul-de-sac just minutes away from parks, shopping and the highly-ranked, award-winning, Forest Hills schools, this property is not to be missed.
Save
Ask
Tour
Hide
Listing Snapshot
Price
$389,900
Days On Site
0 Days
Bedrooms
3
Inside Area (SqFt)
1,544 sqft
Total Baths
1
Full Baths
1
Partial Baths
N/A
Lot Size
0.31 Acres
Year Built
1955
MLS® Number
71026047921
Status
Active
Property Tax
$2,298
HOA/Condo/Coop Fees
N/A
Sq Ft Source
Public Records
Friends & Family
Recent Activity
| 3 hours ago | Listing first seen on site | |
| 3 hours ago | Listing updated with changes from the MLS® |
General Features
Acres
0.31
Attached Garage
Yes
Cross Street
Burton and Linda Ave
Garage
Yes
Garage Spaces
2
Parking
AttachedConcretePaved
Property Sub Type
Single Family Residence
Security
Carbon Monoxide Detector(s)Smoke Detector(s)
Sewer
Septic Tank
Special Circumstances
Standard
SqFt Above
1024
SqFt Below
520
SqFt Total
2048
Style
Ranch
Utilities
Natural Gas Connected
Water Source
PrivateWell
Zoning
Residential
Interior Features
Appliances
Gas Water HeaterDishwasherDryerRefrigeratorRangeWasher
Basement
FullPartially Finished
Cooling
Central Air
Flooring
CarpetCeramic TileLaminateVinylWood
Heating
Forced AirNatural Gas
Laundry Features
Gas Dryer HookupIn Basement
Window Features
Screens
BathFull
Level - Main
Save
Ask
Tour
Hide
Exterior Features
Construction Details
Aluminum Siding
Fencing
Back Yard
Lot Features
Cul-De-SacLevel
Patio And Porch
DeckPatio
Roof
Shingle
Windows/Doors
Screens
Community Features
MLS Area
Area41191CascadeTwp
School District
ForestHills
Financing Terms Available
CashConventional
Roads
Paved
Schools
School District
ForestHills
Elementary School
Unknown
Middle School
Unknown
High School
Unknown
Listing courtesy of Art Coast Realty, LLC: [email protected]

IDX provided courtesy of Realcomp II Ltd. via WestMichiganLakeshoreAssociationofREALTORS. Copyright © 2026 Realcomp II Ltd. Shareholders.
IDX information is provided exclusively for consumers' personal, non-commercial use and may not be used for any purpose other than to identify prospective properties consumers may be interested in purchasing and that the data is deemed reliable but not guaranteed accurate by the MLS.
IDX provided courtesy of Realcomp II Ltd. via WestMichiganLakeshoreAssociationofREALTORS. Copyright © 2026 Realcomp II Ltd. Shareholders.
IDX information is provided exclusively for consumers' personal, non-commercial use and may not be used for any purpose other than to identify prospective properties consumers may be interested in purchasing and that the data is deemed reliable but not guaranteed accurate by the MLS.
Neighborhood & Commute
Source: Walkscore
Save
Ask
Tour
Hide