
Save
Ask
Tour
Hide
$599,900
New Listing
685 N Brooks RoadMuskegon Charter Township, MI 49442
For Sale|Single Family Residence|Active
5
Beds
3
Total Baths
3
Full Baths
2,856
SqFt
$210
/SqFt
1975
Built
County:
Muskegon
Call Now: 586-242-5838
Is this the listing for you? We can help make it yours.
586-242-5838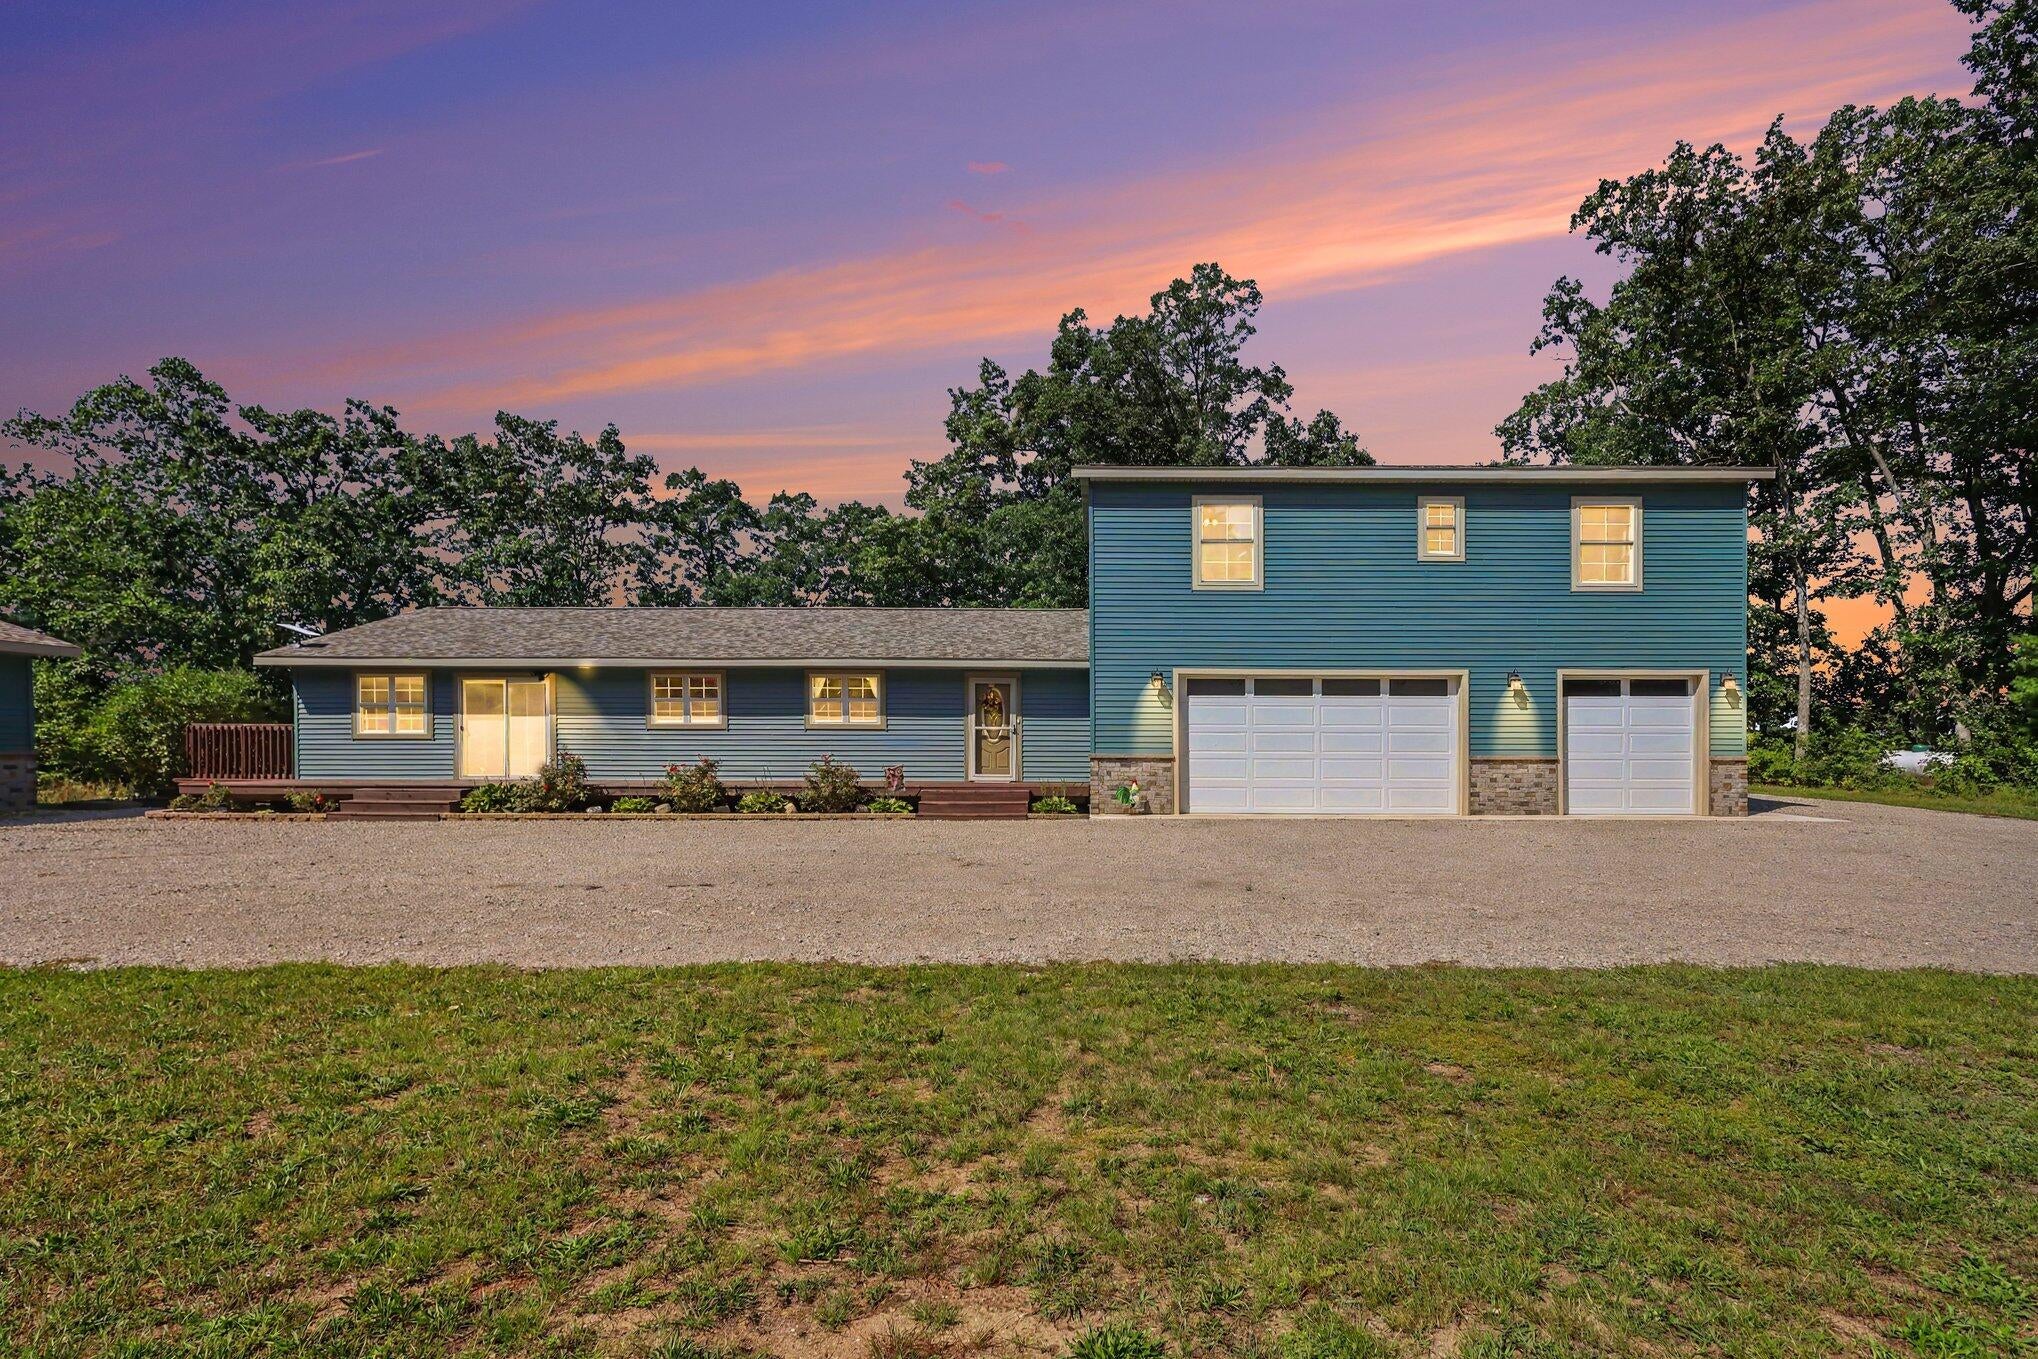
Save
Ask
Tour
Hide
Mortgage Calculator
Monthly Payment (Est.)
$2,737Calculator powered by Showcase IDX, a Constellation1 Company. Copyright ©2026 Information is deemed reliable but not guaranteed.
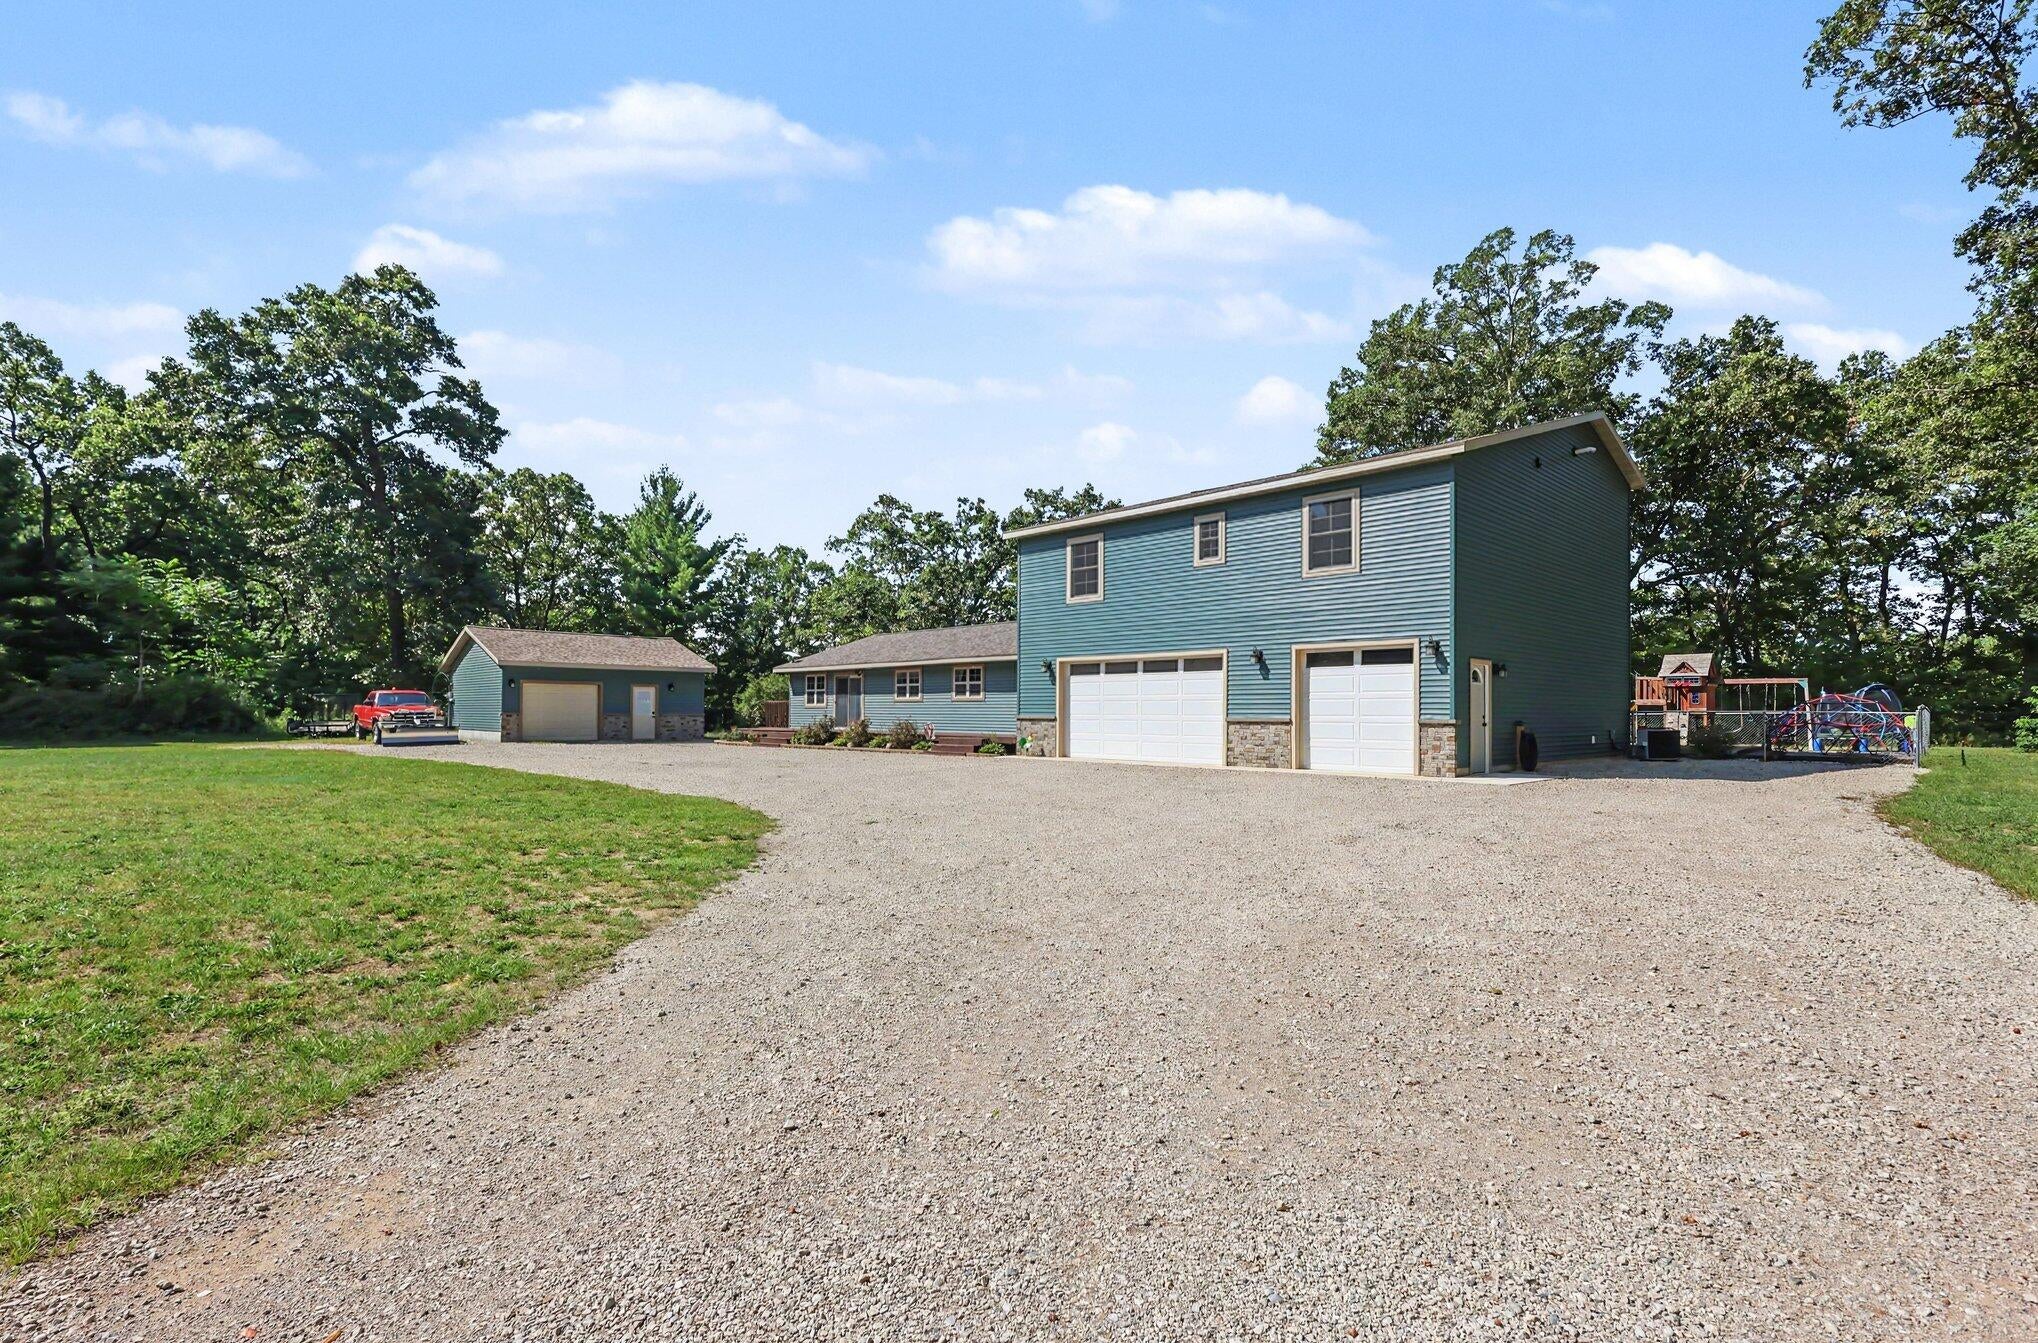
Welcome to 685 N Brooks Road! Situated on over seven acres and adjacent to public state land, this five bedroom, three full bath home offers space, privacy and incredible views. The impressive 2024 addition includes expanded living space and an attached 1,200 square foot garage. You'll also find a detached 24x24 garage, two inviting living areas, a fenced backyard, and a balcony overlooking the peaceful property. With exceptional indoor and outdoor space, this one of a kind property is ready to impress!
Save
Ask
Tour
Hide
Listing Snapshot
Price
$599,900
Days On Site
0 Days
Bedrooms
5
Inside Area (SqFt)
2,856 sqft
Total Baths
3
Full Baths
3
Partial Baths
N/A
Lot Size
7.2 Acres
Year Built
1975
MLS® Number
71026046534
Status
Active
Property Tax
$4,780
HOA/Condo/Coop Fees
N/A
Sq Ft Source
Other
Friends & Family
Recent Activity
| 2 hours ago | Listing first seen on site | |
| 2 hours ago | Listing updated with changes from the MLS® |
General Features
Acres
7.2
Attached Garage
Yes
Cross Street
Brooks & White Road
Garage
Yes
Garage Spaces
4
Parking
AttachedGarage Faces FrontGravelGarage Door OpenerShared Driveway
Property Sub Type
Single Family Residence
Security
Smoke Detector(s)
Sewer
Septic Tank
Special Circumstances
Standard
SqFt Above
2856
SqFt Total
2856
Style
Contemporary
Water Source
PrivateWell
Zoning
Residential
Interior Features
Appliances
Electric Water HeaterBar FridgeDishwasherMicrowaveOvenRefrigeratorWasher
Basement
Crawl Space
Cooling
Central Air
Fireplace
Yes
Fireplace Features
Family Room
Fireplaces
1
Heating
Forced AirPropane
Interior
Pantry
Laundry Features
In HallMain Level
Window Features
Insulated WindowsScreens
BathFull
Level - Main
Save
Ask
Tour
Hide
Exterior Features
Construction Details
Vinyl Siding
Exterior
BalconyPlayground
Fencing
Back YardChain Link
Lot Features
LevelWooded
Other Structures
Second Garage
Patio And Porch
Deck
Roof
Composition
Windows/Doors
Insulated WindowsScreens
Community Features
Financing Terms Available
CashConventionalFHAVA Loan
MLS Area
Area61101MuskegonTwp
Roads
Paved
School District
OrchardView
Schools
School District
OrchardView
Elementary School
Unknown
Middle School
Unknown
High School
Unknown
Listing courtesy of Five Star Real Estate: [email protected]

IDX provided courtesy of Realcomp II Ltd. via WestMichiganLakeshoreAssociationofREALTORS. Copyright © 2026 Realcomp II Ltd. Shareholders.
IDX information is provided exclusively for consumers' personal, non-commercial use and may not be used for any purpose other than to identify prospective properties consumers may be interested in purchasing and that the data is deemed reliable but not guaranteed accurate by the MLS.
IDX provided courtesy of Realcomp II Ltd. via WestMichiganLakeshoreAssociationofREALTORS. Copyright © 2026 Realcomp II Ltd. Shareholders.
IDX information is provided exclusively for consumers' personal, non-commercial use and may not be used for any purpose other than to identify prospective properties consumers may be interested in purchasing and that the data is deemed reliable but not guaranteed accurate by the MLS.
Neighborhood & Commute
Source: Walkscore
Save
Ask
Tour
Hide
Did you know? You can invite friends and family to your search. They can join your search, rate and discuss listings with you.