
Save
Ask
Tour
Hide
$165,000
New Listing
2632 Lincoln AvenueSt Joseph Charter Township, MI 49085
For Sale|Single Family Residence|Active
2
Beds
1
Total Bath
1
Full Bath
1,362
SqFt
$121
/SqFt
1950
Built
County:
Berrien
Call Now: 586-242-5838
Is this the listing for you? We can help make it yours.
586-242-5838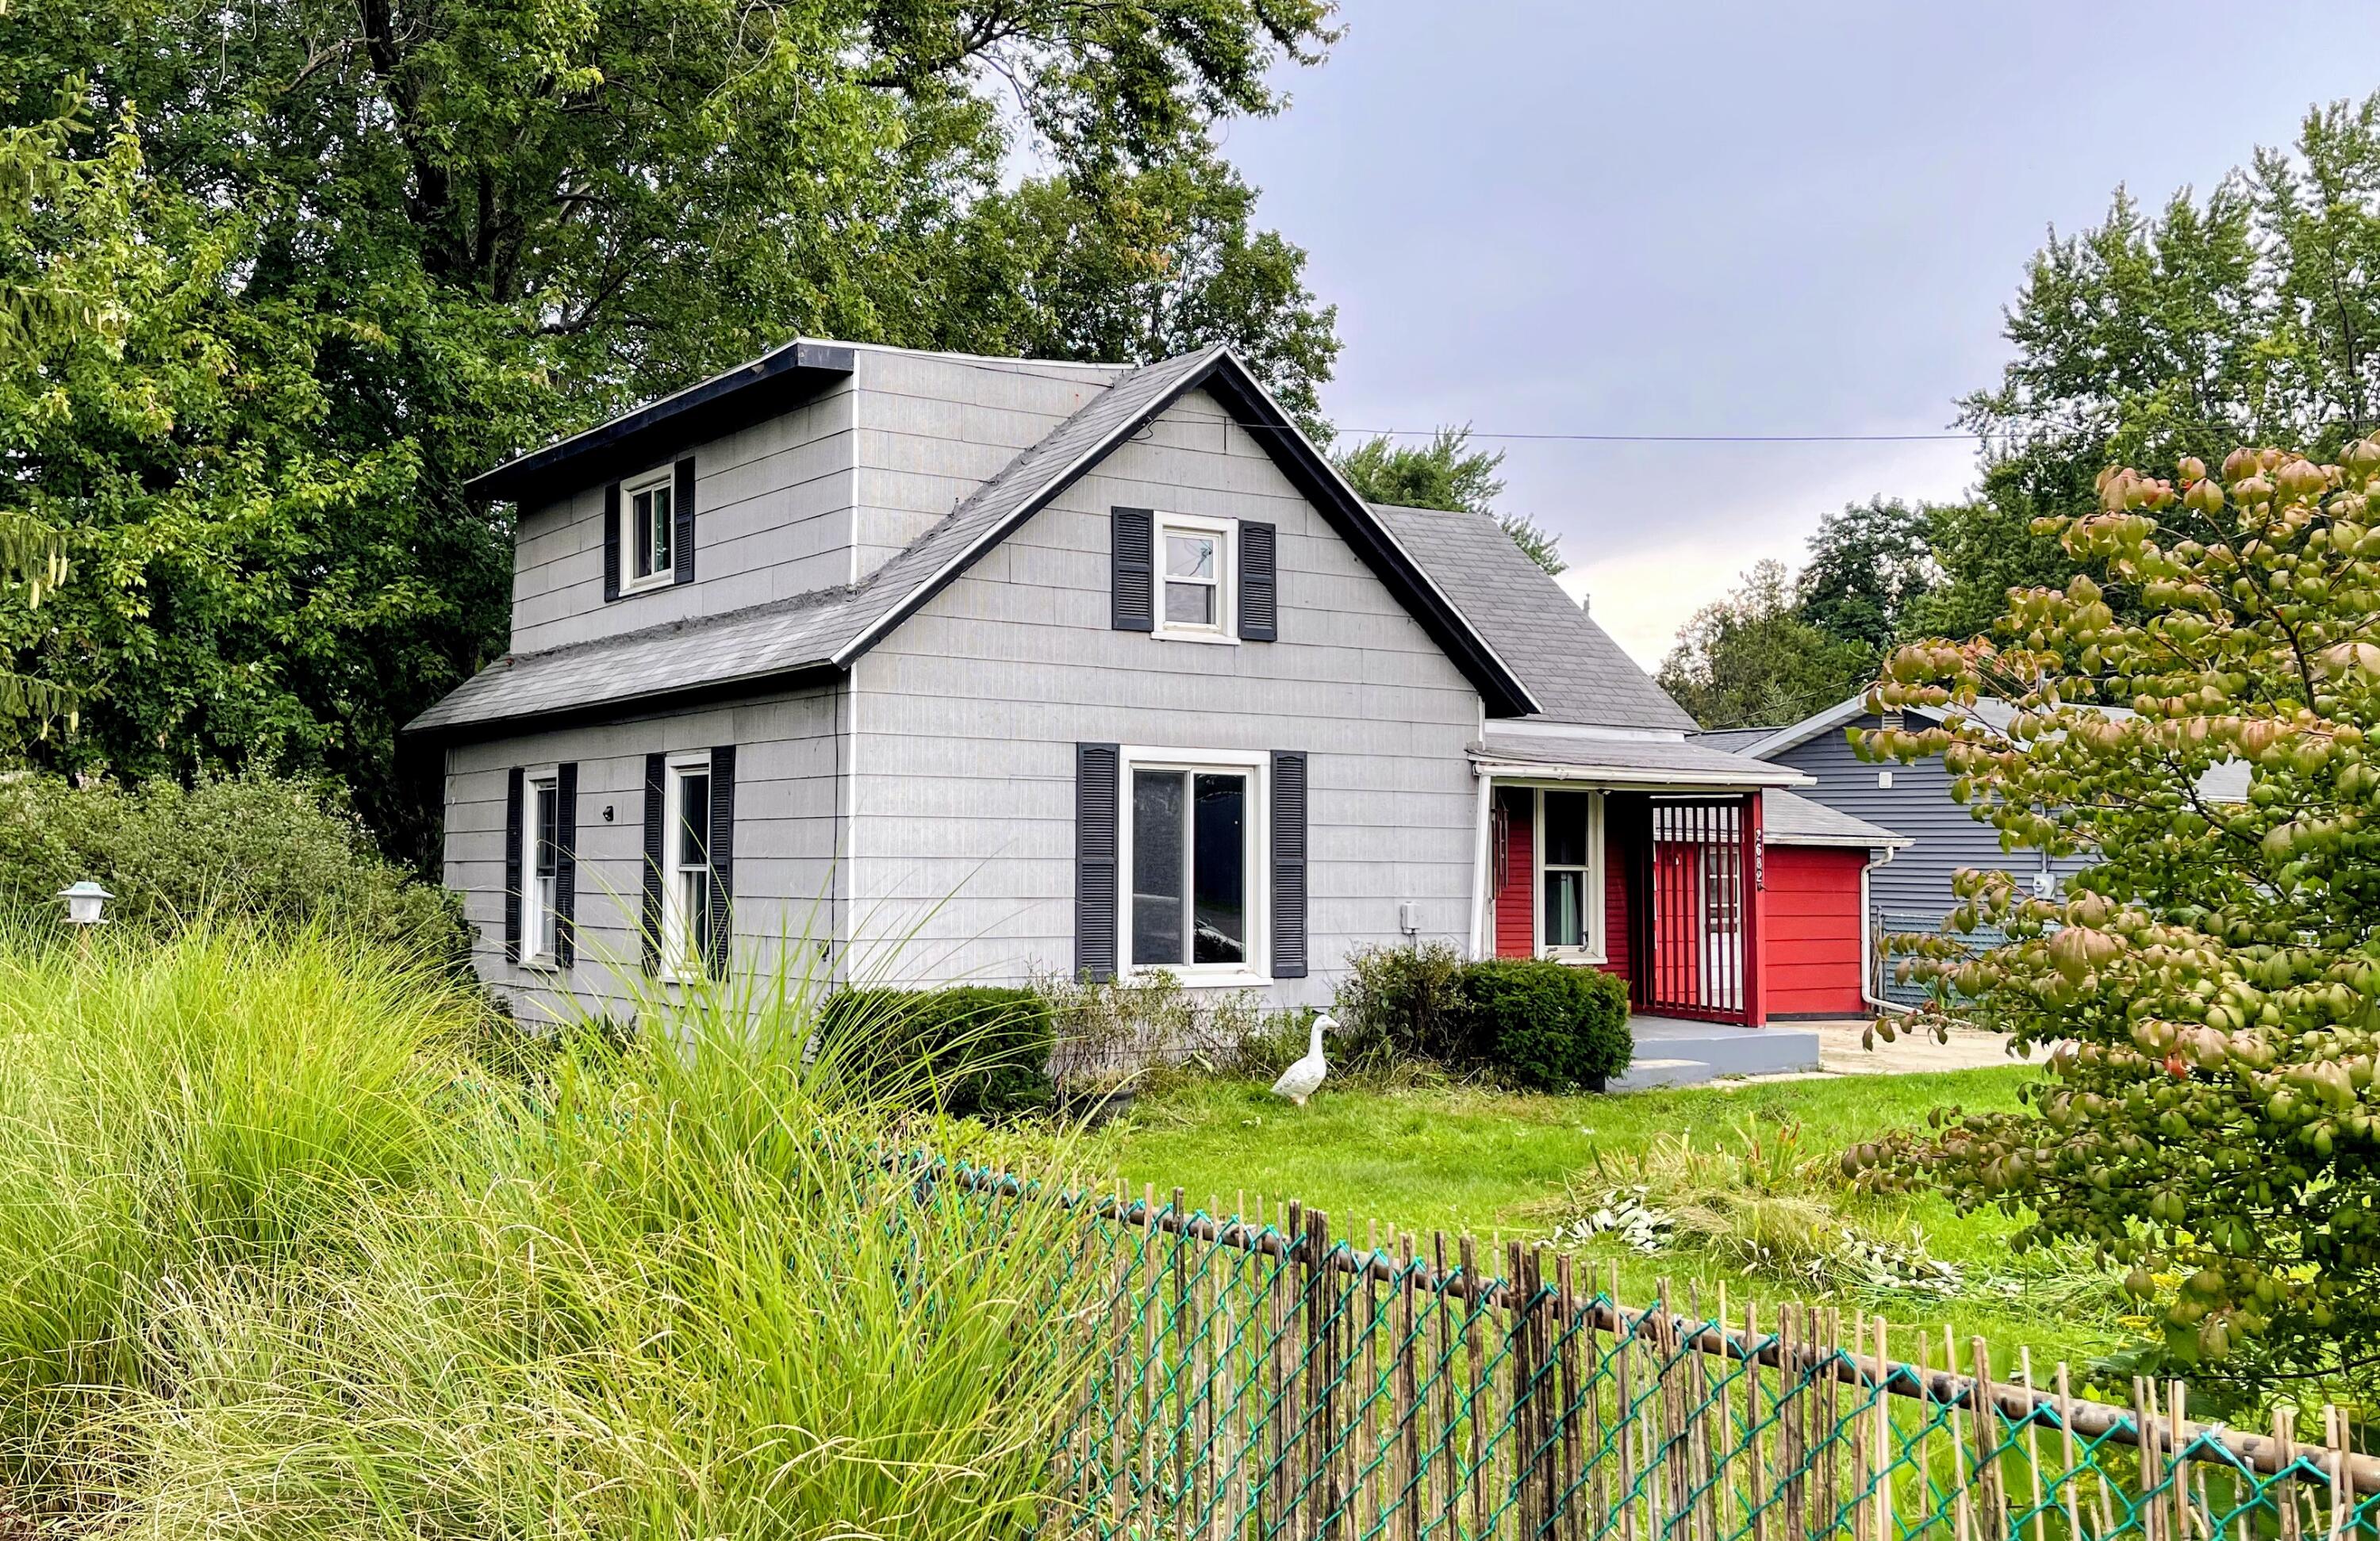
Save
Ask
Tour
Hide
Mortgage Calculator
Monthly Payment (Est.)
$753Calculator powered by Showcase IDX, a Constellation1 Company. Copyright ©2026 Information is deemed reliable but not guaranteed.
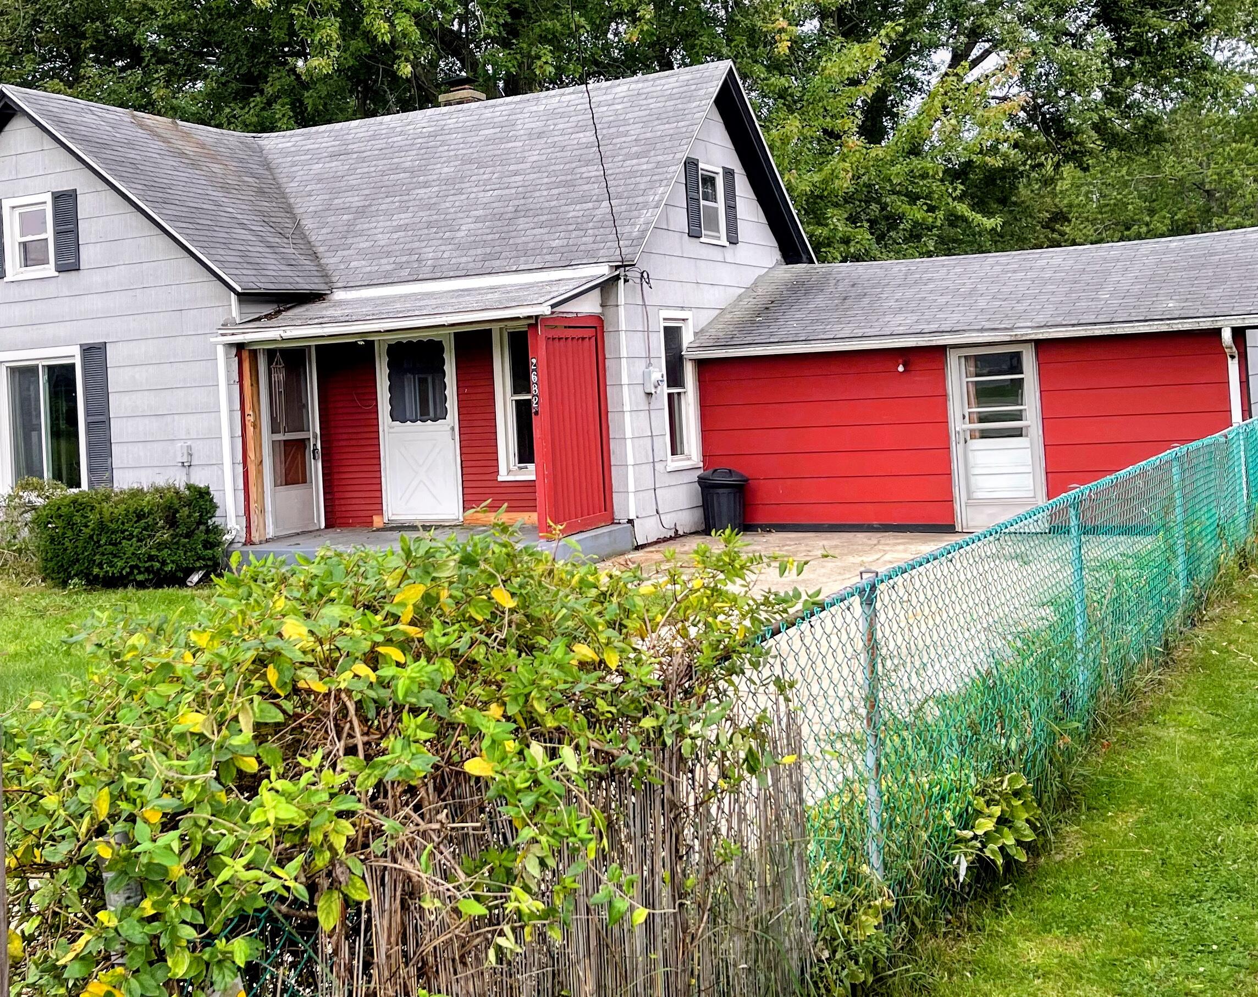
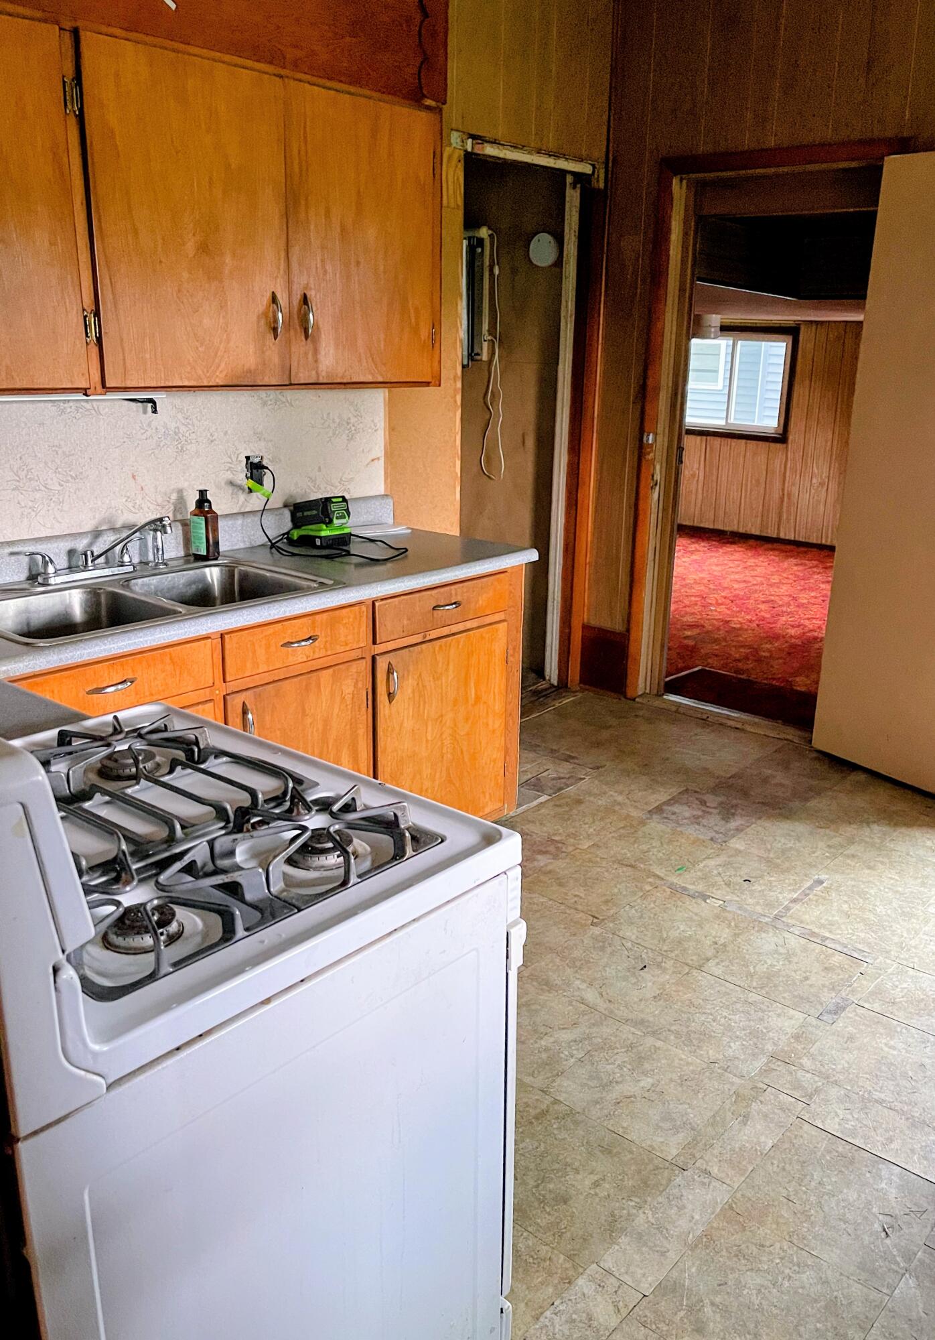
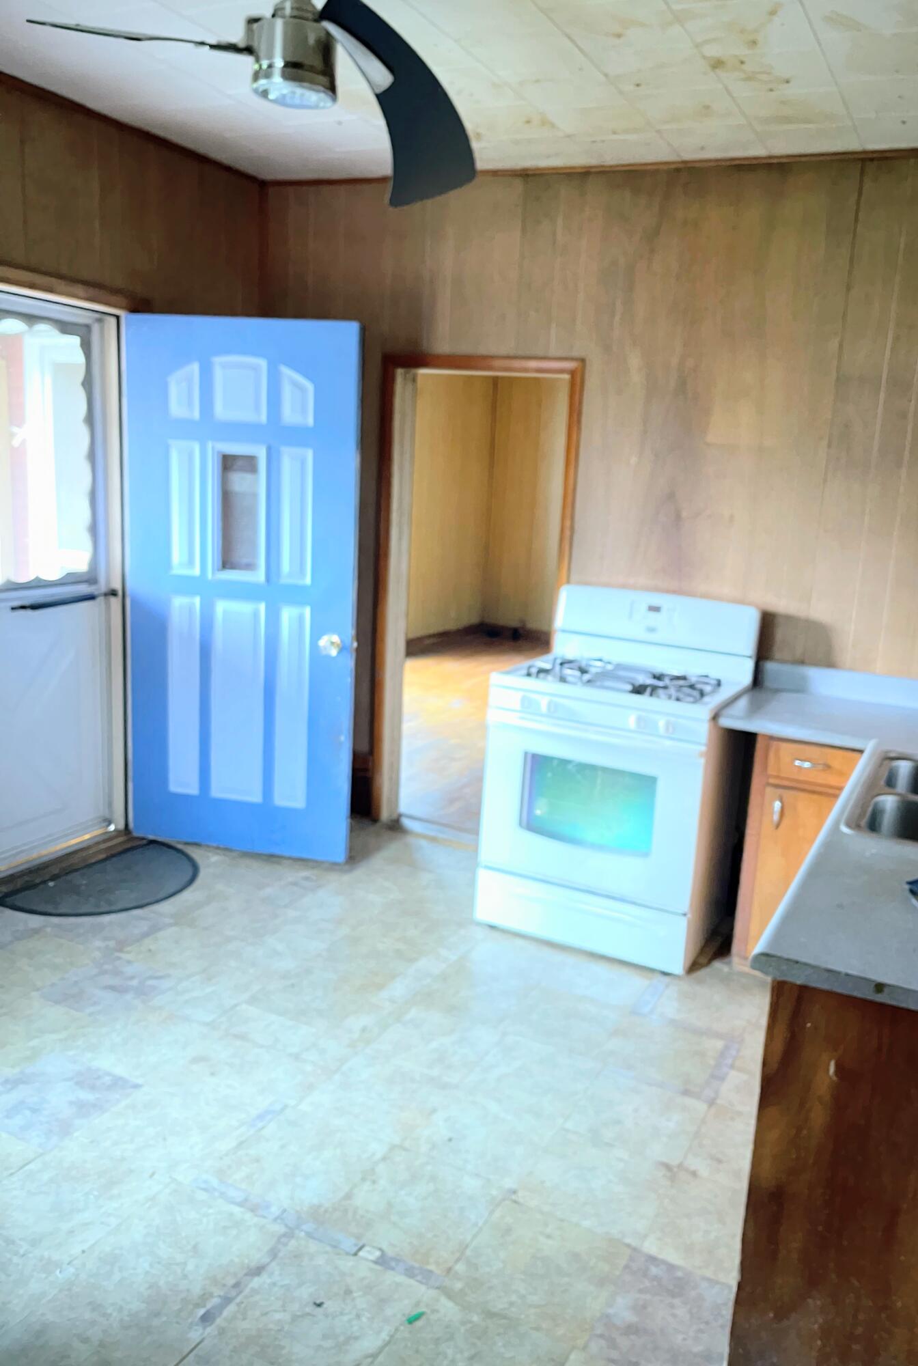
Rehabber's dream. Nothing under $260,000 available to purchase right now in St. Joe. Buy the worst house in a valuable neighborhood. Kitchen rehab started. Newer floor and gas stove, lots of cabinets. The bathroom has a new toilet, sink, cabinet plus a washer/dryer hookup. The space next to the bathroom is a possible walk-in shower. All vinyl windows. 135 sq ft spacious upstairs bedroom plus 183 sq ft of paneled attic space for expansion. Huge 100 x 60 fenced backyard with two 100+-year-old oaks and two sheds. Super convenient location: Minutes from the Beach, downtown shops, 2 grocery stores, big box stores and I-94.Grab it before it's gone.
Save
Ask
Tour
Hide
Listing Snapshot
Price
$165,000
Days On Site
0 Days
Bedrooms
2
Inside Area (SqFt)
1,362 sqft
Total Baths
1
Full Baths
1
Partial Baths
N/A
Lot Size
0.31 Acres
Year Built
1950
MLS® Number
71026046075
Status
Active
Property Tax
$1,407
HOA/Condo/Coop Fees
N/A
Sq Ft Source
N/A
Friends & Family
Recent Activity
| 4 hours ago | Listing first seen on site | |
| 4 hours ago | Listing updated with changes from the MLS® |
General Features
Acres
0.31
Cross Street
Niles Ave and Lincoln Ave
Parking
Concrete
Property Sub Type
Single Family Residence
Sewer
Public Sewer
Special Circumstances
Standard
SqFt Above
1362
SqFt Total
1362
Style
CapeCod
Utilities
Natural Gas ConnectedPhone Available
Water Source
Public
Interior Features
Appliances
RefrigeratorRange
Basement
Full
Cooling
Ceiling Fan(s)
Flooring
CarpetLaminateWood
Heating
Forced AirNatural Gas
Laundry Features
In BathroomMain Level
Window Features
Insulated WindowsScreens
BathFull
Level - Main
Bedroom 2
Dimensions - 15.0 x 9.0Level - UpperArea - 135Description - Large open room with closets. Opportunity to expand into spacious neighboring attic space.
Den
Dimensions - 10.0 x 6.0Level - MainArea - 60Description - Could be converted to a bedroom
Dining Room
Dimensions - 8.0 x 4.0Level - MainArea - 32Description - Living Room Dining Room combo
Great Room
Dimensions - 18.0 x 17.0Level - MainArea - 306Description - Various used including 4 season room
Kitchen
Dimensions - 11.0 x 10.0Level - MainArea - 110Description - Renovation started
Living Room
Dimensions - 8.0 x 4.0Level - MainArea - 32Description - Living Room Dining Room combo
Master Bedroom
Dimensions - 10.0 x 9.0Level - MainArea - 90
Other
Dimensions - 11.0 x 9.0Level - UpperArea - 99Description - Very dormer attic space right off of first attic space Very clean sealed plywood floor and walls.
Save
Ask
Tour
Hide
Exterior Features
Construction Details
Other
Exterior
Garden
Fencing
Back Yard
Lot Features
Level
Other Structures
Shed(s)
Patio And Porch
Covered
Roof
Shingle
Windows/Doors
Insulated WindowsScreens
Community Features
Financing Terms Available
CashConventionalFHA
MLS Area
Area94061StJosephTwp
Roads
Paved
School District
StJoseph
Schools
School District
StJoseph
Elementary School
Unknown
Middle School
Unknown
High School
Unknown
Listing courtesy of Gold Realty: [email protected]

IDX provided courtesy of Realcomp II Ltd. via WestMichiganLakeshoreAssociationofREALTORS. Copyright © 2026 Realcomp II Ltd. Shareholders.
IDX information is provided exclusively for consumers' personal, non-commercial use and may not be used for any purpose other than to identify prospective properties consumers may be interested in purchasing and that the data is deemed reliable but not guaranteed accurate by the MLS.
IDX provided courtesy of Realcomp II Ltd. via WestMichiganLakeshoreAssociationofREALTORS. Copyright © 2026 Realcomp II Ltd. Shareholders.
IDX information is provided exclusively for consumers' personal, non-commercial use and may not be used for any purpose other than to identify prospective properties consumers may be interested in purchasing and that the data is deemed reliable but not guaranteed accurate by the MLS.
Neighborhood & Commute
Source: Walkscore
Save
Ask
Tour
Hide
Did you know? You can invite friends and family to your search. They can join your search, rate and discuss listings with you.