Save
Ask
Tour
Hide
Share
$479,900
New Listing

3995 Stryker Drive
Norton Shores City, MI 49441

For Sale|Single Family Residence|Active
4
Beds
3
Total Baths
2
Full Baths
1
Partial Bath
2,440
SqFt
$197
/SqFt
1972
Built
Subdivision:
BRAEBURN FARMS
County:
Muskegon
Call Now: 586-242-5838
Is this the listing for you? We can help make it yours.
586-242-5838
3995 Stryker Drive3995 Stryker Drive3995 Stryker Drive3995 Stryker Drive
Save
Ask
Tour
Hide
Share

Mortgage Calculator

Monthly Payment (Est.)

$2,190
Calculator powered by Showcase IDX, a Constellation1 Company. Copyright ©2026 Information is deemed reliable but not guaranteed.

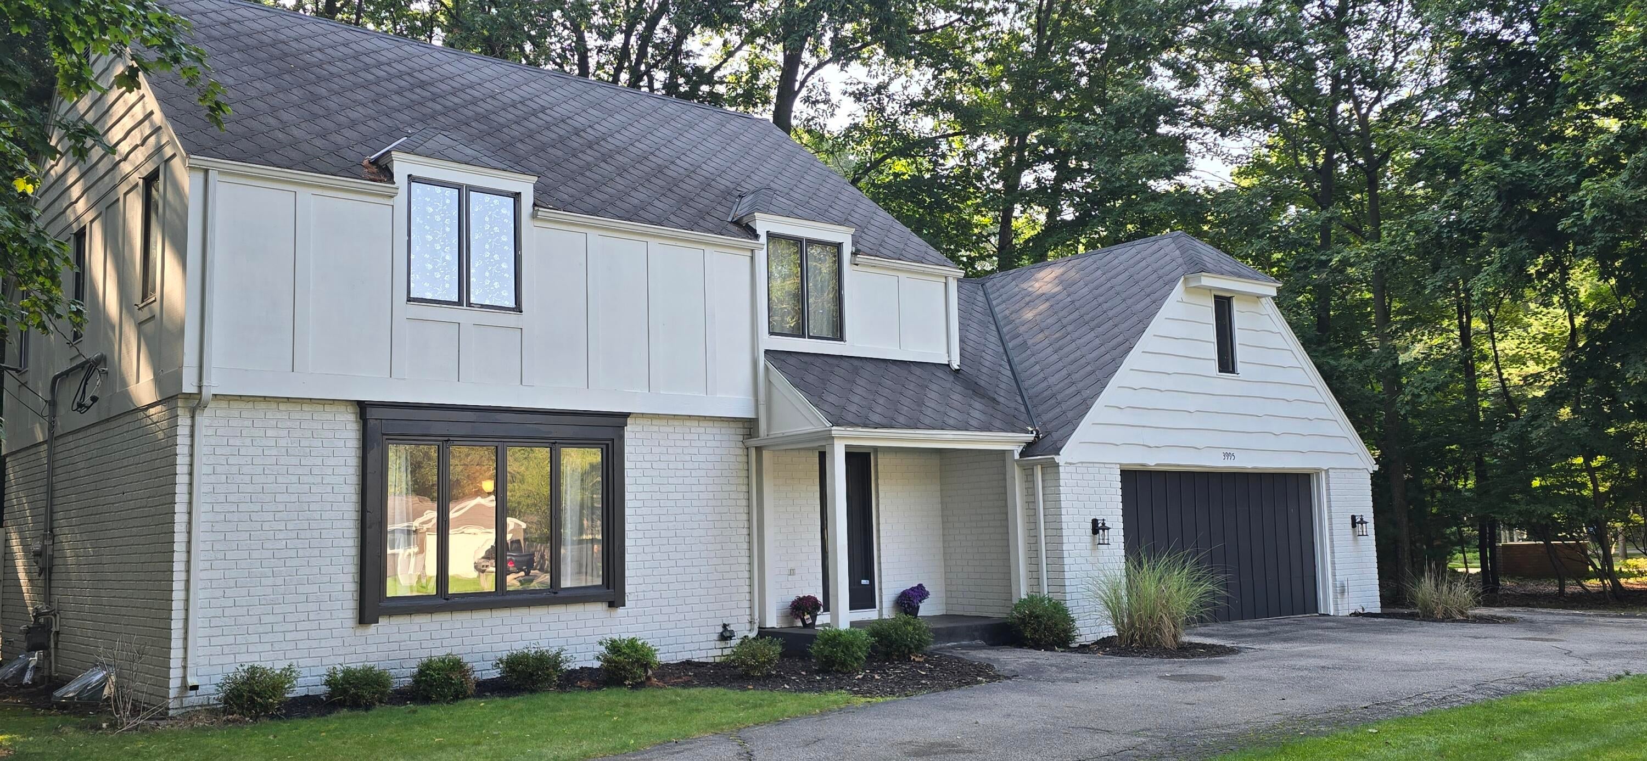
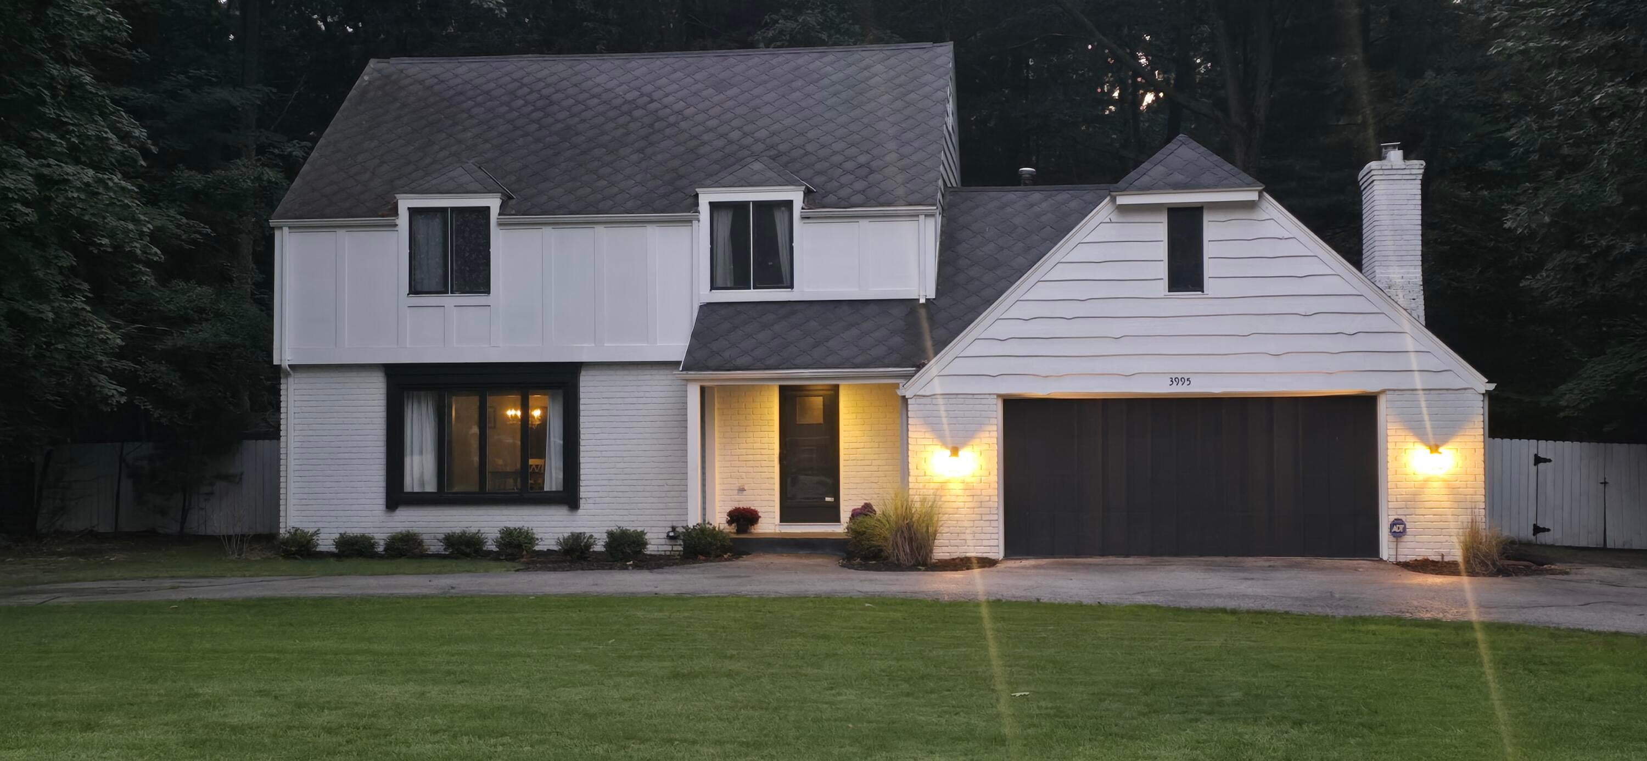
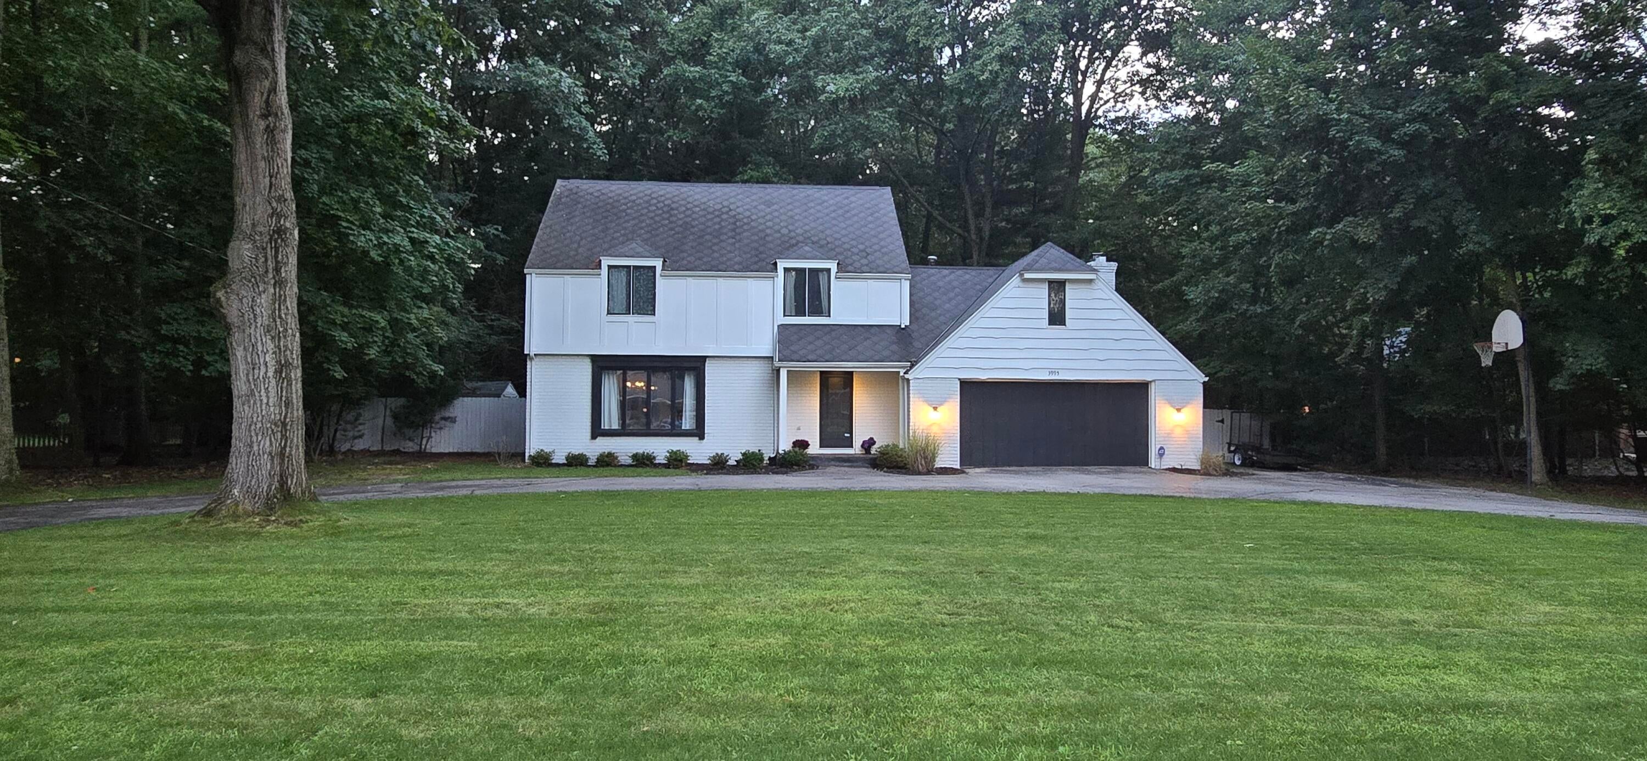
Traditional Two Story in Braeburn Farms! Situated on Stryker Drive, this 4 possibly 5 bedroom home is in move in condition and features over 2400 finished square feet on the main and upper levels. Enjoy 2 living areas, newer kitchen and countertops, breakfast area, and a large but casual formal dining room too! Relax in a main floor family room with it's fireplace and slider leading to a fantastic private fenced rear yard that adjoins a wooded neighborhood common area. Extra finished living space downstairs too with plenty of storage and an updated 200 amp service. Plenty of parking for company with it's wide semi-cicle drive and accented by a large front yard. Located in an area of quality older homes on some of the nicest land in Norton Shores. See it soon!

Save
Ask
Tour
Hide
Share
Listing Snapshot
Price 
$479,900
Days On Site 
0 Days
Bedrooms 
4
Inside Area (SqFt) 
2,440 sqft
Total Baths 
3
Full Baths 
2
Partial Baths 
1
Lot Size 
0.6 Acres
Year Built 
1972
MLS® Number 
71026045612
Status 
Active
Property Tax 
$6,703
HOA/Condo/Coop Fees 
N/A
Sq Ft Source 
N/A
Friends & Family
Recent Activity
7 hours agoListing first seen on site
7 hours agoListing updated with changes from the MLS®
General Features
Acres 
0.6
Attached Garage 
Yes
Cross Street 
Forest Park Road & Middlebrook
Garage 
Yes
Garage Spaces 
2
Parking 
AttachedGarage Door OpenerPaved
Property Sub Type 
Single Family Residence
Sewer 
Public Sewer
Special Circumstances 
Standard
SqFt Above 
2440
SqFt Below 
432
SqFt Total 
3240
Style 
Traditional
Utilities 
Natural Gas ConnectedPhone Available
Water Source 
PrivateWell
Interior Features
Appliances 
Gas Water HeaterDishwasherDisposalDryerMicrowaveRefrigeratorRangeWasher
Basement 
FullPartially Finished
Cooling 
Ceiling Fan(s)Central Air
Fireplace 
Yes
Fireplace Features 
Family Room
Fireplaces 
1
Heating 
Forced AirNatural Gas
Laundry Features 
In BasementLaundry Chute
Spa 
Yes
BathFull 
Level - Upper
BathLav 
Level - Main
Bedroom 2 
Dimensions - 11.0 x 12.0Level - UpperArea - 132
Bedroom 3 
Dimensions - 15.0 x 11.0Level - UpperArea - 165
Bedroom 4 
Dimensions - 11.0 x 11.0Level - UpperArea - 121
Dining Room 
Dimensions - 12.0 x 12.0Level - MainArea - 144
Family Room 
Dimensions - 12.0 x 12.0Level - BasementArea - 144
Kitchen 
Dimensions - 20.0 x 12.0Level - MainArea - 240
Laundry 
Dimensions - 30.0 x 13.0Level - BasementArea - 390
Living Room 
Dimensions - 12.0 x 19.0Level - MainArea - 228
Master Bathroom 
Dimensions - 5.0 x 9.0Level - UpperArea - 45
Master Bedroom 
Dimensions - 12.0 x 15.0Level - UpperArea - 180
Other 
Dimensions - 10.0 x 19.0Level - UpperArea - 190
Save
Ask
Tour
Hide
Share
Exterior Features
Construction Details 
BrickWood Siding
Lot Features 
LevelWooded
Patio And Porch 
CoveredPatioPorch
Roof 
Composition
Spa 
Yes
Community Features
Financing Terms Available 
CashConventionalFHAVA Loan
MLS Area 
Area61141NortonShores
Roads 
Paved
School District 
MonaShores
Schools
School District
MonaShores
Elementary School
Unknown
Middle School
Unknown
High School
Unknown
Listing courtesy of RE/MAX West: [email protected]


IDX provided courtesy of Realcomp II Ltd. via WestMichiganLakeshoreAssociationofREALTORS. Copyright © 2026 Realcomp II Ltd. Shareholders.

IDX information is provided exclusively for consumers' personal, non-commercial use and may not be used for any purpose other than to identify prospective properties consumers may be interested in purchasing and that the data is deemed reliable but not guaranteed accurate by the MLS.

Neighborhood & Commute
Source: Walkscore
Save
Ask
Tour
Hide
Share