Save
Ask
Tour
Hide
Share
$499,900
New Listing

114 River Hills Drive
Holland Charter Township, MI 49424

For Sale|Single Family Residence|Active
3
Beds
2
Total Baths
2
Full Baths
2,284
SqFt
$219
/SqFt
1949
Built
County:
Ottawa
Call Now: 586-242-5838
Is this the listing for you? We can help make it yours.
586-242-5838
Upcoming Open Houses
Tue, Aug 25, 5:00 PM - 6:30 PM
114 River Hills Drive114 River Hills Drive114 River Hills Drive114 River Hills Drive
Save
Ask
Tour
Hide
Share

Mortgage Calculator

Monthly Payment (Est.)

$2,281
Calculator powered by Showcase IDX, a Constellation1 Company. Copyright ©2026 Information is deemed reliable but not guaranteed.

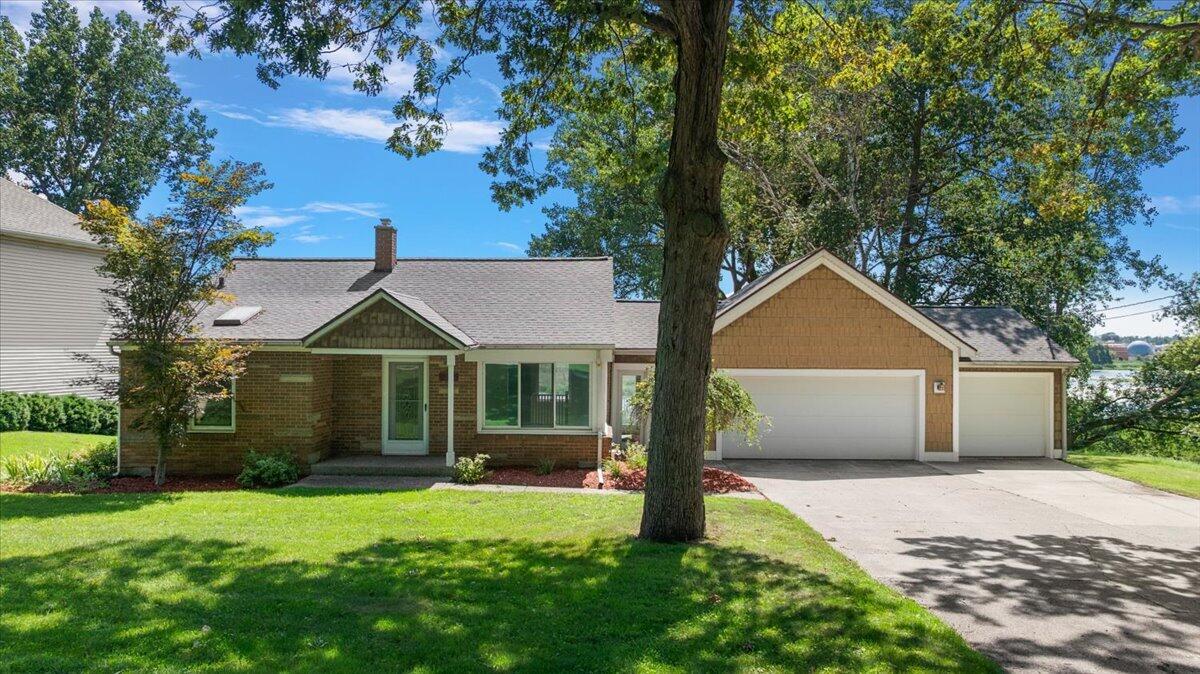
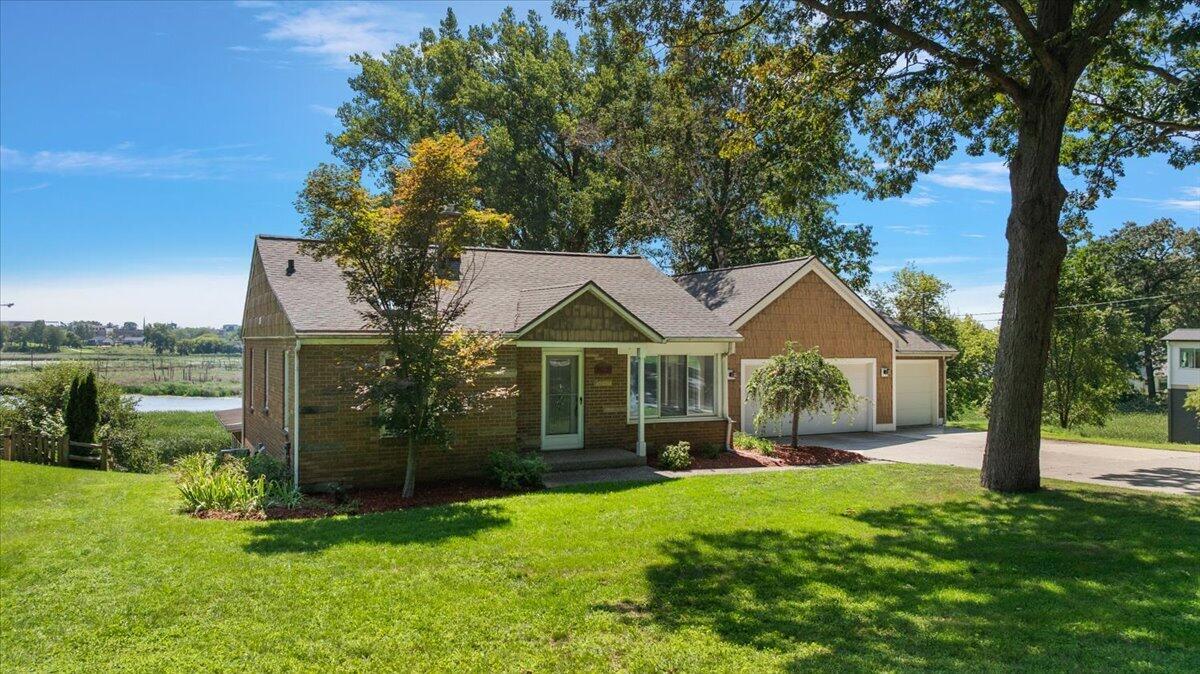
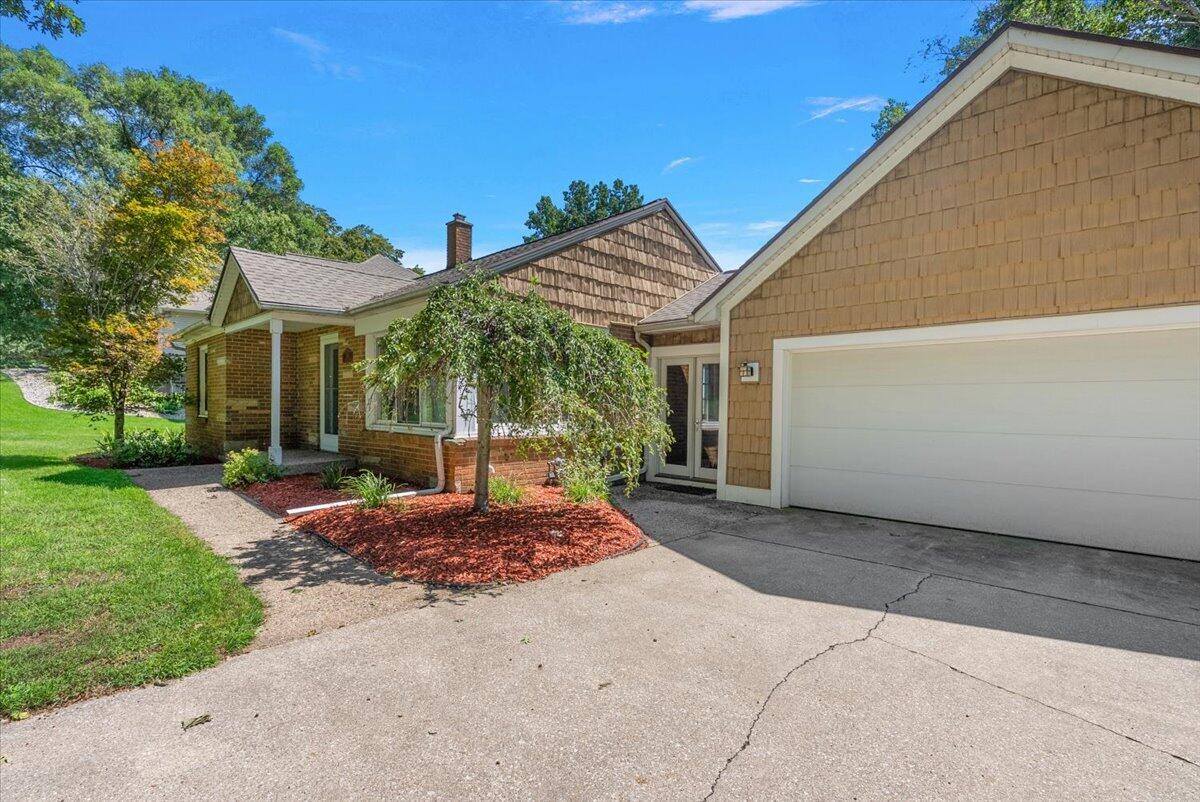
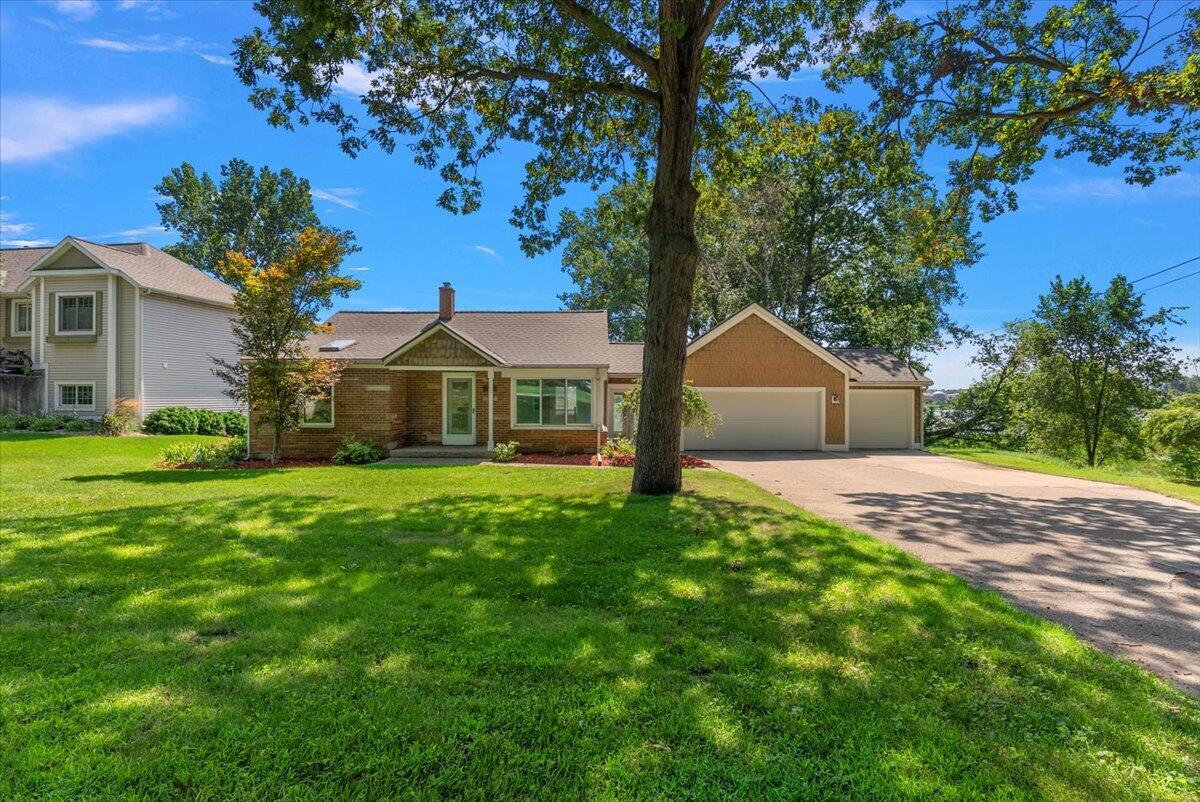
OPEN HOUSE TUESDAY AUGUST 25, 5PM-6:30PM. Experience the beauty of waterfront living on the scenic Macatawa River! This charming 3 bedroom, 2 full bath brick home w/3 stall garage sits on nearly 1 acre with private river frontage perfect for fishing, kayaking, small watercraft w/access to Lake Macatawa. The large kitchen features abundant cabinetry, solid surface counters, tile backsplash and a generous dining area with great water views. The expansive living room and 2 main floor bedrooms feature real wood floors and skylights for natural light. The main floor bath offers a solid surface vanity, tile floor, tub/shower with glass doors and ceramic surround. The finished walkout lower level features a spacious primary suite with walk-in closet, tile shower, double vanity and laundry area, plus a flexible office/workout space. The inviting family room boasts windows galore, wood ceilings, tile flooring, gas log fireplace and hot tub with water views. A truly special waterfront retreat!

Save
Ask
Tour
Hide
Share
Listing Snapshot
Price 
$499,900
Days On Site 
0 Days
Bedrooms 
3
Inside Area (SqFt) 
2,284 sqft
Total Baths 
2
Full Baths 
2
Partial Baths 
N/A
Lot Size 
0.96 Acres
Year Built 
1949
MLS® Number 
71026044649
Status 
Active
Property Tax 
$4,848.84
HOA/Condo/Coop Fees 
N/A
Sq Ft Source 
Public Records
Friends & Family
Recent Activity
7 hours agoListing first seen on site
7 hours agoListing updated with changes from the MLS®
General Features
Acres 
0.96
Attached Garage 
Yes
Cross Street 
Scotts Dr & 129th
Garage 
Yes
Garage Spaces 
3
Parking 
AttachedConcreteGarage Faces FrontGarage Door OpenerPaved
Property Sub Type 
Single Family Residence
Sewer 
Public Sewer
Special Circumstances 
Standard
SqFt Above 
1030
SqFt Below 
1254
SqFt Total 
2380
Style 
Ranch
Water Source 
Public
Interior Features
Appliances 
DishwasherDisposalDryerMicrowaveOvenRefrigeratorWasher
Basement 
FullSump PumpWalk-Out Access
Cooling 
Central Air
Fireplace 
Yes
Fireplace Features 
Family Room
Fireplaces 
1
Flooring 
CarpetCeramic TileWood
Heating 
Forced AirNatural Gas
Laundry Features 
In Bathroom
Spa 
Yes
Window Features 
Insulated WindowsScreensWindow Treatments
BathFull 
Level - Main
Save
Ask
Tour
Hide
Share
Exterior Features
Construction Details 
BrickVinyl Siding
Patio And Porch 
DeckPatio
Roof 
CompositionMetal
Spa 
Yes
Waterfront 
Yes
Waterfront Features 
River FrontWaterfrontWaterfront Access
Windows/Doors 
Insulated WindowsScreensWindow Treatments
Community Features
Financing Terms Available 
CashConventional
MLS Area 
Area70151HollandTwp
Roads 
Paved
School District 
WestOttawa
Schools
School District
WestOttawa
Elementary School
Unknown
Middle School
Unknown
High School
Unknown
Listing courtesy of HomeRealty Holland: [email protected]


IDX provided courtesy of Realcomp II Ltd. via WestMichiganLakeshoreAssociationofREALTORS. Copyright © 2026 Realcomp II Ltd. Shareholders.

IDX information is provided exclusively for consumers' personal, non-commercial use and may not be used for any purpose other than to identify prospective properties consumers may be interested in purchasing and that the data is deemed reliable but not guaranteed accurate by the MLS.

Neighborhood & Commute
Source: Walkscore
Save
Ask
Tour
Hide
Share