
6195 Bayou TrailSaugatuck Township, MI 49453
Mortgage Calculator
Monthly Payment (Est.)
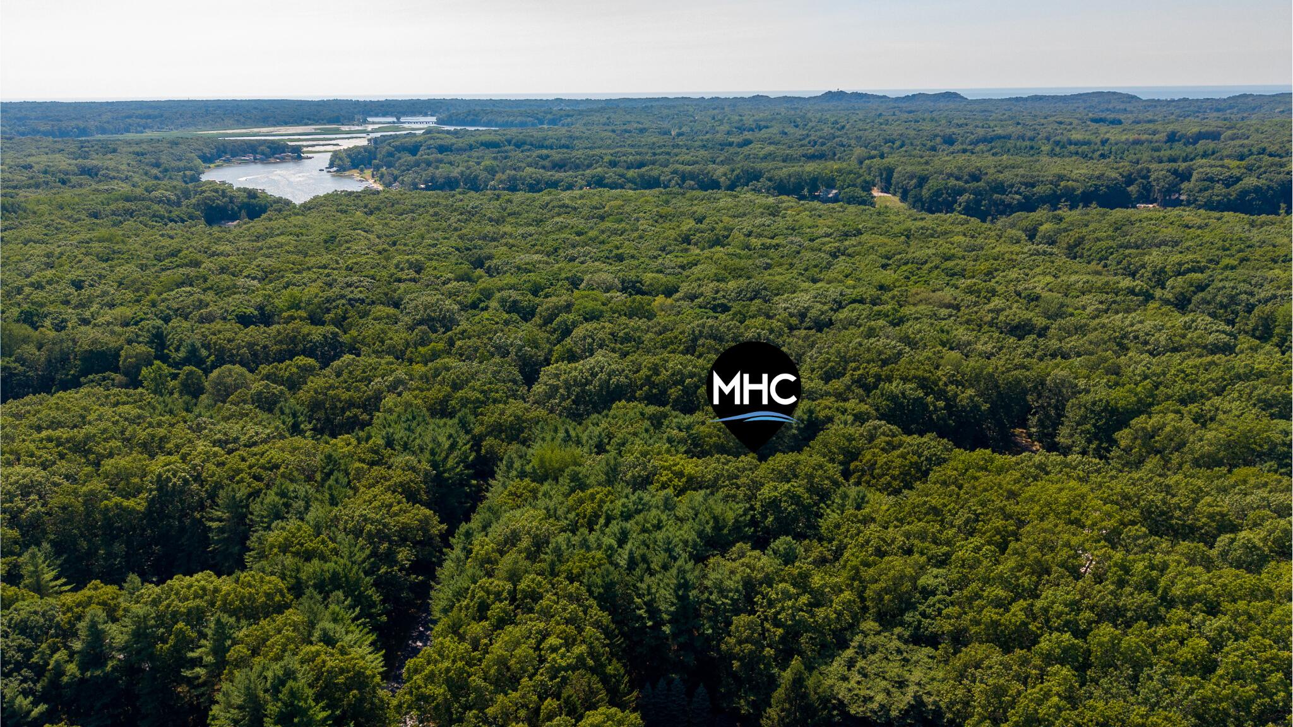
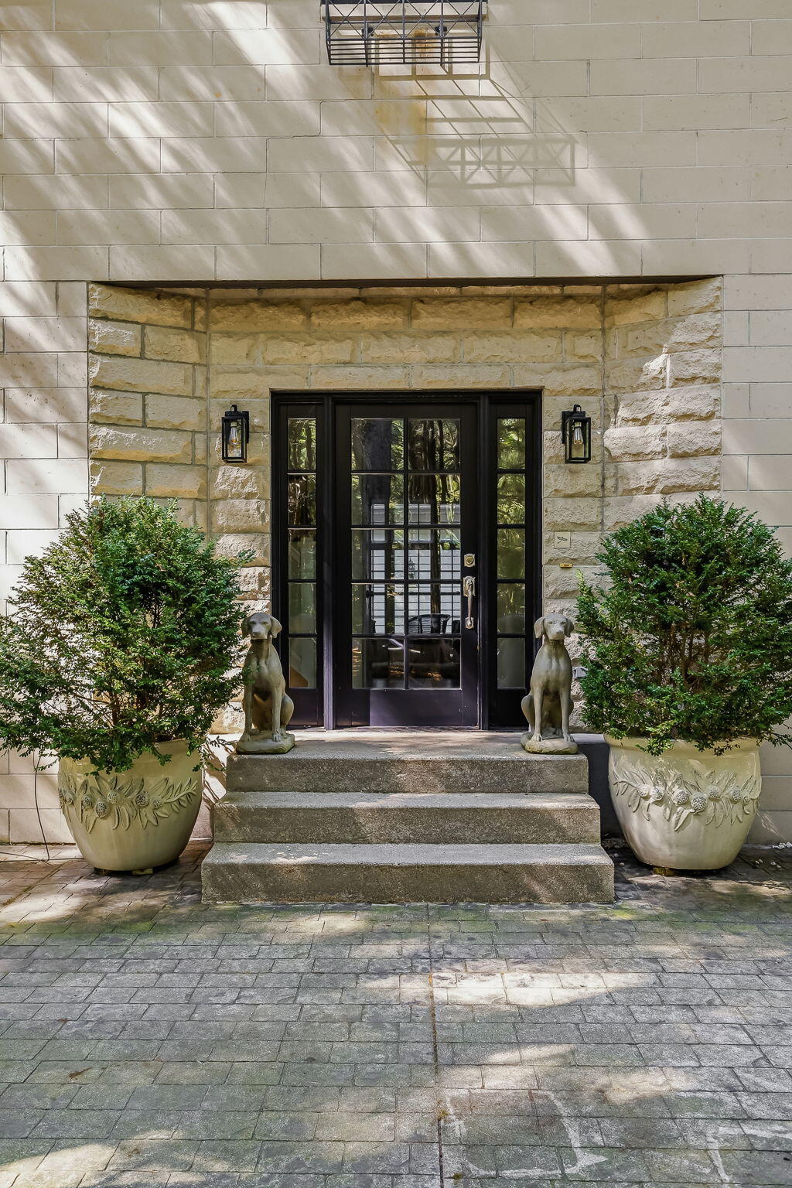
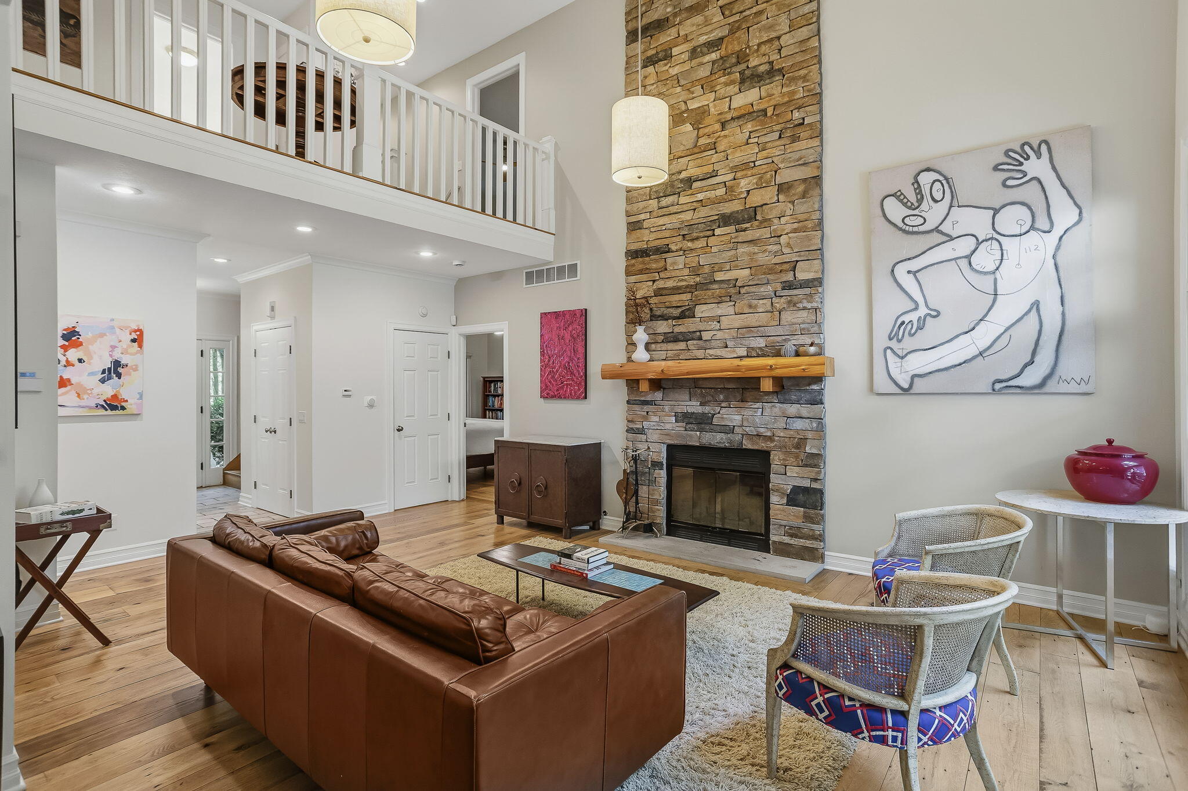
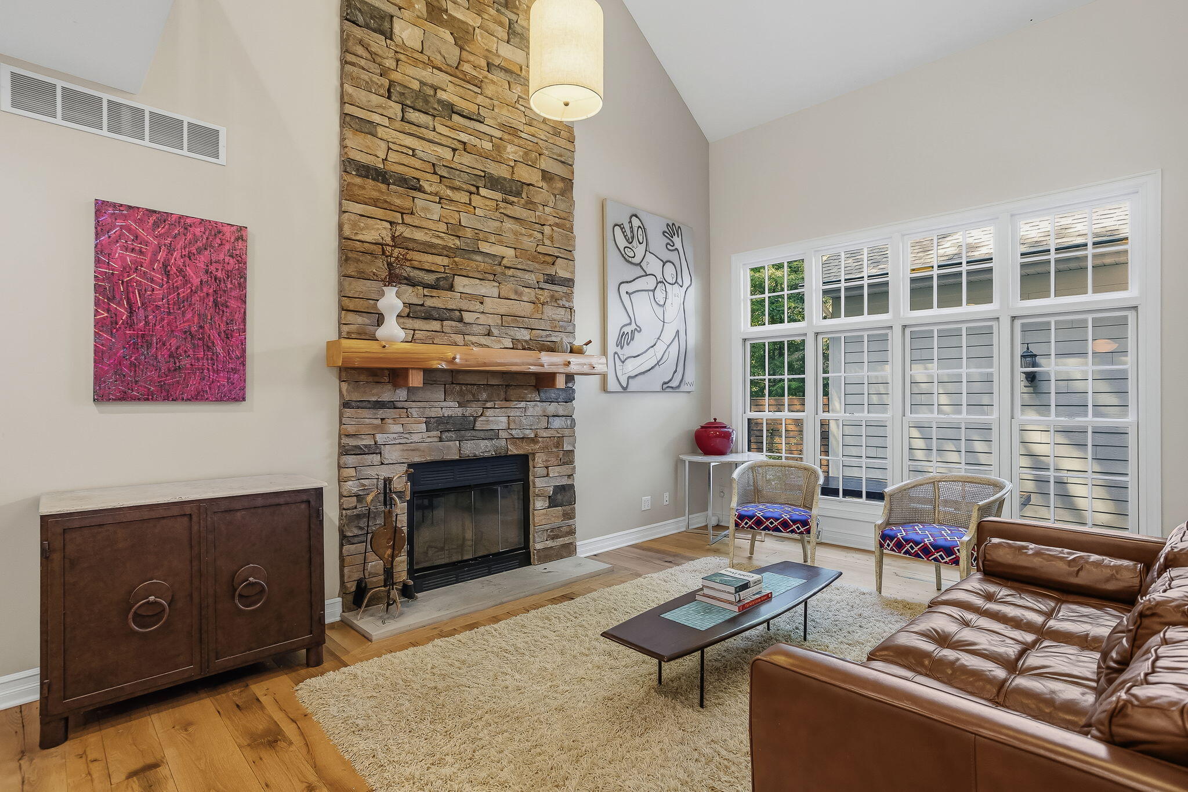
$4,540Traditional English country house meets the Art Coast! This European manor is just minutes away from Saugatuck's famous art galleries and some of the best beaches on Lake Michigan. The four-bedroom home sits deep in its own stand of pines, tucked well back from the road behind mature trees that make the whole property feel like a private retreat. Inside, a two-story great room opens beneath a stacked stone fireplace and a loft above, the kind of space that pulls people in and keeps them there. The floors are truly impressive with antique reclaimed barn wood in the main living area, Jerusalem limestone flooring in the foyer and polished limestone in the 4-season room. The kitchen carries the same warmth -- butcher block counters, a Viking range, and Nichels & Nichels custom cabinetry -- with a butler's pantry and wine fridge just off to the side for easy entertaining.The main floor primary suite has a generous walk-in closet and a spa-like bath with a corner jetted tub and glass shower. Upstairs, three more bedrooms and 2 full baths circle an open loft, while a private flex room above the garage ??? with its own half bath ??? gives you a guest room, office, or playroom without giving up a bedroom to do it. Outside is where this house really opens up: a flagstone patio built around a hot tub and fire pit, a live-edge wood bar, and a second dining patio hidden against the back of the house, all wrapped in trees and fence for total privacy and relaxation. The expertly designed space requires little maintenance. Just across the street, a 72-acre nature preserve enhances the peaceful, nature-surrounded setting with hiking trails and views of Silver Lake. Downstairs, a full basement ??? already plumbed for a bath ??? is ready for whoever wants to finish it their way. 6195 Bayou Trail is minutes from the beach, but once you're home, you won't want to leave.
| 6 hours ago | Listing first seen on site | |
| 6 hours ago | Listing updated with changes from the MLS® |

IDX provided courtesy of Realcomp II Ltd. via WestMichiganLakeshoreAssociationofREALTORS. Copyright © 2026 Realcomp II Ltd. Shareholders.
IDX information is provided exclusively for consumers' personal, non-commercial use and may not be used for any purpose other than to identify prospective properties consumers may be interested in purchasing and that the data is deemed reliable but not guaranteed accurate by the MLS.
Did you know? You can invite friends and family to your search. They can join your search, rate and discuss listings with you.