Save
Ask
Tour
Hide
Share
$399,999
New Listing

416 E River Road
Dalton Township, MI 49445

For Sale|Single Family Residence|Active
4
Beds
3
Total Baths
2
Full Baths
1
Partial Bath
1,664
SqFt
$240
/SqFt
2003
Built
County:
Muskegon
Call Now: 586-242-5838
Is this the listing for you? We can help make it yours.
586-242-5838
416 E River Road416 E River Road416 E River Road416 E River Road
Save
Ask
Tour
Hide
Share

Mortgage Calculator

Monthly Payment (Est.)

$1,825
Calculator powered by Showcase IDX, a Constellation1 Company. Copyright ©2026 Information is deemed reliable but not guaranteed.

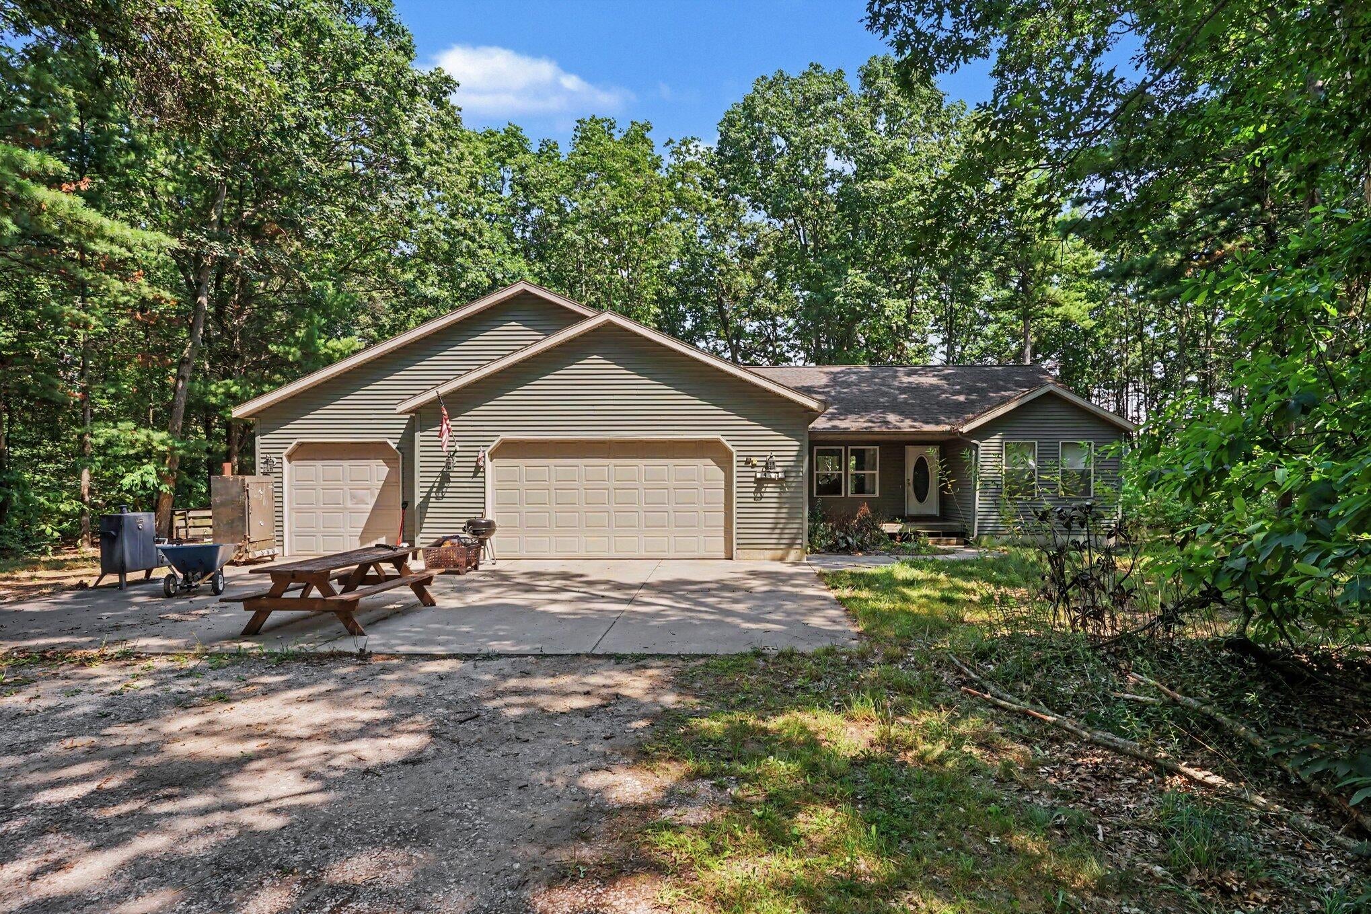
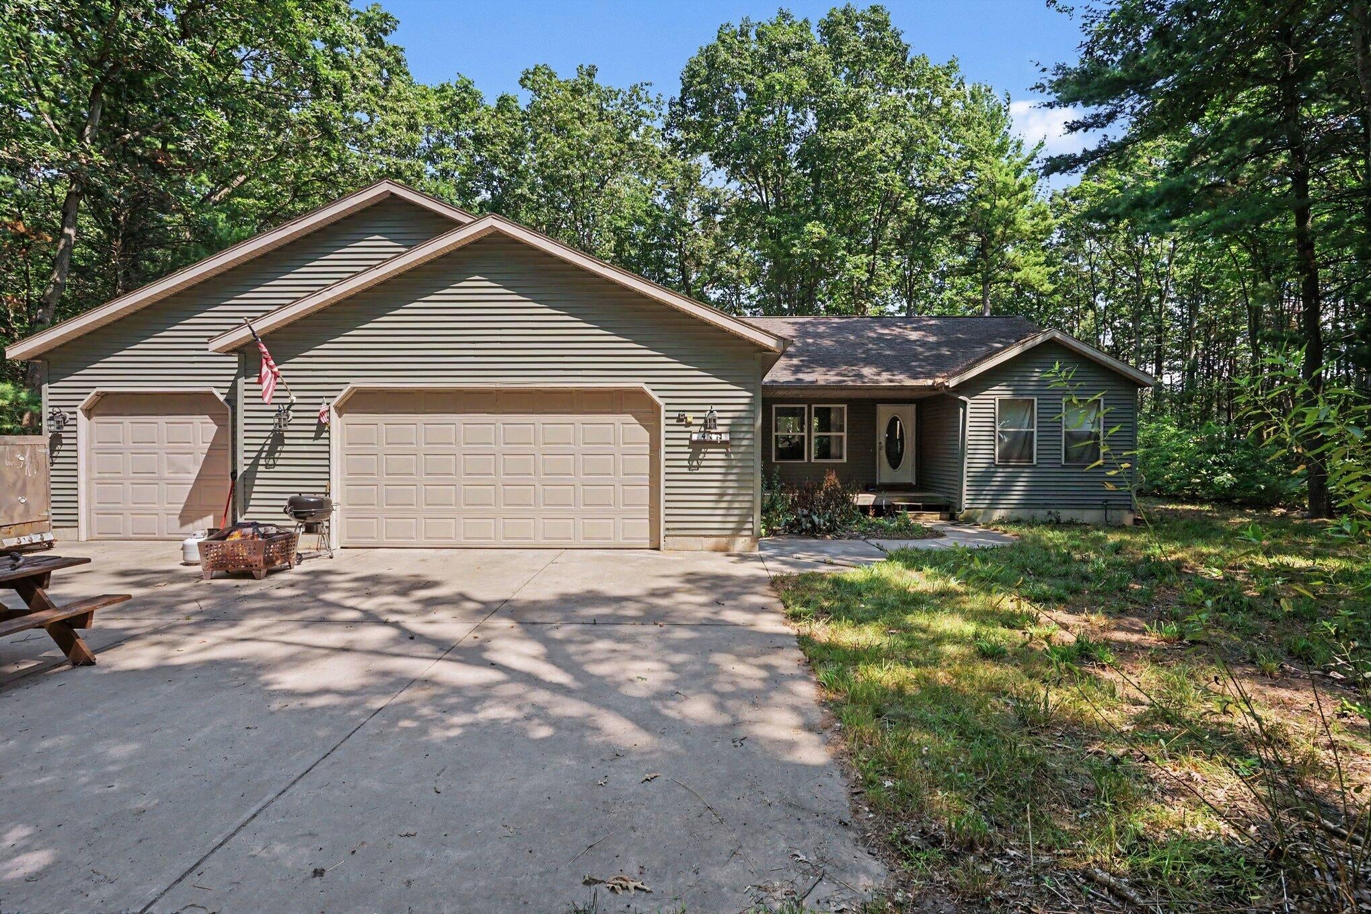
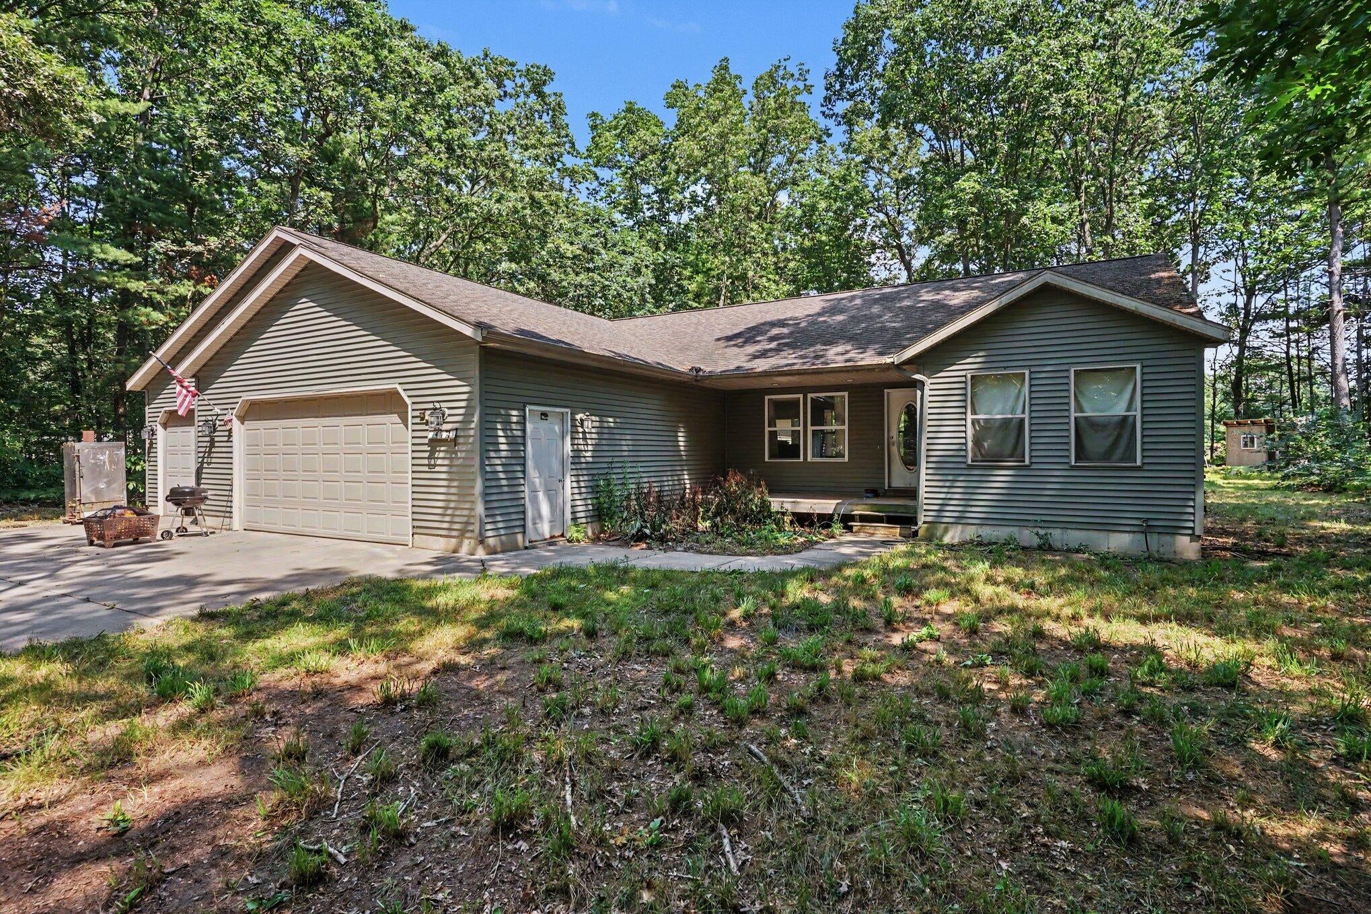
Welcome to this spacious four-bedroom, two-and-a-half-bath single-family residence located in Muskegon, Michigan. Offering 1,664 square feet of finished living space above grade, and 1,385 square feet of unfinished space in the basement with an egress and plumbed for a bathroom and wetbar. This home provides comfortable room for various living arrangements and purposes. The property sits on an impressive 134,208-square-foot lot, delivering substantial outdoor space for expansion, recreation, or private enjoyment. With a three-stall garage, there is ample vehicle storage and workshop potential. This residence combines practical square footage with generous land, making it an excellent option for those seeking room to grow and develop their property as desired.

Save
Ask
Tour
Hide
Share
Listing Snapshot
Price 
$399,999
Days On Site 
0 Days
Bedrooms 
4
Inside Area (SqFt) 
1,664 sqft
Total Baths 
3
Full Baths 
2
Partial Baths 
1
Lot Size 
3.08 Acres
Year Built 
2003
MLS® Number 
71026040855
Status 
Active
Property Tax 
$4,345
HOA/Condo/Coop Fees 
N/A
Sq Ft Source 
Other
Friends & Family
Recent Activity
9 hours agoListing first seen on site
9 hours agoListing updated with changes from the MLS®
General Features
Acres 
3.08
Attached Garage 
Yes
Cross Street 
Russell & Getty
Garage 
Yes
Garage Spaces 
3
Parking 
AttachedGarage Faces FrontGarage Door OpenerShared DrivewayUnpaved
Property Sub Type 
Single Family Residence
Sewer 
Septic Tank
Special Circumstances 
Standard
SqFt Above 
1664
SqFt Total 
2961
Style 
ContemporaryRanch
Utilities 
Cable ConnectedNatural Gas ConnectedPhone AvailablePhone Connected
Water Source 
Public
Zoning 
Residential
Interior Features
Appliances 
Gas Water HeaterDishwasherDryerMicrowaveRefrigeratorRangeWasher
Basement 
Walk-Out AccessBath/StubbedDaylightFull
Cooling 
Ceiling Fan(s)Central AirWindow Unit(s)
Flooring 
CarpetVinylWood
Heating 
Forced AirNatural Gas
Laundry Features 
In BathroomLaundry RoomMain LevelWasher Hookup
BathFull 
Level - Main
BathLav 
Level - Main
Bedroom 2 
Dimensions - 136.0 x 1110.0Level - MainArea - 150960
Bedroom 3 
Dimensions - 120.0 x 106.0Level - MainArea - 12720
Dining Room 
Dimensions - 122.0 x 119.0Level - MainArea - 14518
Kitchen 
Dimensions - 145.0 x 136.0Level - MainArea - 19720
Living Room 
Dimensions - 1511.0 x 1510.0Level - MainArea - 2281610
Master Bathroom 
Dimensions - 105.0 x 83.0Level - MainArea - 8715
Master Bedroom 
Dimensions - 138.0 x 149.0Level - MainArea - 20562
Save
Ask
Tour
Hide
Share
Exterior Features
Construction Details 
Vinyl Siding
Lot Features 
Corner LotLevelWooded
Patio And Porch 
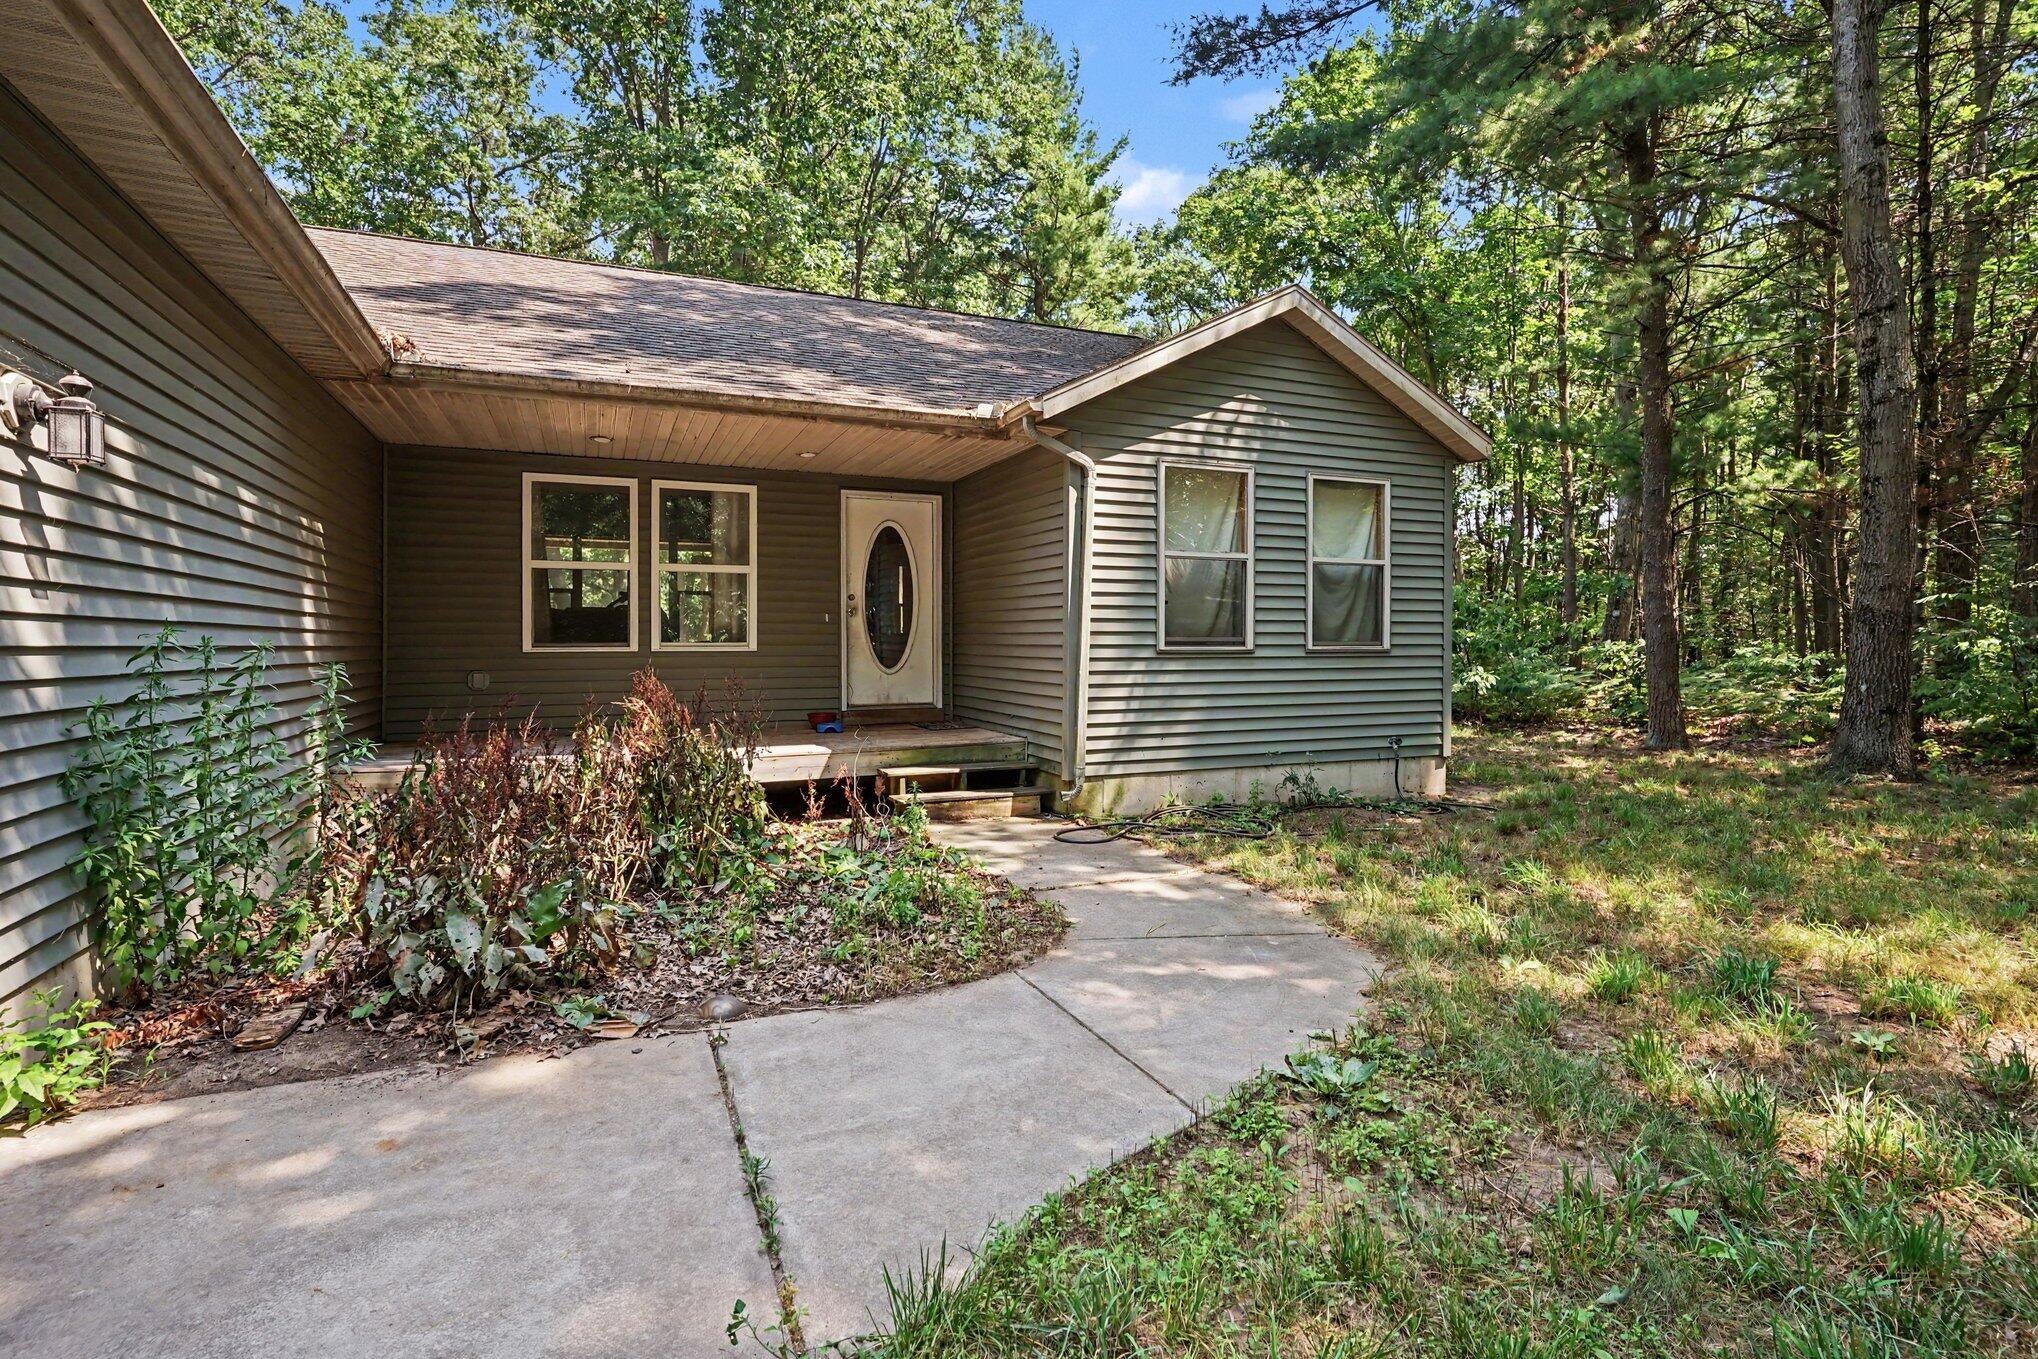
CoveredDeckPorch
Roof 
CompositionShingle
Community Features
Financing Terms Available 
CashConventionalFHAUSDA LoanVA Loan
MLS Area 
Area61071DaltonTwp
Roads 
Paved
School District 
ReethsPuffer
Schools
School District
ReethsPuffer
Elementary School
Unknown
Middle School
Unknown
High School
Unknown
Listing courtesy of Legacy Real Estate Partners: [email protected]


IDX provided courtesy of Realcomp II Ltd. via WestMichiganLakeshoreAssociationofREALTORS. Copyright © 2026 Realcomp II Ltd. Shareholders.

IDX information is provided exclusively for consumers' personal, non-commercial use and may not be used for any purpose other than to identify prospective properties consumers may be interested in purchasing and that the data is deemed reliable but not guaranteed accurate by the MLS.

Neighborhood & Commute
Source: Walkscore
Save
Ask
Tour
Hide
Share