Save
Ask
Tour
Hide
Share
$299,900
19 Days On Site

12088 N Lake Street
Lilley Township, MI 49309

For Sale|Single Family Residence|Active
4
Beds
2
Total Baths
2
Full Baths
2,383
SqFt
$126
/SqFt
1978
Built
County:
Newaygo
Call Now: 586-242-5838
Is this the listing for you? We can help make it yours.
586-242-5838
12088 N Lake Street12088 N Lake Street12088 N Lake Street12088 N Lake Street
Save
Ask
Tour
Hide
Share

Mortgage Calculator

Monthly Payment (Est.)

$1,368
Calculator powered by Showcase IDX, a Constellation1 Company. Copyright ©2026 Information is deemed reliable but not guaranteed.

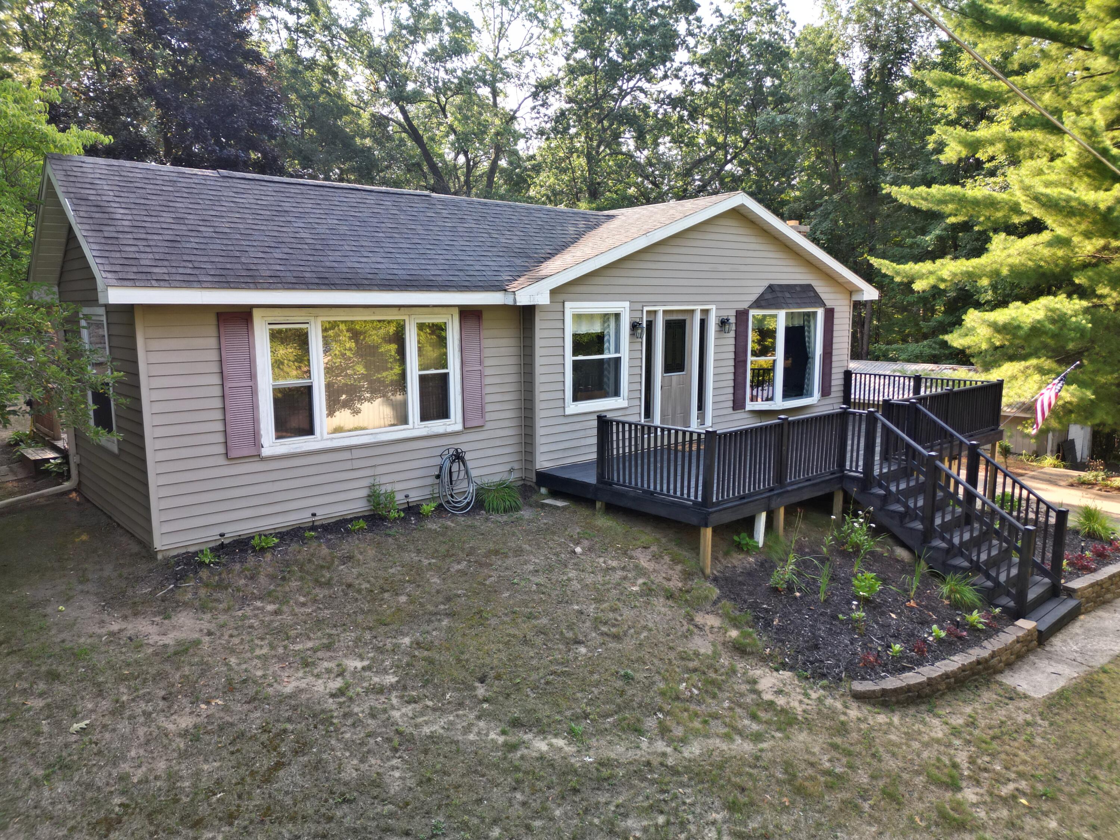
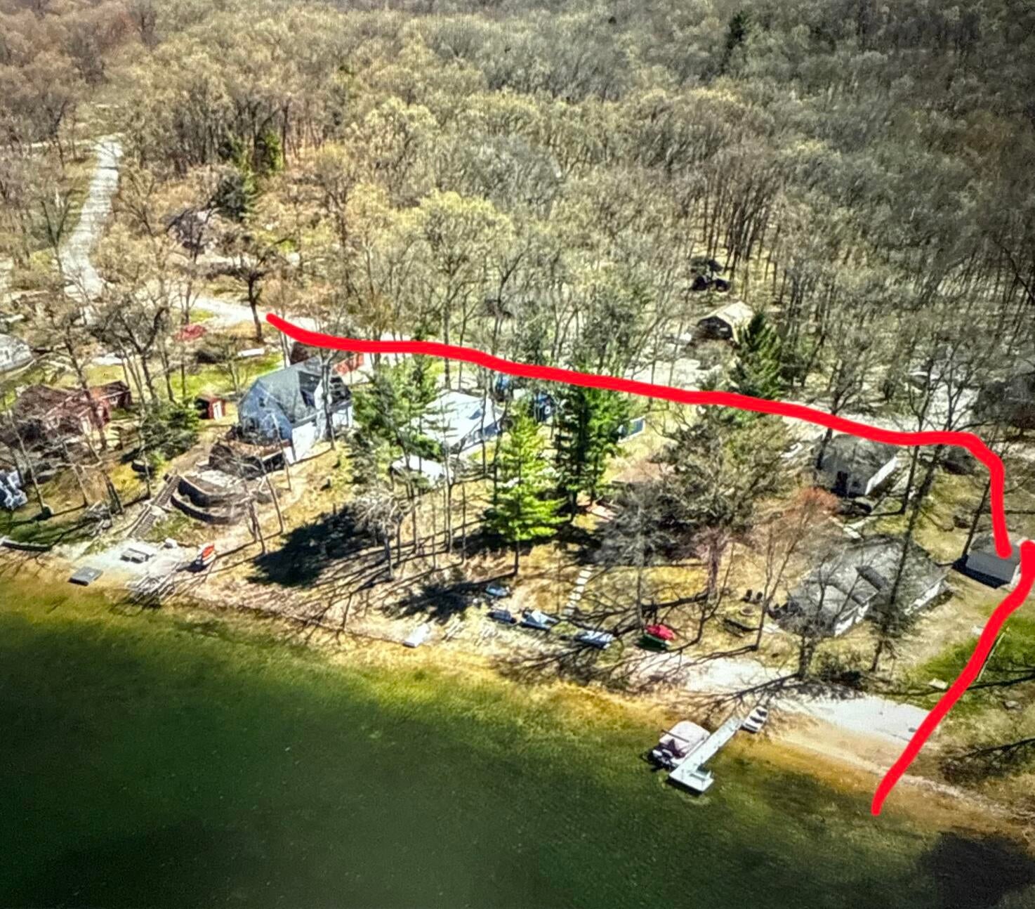
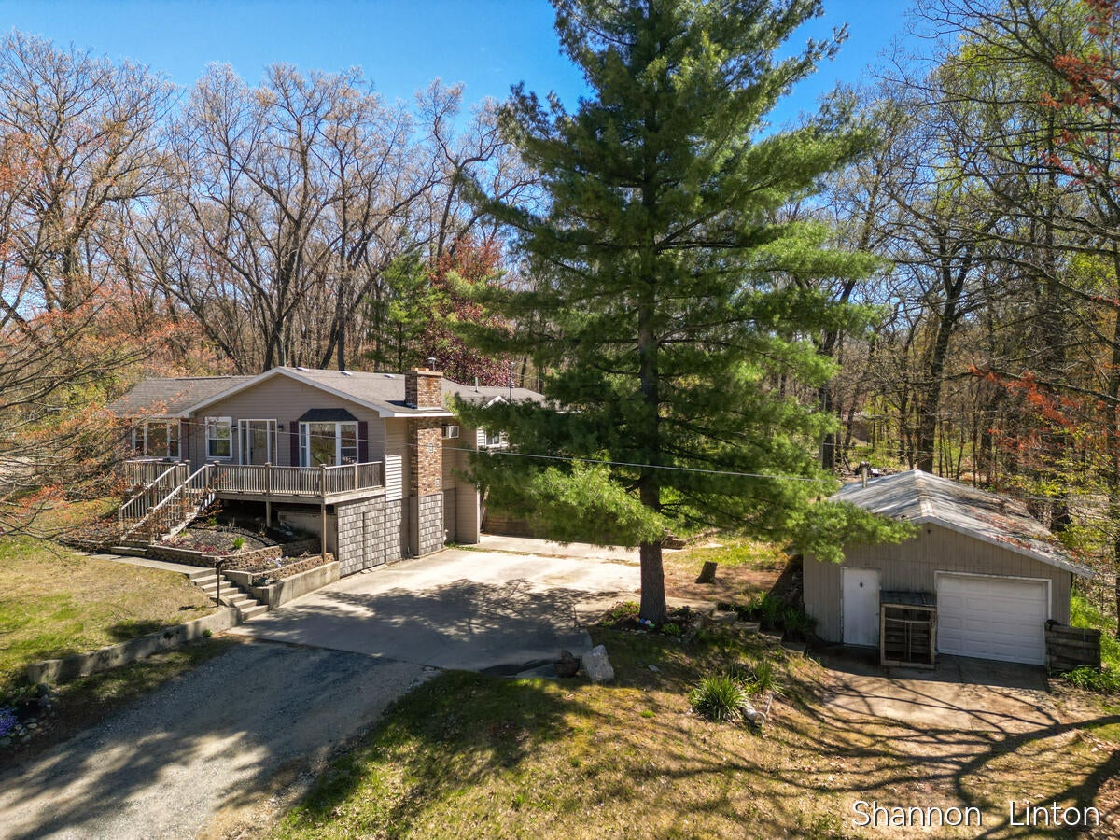
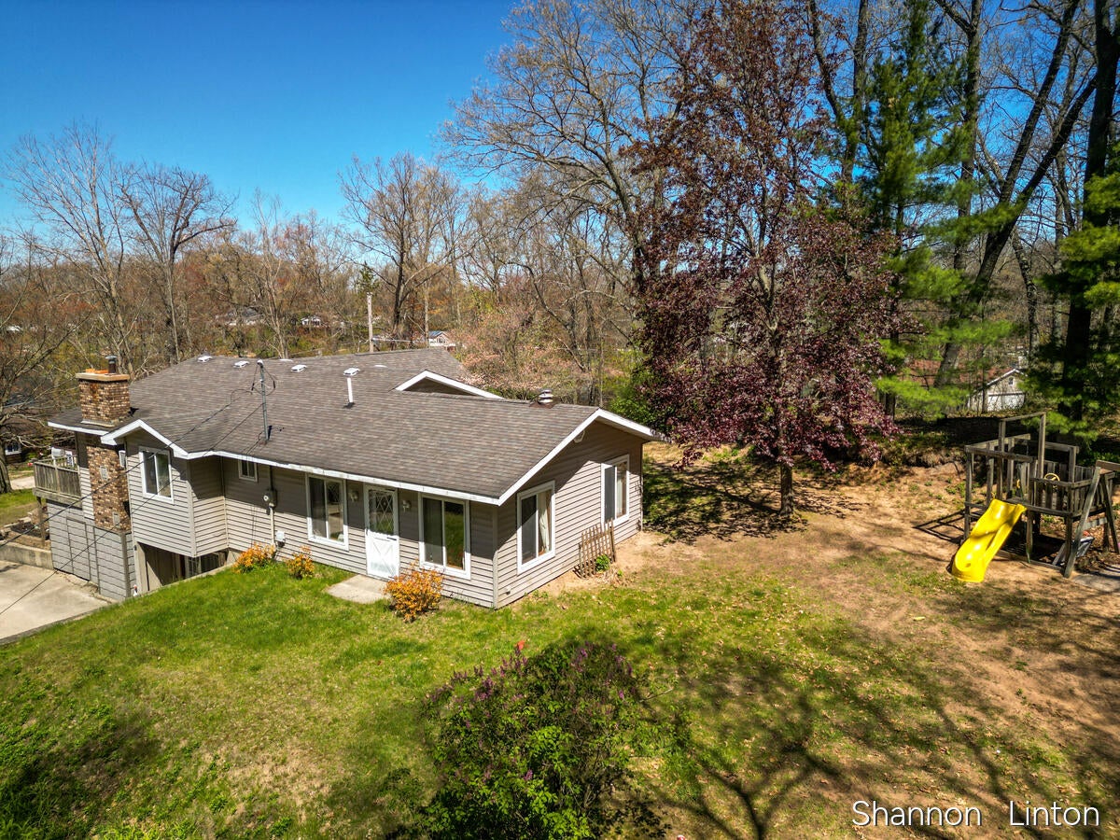
The views cannot be missed! Enjoy this renovated 4-bedroom, 2 full bath year-round home overlooking beautiful all-sports Pettibone Lake! This spacious home is filled with character and comfort, includes new vinyl flooring and brand new carpet, featuring expansive bay windows that capture the breathtaking lake views and fill the home with natural light. Soaring vaulted ceilings create an open, airy feel, while the cozy fireplace make it the perfect place to relax in every season. The large fully updated kitchen with new cabinets, stainless appliances, and quartz counter tops, adds an ideal space for entertaining family and friends. Have your morning coffee right outside on the very large deck and enjoy the peaceful Lake views, and experience the breathtaking sunsets. Another added benefit is the oversized heated garage offers plenty of room for vehicles, boats, lake toys, and extra storage.Pettibone Lake has 5 public access points, the boat launch is about 500 feet from the home. It is located in Northern Newaygo County near Bitely, MI, is a 44-acre sandy-bottom lake known for its quiet, resort-community atmosphere and adjacent 1,600+ acres of Manistee National Forest. Whether you're searching for a full-time residence, vacation retreat, or investment home, make your appointment today.

Save
Ask
Tour
Hide
Share
Listing Snapshot
Price 
$299,900
Days On Site 
19 Days
Bedrooms 
4
Inside Area (SqFt) 
2,383 sqft
Total Baths 
2
Full Baths 
2
Partial Baths 
N/A
Lot Size 
0.66 Acres
Year Built 
1978
MLS® Number 
71026040540
Status 
Active
Property Tax 
$2,450
HOA/Condo/Coop Fees 
N/A
Sq Ft Source 
Other
Friends & Family
Recent Activity
3 weeks agoListing updated with changes from the MLS®
3 weeks agoListing first seen on site
General Features
Acres 
0.66
Cross Street 
ford and maple
Garage 
Yes
Garage Spaces 
2
Parking 
DetachedGarage Faces FrontGravelOtherTandem
Property Sub Type 
Single Family Residence
Security 
Smoke Detector(s)
Sewer 
Septic Tank
Special Circumstances 
Standard
SqFt Above 
1529
SqFt Below 
844
SqFt Total 
2427
Style 
Ranch
Water Source 
PrivateWell
Zoning 
Residential
Interior Features
Appliances 
DishwasherMicrowaveRefrigeratorRange
Basement 
FinishedFullWalk-Out Access
Cooling 
Ceiling Fan(s)Wall Unit(s)
Fireplace 
Yes
Fireplace Features 
Wood Burning
Fireplaces 
1
Flooring 
CarpetOtherVinyl
Heating 
Forced AirPropane
Interior 
Vaulted Ceiling(s)
Laundry Features 
Laundry RoomLower Level
Window Features 
Bay Window(s)Insulated WindowsScreens
BathFull 
Level - Lower
Bedroom 2 
Dimensions - 12.0 x 10.0Level - MainArea - 120
Bedroom 3 
Dimensions - 12.0 x 9.0Level - MainArea - 108
Bedroom 4 
Dimensions - 14.0 x 10.0Level - LowerArea - 140
Dining Room 
Dimensions - 14.0 x 14.0Level - MainArea - 196Description - Formal
Family Room 
Dimensions - 14.0 x 14.0Level - LowerArea - 196
Kitchen 
Dimensions - 14.0 x 18.0Level - MainArea - 252
Laundry 
Dimensions - 13.0 x 6.0Level - LowerArea - 78
Living Room 
Dimensions - 24.0 x 20.0Level - MainArea - 480
Master Bedroom 
Dimensions - 12.0 x 15.0Level - MainArea - 180
Save
Ask
Tour
Hide
Share
Exterior Features
Construction Details 
Vinyl Siding
Exterior 
GardenOther
Fencing 
Other
Lot Features 
Wooded
Other Structures 
Barn(s)
Patio And Porch 
DeckOther
Roof 
CompositionShingle
View 
Water
Waterfront Features 
LakeWaterfront Access
Waterview 
Water
Windows/Doors 
Bay Window(s)Insulated WindowsScreens
Community Features
Financing Terms Available 
CashConventionalFHAVA Loan
MLS Area 
Area62021LilleyTwp
School District 
Baldwin
Schools
School District
Baldwin
Elementary School
Unknown
Middle School
Unknown
High School
Unknown
Listing courtesy of Coldwell Banker Woodland Schmidt Grand Haven: [email protected]


IDX provided courtesy of Realcomp II Ltd. via WestMichiganLakeshoreAssociationofREALTORS. Copyright © 2026 Realcomp II Ltd. Shareholders.

IDX information is provided exclusively for consumers' personal, non-commercial use and may not be used for any purpose other than to identify prospective properties consumers may be interested in purchasing and that the data is deemed reliable but not guaranteed accurate by the MLS.

Neighborhood & Commute
Source: Walkscore
Save
Ask
Tour
Hide
Share