Save
Ask
Tour
Hide
Share
$345,000
New Listing

4789 Pleasant Road
Overisel Township, MI 49419

For Sale|Single Family Residence|Active
2
Beds
2
Total Baths
2
Full Baths
2,318
SqFt
$149
/SqFt
1977
Built
County:
Allegan
Call Now: 586-242-5838
Is this the listing for you? We can help make it yours.
586-242-5838
4789 Pleasant Road4789 Pleasant Road4789 Pleasant Road4789 Pleasant Road
Save
Ask
Tour
Hide
Share

Mortgage Calculator

Monthly Payment (Est.)

$1,574
Calculator powered by Showcase IDX, a Constellation1 Company. Copyright ©2026 Information is deemed reliable but not guaranteed.

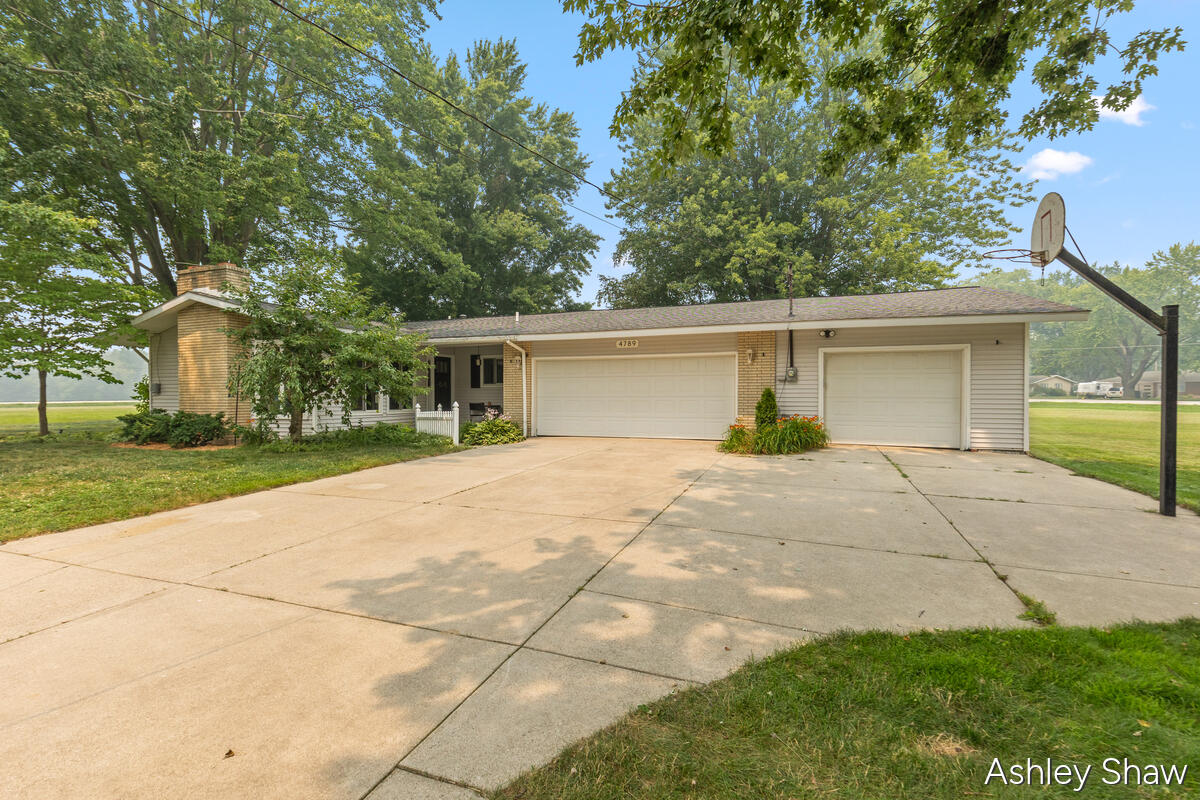
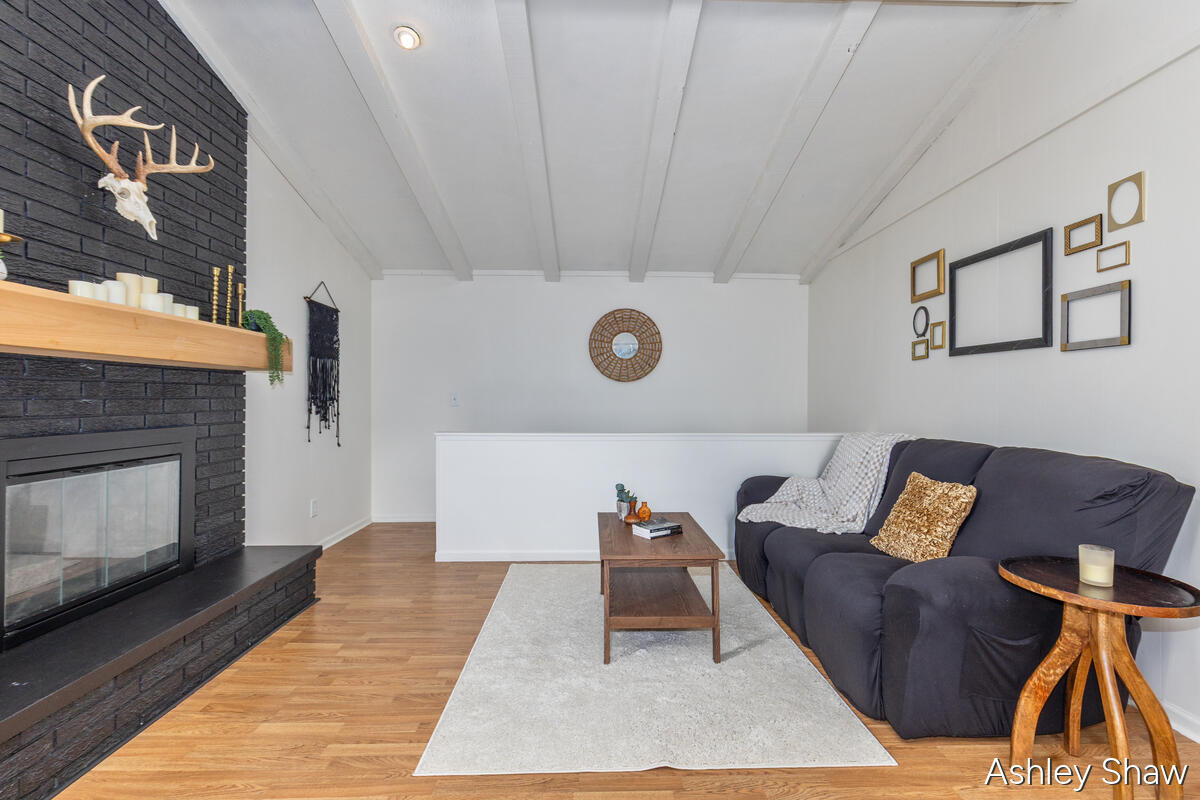
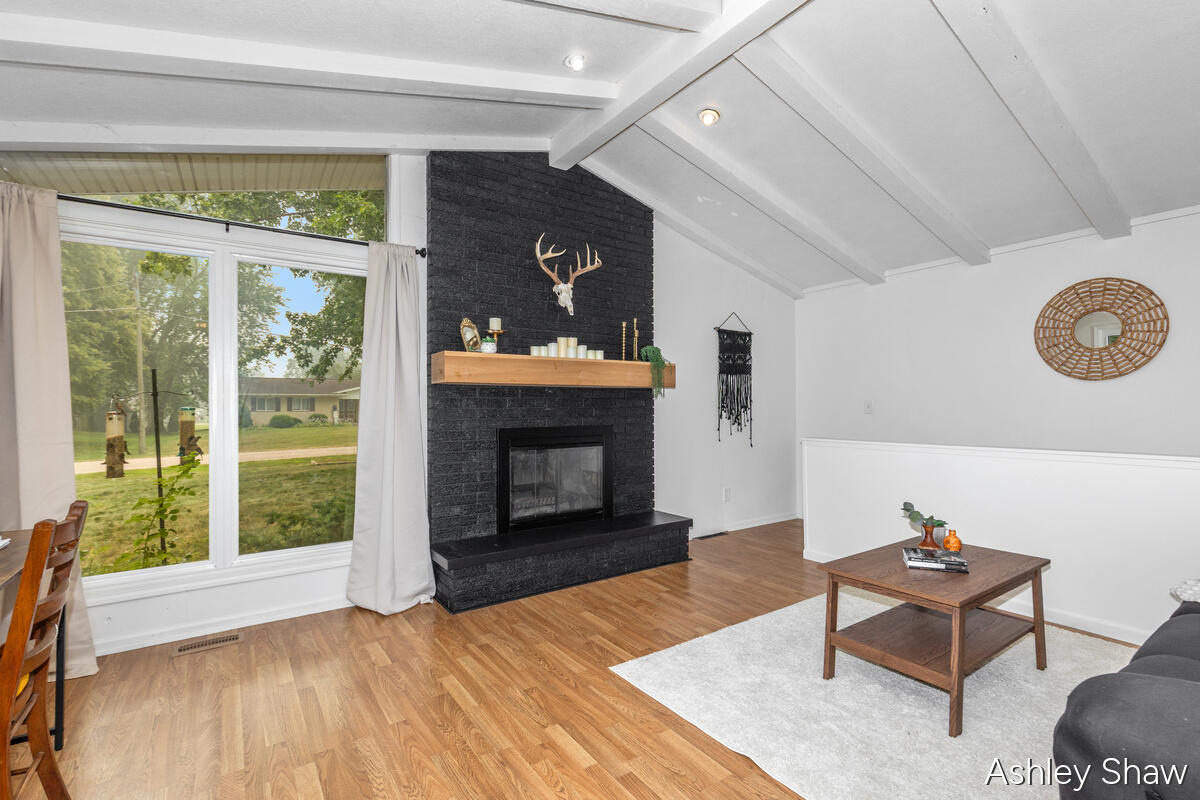
Welcome to this large ranch home offering comfort, convenience, and room to grow. The main level features two bedrooms, including a generous primary suite with a private ensuite. The open layout flows easily into a bright living space and connects to the 3 stall garage with added workshop space -- perfect for vehicles, hobbies, or extra storage. Downstairs, you'll find an expansive lower level with a 3rd nonconforming bedroom. Step outside to enjoy the fenced backyard. Recent updates include a new septic system, adding peace of mind for years to come. Located within walking distance to Hamilton Middle and High School, this home combines small-town charm with everyday practicality--an excellent opportunity for anyone seeking space and convenience.

Save
Ask
Tour
Hide
Share
Listing Snapshot
Price 
$345,000
Days On Site 
0 Days
Bedrooms 
2
Inside Area (SqFt) 
2,318 sqft
Total Baths 
2
Full Baths 
2
Partial Baths 
N/A
Lot Size 
0.38 Acres
Year Built 
1977
MLS® Number 
71026036837
Status 
Active
Property Tax 
$3,571.7
HOA/Condo/Coop Fees 
N/A
Sq Ft Source 
Public Records
Friends & Family
Recent Activity
3 hours agoListing first seen on site
3 hours agoListing updated with changes from the MLS®
General Features
Acres 
0.38
Attached Garage 
Yes
Cross Street 
48th St. and Lincoln Rd.
Garage 
Yes
Garage Spaces 
3
Parking 
AttachedGarage Door OpenerPaved
Property Sub Type 
Single Family Residence
Security 
Smoke Detector(s)Fire Alarm
Sewer 
Septic Tank
Special Circumstances 
Standard
SqFt Above 
1318
SqFt Below 
1000
SqFt Total 
2636
Style 
Ranch
Utilities 
Cable ConnectedNatural Gas ConnectedPhone Connected
Water Source 
PrivateWell
Zoning 
Residential
Interior Features
Appliances 
Gas Water HeaterDishwasherDryerRefrigeratorRangeWasher
Basement 
FullPartially Finished
Cooling 
Central Air
Fireplace 
Yes
Fireplace Features 
DenFamily Room
Fireplaces 
2
Flooring 
LaminateWood
Heating 
Forced AirNatural Gas
Interior 
Vaulted Ceiling(s)
Laundry Features 
In HallLaundry RoomMain Level
BathFull 
Level - Main
Bedroom 2 
Level - Main
Bedroom 3 
Level - BasementDescription - Non conforming
Den 
Level - Main
Dining Room 
Level - Main
Family Room 
Level - Basement
Game Room 
Level - Basement
Kitchen 
Level - Main
Laundry 
Level - Main
Living Room 
Level - Main
Master Bathroom 
Level - Main
Master Bedroom 
Level - Main
Other 
Level - MainDescription - Small Office / Storage area
Save
Ask
Tour
Hide
Share
Exterior Features
Construction Details 
BrickVinyl Siding
Fencing 
Back YardPrivacy
Lot Features 
Level
Patio And Porch 
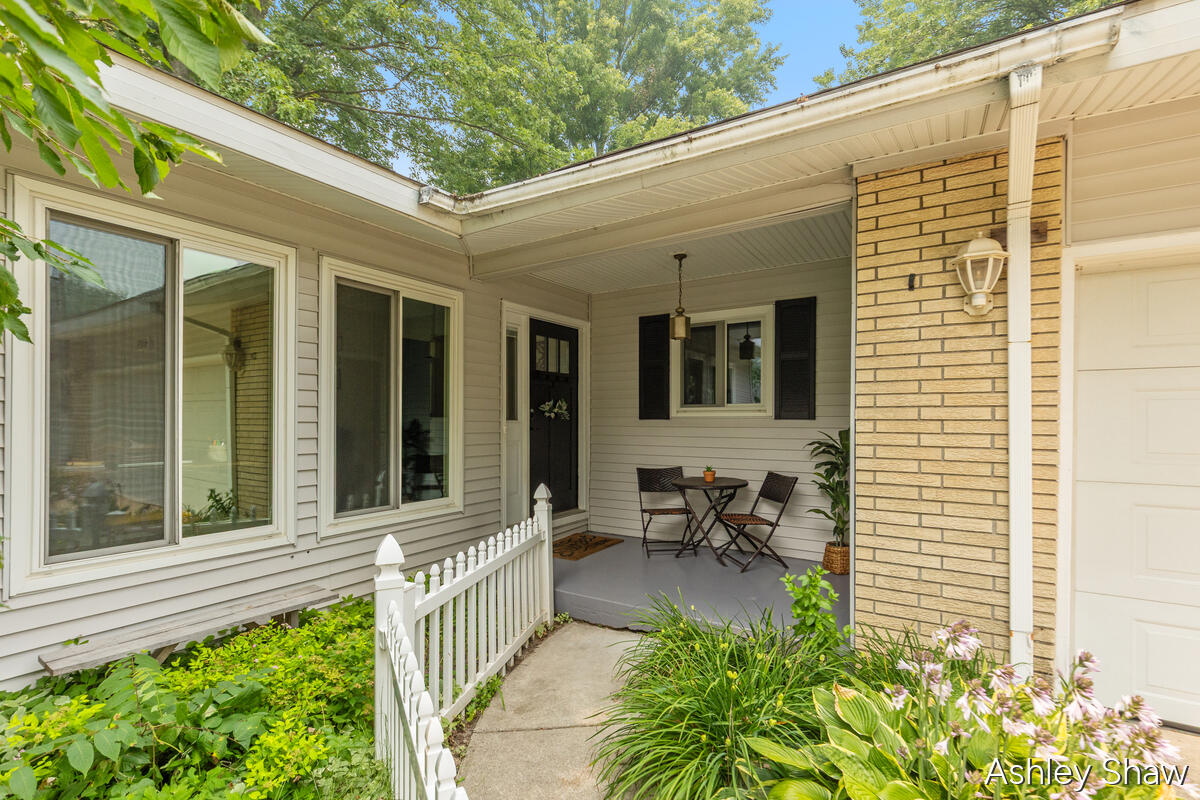
CoveredPatioPorch
Roof 
Composition
Community Features
Financing Terms Available 
CashConventionalFHAUSDA LoanVA Loan
MLS Area 
Area86031OveriselTwp
Roads 
Paved
School District 
Hamilton
Schools
School District
Hamilton
Elementary School
Unknown
Middle School
Unknown
High School
Unknown
Listing courtesy of Greenridge Realty Holland: [email protected]


IDX provided courtesy of Realcomp II Ltd. via WestMichiganLakeshoreAssociationofREALTORS. Copyright © 2026 Realcomp II Ltd. Shareholders.

IDX information is provided exclusively for consumers' personal, non-commercial use and may not be used for any purpose other than to identify prospective properties consumers may be interested in purchasing and that the data is deemed reliable but not guaranteed accurate by the MLS.

Neighborhood & Commute
Source: Walkscore
Save
Ask
Tour
Hide
Share