Save
Ask
Tour
Hide
Share
$479,900
New Listing

760 Wild Flower Court
Wayland City, MI 49348

For Sale|Single Family Residence|Active
4
Beds
4
Total Baths
2
Full Baths
2
Partial Baths
3,044
SqFt
$158
/SqFt
2014
Built
County:
Allegan
Call Now: 586-242-5838
Is this the listing for you? We can help make it yours.
586-242-5838
760 Wild Flower Court760 Wild Flower Court760 Wild Flower Court760 Wild Flower Court
Save
Ask
Tour
Hide
Share

Mortgage Calculator

Monthly Payment (Est.)

$2,190
Calculator powered by Showcase IDX, a Constellation1 Company. Copyright ©2026 Information is deemed reliable but not guaranteed.

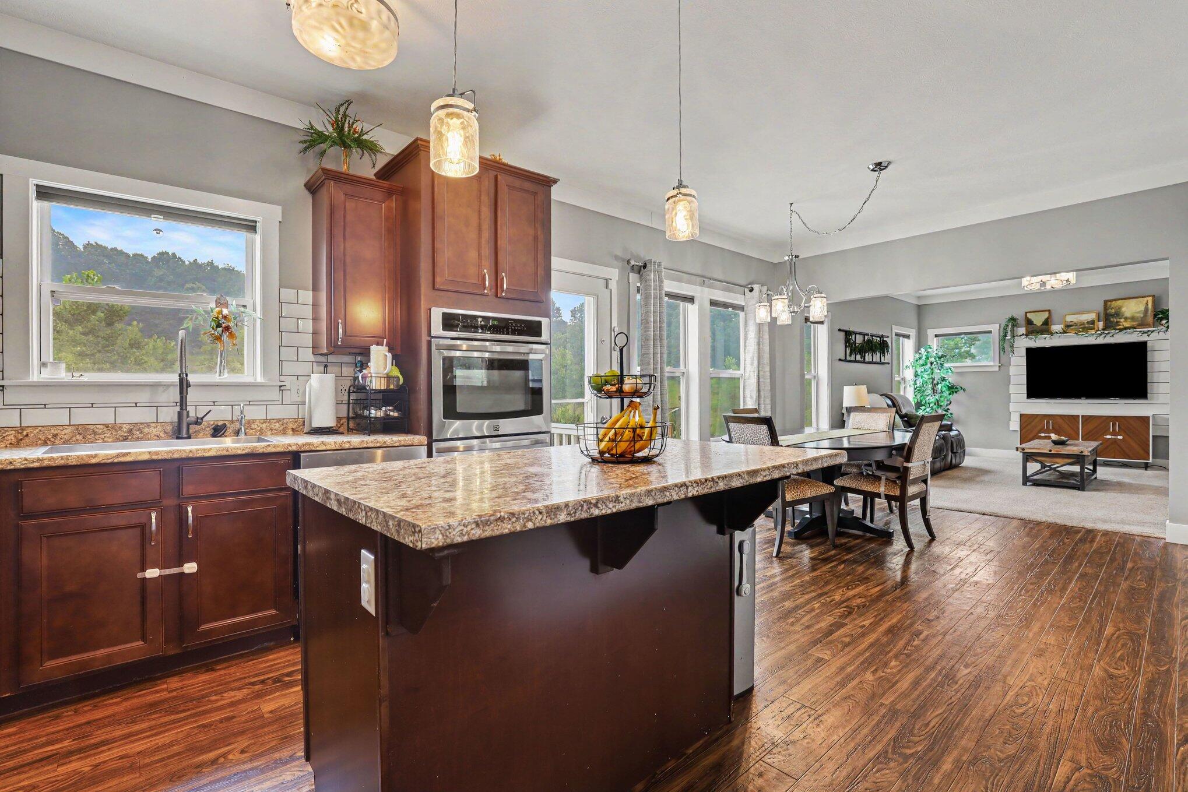
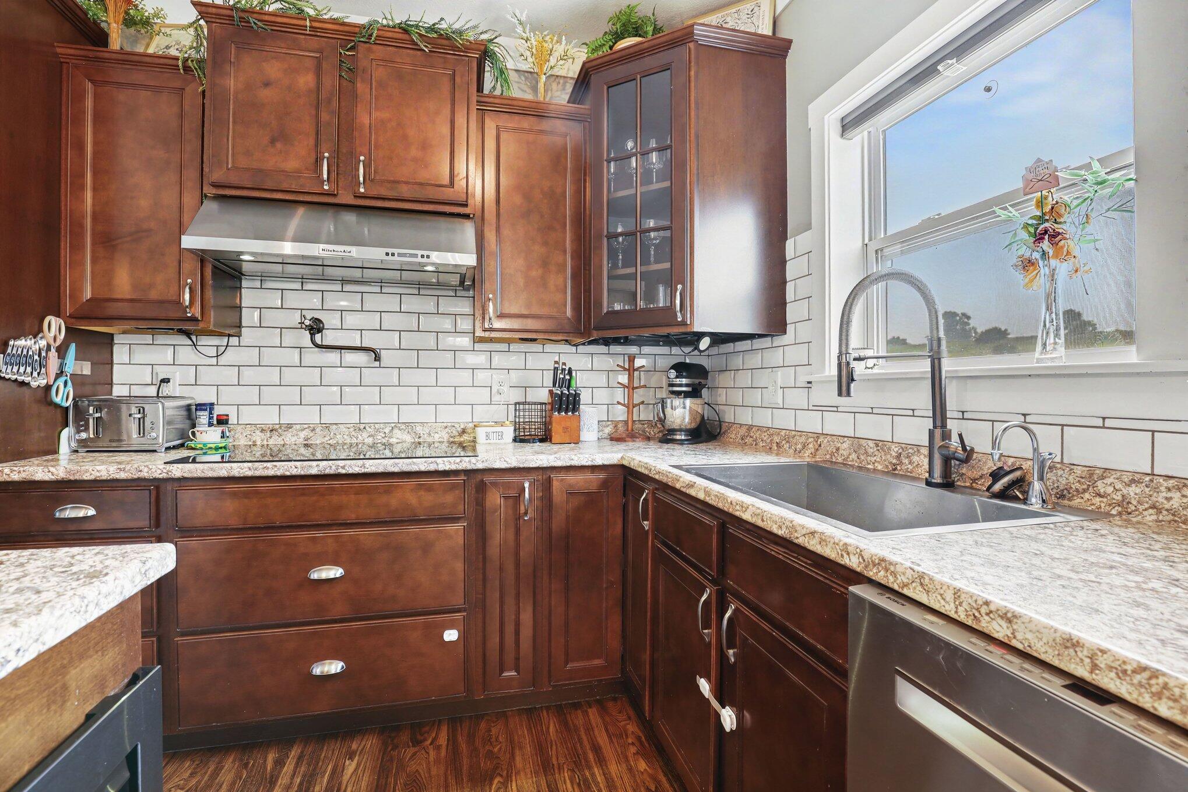
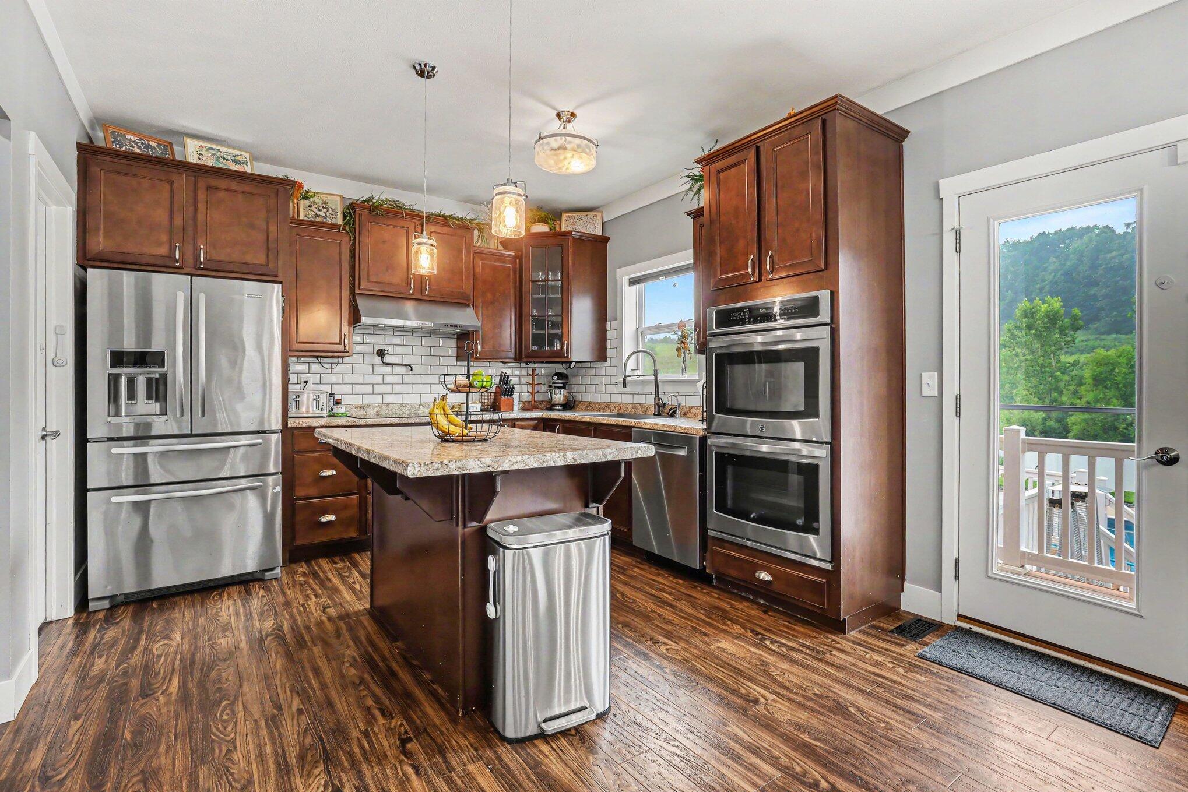
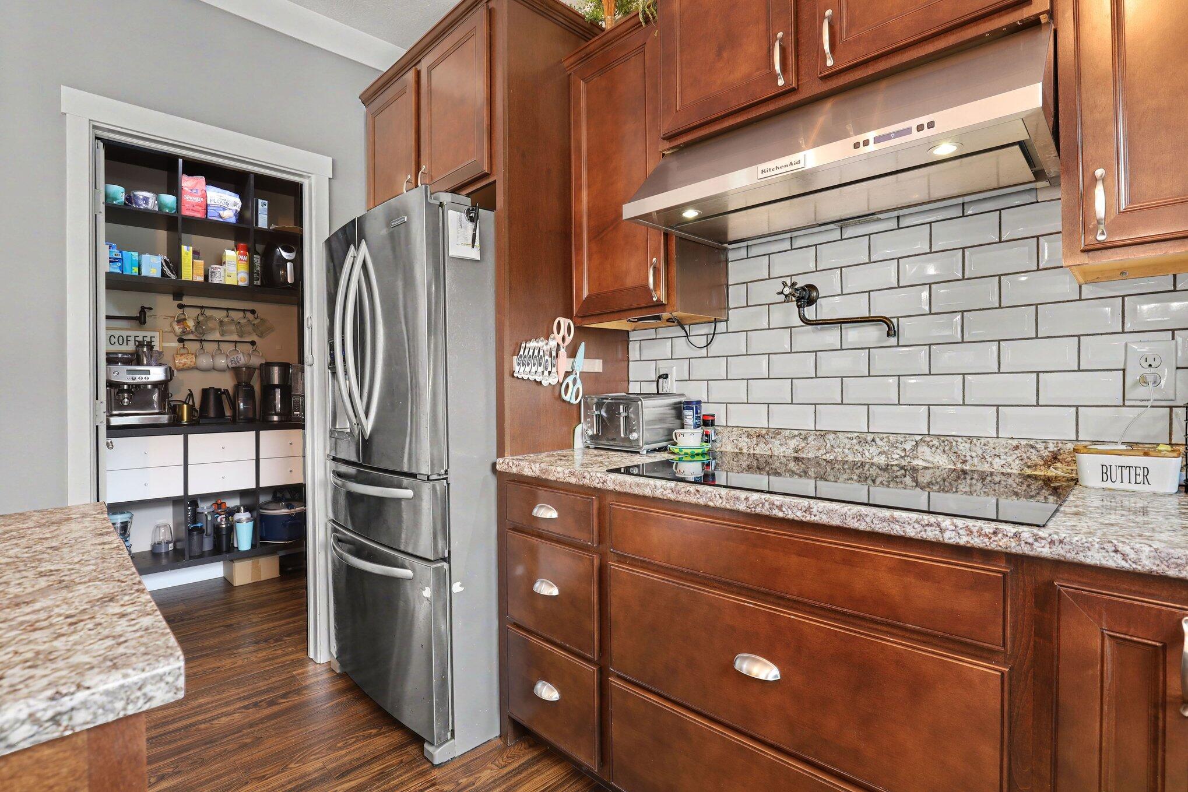
Welcome to 760 Wild Flower court. This beautiful home is sure to please. The home features an open main level floorplan with a large kitchen flowing into the dining and living area. The rooms feature large windows overlooking the fenced in back yard with great space to entertain around the pool. A door gives access to the deck. The kitchen features double wall ovens, a pot filler and a fabulous pantry. A half bath and den round out the main level. Upstairs are four bedrooms. The primary features a large ensuite with a large tub and shower and a custom walk in closet. The lower level rec room sports a beautiful fireplace wall and a wet bar. The location is convenient to the schools and the home is situated on a quiet cul du sac street. Come take a lookbefore someone else buys this home.

Save
Ask
Tour
Hide
Share
Listing Snapshot
Price 
$479,900
Days On Site 
0 Days
Bedrooms 
4
Inside Area (SqFt) 
3,044 sqft
Total Baths 
4
Full Baths 
2
Partial Baths 
2
Lot Size 
0.72 Acres
Year Built 
2014
MLS® Number 
71026036833
Status 
Active
Property Tax 
$9,300
HOA/Condo/Coop Fees 
$150 Semi-Annually
Sq Ft Source 
N/A
Friends & Family
Recent Activity
3 hours agoListing first seen on site
3 hours agoListing updated with changes from the MLS®
General Features
Acres 
0.72
Attached Garage 
Yes
Cross Street 
Wildcat Dr.
Garage 
Yes
Garage Spaces 
3
Parking 
AttachedConcreteGarage Faces FrontGarage Door OpenerGarage Faces Rear
Property Sub Type 
Single Family Residence
Sewer 
Public Sewer
SqFt Above 
2244
SqFt Below 
800
SqFt Total 
3044
Style 
Traditional
Water Source 
Public
Interior Features
Appliances 
Gas Water HeaterCooktopDishwasherDouble OvenDryerHumidifierRefrigeratorWasher
Basement 
Walk-Out AccessDaylightFinished
Cooling 
Central Air
Fireplace 
Yes
Fireplace Features 
Recreation Room
Fireplaces 
1
Flooring 
CarpetVinyl
Heating 
Forced AirNatural Gas
Interior 
PantryWet Bar
Laundry Features 
Laundry RoomUpper Level
BathFull 
Level - Upper
BathLav 
Level - Main
Bedroom 2 
Dimensions - 16.0 x 12.0Level - UpperArea - 192
Bedroom 3 
Dimensions - 14.0 x 11.0Level - UpperArea - 154
Bedroom 4 
Dimensions - 11.0 x 11.0Level - UpperArea - 121
Dining Room 
Dimensions - 12.0 x 12.0Level - MainArea - 144
Game Room 
Dimensions - 32.0 x 15.0Level - LowerArea - 480
Kitchen 
Dimensions - 10.0 x 12.0Level - MainArea - 120
Living Room 
Dimensions - 16.0 x 15.0Level - MainArea - 240
Master Bathroom 
Dimensions - 12.0 x 9.0Level - UpperArea - 108
Master Bedroom 
Dimensions - 17.0 x 13.0Level - UpperArea - 221
Office 
Dimensions - 11.0 x 10.0Level - MainArea - 110
Other 
Dimensions - 18.0 x 12.0Level - UpperArea - 216Description - Office
Save
Ask
Tour
Hide
Share
Exterior Features
Construction Details 
Vinyl Siding
Exterior 
Balcony
Fencing 
Back YardPrivacy
Lot Features 
Cul-De-SacWetlands
Other Structures 
Shed(s)
Patio And Porch 
DeckPatioPorch
Pool Features 
In Ground
Roof 
Shingle
Community Features
Association Dues 
150
Community Features 
Sidewalks
Financing Terms Available 
CashConventional
HOA Fee Frequency 
Semi-Annually
MLS Area 
Area86222Wayland
Roads 
Paved
School District 
WaylandUnion
Schools
School District
WaylandUnion
Elementary School
Unknown
Middle School
Unknown
High School
Unknown
Listing courtesy of Coldwell Banker Woodland Schmidt Grand Haven: [email protected]


IDX provided courtesy of Realcomp II Ltd. via WestMichiganLakeshoreAssociationofREALTORS. Copyright © 2026 Realcomp II Ltd. Shareholders.

IDX information is provided exclusively for consumers' personal, non-commercial use and may not be used for any purpose other than to identify prospective properties consumers may be interested in purchasing and that the data is deemed reliable but not guaranteed accurate by the MLS.

Neighborhood & Commute
Source: Walkscore
Save
Ask
Tour
Hide
Share