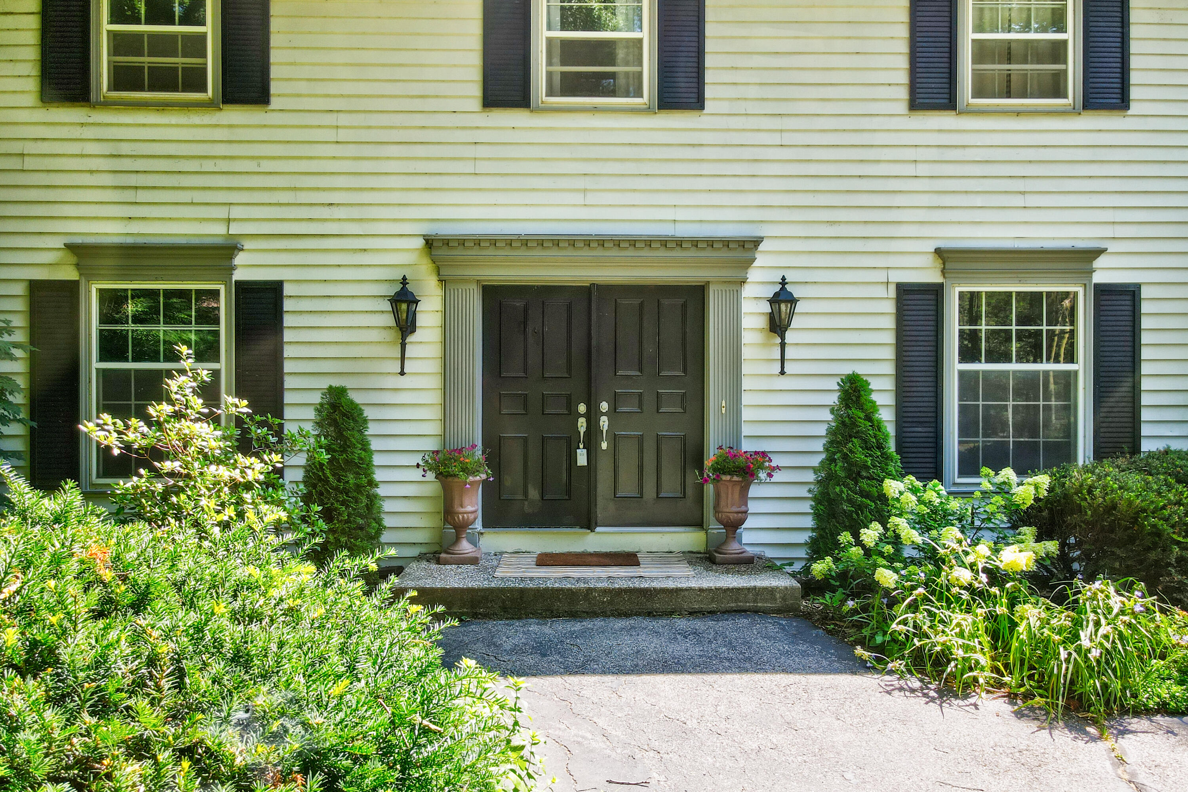
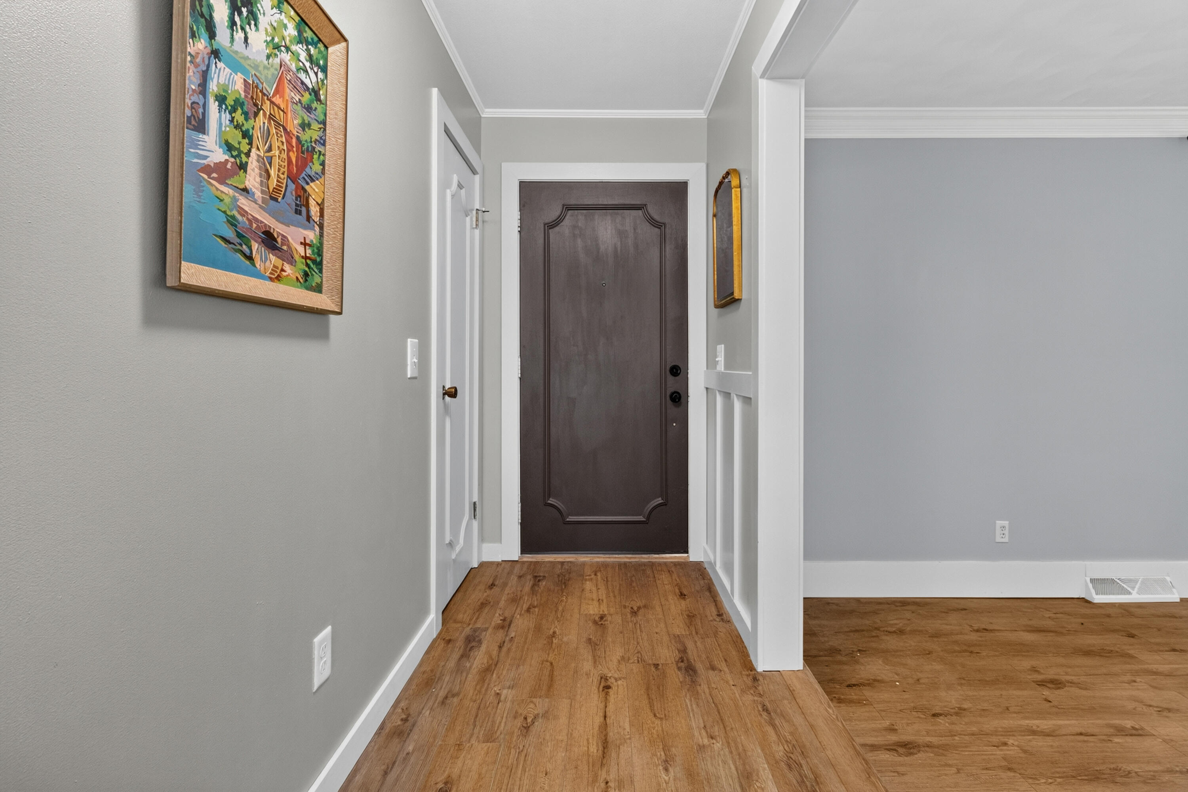
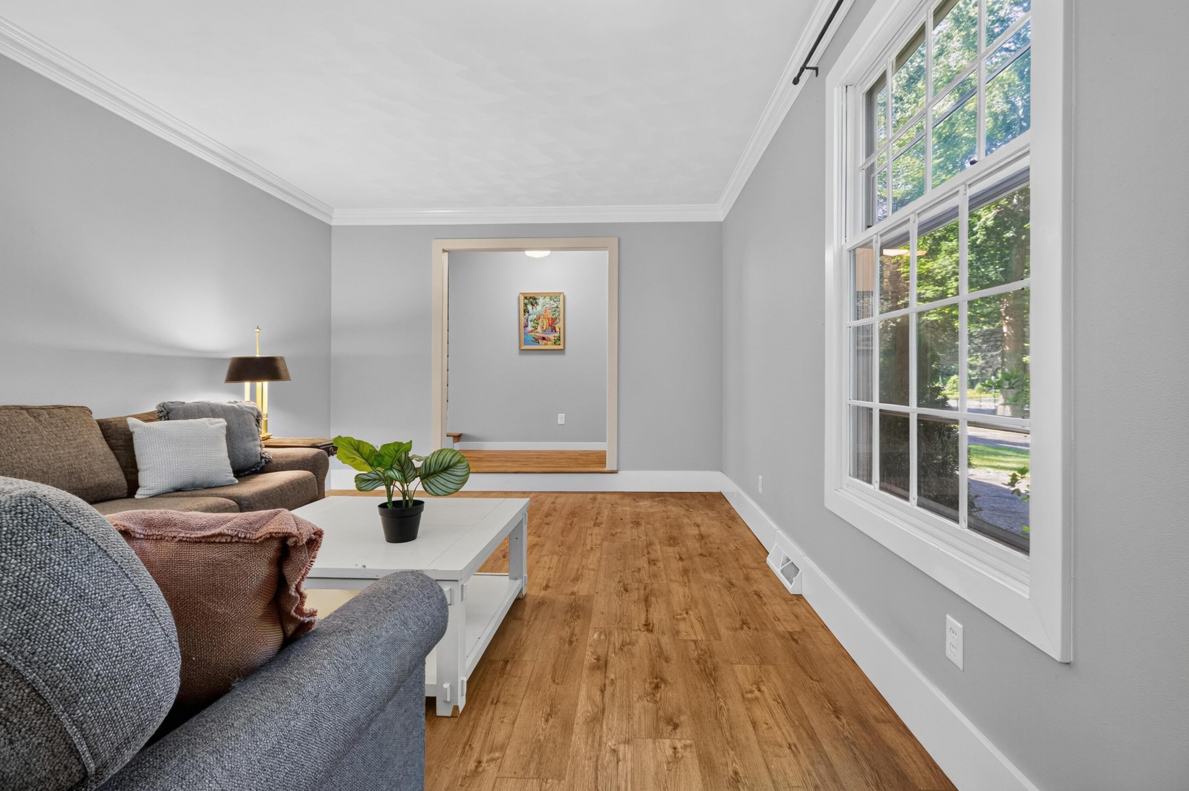
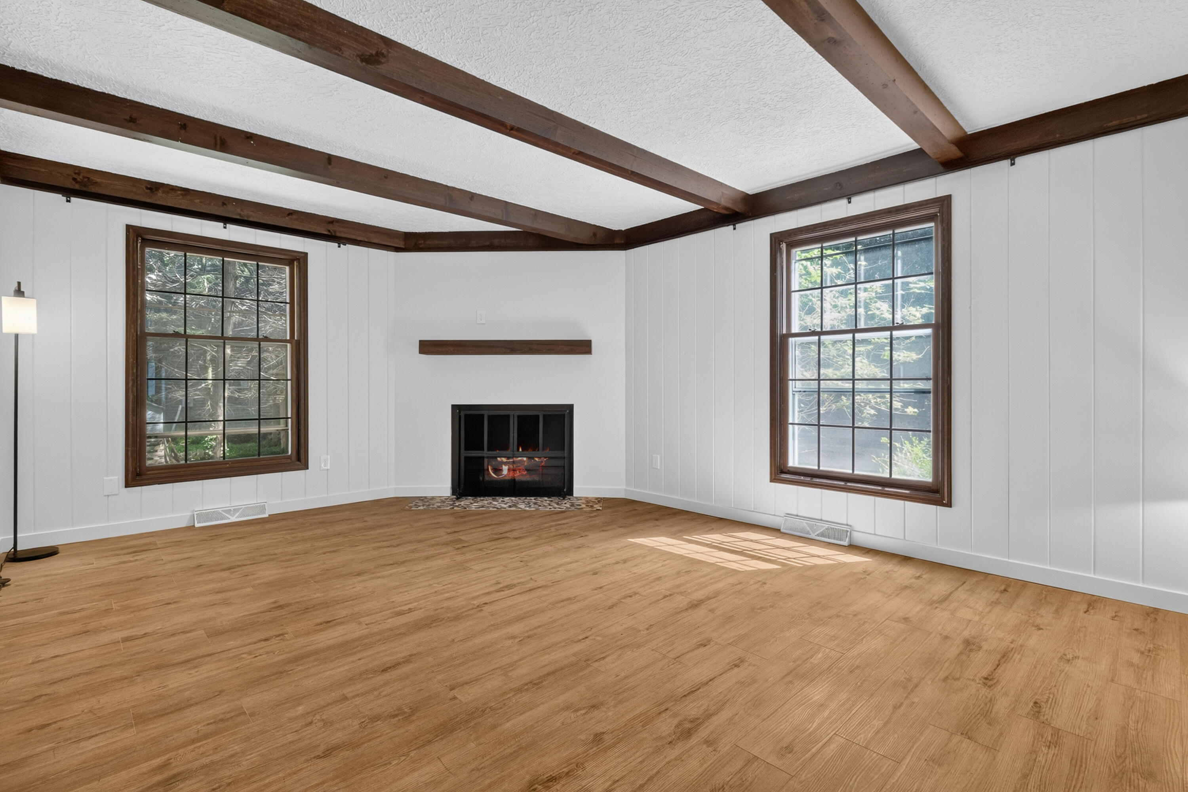
Tucked away on a quiet cul-de-sac surrounded by mature trees, this spacious 4-bed, 2.5 bath home offers the perfect blend of comfort, charm, and location. Situated in Park Township, you'll enjoy easy access to bike paths, walking trails, Riley Beach & Tunnel Park. Inside, you'll find a thoughtfully updated two-story home featuring main-floor laundry, generous living spaces, and timeless character. The inviting living room showcases beautiful exposed beams and a cozy fireplace, creating the perfect gathering place year-round. A screened porch overlooks the peaceful wooded backdrop, offering a private retreat where you can relax and enjoy nature and hear the sounds of boats on Lake Michigan. With four bedrooms, 2.5 baths, and plenty of room to spread out, this home is ready for its next owners to make it their own. Whether you're biking nearby trails, spending afternoons at the beach, or exploring the charm the lakeshore has to offer, this location puts Pure Michigan at your doorstep.
Listing Snapshot
Inside Area (SqFt)
2,668 sqft
Sq Ft Source
Public Records
Recent Activity
| 13 hours ago | | Listing updated with changes from the MLS® |
| 13 hours ago | | Listing first seen on site |
General Features
Cross Street
Riley and cul-de-sac
Parking
AttachedGarage Door OpenerPaved
Property Sub Type
Single Family Residence
Security
Smoke Detector(s)
Special Circumstances
Standard
Style
ColonialTraditional
Interior Features
Appliances
Gas Water HeaterDishwasherDisposalDryerMicrowaveRefrigeratorRangeWasher
Cooling
Attic FanCentral Air
Fireplace Features
Family RoomGas Log
Flooring
CarpetCeramic TileLaminateVinylWood
Heating
Forced AirNatural Gas
Laundry Features
Laundry ChuteLaundry RoomMain Level
Window Features
Bay Window(s)ScreensStorm Window(s)Window Treatments
Bedroom 2
Dimensions - 14.0 x 11.0Level - UpperArea - 154
Bedroom 3
Dimensions - 16.0 x 11.0Level - UpperArea - 176
Bedroom 4
Dimensions - 14.0 x 11.0Level - UpperArea - 154
Dining Room
Level - MainDescription - Formal
Family Room
Dimensions - 17.0 x 13.0Level - MainArea - 221
Game Room
Dimensions - 36.0 x 12.0Level - BasementArea - 432
Kitchen
Dimensions - 11.0 x 11.0Level - MainArea - 121
Laundry
Dimensions - 12.0 x 9.0Level - MainArea - 108
Living Room
Dimensions - 17.0 x 10.0Level - MainArea - 170
Master Bathroom
Dimensions - 5.0 x 4.0Level - UpperArea - 20
Master Bedroom
Dimensions - 14.0 x 12.0Level - UpperArea - 168
Other
Dimensions - 13.0 x 10.0Level - MainArea - 130
Utility Room
Dimensions - 21.0 x 11.0Level - BasementArea - 231
Workshop
Dimensions - 16.0 x 11.0Level - BasementArea - 176
Exterior Features
Construction Details
Aluminum Siding
Lot Features
Cul-De-SacLevelWooded
Patio And Porch
EnclosedPatioScreened
Windows/Doors
Bay Window(s)ScreensStorm Window(s)Window Treatments
Community Features
Financing Terms Available
CashConventionalFHAVA Loan
MLS Area
Area70141ParkTwp
School District
WestOttawa
Schools
School DistrictWestOttawa
Listing courtesy of West Edge Real Estate LLC:
[email protected]

IDX provided courtesy of Realcomp II Ltd. via
WestMichiganLakeshoreAssociationofREALTORS. Copyright © 2026 Realcomp II Ltd. Shareholders.
IDX information is provided exclusively for consumers' personal, non-commercial use and may not be used for any purpose other than to identify prospective properties consumers may be interested in purchasing and that the data is deemed reliable but not guaranteed accurate by the MLS.
Source: Walkscore