
Save
Ask
Tour
Hide
$1,850,000
3 Days On Site
00287 40th StreetBloomingdale Township, MI 49026
For Sale|Single Family Residence|Active
5
Beds
5
Total Baths
4
Full Baths
1
Partial Bath
4,000
SqFt
$463
/SqFt
1996
Built
County:
VanBuren
Call Now: 586-242-5838
Is this the listing for you? We can help make it yours.
586-242-5838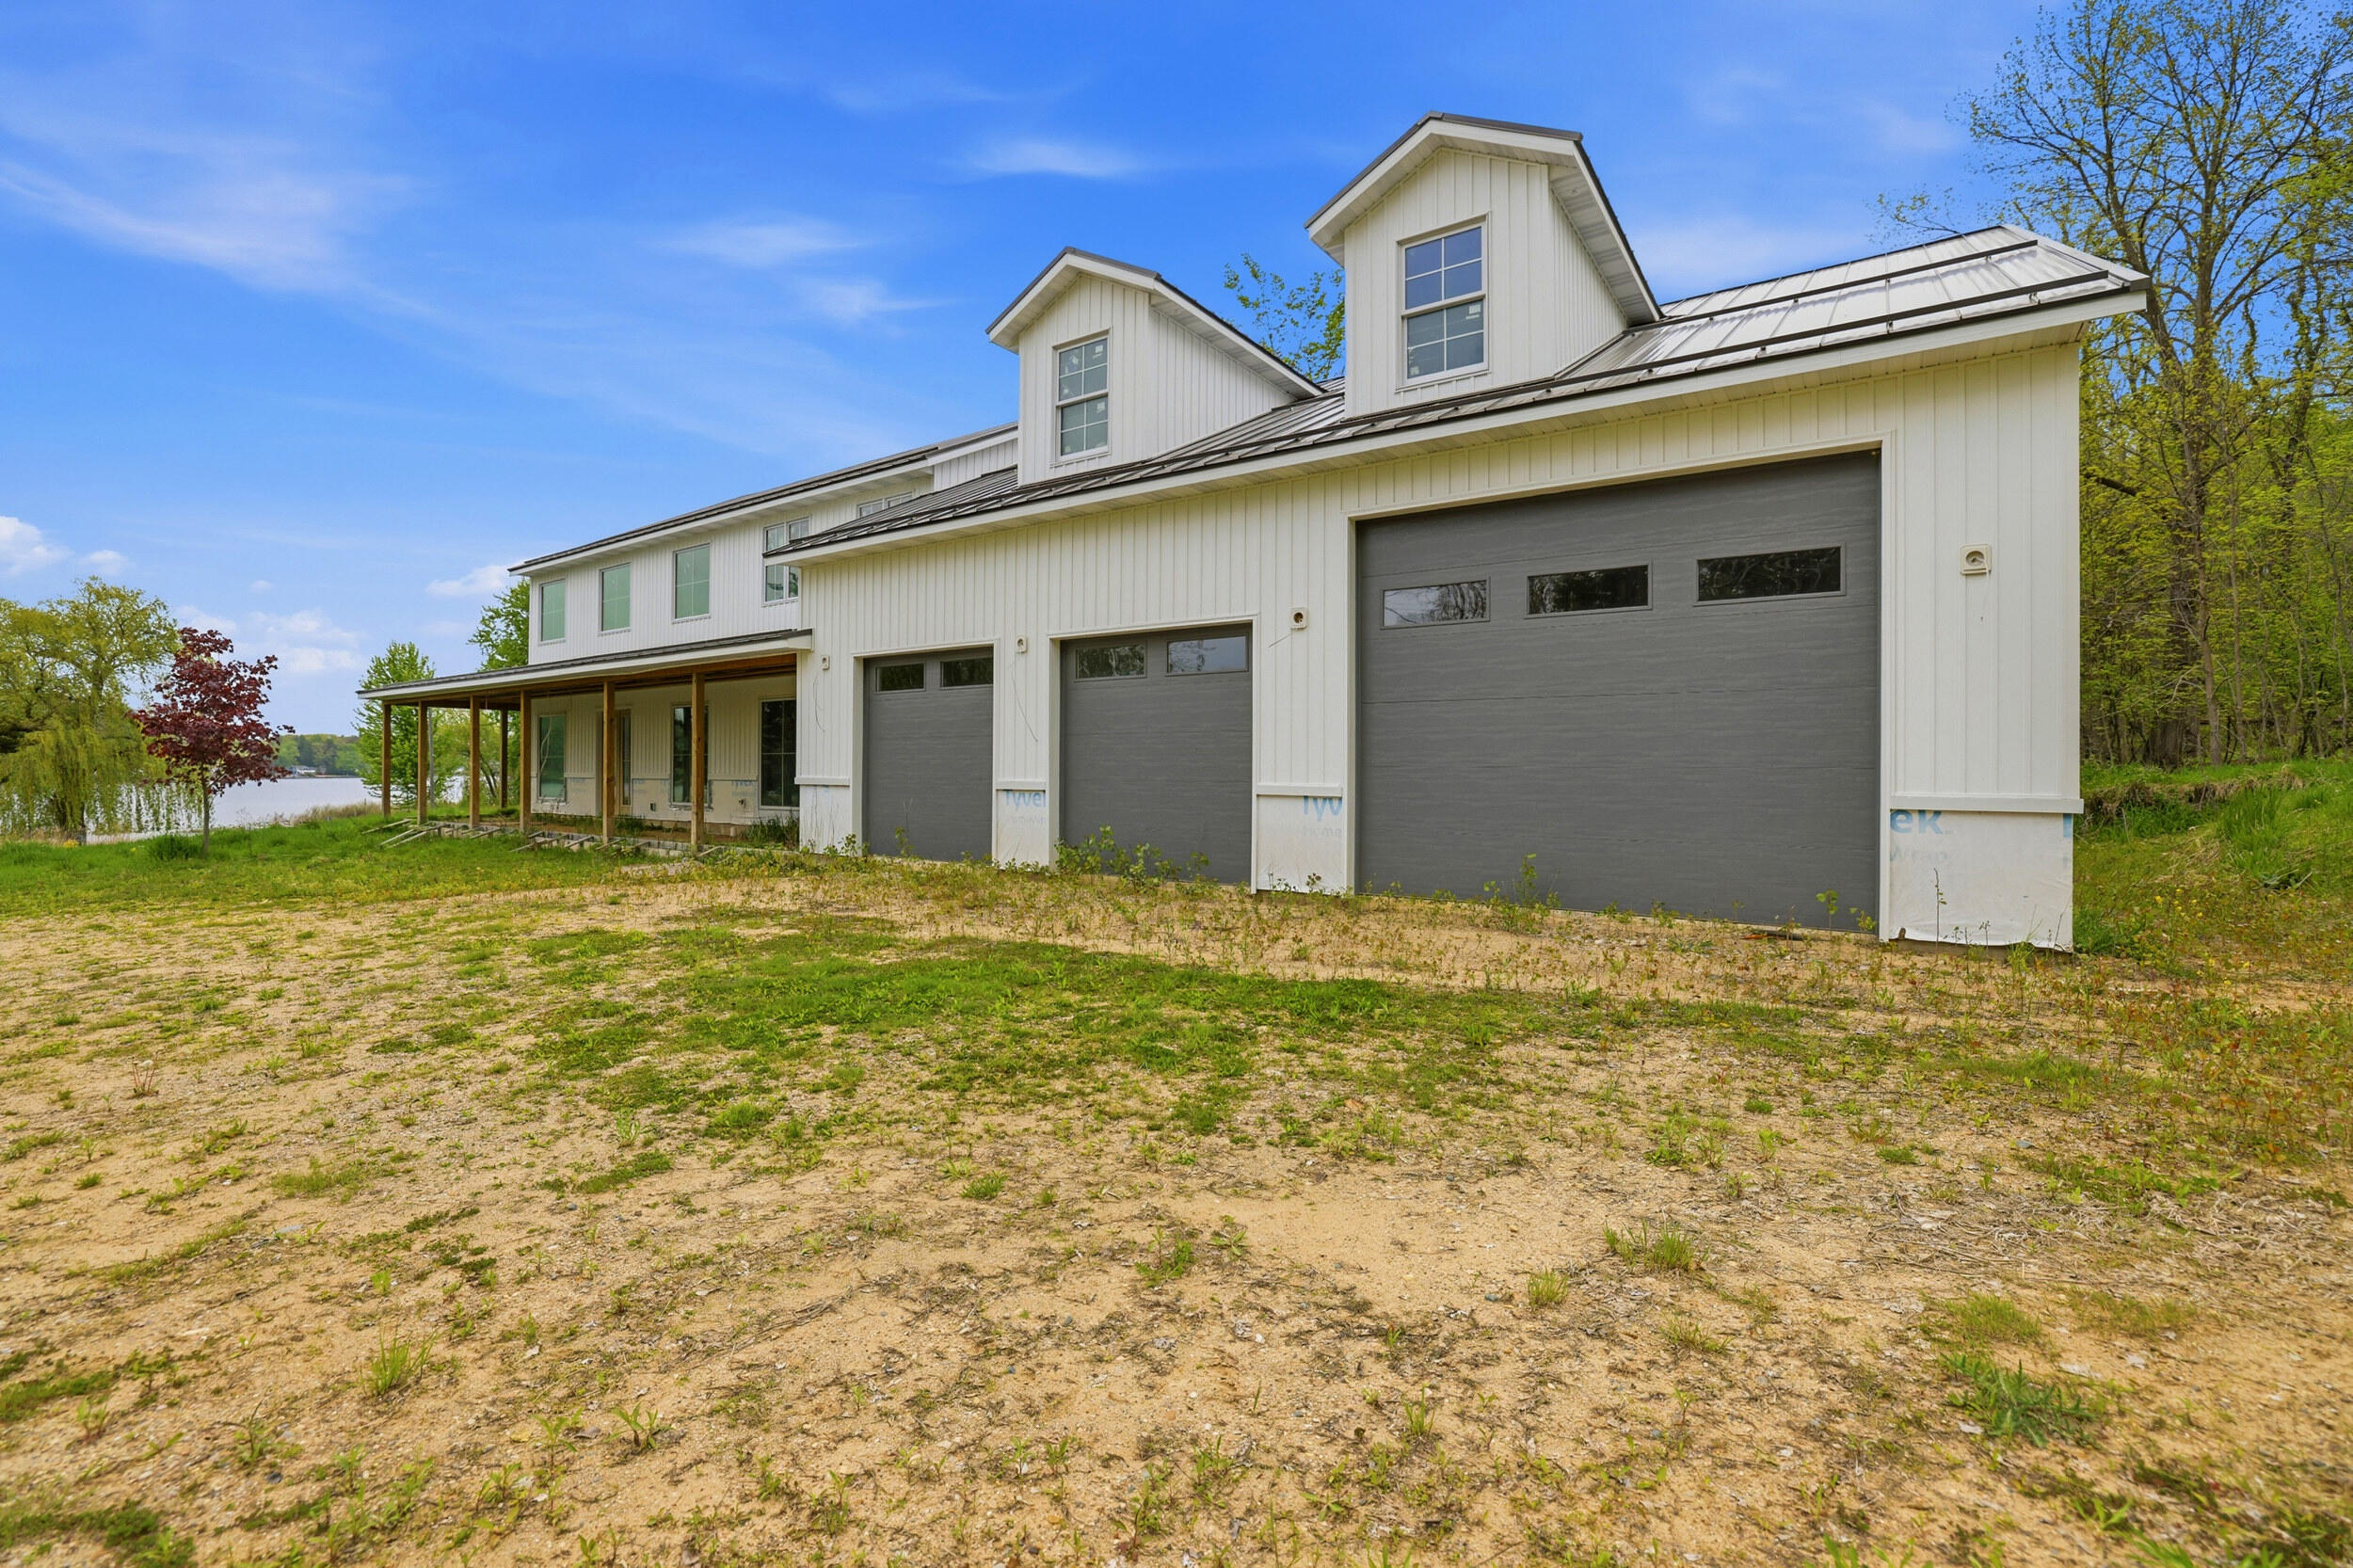
Save
Ask
Tour
Hide
Mortgage Calculator
Monthly Payment (Est.)
$8,440Calculator powered by Showcase IDX, a Constellation1 Company. Copyright ©2026 Information is deemed reliable but not guaranteed.
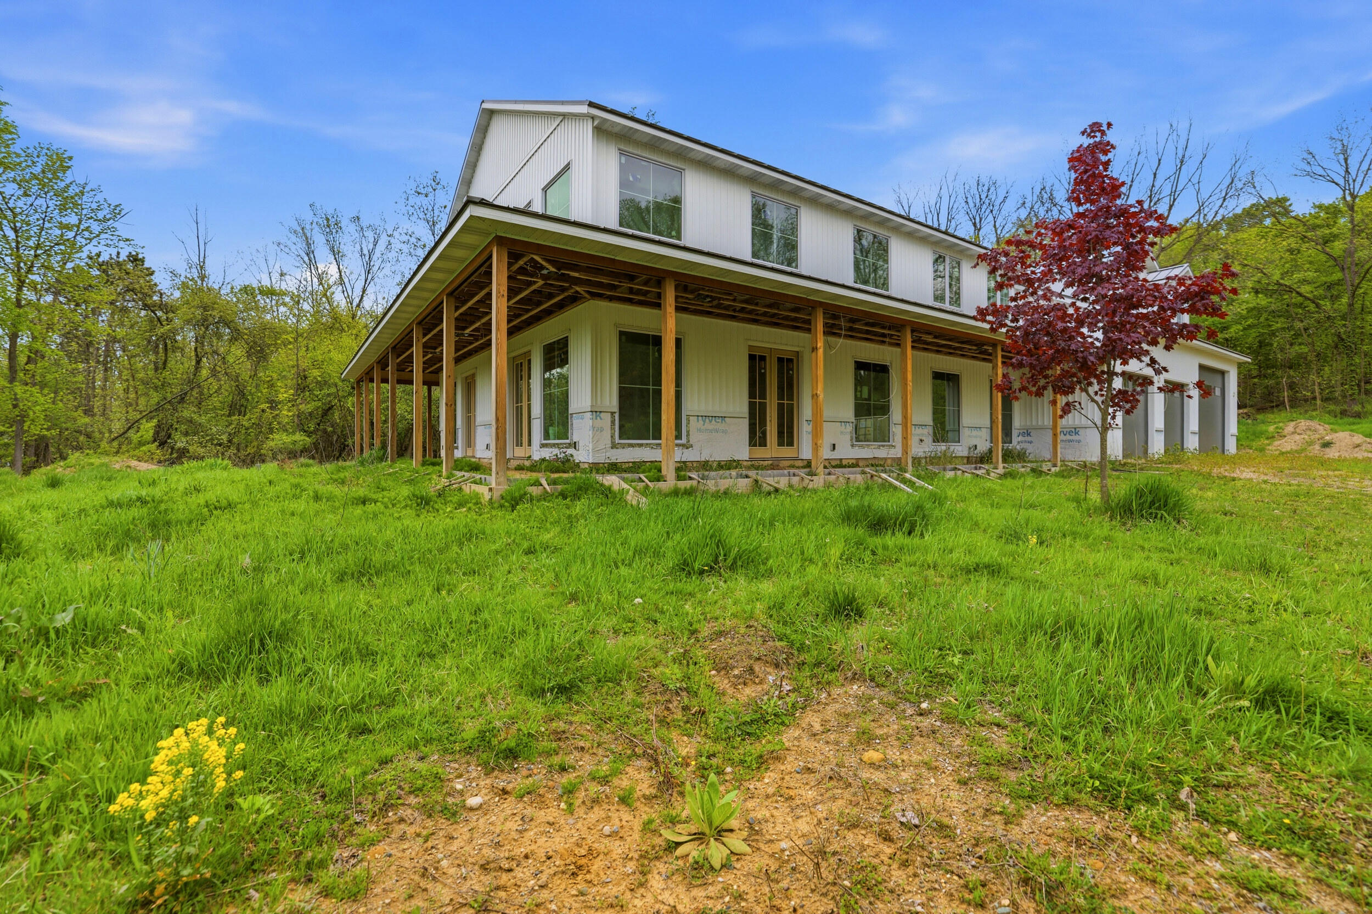
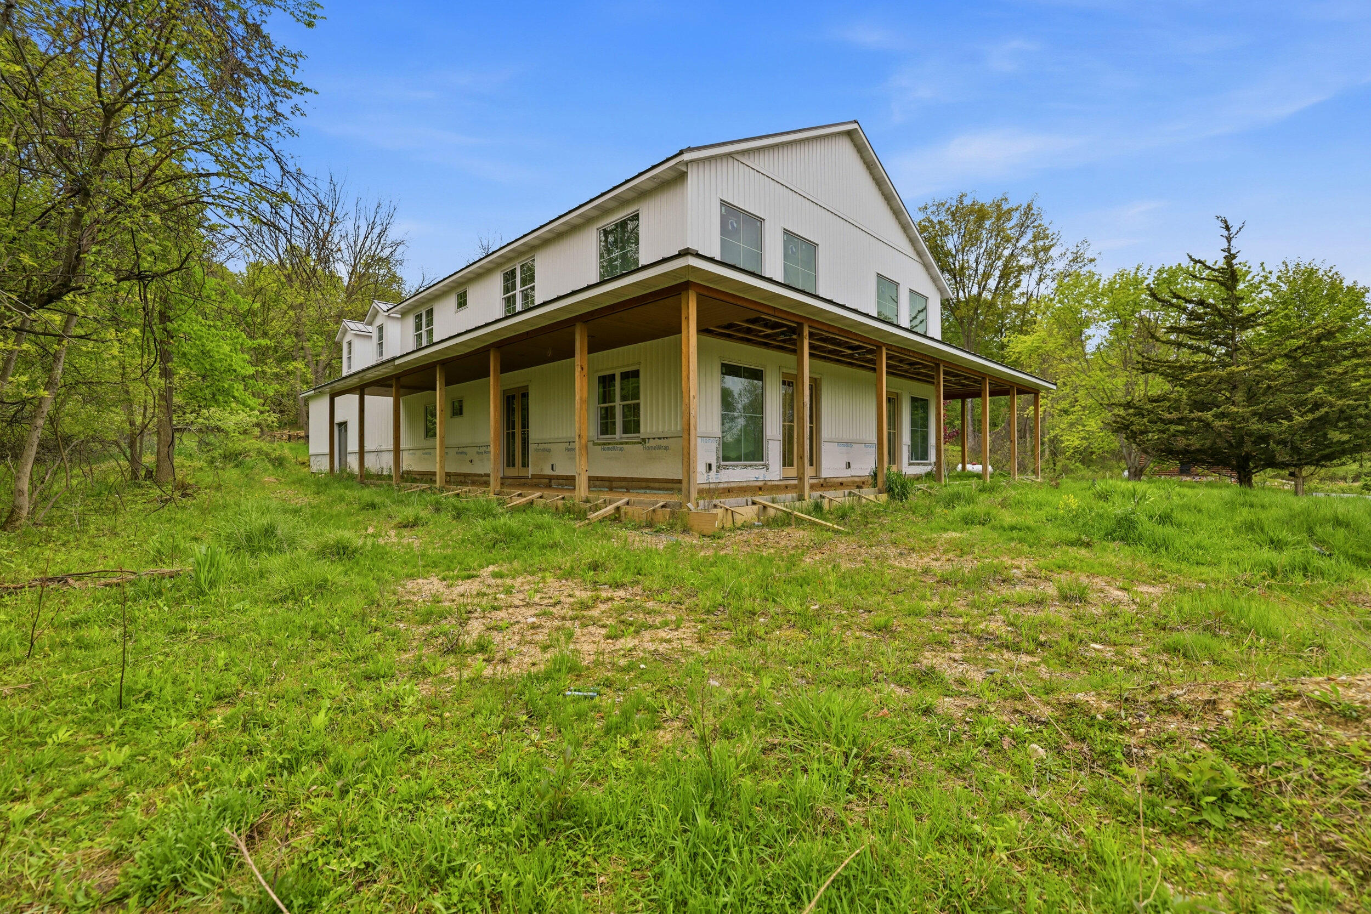
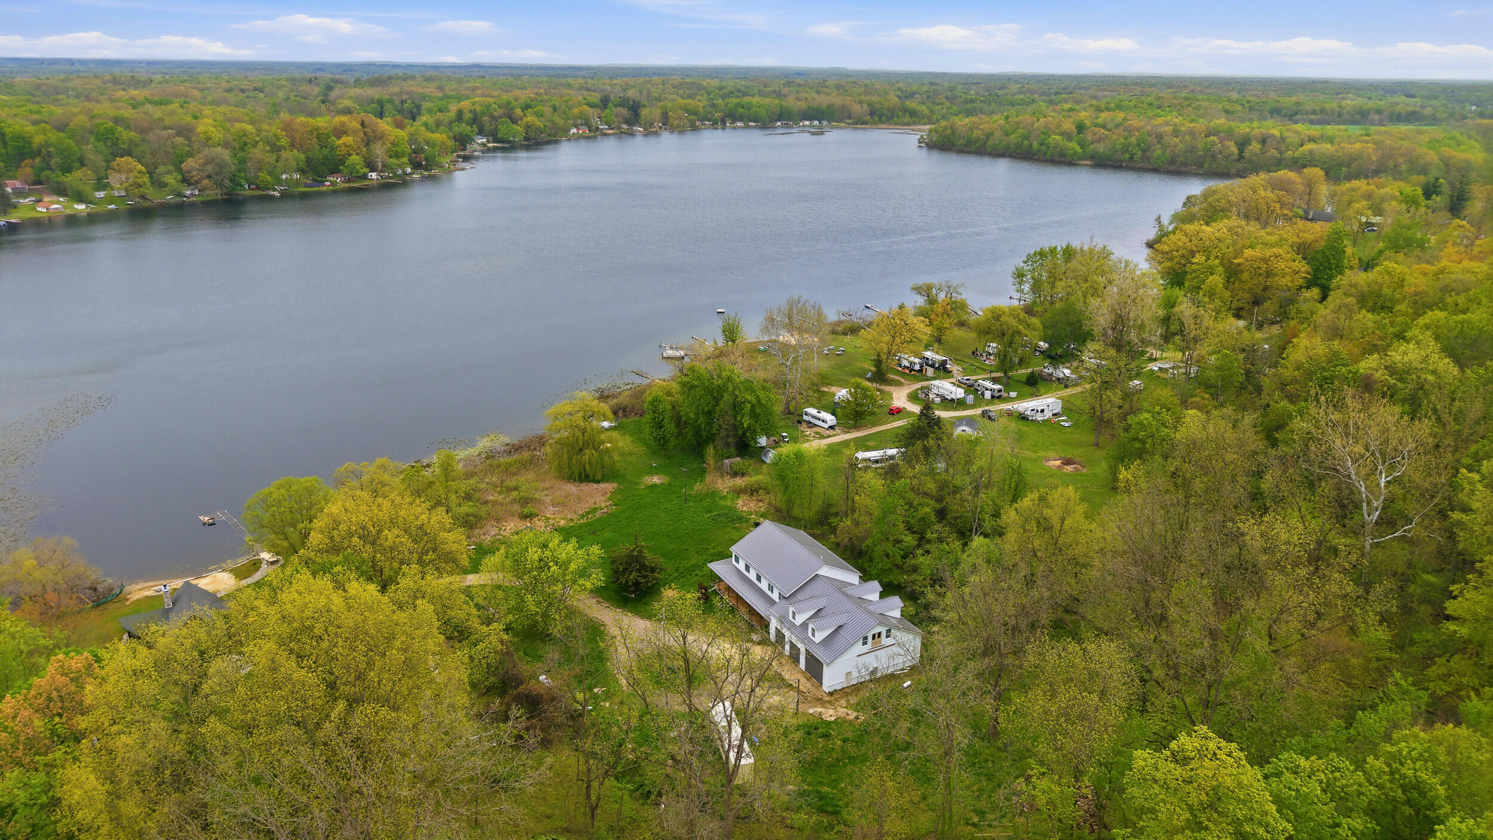
Imagine enjoying the year on Eagle Lake with 345 feet of lake frontage.This property offers just over 3 acres with a partially finished home on the property with windows, partial siding and roof on the home. The main house is designed for easy living with an open floor plan and two story ceilings in the great room and dining room that leads into a large open concept kitchen. The home also offers a first floor primary suite, three additional bedrooms, one with ensuite and two with a jack and jill bathroom on the second floor. The four car garage offers an extra large stall to allow for a boat. The garage also has a convenient extra guest suite with bathroom and bedroom. The property can be completed for the new buyer to enjoy!
Save
Ask
Tour
Hide
Listing Snapshot
Price
$1,850,000
Days On Site
3 Days
Bedrooms
5
Inside Area (SqFt)
4,000 sqft
Total Baths
5
Full Baths
4
Partial Baths
1
Lot Size
3.1 Acres
Year Built
1996
MLS® Number
71026024374
Status
Active
Property Tax
$19,097
HOA/Condo/Coop Fees
N/A
Sq Ft Source
Plans
Friends & Family
Recent Activity
| 3 days ago | Listing updated with changes from the MLS® | |
| 3 days ago | Listing first seen on site |
General Features
Acres
3.1
Attached Garage
Yes
Cross Street
Baseline Rd E and 40th Street
Foundation
Slab
Garage
Yes
Garage Spaces
4
Number Of Stories
2
Parking
AttachedGravelGarage Door Opener
Property Condition
New ConstructionUnder Construction
Property Sub Type
Single Family Residence
Sewer
Septic Tank
Special Circumstances
Standard
SqFt Above
4000
SqFt Total
4000
Style
Farmhouse
Water Source
PrivateWell
Interior Features
Appliances
Gas Water HeaterDishwasherDryerMicrowaveRefrigeratorRangeWasher
Cooling
Central Air
Heating
Forced AirPropane
Laundry Features
Main Level
BathFull
Level - Upper
BathLav
Level - Main
Bedroom 2
Dimensions - 13 x 14Level - UpperArea - 182
Bedroom 3
Dimensions - 11 x 15Level - UpperArea - 165
Bedroom 4
Dimensions - 15 x 16Level - UpperArea - 240
Bedroom 5
Dimensions - 17 x 21Level - UpperArea - 357Description - Garage suite
Dining Room
Dimensions - 14 x 14Level - MainArea - 196
Great Room
Dimensions - 14 x 24Level - MainArea - 336
Kitchen
Dimensions - 15 x 24Level - MainArea - 360
Master Bathroom
Dimensions - 16 x 14Level - MainArea - 224
Master Bedroom
Dimensions - 19 x 12Level - MainArea - 228
Other
Dimensions - 12 x 6Level - MainArea - 72Description - Primary Bedroom Walk-in Closet
Save
Ask
Tour
Hide
Exterior Features
Construction Details
Vinyl Siding
Lot Features
Wooded
Patio And Porch
Porch
Road Frontage
Private Road
Roof
Metal
Waterfront
Yes
Waterfront Features
Lake FrontWaterfrontWaterfront Access
Community Features
Financing Terms Available
CashConventionalFHAVA Loan
MLS Area
Area80051BloomingdaleTwp
School District
Bloomingdale
Schools
School District
Bloomingdale
Elementary School
Unknown
Middle School
Unknown
High School
Unknown
Listing courtesy of Engel & Volkers Shoreline: [email protected]

IDX provided courtesy of Realcomp II Ltd. via WestMichiganLakeshoreAssociationofREALTORS. Copyright © 2026 Realcomp II Ltd. Shareholders.
IDX information is provided exclusively for consumers' personal, non-commercial use and may not be used for any purpose other than to identify prospective properties consumers may be interested in purchasing and that the data is deemed reliable but not guaranteed accurate by the MLS.
IDX provided courtesy of Realcomp II Ltd. via WestMichiganLakeshoreAssociationofREALTORS. Copyright © 2026 Realcomp II Ltd. Shareholders.
IDX information is provided exclusively for consumers' personal, non-commercial use and may not be used for any purpose other than to identify prospective properties consumers may be interested in purchasing and that the data is deemed reliable but not guaranteed accurate by the MLS.
Neighborhood & Commute
Source: Walkscore
Save
Ask
Tour
Hide