Save
Ask
Tour
Hide
Share
$475,000
14 Days On Site

11930 Smithfield Drive Lot 43
Holland Charter Township, MI 49424

For Sale|Condominium|Active
3
Beds
3
Total Baths
3
Full Baths
2,331
SqFt
$204
/SqFt
2026
Built
Subdivision:
SMITHFIELD
County:
Ottawa
Call Now: 586-242-5838
Is this the listing for you? We can help make it yours.
586-242-5838
Upcoming Open Houses
Sat, May 30, 9:30 AM - 11:00 AM
Tue, Jun 2, 9:00 AM - 1:00 PM
11930 Smithfield Drive Lot 43
Save
Ask
Tour
Hide
Share

Mortgage Calculator

Monthly Payment (Est.)

$2,167
Calculator powered by Showcase IDX, a Constellation1 Company. Copyright ©2026 Information is deemed reliable but not guaranteed.

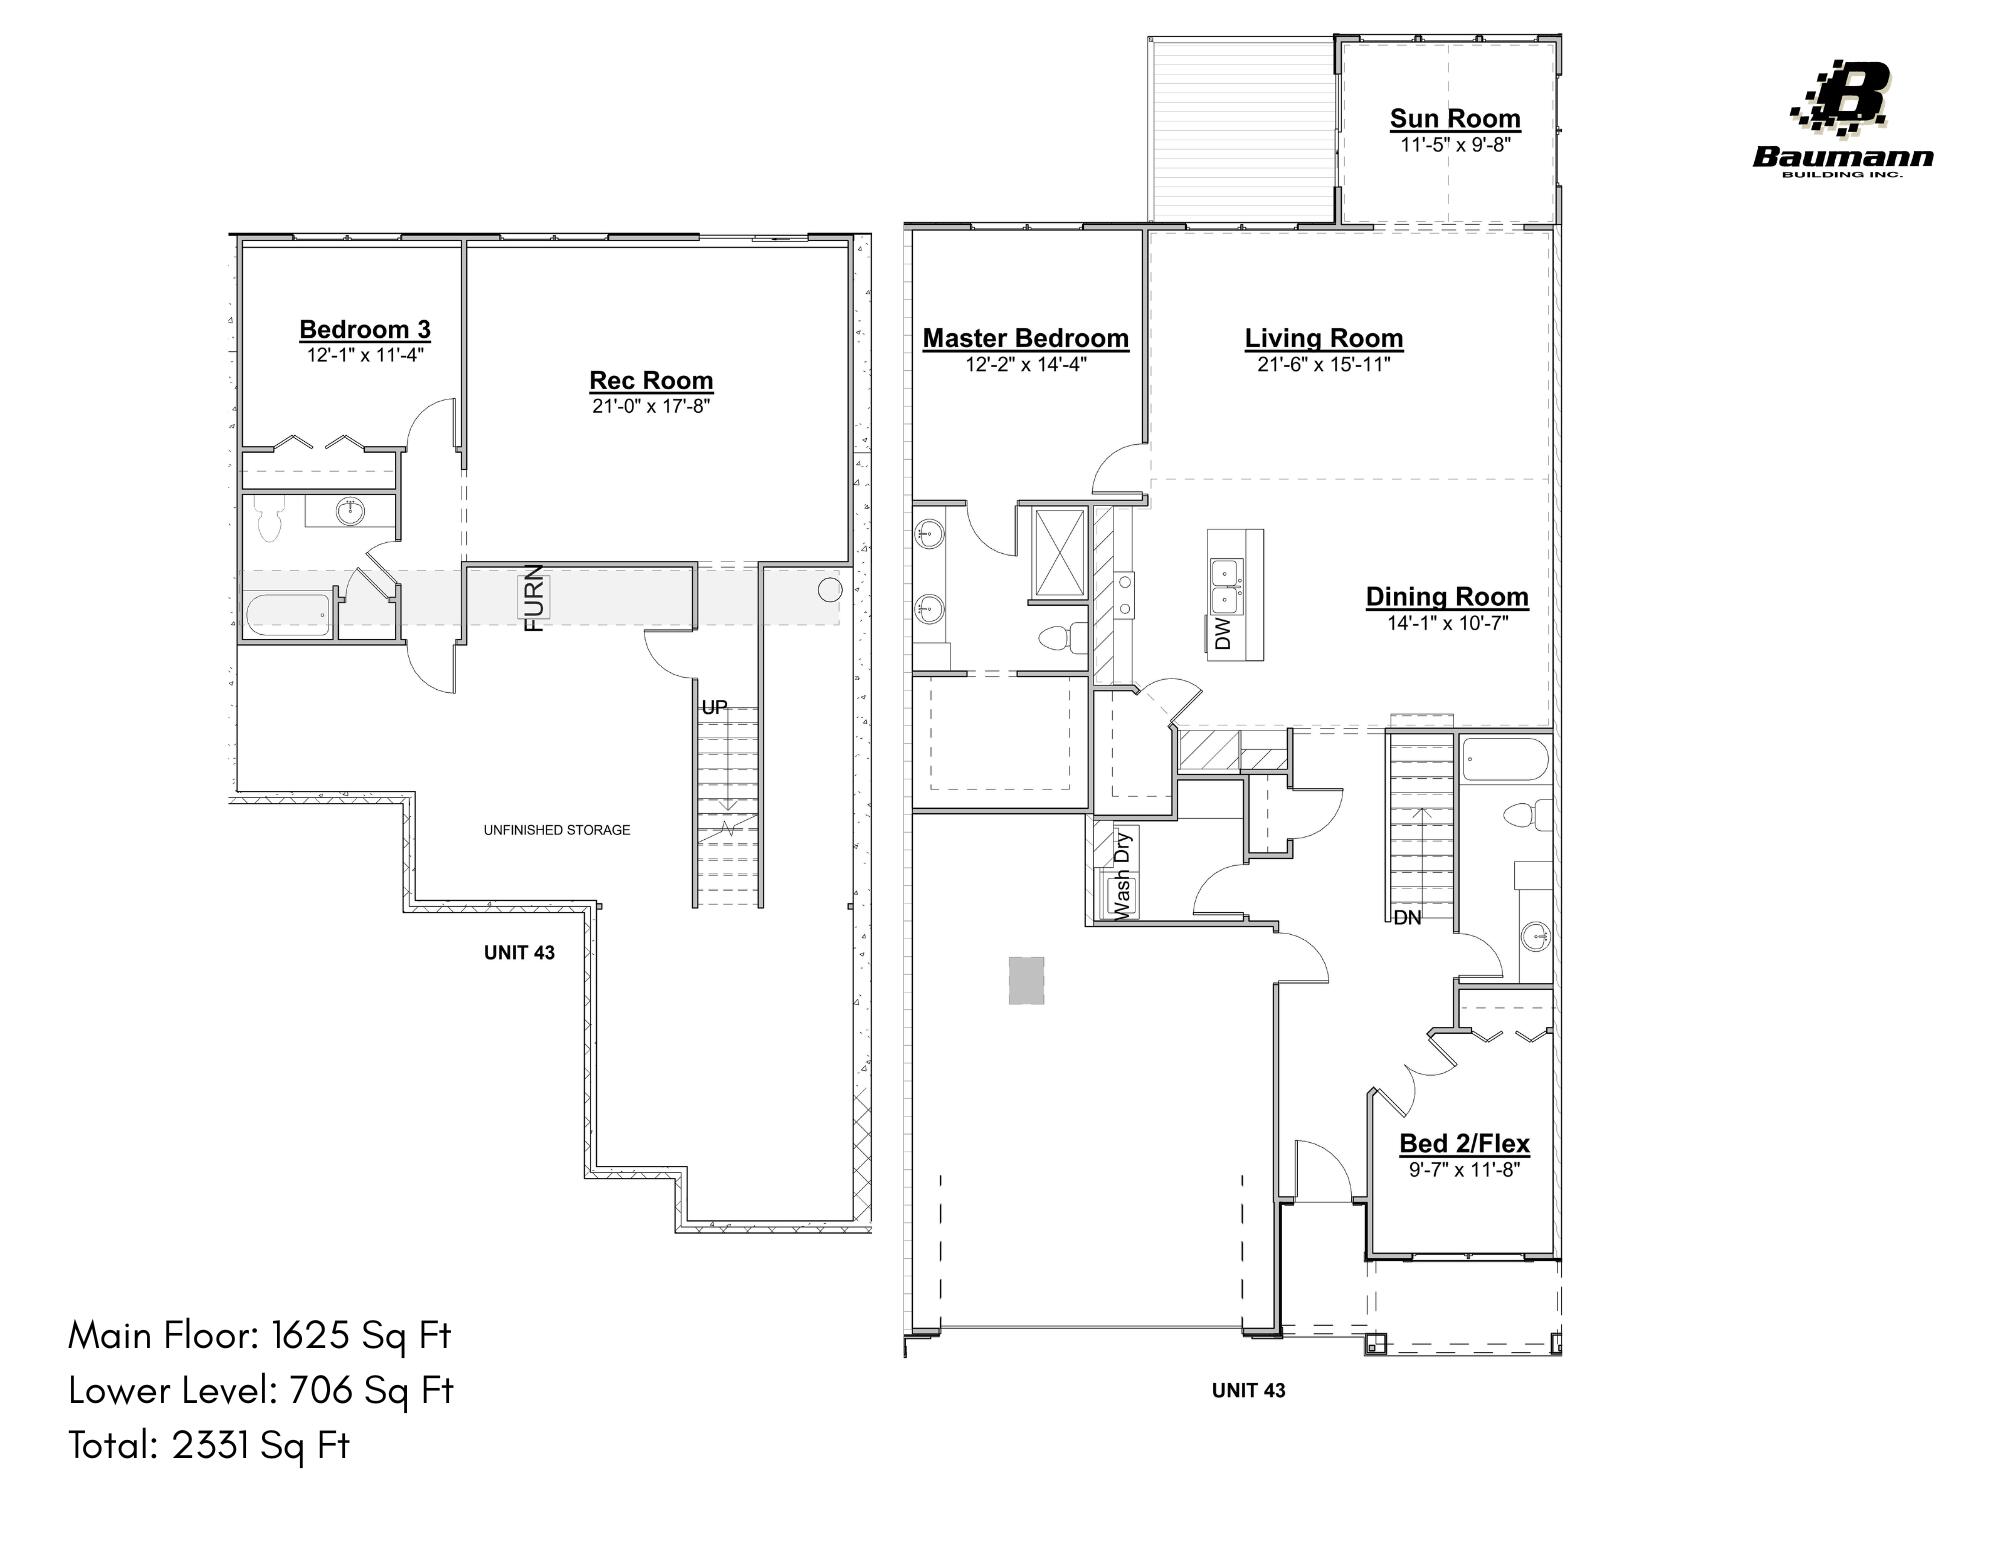
Are you looking for your condo with a sunroom, here it is! Welcome to Smithfield, Baumann Building's newest condominium community in Holland right near the corner of 120th Ave and Quincy! This beautiful unit features 2 bedrooms and 2 full bathrooms on the main floor, as well as an additional bedroom and an additional full bathroom in the daylight lower level, as well as a finished rec room. The main floor includes a primary suite with dual sinks and a spacious walk-in closet, as well as an open concept kitchen, dining area, and a large living room with a cathedral ceiling. Off the living room you will find a sliding door leading to a back deck. This is your chance to own a unit in this exciting new community! Make your new home in the beautiful community of Smithfield condos!One member of the selling party is a licensed MI realtor

Save
Ask
Tour
Hide
Share
Listing Snapshot
Price 
$475,000
Days On Site 
14 Days
Bedrooms 
3
Inside Area (SqFt) 
2,331 sqft
Total Baths 
3
Full Baths 
3
Partial Baths 
N/A
Lot Size 
N/A
Year Built 
2026
MLS® Number 
71026022772
Status 
Active
Property Tax 
N/A
HOA/Condo/Coop Fees 
$220 monthly
Sq Ft Source 
Plans
Friends & Family
Recent Activity
2 weeks agoListing updated with changes from the MLS®
2 weeks agoListing first seen on site
General Features
Attached Garage 
Yes
Cross Street 
120th & Quincy
Garage 
Yes
Garage Spaces 
2
Number Of Stories 
1
Parking 
AttachedGarage Door Opener
Property Condition 
New ConstructionUnder Construction
Property Sub Type 
Condominium
Security 
Carbon Monoxide Detector(s)Smoke Detector(s)
Sewer 
Public Sewer
SqFt Above 
1625
SqFt Below 
706
SqFt Total 
3050
Style 
Ranch
Water Source 
Public
Interior Features
Appliances 
Gas Water HeaterDishwasherMicrowaveRefrigeratorRange
Basement 
Walk-Out Access
Cooling 
Central Air
Heating 
Forced AirNatural Gas
Interior 
Pantry
Laundry Features 
Laundry RoomMain Level
Window Features 
Insulated WindowsScreens
BathFull 
Level - Main
Save
Ask
Tour
Hide
Share
Exterior Features
Construction Details 
Vinyl Siding
Patio And Porch 
DeckPorch
Roof 
Shingle
View 
Water
Waterfront 
Yes
Waterfront Features 
PondWaterfront Access
Waterview 
Water
Windows/Doors 
Insulated WindowsScreens
Community Features
Association Dues 
220
Financing Terms Available 
CashConventionalFHAVA Loan
HOA Fee Frequency 
Monthly
MLS Area 
Area70151HollandTwp
School District 
WestOttawa
Schools
School District
WestOttawa
Elementary School
Unknown
Middle School
Unknown
High School
Unknown
Listing courtesy of West Edge Real Estate LLC: [email protected]


IDX provided courtesy of Realcomp II Ltd. via WestMichiganLakeshoreAssociationofREALTORS. Copyright © 2026 Realcomp II Ltd. Shareholders.

IDX information is provided exclusively for consumers' personal, non-commercial use and may not be used for any purpose other than to identify prospective properties consumers may be interested in purchasing and that the data is deemed reliable but not guaranteed accurate by the MLS.

Neighborhood & Commute
Source: Walkscore
Save
Ask
Tour
Hide
Share