
941 Union AvenueBenton Harbor City, MI 49022
Mortgage Calculator
Monthly Payment (Est.)
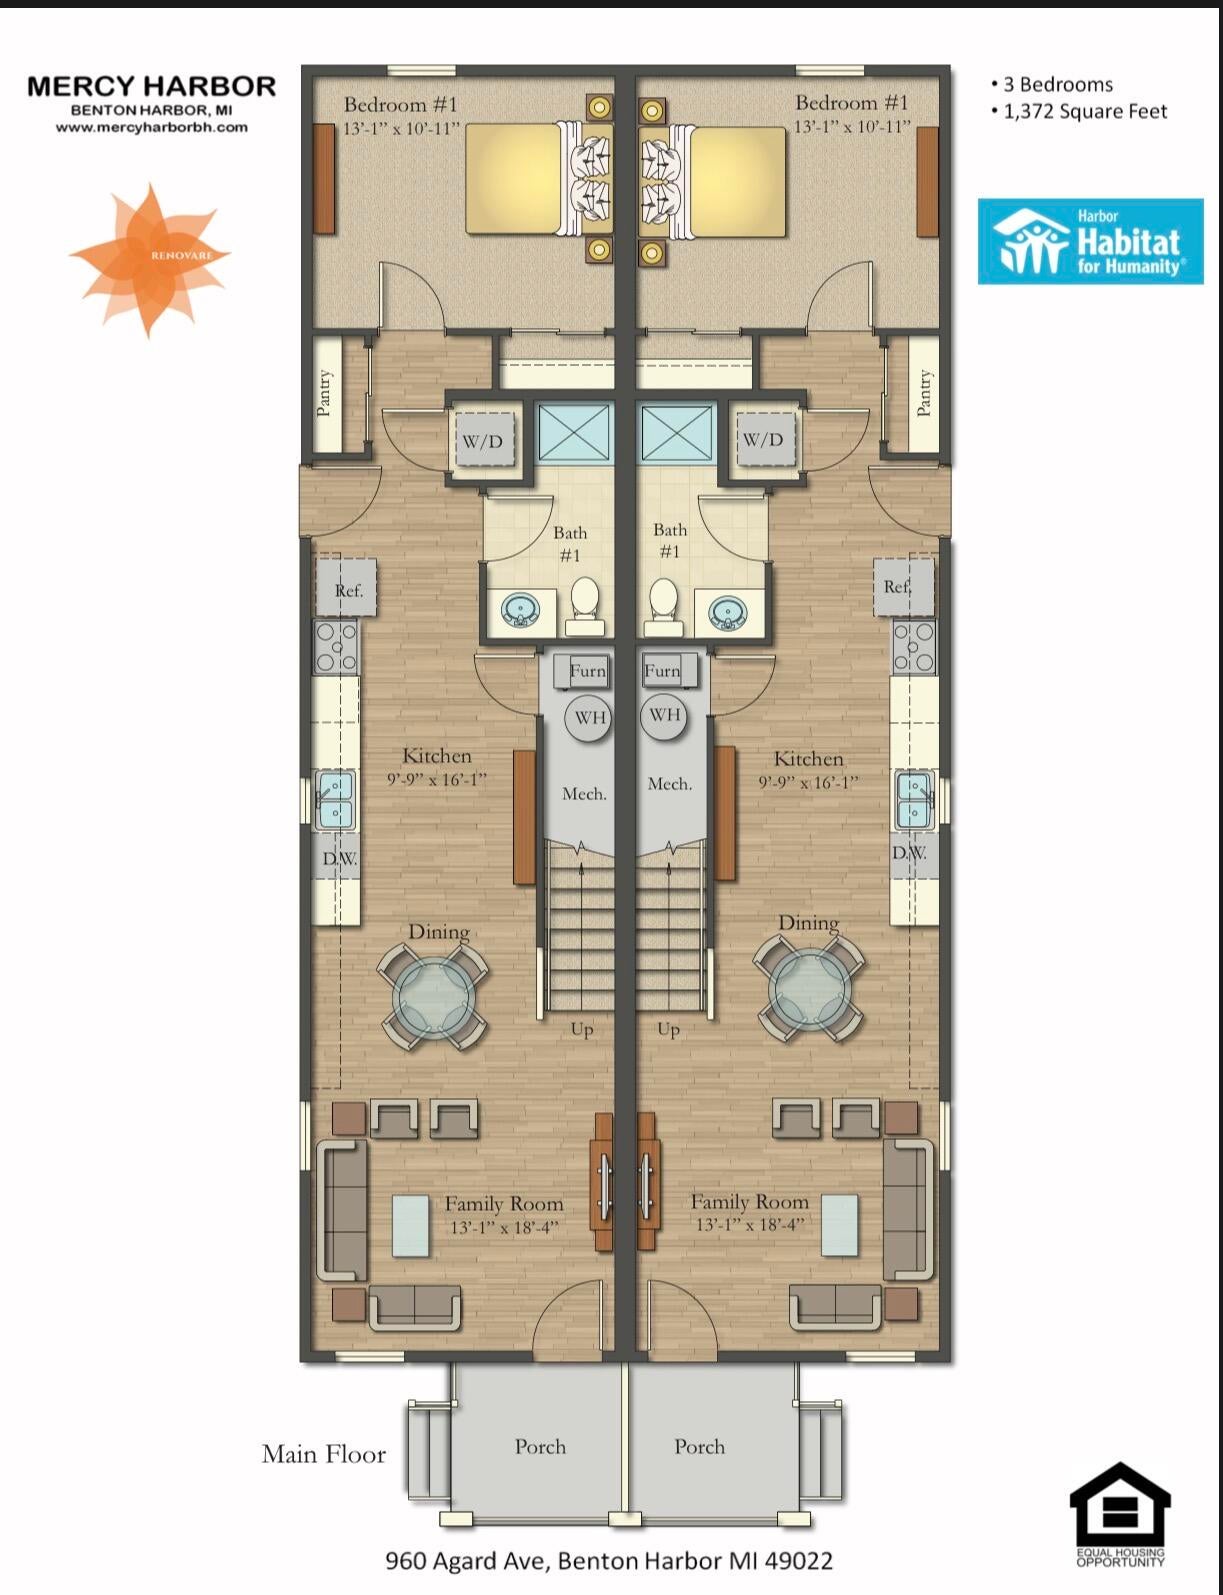
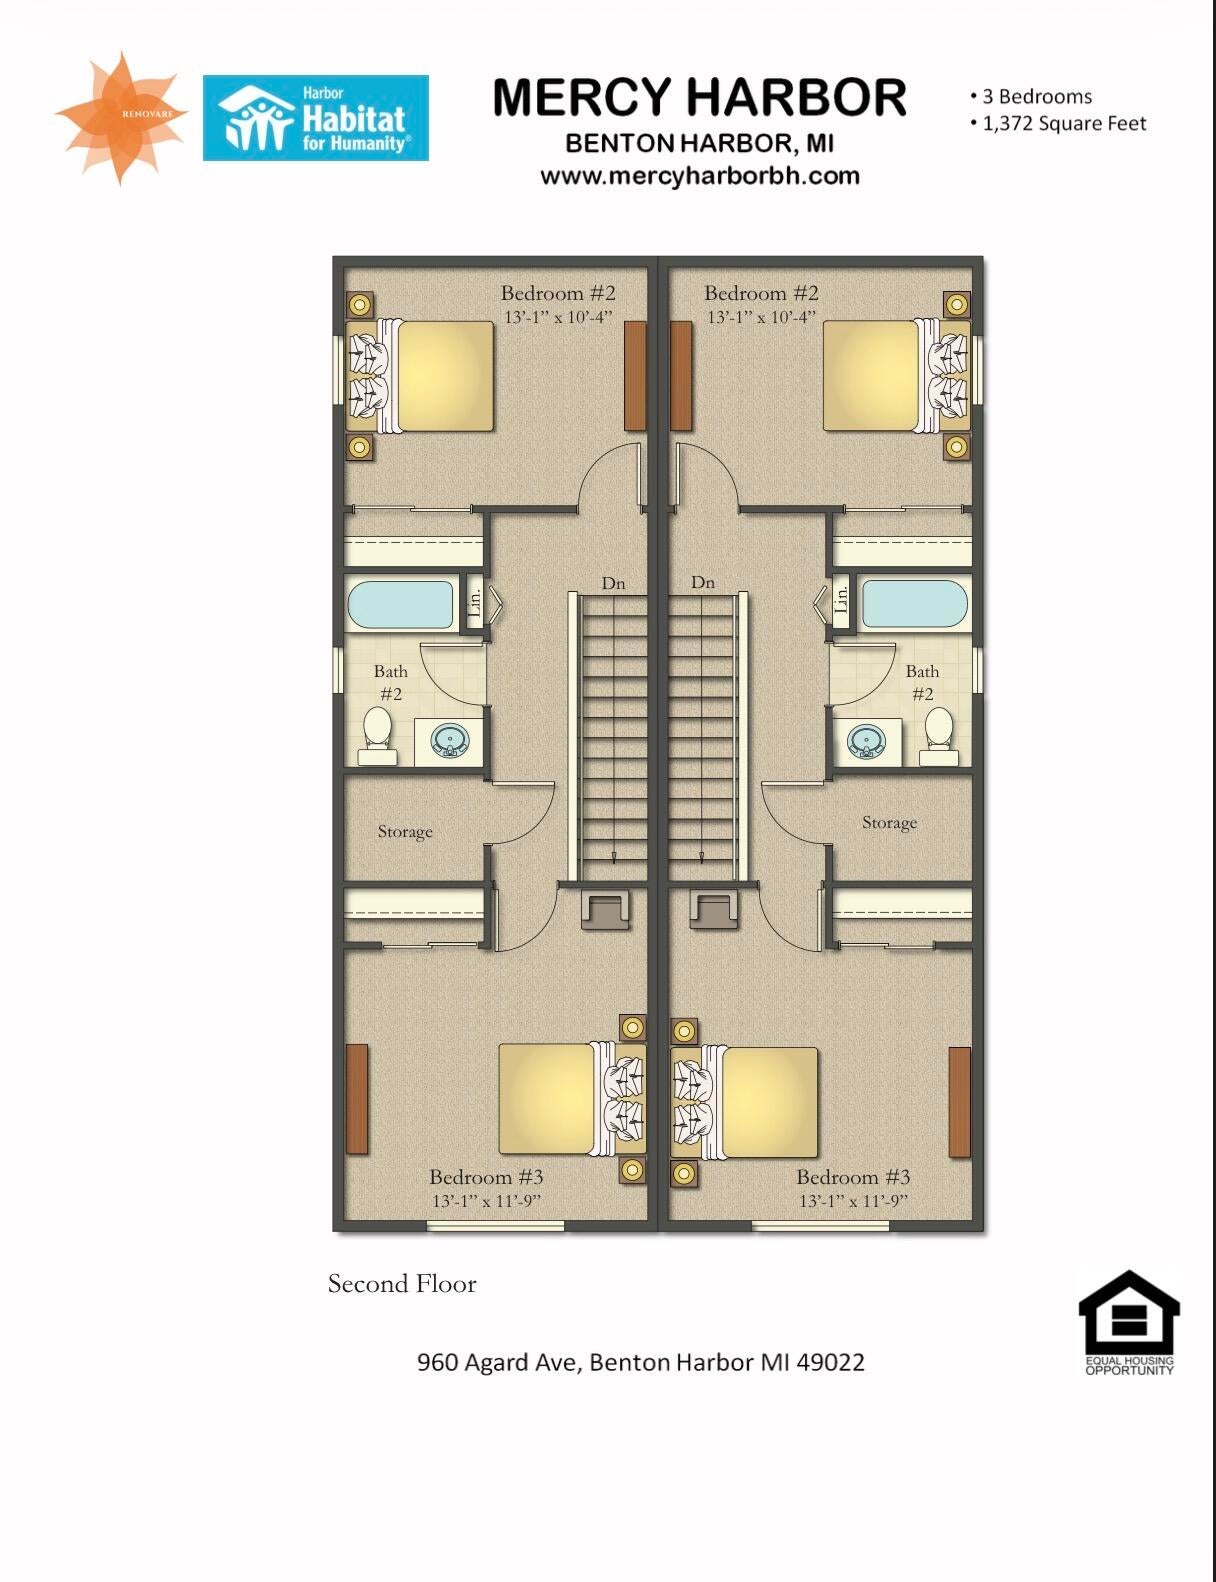
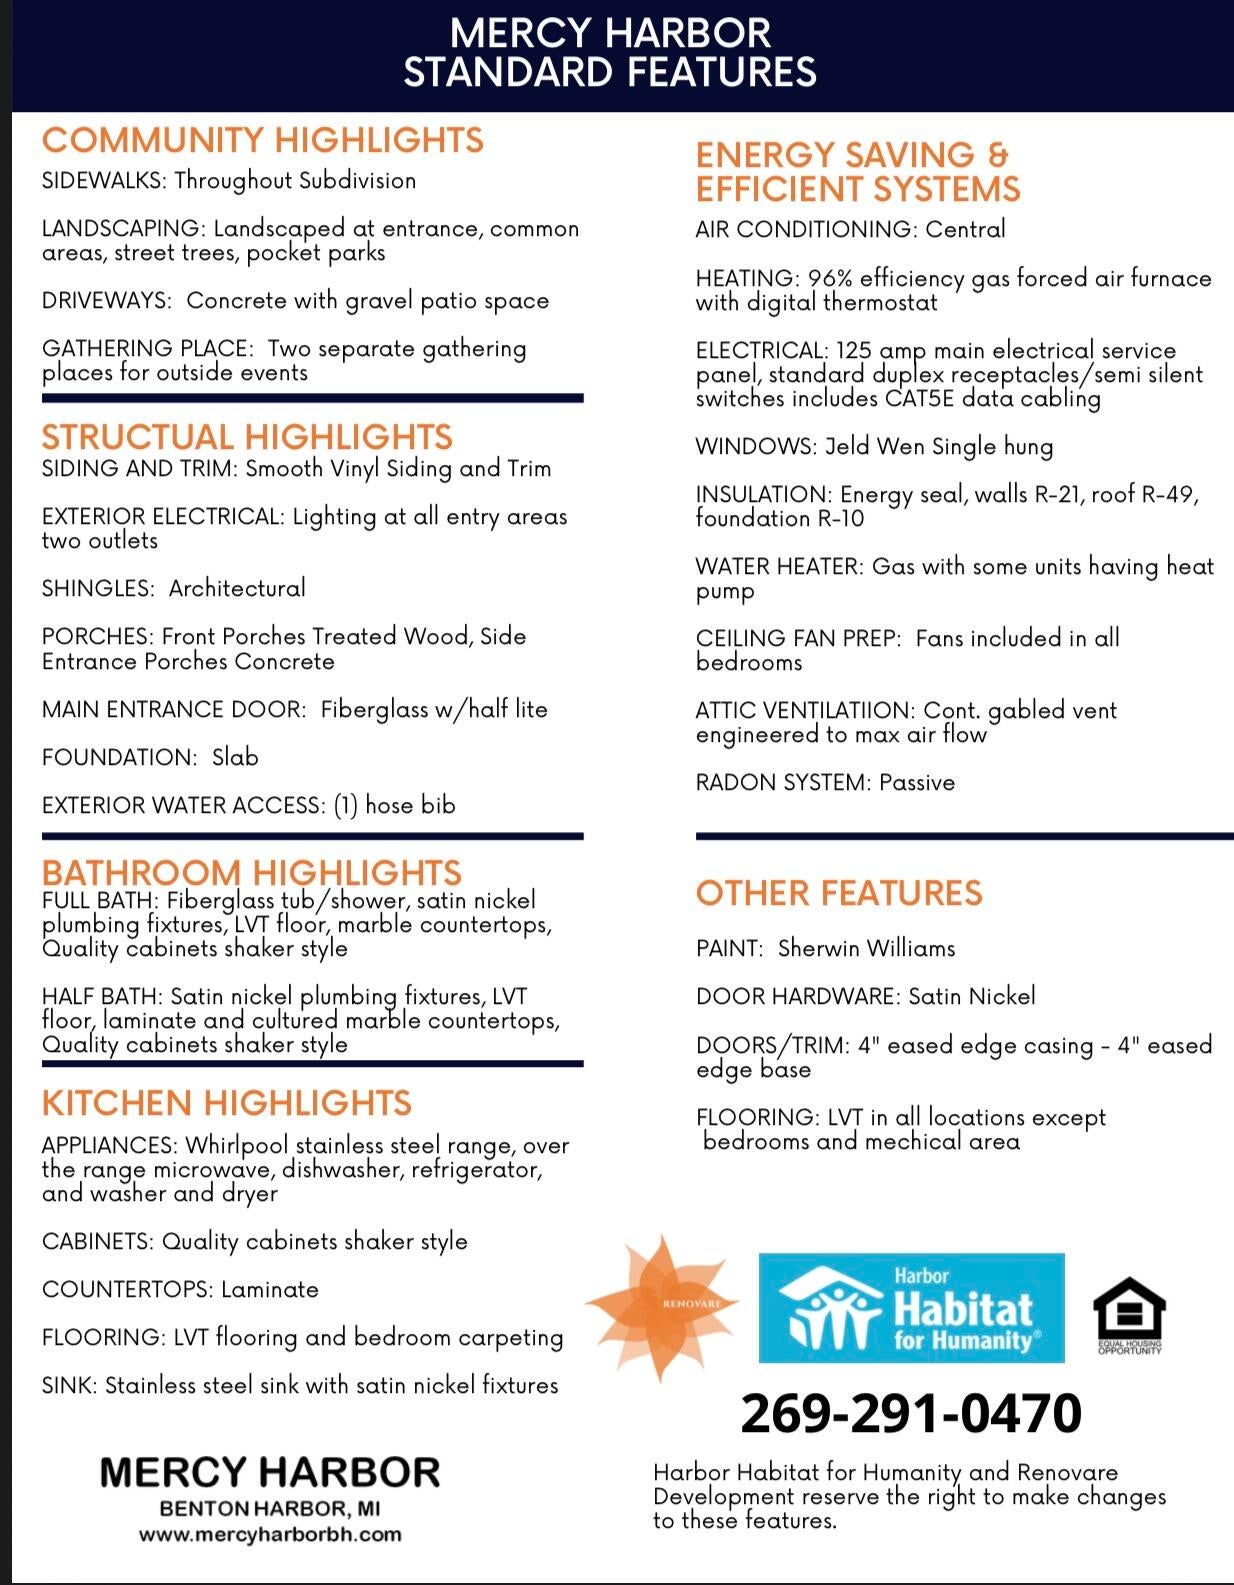
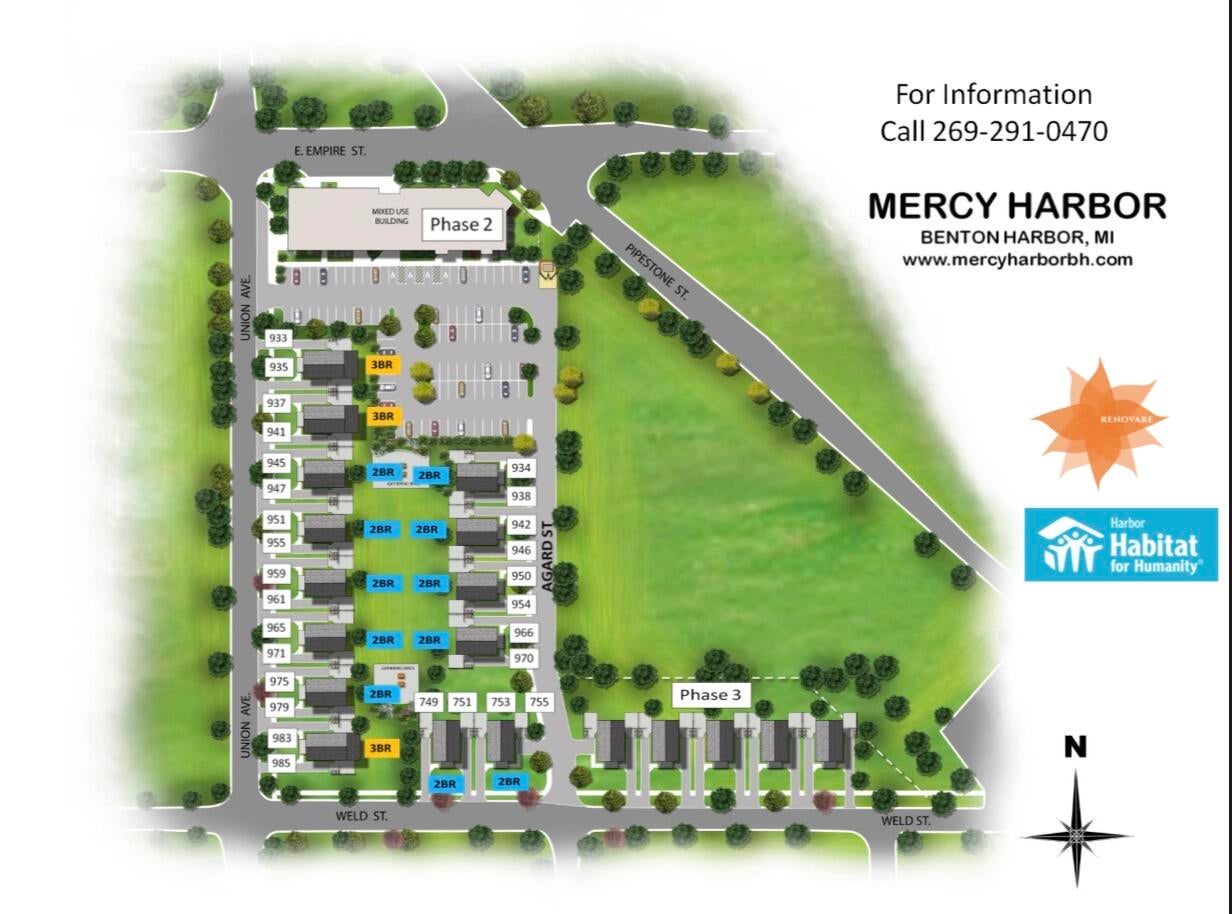
Enter an interest rate to see your estimated monthly payment.Welcome to Mercy Harbor in Benton Harbor. This new-construction, two-story residence offers 3 bedrooms, 2 full baths, and approximately 1,372 square feet. The covered front porch opens to a family room that flows into the dining area and kitchen. Shaker-style cabinetry, stainless steel kitchen appliances, and a pantry make the kitchen practical for everyday use. The main level also includes a bedroom, a full bath with a walk-in shower, and a laundry area. Upstairs, two additional bedrooms share a full bath, with a separate storage room off the hall. Additional features include luxury vinyl tile flooring in the main living areas, central air, a high-efficiency gas furnace, and a concrete driveway. The Mercy Harbor community plan includes sidewalks, pocket parks, and outdoor gathering spaces.
| 3 hours ago | Listing updated with changes from the MLS | |
| 5 hours ago | Listing first seen on site |

IDX provided courtesy of Realcomp II Ltd. via SouthwesternMichiganAssociationofREALTORS. Copyright © 2026 Realcomp II Ltd. Shareholders.
IDX information is provided exclusively for consumers' personal, non-commercial use and may not be used for any purpose other than to identify prospective properties consumers may be interested in purchasing and that the data is deemed reliable but not guaranteed accurate by the MLS.
Did you know? You can invite friends and family to your search. They can join your search, rate and discuss listings with you.