Save
Ask
Tour
Hide
Share
$489,000
1 Day On Site

2053 Joni Lane
Lincoln Charter Township, MI 49127

For Sale|Single Family Residence|Active
5
Beds
3
Total Baths
2
Full Baths
1
Partial Bath
3,376
SqFt
$145
/SqFt
2005
Built
Subdivision:
WYNDSTONE ESTATES
County:
Berrien
Call Now: 586-242-5838
Is this the listing for you? We can help make it yours.
586-242-5838
2053 Joni Lane2053 Joni Lane2053 Joni Lane2053 Joni Lane
Save
Ask
Tour
Hide
Share

Mortgage Calculator

Monthly Payment (Est.)

Enter an interest rate to see your estimated monthly payment.
Calculator powered by Showcase IDX, a Constellation1 Company. Copyright ©2026 Information is deemed reliable but not guaranteed.

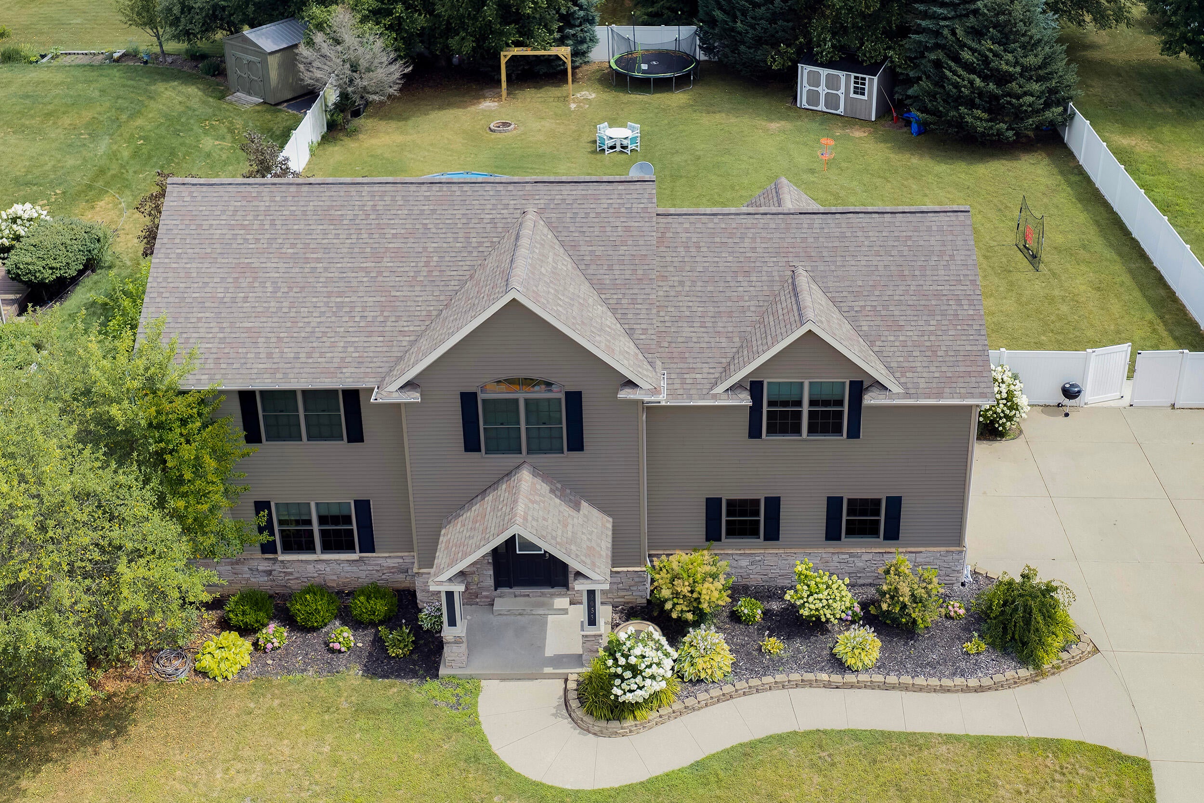
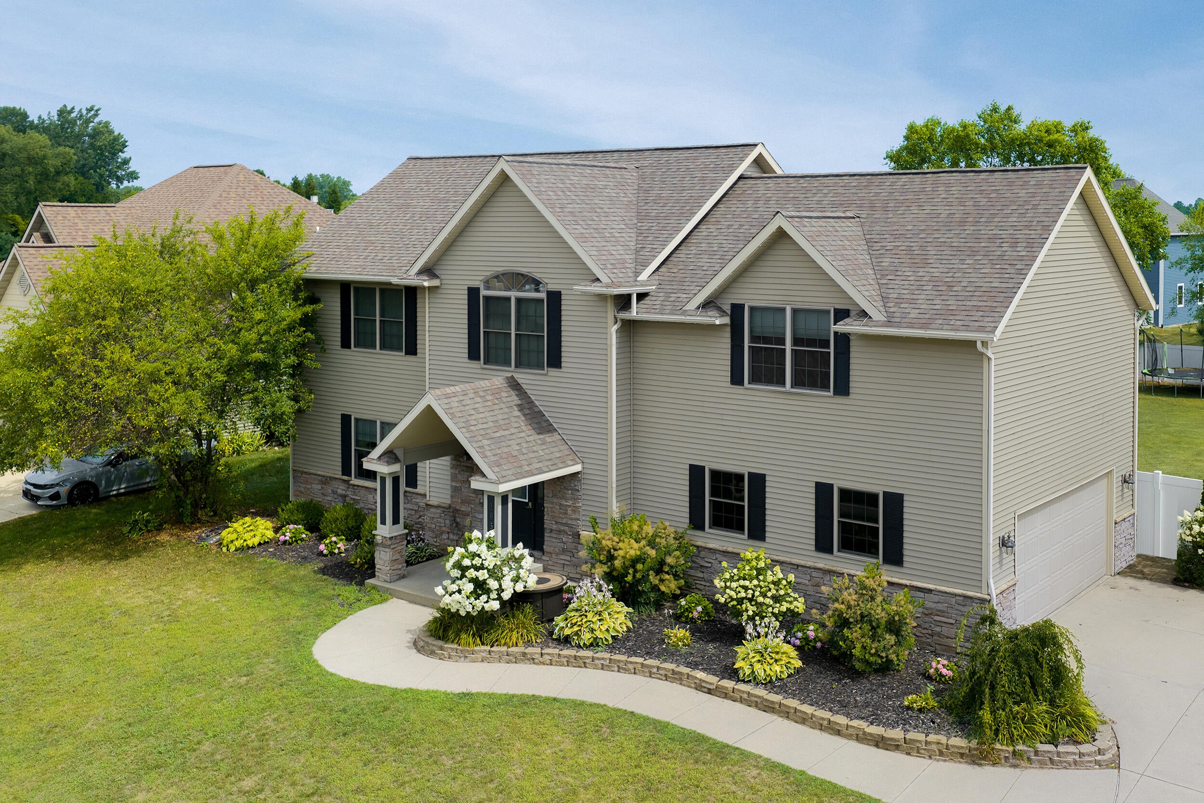
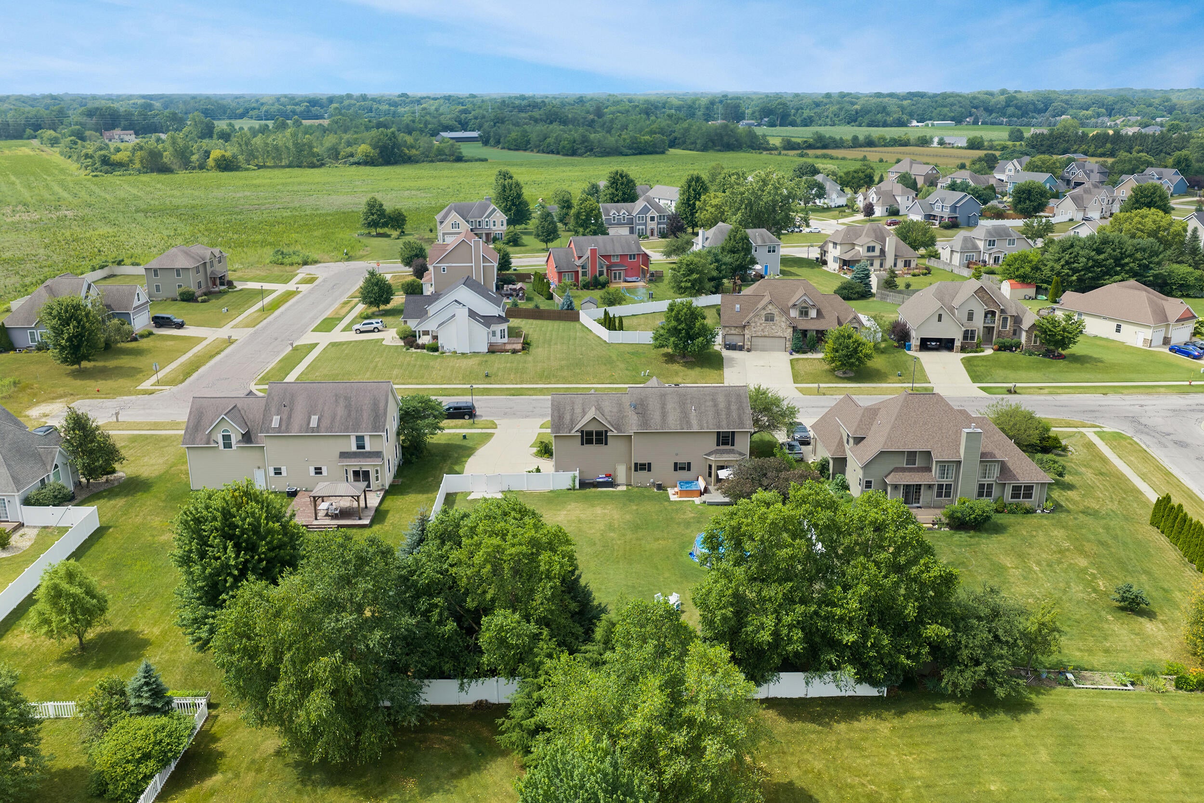
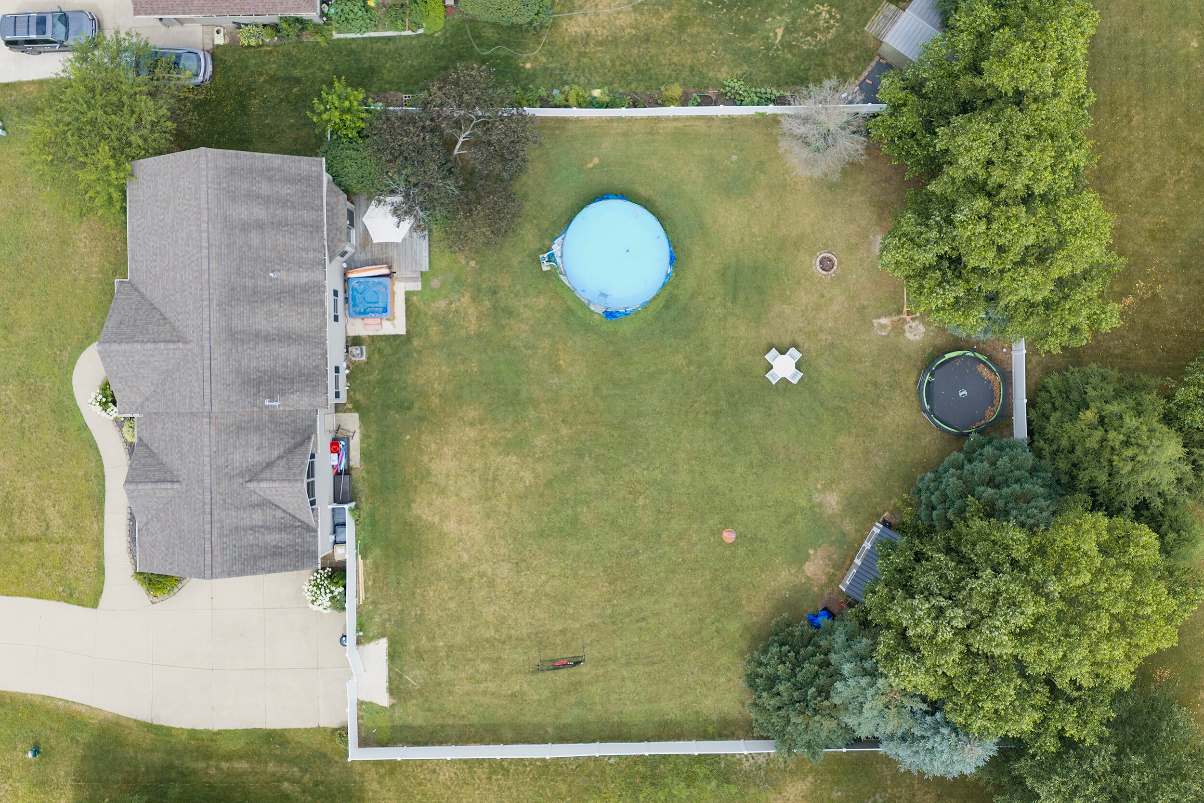
Move-in ready and extensively updated throughout. The main level features newer appliances, carpet, and tile, plus a spacious kitchen with under-cabinet LED lighting that's ideal for entertaining. Enjoy main-floor laundry and a finished basement offering flexible space for a fifth bedroom or home office. Upstairs, you'll find four large bedrooms, including an oversized primary suite with a full bath and three closets. Outside, the home sits on one of the largest lots in Wyndstone Estates and includes a fully fenced backyard, firepit, shed, hot tub on a concrete pad, newer landscaping, underground sprinklers, and Four Seasons permanent LED exterior lighting. Additional updates include new RV shore power and a new AC installed in July 2026 with a 10-year warranty, all in a prime location near schools, parks, and shopping.

Save
Ask
Tour
Hide
Share
Listing Snapshot
Price 
$489,000
Days On Site 
1 Day
Bedrooms 
5
Inside Area (SqFt) 
3,376 sqft
Total Baths 
3
Full Baths 
2
Partial Baths 
1
Lot Size 
0.44 Acres
Year Built 
2005
MLS Number 
69026061258
Status 
Active
Property Tax 
$6,598.37
HOA/Condo/Coop Fees 
N/A
Sq Ft Source 
N/A
Friends & Family
Recent Activity
yesterdayListing updated with changes from the MLS
yesterdayListing first seen on site
General Features
Acres 
0.44
Attached Garage 
Yes
Cross Street 
Longhorn
Garage 
Yes
Garage Spaces 
2
Parking 
AttachedConcreteGarage Door OpenerGarage Faces Side
Property Sub Type 
Single Family Residence
Security 
Carbon Monoxide Detector(s)Security SystemSmoke Detector(s)
Sewer 
Public Sewer
SqFt Above 
2500
SqFt Below 
876
Style 
ContemporaryTraditional
Utilities 
Cable ConnectedNatural Gas ConnectedPhone AvailablePhone Connected
Water Source 
Public
Interior Features
Appliances 
Gas Water HeaterDishwasherDisposalDryerFreezerMicrowaveRefrigeratorRangeWasher
Basement 
FinishedFullSump Pump
Cooling 
Ceiling Fan(s)Central Air
Fireplace 
Yes
Fireplace Features 
Gas LogLiving Room
Fireplaces 
1
Flooring 
CarpetCeramic TileStoneTileWood
Heating 
Forced AirNatural Gas
Laundry Features 
Gas Dryer HookupLaundry RoomMain LevelWasher Hookup
Spa 
Yes
Window Features 
Garden Window(s)Insulated WindowsScreensStorm Window(s)
BathFull 
Level - Upper
BathLav 
Level - Main
Bedroom 2 
Dimensions - 12.0 x 10.0Level - UpperArea - 120
Bedroom 3 
Dimensions - 16.0 x 12.0Level - UpperArea - 192
Bedroom 4 
Dimensions - 14.0 x 12.0Level - UpperArea - 168
Bedroom 5 
Dimensions - 27.0 x 8.0Level - BasementArea - 216Description - 5th bedroom or office
Family Room 
Dimensions - 26.0 x 24.0Level - BasementArea - 624
Kitchen 
Dimensions - 21.0 x 12.0Level - MainArea - 252
Laundry 
Dimensions - 6.0 x 6.0Level - MainArea - 36
Living Room 
Dimensions - 21.0 x 13.0Level - MainArea - 273
Master Bathroom 
Dimensions - 12.0 x 8.0Level - UpperArea - 96
Master Bedroom 
Dimensions - 24.0 x 23.0Level - UpperArea - 552
Other 
Dimensions - 13.0 x 14.0Level - MainArea - 182
Utility Room 
Dimensions - 9.0 x 8.5Level - BasementArea - 77
Save
Ask
Tour
Hide
Share
Exterior Features
Construction Details 
StoneVinyl Siding
Fencing 
Back YardFullPrivacyVinyl
Lot Features 
Flag LotOther
Other Structures 
GazeboShed(s)
Patio And Porch 
CoveredDeckPatioPorch
Roof 
CompositionShingle
Spa 
Yes
Windows/Doors 
Garden Window(s)Insulated WindowsScreensStorm Window(s)
Community Features
Community Features 
Sidewalks
MLS Area 
Area94071LincolnTwp
School District 
Lakeshore
Financing Terms Available 
CashConventionalFHA
Roads 
Paved
Schools
School District
Lakeshore
Elementary School
Unknown
Middle School
Unknown
High School
Unknown
Listing courtesy of Keller Williams Realty Group: [email protected]


IDX provided courtesy of Realcomp II Ltd. via SouthwesternMichiganAssociationofREALTORS. Copyright © 2026 Realcomp II Ltd. Shareholders.

IDX information is provided exclusively for consumers' personal, non-commercial use and may not be used for any purpose other than to identify prospective properties consumers may be interested in purchasing and that the data is deemed reliable but not guaranteed accurate by the MLS.

Neighborhood & Commute
Source: Walkscore
Save
Ask
Tour
Hide
Share