Save
Ask
Tour
Hide
Share
$369,900
New Listing

5565 W Karen Court
Stevensville Village, MI 49127

For Sale|Single Family Residence|Active
3
Beds
3
Total Baths
2
Full Baths
1
Partial Bath
2,233
SqFt
$166
/SqFt
1961
Built
County:
Berrien
Call Now: 586-242-5838
Is this the listing for you? We can help make it yours.
586-242-5838
5565 W Karen Court5565 W Karen Court5565 W Karen Court5565 W Karen Court
Save
Ask
Tour
Hide
Share

Mortgage Calculator

Monthly Payment (Est.)

Enter an interest rate to see your estimated monthly payment.
Calculator powered by Showcase IDX, a Constellation1 Company. Copyright ©2026 Information is deemed reliable but not guaranteed.

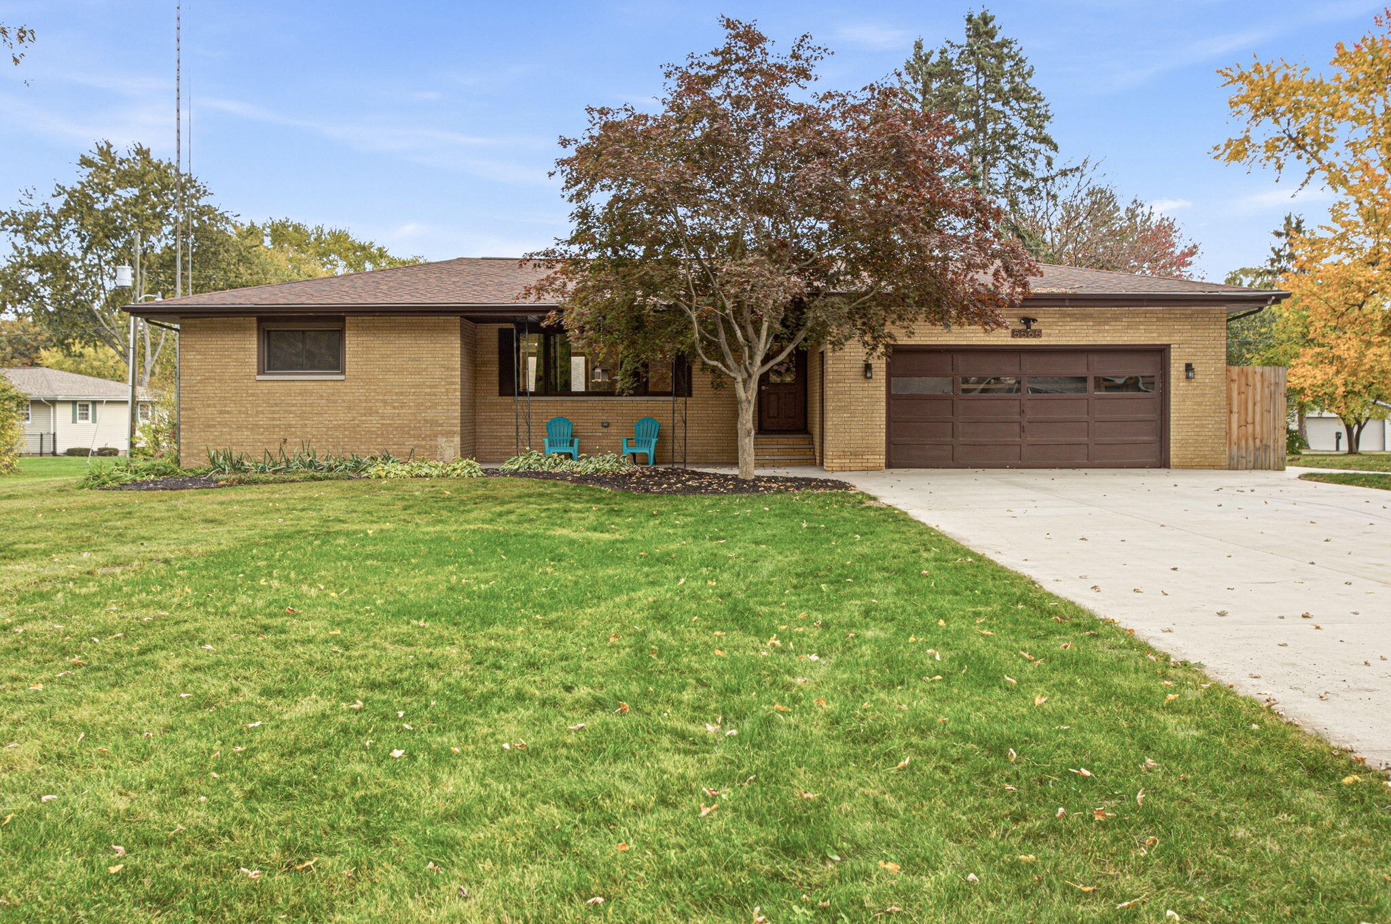
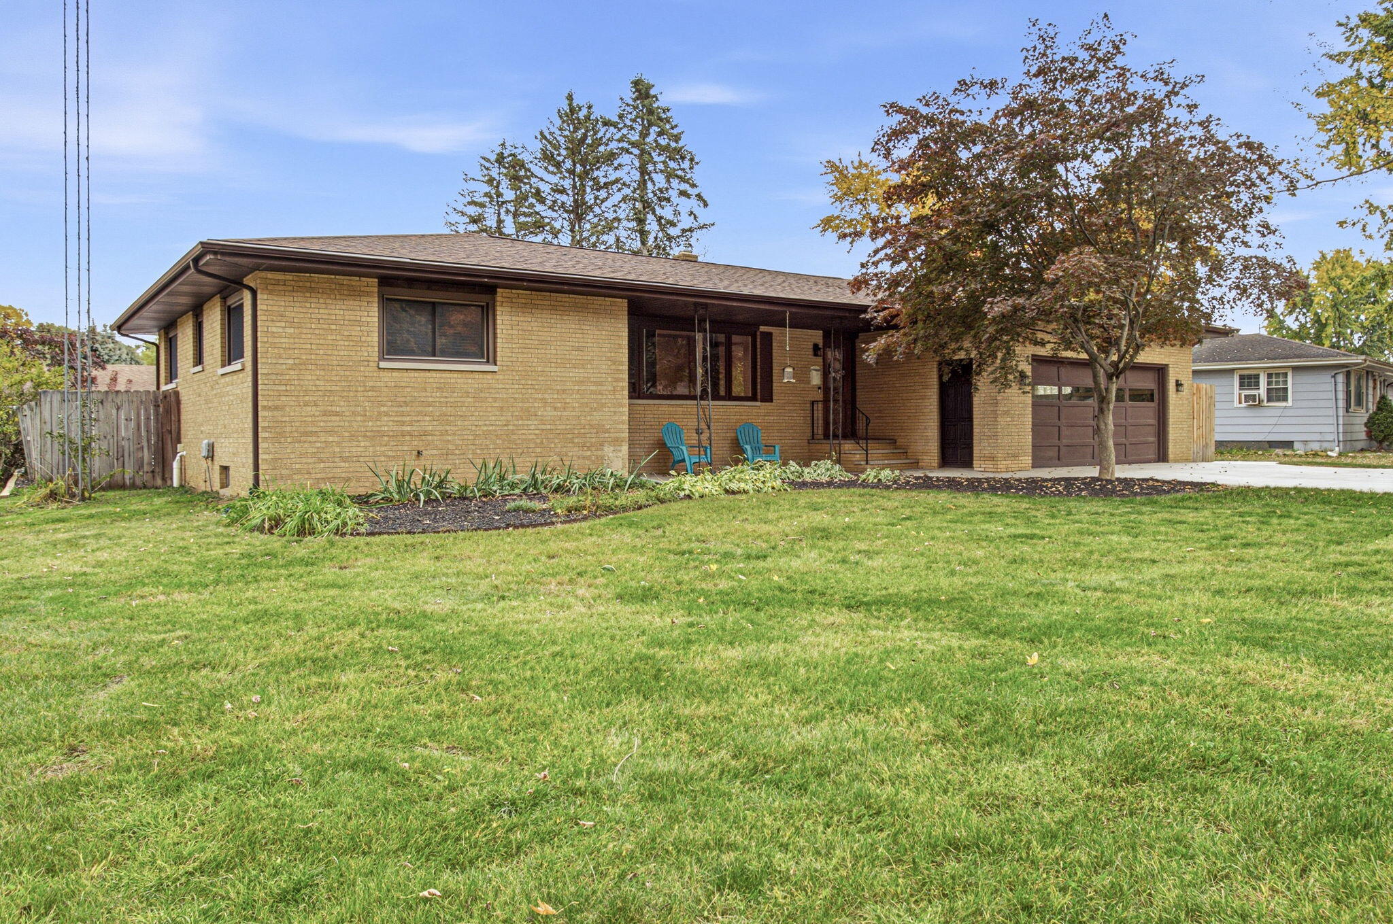
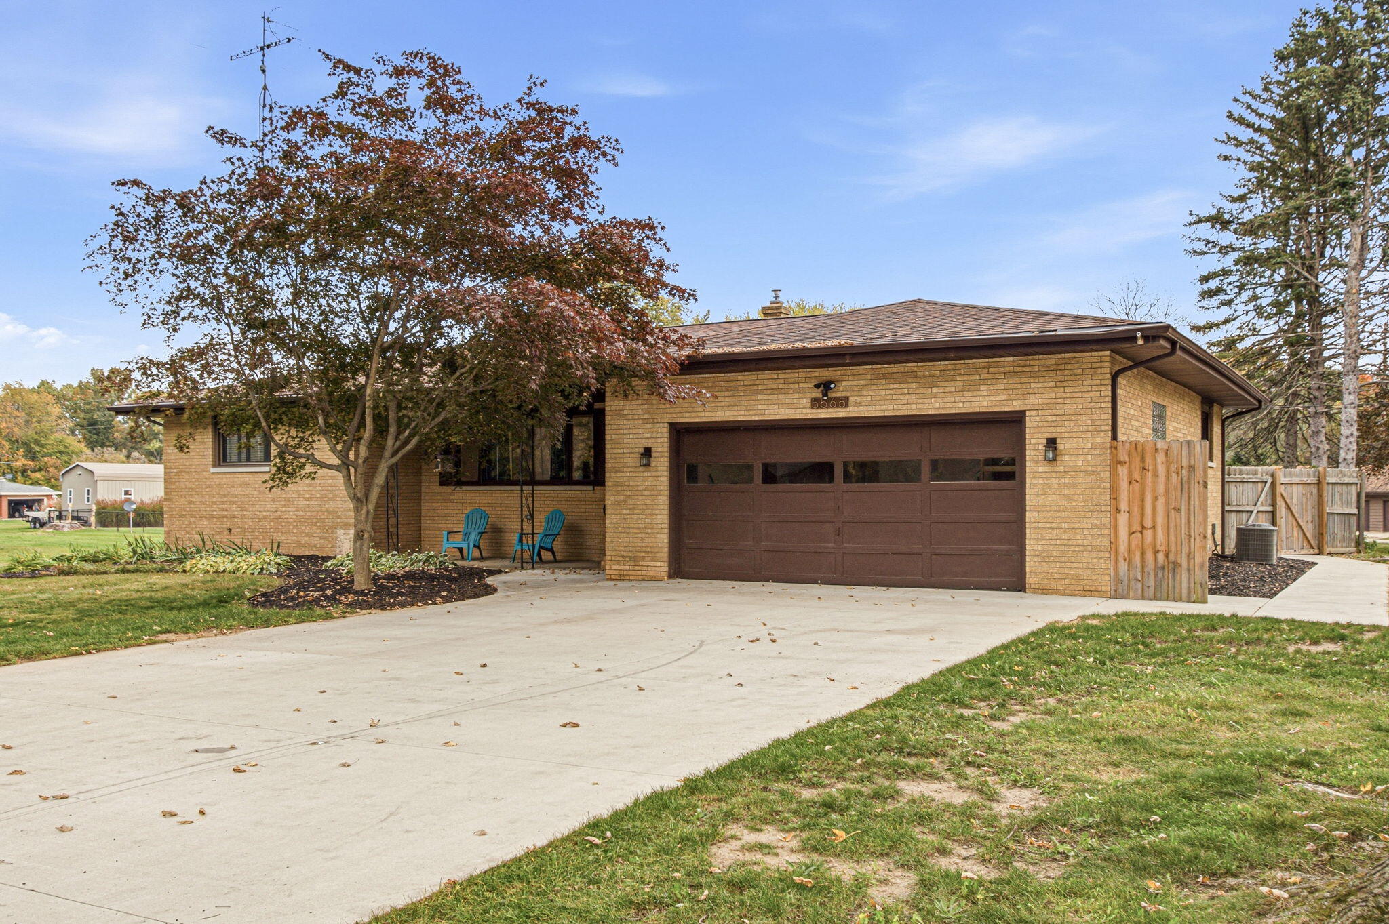
Your own backyard retreat awaits in Lakeshore Schools! This inviting brick ranch offers an in-ground pool, hot tub and composite deck, creating the perfect setting for summer entertaining or relaxing at home. Inside, you'll find hardwood floors throughout the living room and bedrooms, along with an updated kitchen featuring a gorgeous blue tile backsplash, granite countertops and newer appliances. The finished basement expands your living space with a spacious recreation area, projector, kitchenette and full bathroom, ideal for movie nights, entertaining or overnight guests. Whether hosting a crowd or enjoying a quiet evening, there's room for it all! Additional highlights include a basement waterproofing system and newer concrete driveway. With inviting indoor spaces, thoughtful updates and a backyard designed for making memories, this home offers something to enjoy in every season!

Save
Ask
Tour
Hide
Share
Listing Snapshot
Price 
$369,900
Days On Site 
0 Days
Bedrooms 
3
Inside Area (SqFt) 
2,233 sqft
Total Baths 
3
Full Baths 
2
Partial Baths 
1
Lot Size 
0.36 Acres
Year Built 
1961
MLS Number 
69026058619
Status 
Active
Property Tax 
$4,491.3
HOA/Condo/Coop Fees 
N/A
Sq Ft Source 
N/A
Friends & Family
Recent Activity
8 hours agoListing updated with changes from the MLS
10 hours agoListing first seen on site
General Features
Acres 
0.36
Attached Garage 
Yes
Cross Street 
Phillips Dr and E Karen Ct
Garage 
Yes
Garage Spaces 
2
Parking 
AttachedConcreteGarage Faces Front
Property Sub Type 
Single Family Residence
Sewer 
Public Sewer
Special Circumstances 
Standard
SqFt Above 
1406
SqFt Below 
827
SqFt Total 
2405
Style 
Ranch
Utilities 
Natural Gas Connected
Water Source 
Public
Interior Features
Appliances 
DishwasherMicrowaveRefrigeratorRange
Basement 
Crawl SpaceFinishedPartial
Cooling 
Central Air
Flooring 
TileVinylWood
Heating 
Forced AirNatural Gas
Laundry Features 
In Basement
Spa 
Yes
BathFull 
Level - Main
BathLav 
Level - Main
Save
Ask
Tour
Hide
Share
Exterior Features
Construction Details 
Brick
Fencing 
Back YardPrivacy
Patio And Porch 
DeckPatio
Pool Features 
In Ground
Spa 
Yes
Community Features
MLS Area 
Area94072StevensvilleVlg
School District 
Lakeshore
Financing Terms Available 
CashConventional
Schools
School District
Lakeshore
Elementary School
Unknown
Middle School
Unknown
High School
Unknown
Listing courtesy of RE/MAX by the Lake: [email protected]


IDX provided courtesy of Realcomp II Ltd. via SouthwesternMichiganAssociationofREALTORS. Copyright © 2026 Realcomp II Ltd. Shareholders.

IDX information is provided exclusively for consumers' personal, non-commercial use and may not be used for any purpose other than to identify prospective properties consumers may be interested in purchasing and that the data is deemed reliable but not guaranteed accurate by the MLS.

Neighborhood & Commute
Source: Walkscore
Save
Ask
Tour
Hide
Share