Save
Ask
Tour
Hide
Share
$490,000
New Listing

300 Oselka Drive 161
New Buffalo City, MI 49117

For Sale|Condominium|Active
1
Bed
1
Total Bath
1
Full Bath
857
SqFt
$572
/SqFt
1982
Built
County:
Berrien
Call Now: 586-242-5838
Is this the listing for you? We can help make it yours.
586-242-5838
Upcoming Open Houses
Sun, Nov 1, 12:00 PM - 2:00 PM
300 Oselka Drive 161300 Oselka Drive 161300 Oselka Drive 161300 Oselka Drive 161
Save
Ask
Tour
Hide
Share

Mortgage Calculator

Monthly Payment (Est.)

Enter an interest rate to see your estimated monthly payment.
Calculator powered by Showcase IDX, a Constellation1 Company. Copyright ©2026 Information is deemed reliable but not guaranteed.

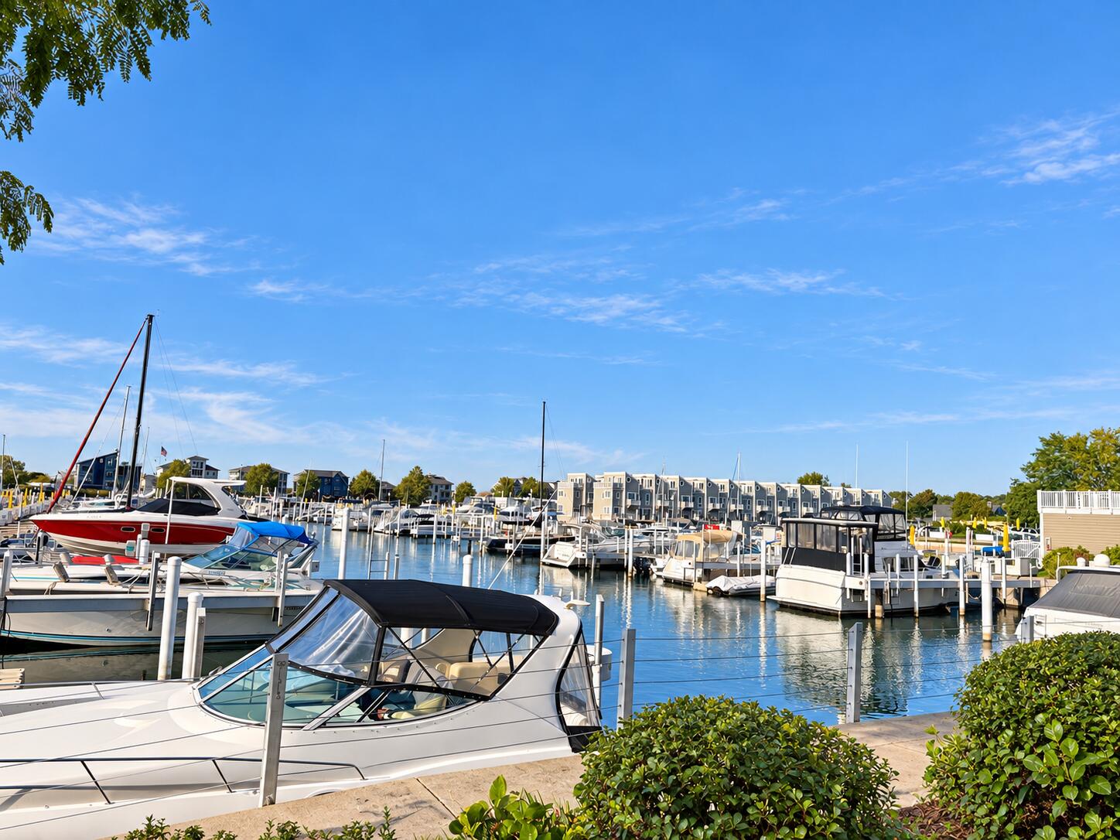
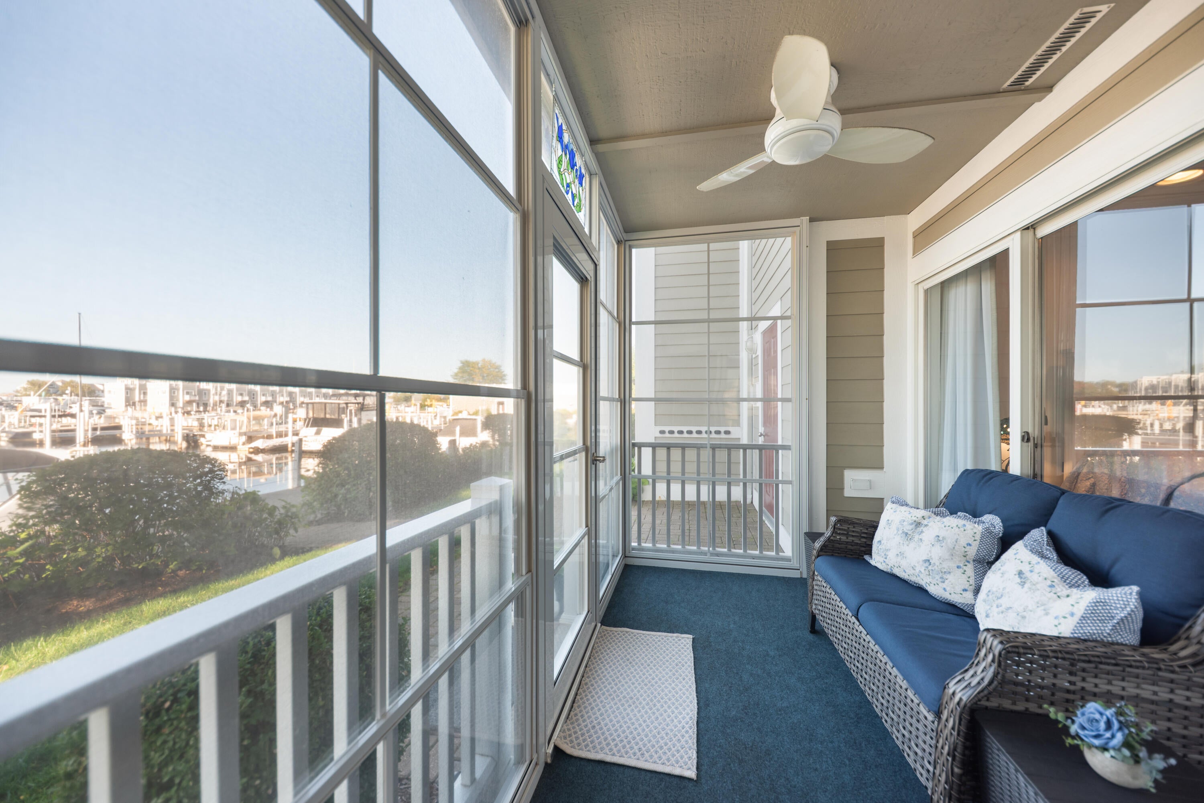
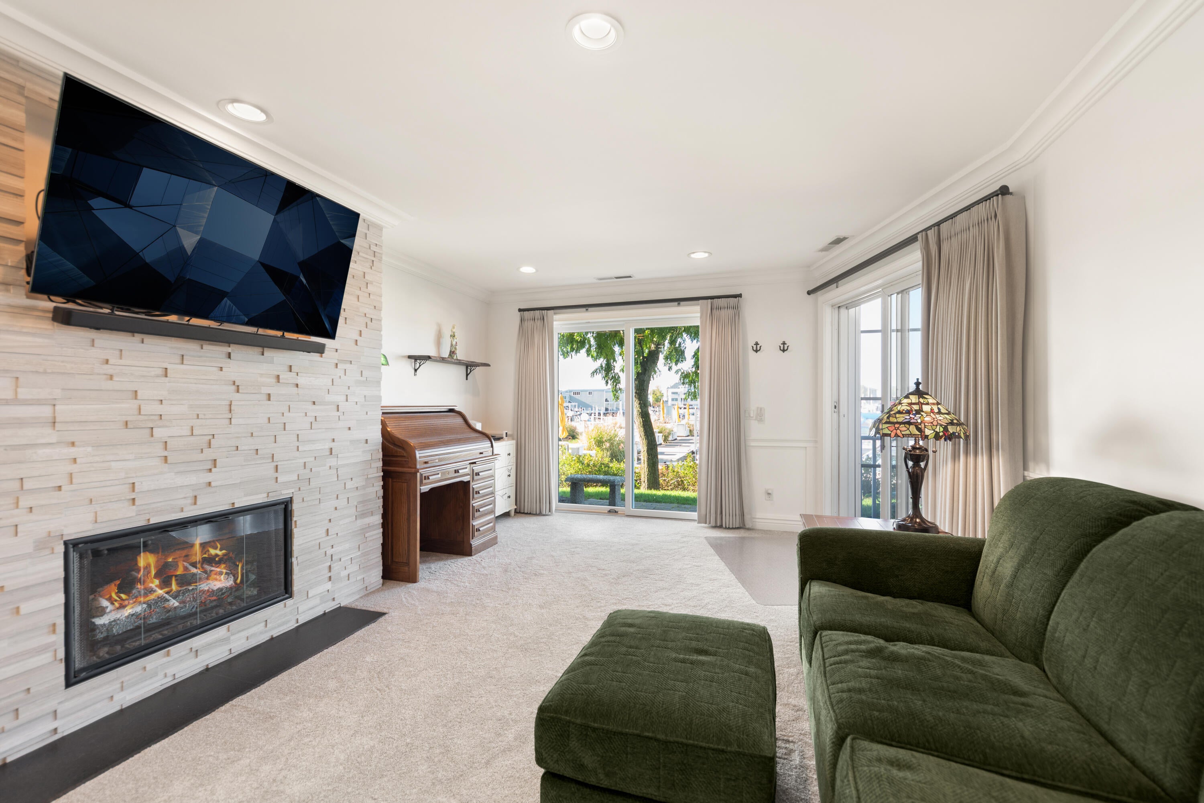
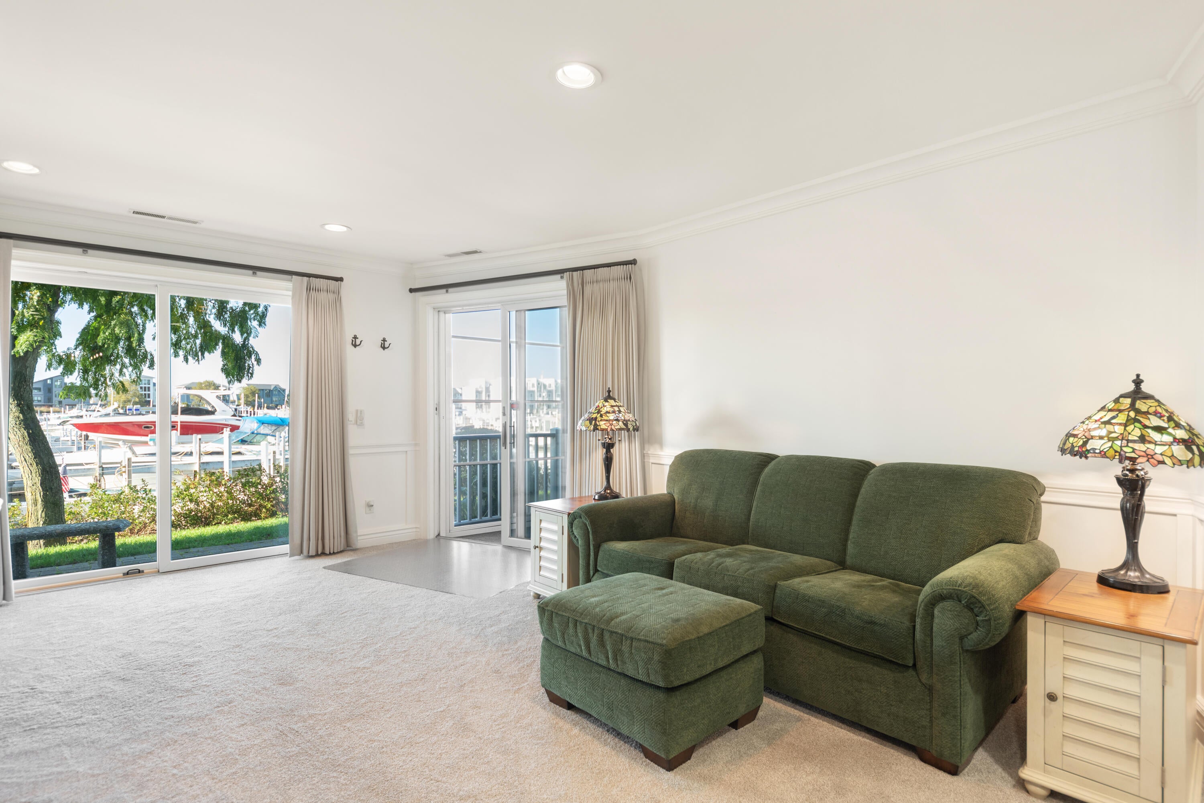
Morning coffee overlooking the marina. Lunch downtown. Sunset on the beach. At 300 Oselka Drive, Unit 161, the New Buffalo waterfront lifestyle is part of your everyday routine. Freshly painted and turnkey, this ground-floor South Cove condominium features new carpet, new hardwood flooring in the foyer, new full-size stackable washer and dryer, custom-made draperies, and a new water heater. All light fixtures and cabinet hardware are brand new, and a 55-inch new TV is included. The enclosed porch overlooking the marina offers an inviting place to relax and watch the harbor come to life. A fireplace, in-unit laundry, assigned parking, and an association pool complete the easy lake-living experience. Walk to downtown New Buffalo's restaurants, cafes, boutiques, New Buffalo Yacht Club, and sandy public beach. Whether enjoying a weekend escape or year-round living, this marina-side retreat places the best of Harbor Country close to home.

Save
Ask
Tour
Hide
Share
Listing Snapshot
Price 
$490,000
Days On Site 
0 Days
Bedrooms 
1
Inside Area (SqFt) 
857 sqft
Total Baths 
1
Full Baths 
1
Partial Baths 
N/A
Lot Size 
N/A
Year Built 
1982
MLS Number 
69026056524
Status 
Active
Property Tax 
$6,068
HOA/Condo/Coop Fees 
$329 monthly
Sq Ft Source 
Plans
Friends & Family
Recent Activity
3 hours agoListing updated with changes from the MLS
7 hours agoStatus changed to Active
11 hours agoListing first seen on site
General Features
Cross Street 
Whittaker
Foundation 
Slab
Parking 
Permit Required
Pets 
Yes
Property Sub Type 
Condominium
Security 
Smoke Detector(s)
Sewer 
Public Sewer
Special Circumstances 
Standard
SqFt Above 
857
SqFt Total 
857
Style 
Other
Utilities 
Cable ConnectedNatural Gas Connected
Water Source 
Public
Interior Features
Appliances 
Gas Water HeaterDishwasherDryerMicrowaveOvenRefrigeratorRangeWasher
Cooling 
Ceiling Fan(s)Central Air
Fireplace 
Yes
Fireplace Features 
Gas LogLiving Room
Fireplaces 
1
Flooring 
CarpetWood
Heating 
Forced AirNatural Gas
Laundry Features 
Laundry Closet
Window Features 
Window Treatments
Dining Room 
Dimensions - 7.8 x 11.0Level - MainArea - 86
Kitchen 
Dimensions - 8.11 x 11.0Level - MainArea - 89
Laundry 
Dimensions - 11.0 x 7.2Level - MainArea - 79
Living Room 
Dimensions - 17.4 x 13.6Level - MainArea - 237
Master Bathroom 
Dimensions - 10.3 x 8.3Level - MainArea - 85
Master Bedroom 
Dimensions - 13.2 x 11.9Level - MainArea - 157
Other 
Dimensions - 2.4 x 8.6Level - MainArea - 21Description - WIC
ThreeSeasonRoom 
Save
Ask
Tour
Hide
Share
Exterior Features
Construction Details 
Other
Exterior 
Private Entrance
Patio And Porch 
EnclosedPorchScreened
Pool Features 
IndoorOutdoor Pool
Waterfront 
Yes
Waterfront Features 
Lake FrontWaterfrontWaterfront Access
Windows/Doors 
Window Treatments
Community Features
Accessibility Features 
Accessible EntranceAccessible Approach with RampAccessible Full BathGrip-Accessible Features
Association Amenities 
Pool
Association Fee 
$329.0
Association Fee Frequency 
Monthly
MLS Area 
Area94192NewBuffalo
School District 
NewBuffalo
Financing Terms Available 
CashConventionalFHAVA Loan
Roads 
Paved
Schools
School District
NewBuffalo
Elementary School
Unknown
Middle School
Unknown
High School
Unknown
Listing courtesy of Coldwell Banker Realty: [email protected]


IDX provided courtesy of Realcomp II Ltd. via SouthwesternMichiganAssociationofREALTORS. Copyright © 2026 Realcomp II Ltd. Shareholders.

IDX information is provided exclusively for consumers' personal, non-commercial use and may not be used for any purpose other than to identify prospective properties consumers may be interested in purchasing and that the data is deemed reliable but not guaranteed accurate by the MLS.

Neighborhood & Commute
Source: Walkscore
Save
Ask
Tour
Hide
Share