Save
Ask
Tour
Hide
Share
$1,069,000
New Listing

31896 Heritage Place
Milton Township, MI 49120

For Sale|Single Family Residence|Active
3
Beds
4
Total Baths
3
Full Baths
1
Partial Bath
2,769
SqFt
$386
/SqFt
2027
Built
Subdivision:
HERITAGE ESTATES
County:
Cass
Call Now: 586-242-5838
Is this the listing for you? We can help make it yours.
586-242-5838
Upcoming Open Houses
Sat, Oct 24, 11:00 AM - 3:00 PM
31896 Heritage Place31896 Heritage Place31896 Heritage Place31896 Heritage Place
Save
Ask
Tour
Hide
Share

Mortgage Calculator

Monthly Payment (Est.)

Enter an interest rate to see your estimated monthly payment.
Calculator powered by Showcase IDX, a Constellation1 Company. Copyright ©2026 Information is deemed reliable but not guaranteed.

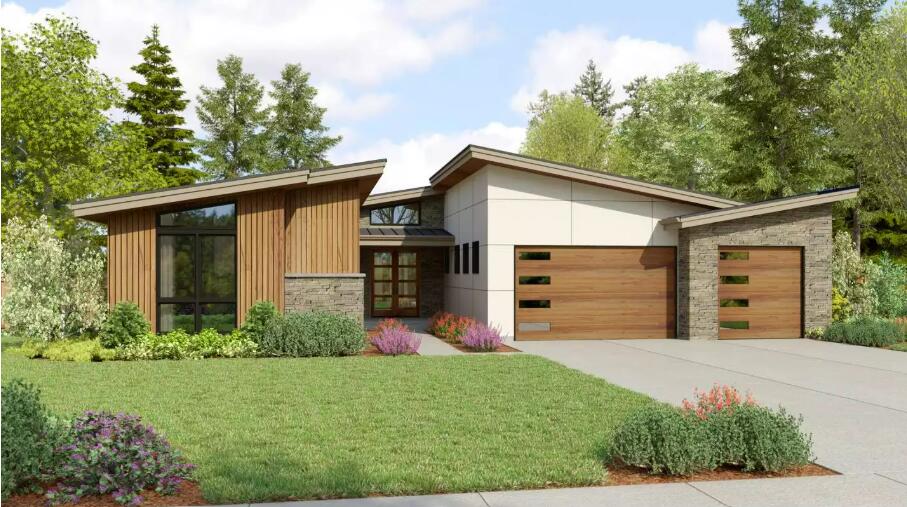
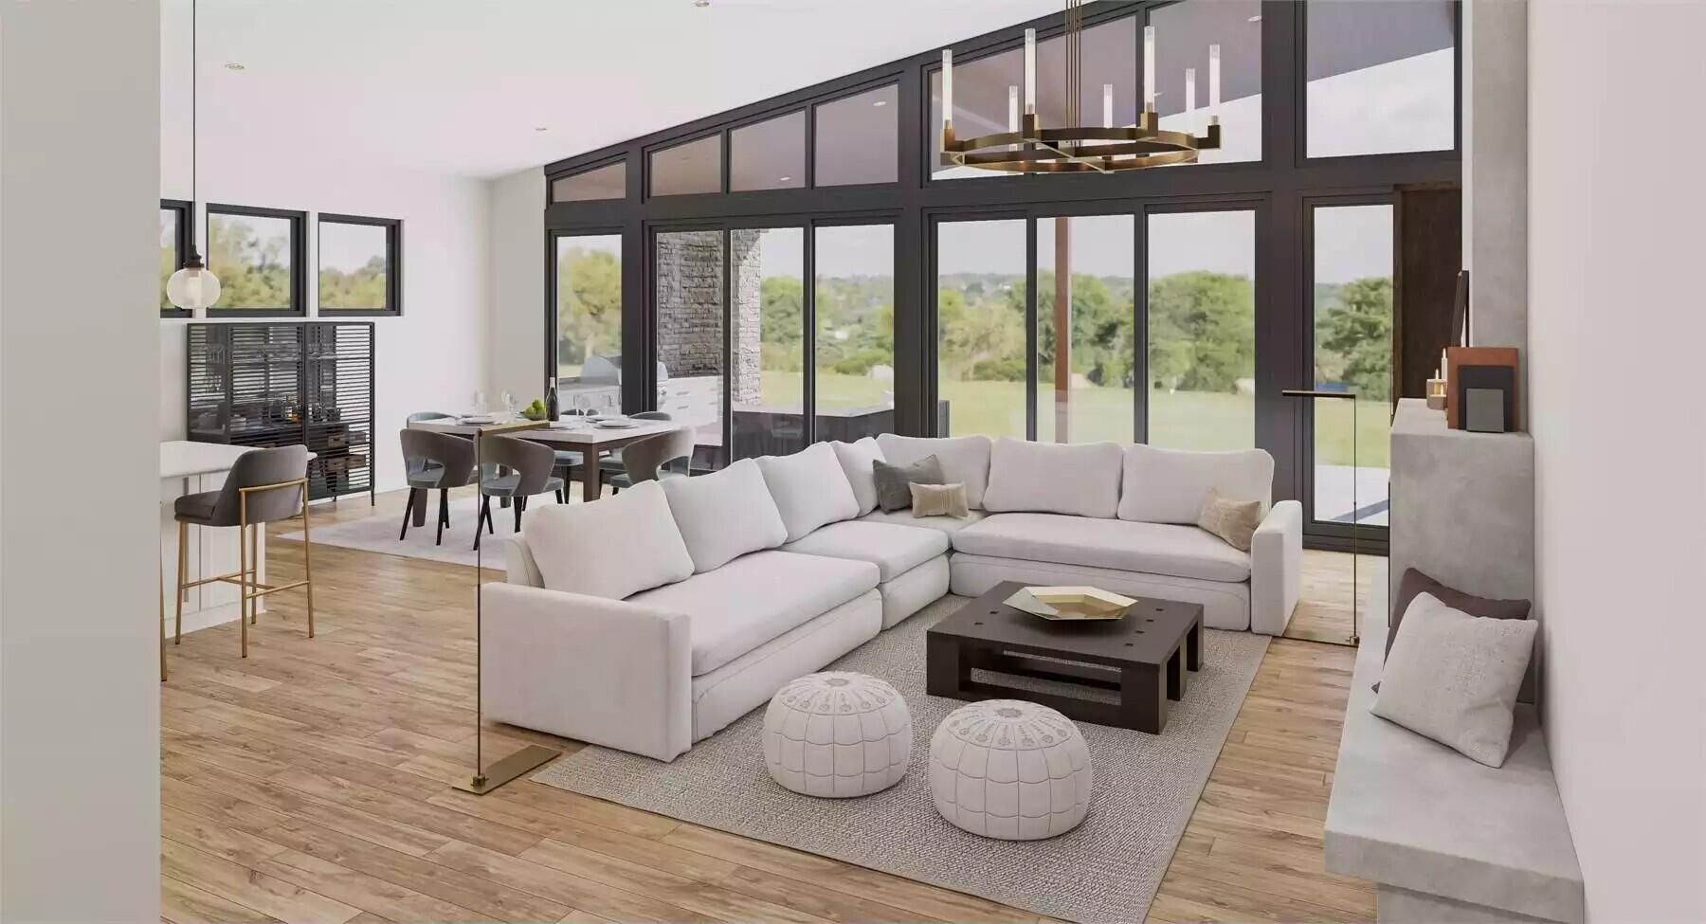
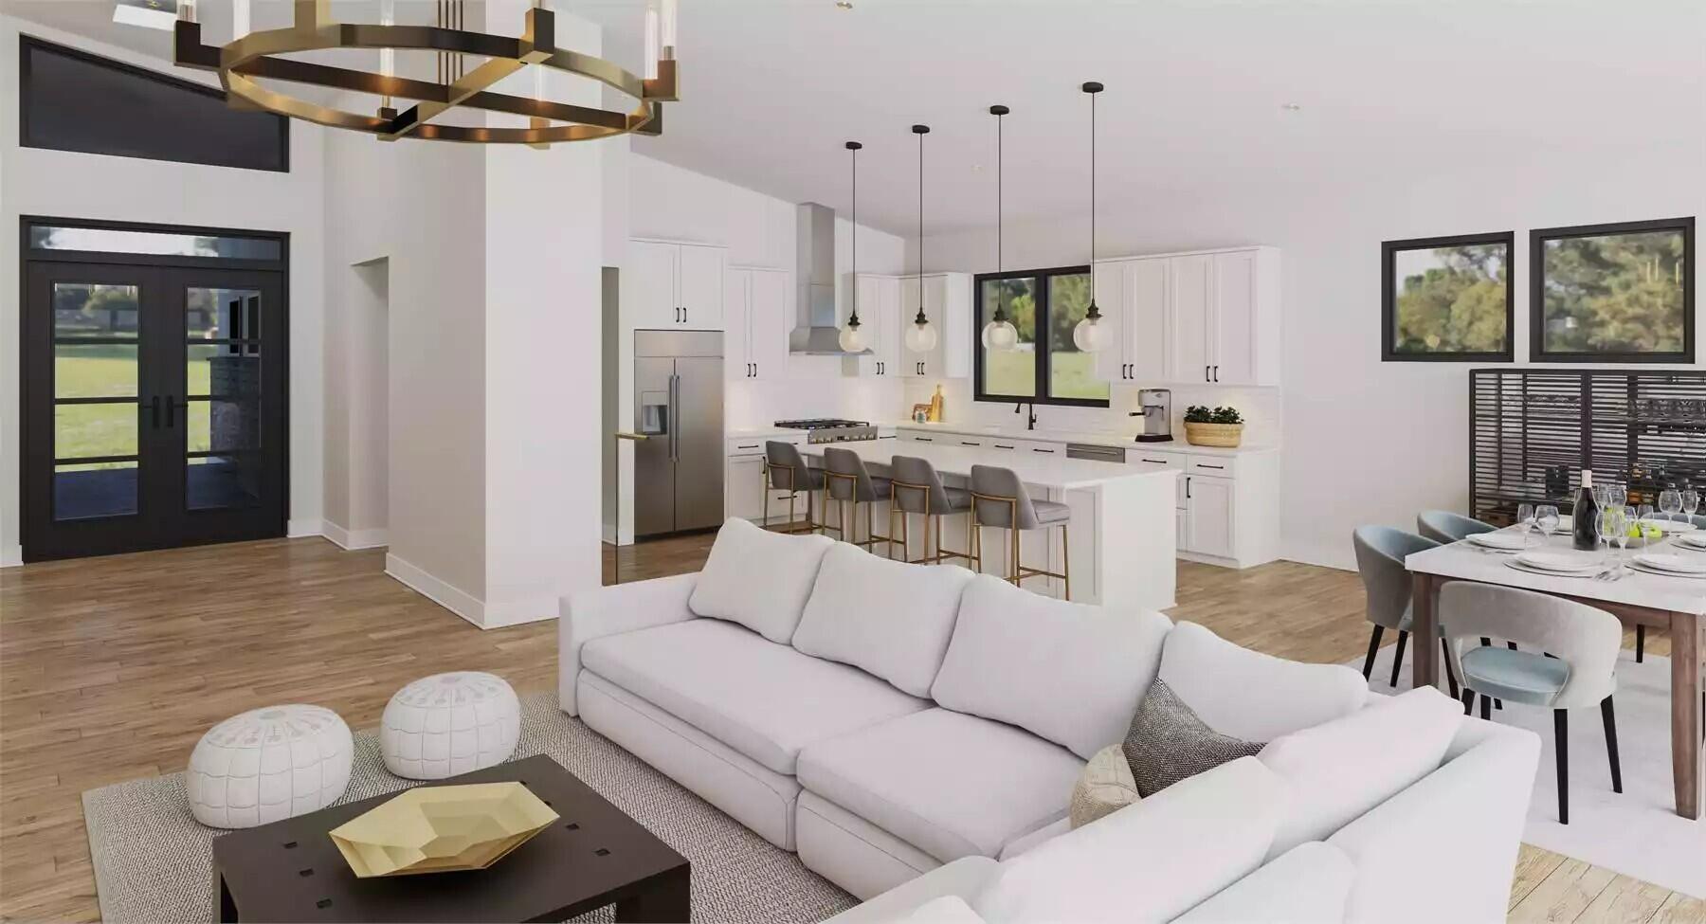
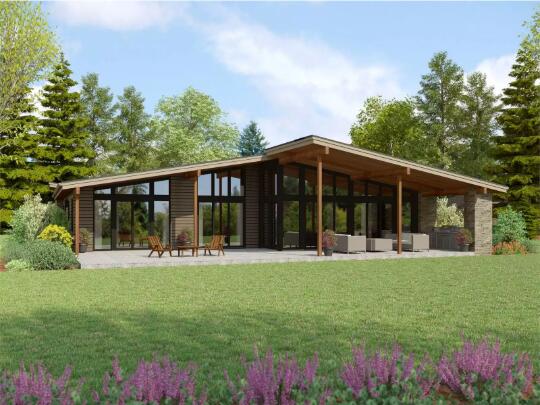
Get Inspired to build your dream home on nearly three acres of rolling wooded country land in the exclusive six parcel neighborhood of Heritage Estates. Exclusive builder Amzie Lehman builds incredible executive homes ranging in price and style. Call your agent to arrange a private consultation today, because Lehman Construction and Heritage Estates are truly ALL ABOUT YOU! **All photos, images, floor plans, and visual representations are digital renderings and are intended for illustrative purposes only. The home depicted is a proposed build, and actual construction, materials, finishes, features, dimensions, and specifications may vary.Landowners may construct only using Lehman Construction. Single Family Dwellings on the properties purchased in accordance with state, county & local zoning requirements and building codes. The primary dwelling must be of new construction with a minimum of 2200 SF. See attached Certificate of Survey for exact lot dimensions and acreage. All information is deemed reliable but not warranted. Pre-qualified buyers only. BUYERS to verify ALL information, including, but not limited to square footage, schools & taxes. Offers presented Monday- Saturday only

Save
Ask
Tour
Hide
Share
Listing Snapshot
Price 
$1,069,000
Days On Site 
0 Days
Bedrooms 
3
Inside Area (SqFt) 
2,769 sqft
Total Baths 
4
Full Baths 
3
Partial Baths 
1
Lot Size 
2.73 Acres
Year Built 
2027
MLS Number 
69026055589
Status 
Active
Property Tax 
$293.88
HOA/Condo/Coop Fees 
N/A
Sq Ft Source 
Plans
Friends & Family
Recent Activity
4 hours agoListing updated with changes from the MLS
5 hours agoListing first seen on site
General Features
Acres 
2.73
Attached Garage 
Yes
Cross Street 
Gumwood and 12
Disclosures 
Mineral Rights Excluded
Garage 
Yes
Garage Spaces 
3
Parking 
AttachedConcreteGarage Faces FrontGravelPaved
Property Condition 
New Construction
Property Sub Type 
Single Family Residence
Sewer 
Private SewerSeptic Tank
SqFt Above 
2769
SqFt Total 
5538
Style 
ContemporaryMidCenturyModernRanch
Water Source 
PrivateWell
Interior Features
Appliances 
Gas Water Heater
Basement 
Full
Cooling 
Central Air
Fireplace 
Yes
Fireplace Features 
Family Room
Fireplaces 
1
Heating 
Forced AirNatural Gas
Interior 
Pantry
Laundry Features 
Gas Dryer HookupLaundry RoomMain LevelWasher Hookup
Window Features 
Insulated Windows
BathFull 
Level - Main
BathLav 
Level - Main
Bedroom 2 
Dimensions - 14.0 x 12.0Level - MainArea - 168
Bedroom 3 
Dimensions - 12.0 x 14.0Level - MainArea - 168
Dining Room 
Dimensions - 11.0 x 16.0Level - MainArea - 176
Laundry 
Dimensions - 8.0 x 11.0Level - MainArea - 88
Living Room 
Dimensions - 18.0 x 22.0Level - MainArea - 396
Master Bedroom 
Dimensions - 18.0 x 15.0Level - MainArea - 270
Office 
Dimensions - 12.0 x 12.0Level - MainArea - 144
Other 
Dimensions - 32.0 x 6.0Level - MainArea - 192Description - Porch Rear
Save
Ask
Tour
Hide
Share
Exterior Features
Construction Details 
ConcreteStoneWood Siding
Fencing 
Other
Lot Features 
Cul-De-SacWooded
Patio And Porch 
OtherPatioPorch
Road Frontage 
Private Road
Roof 
AsphaltMetal
Windows/Doors 
Insulated Windows
Community Features
Accessibility Features 
Accessible EntranceAccessible Doors
MLS Area 
Area14131MiltonTwp
School District 
Edwardsburg
Financing Terms Available 
CashConventional
Roads 
Paved
Schools
School District
Edwardsburg
Elementary School
Unknown
Middle School
Unknown
High School
Unknown
Listing courtesy of Inspired Homes, LLC: [email protected]


IDX provided courtesy of Realcomp II Ltd. via SouthwesternMichiganAssociationofREALTORS. Copyright © 2026 Realcomp II Ltd. Shareholders.

IDX information is provided exclusively for consumers' personal, non-commercial use and may not be used for any purpose other than to identify prospective properties consumers may be interested in purchasing and that the data is deemed reliable but not guaranteed accurate by the MLS.

Neighborhood & Commute
Source: Walkscore
Save
Ask
Tour
Hide
Share