
Save
Ask
Tour
Hide
$614,000
New Listing
1835 Fox PrairieLincoln Charter Township, MI 49085
For Sale|Single Family Residence|Active
4
Beds
4
Total Baths
3
Full Baths
1
Partial Bath
3,091
SqFt
$199
/SqFt
2016
Built
Subdivision:
FOX WOODS
County:
Berrien
Call Now: 586-242-5838
Is this the listing for you? We can help make it yours.
586-242-5838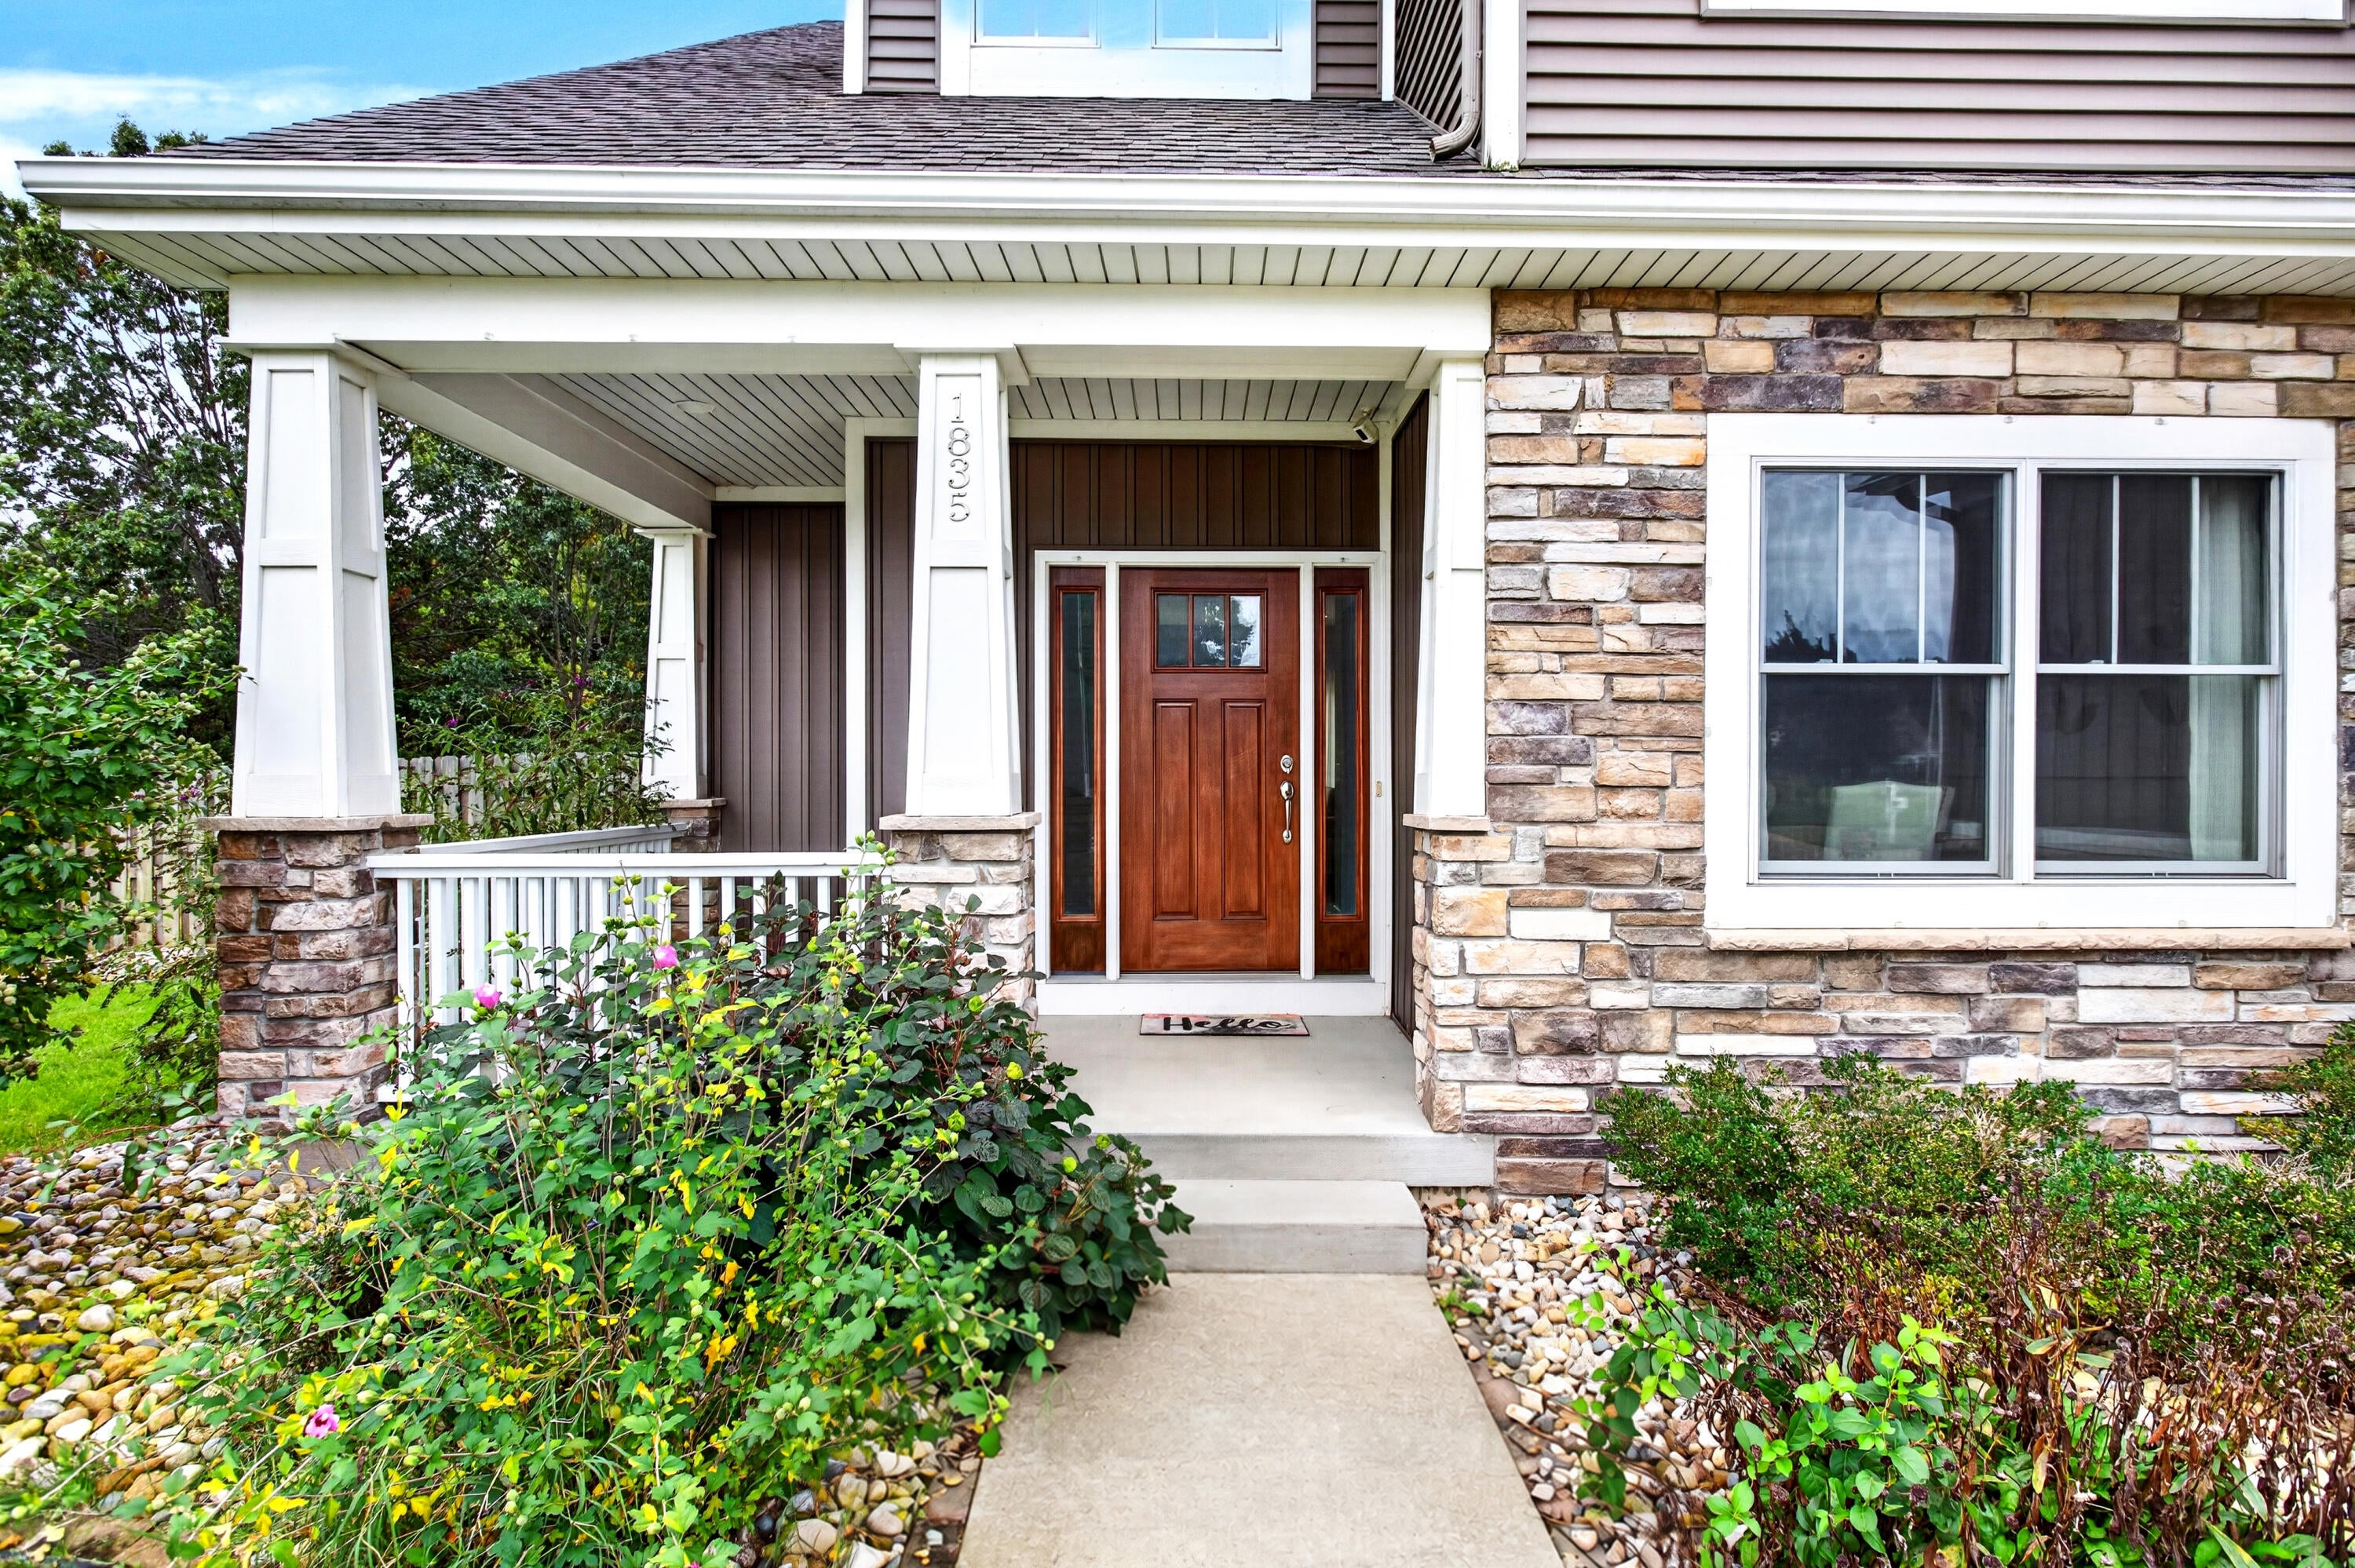
Save
Ask
Tour
Hide
Mortgage Calculator
Monthly Payment (Est.)
Enter an interest rate to see your estimated monthly payment.Calculator powered by Showcase IDX, a Constellation1 Company. Copyright ©2026 Information is deemed reliable but not guaranteed.
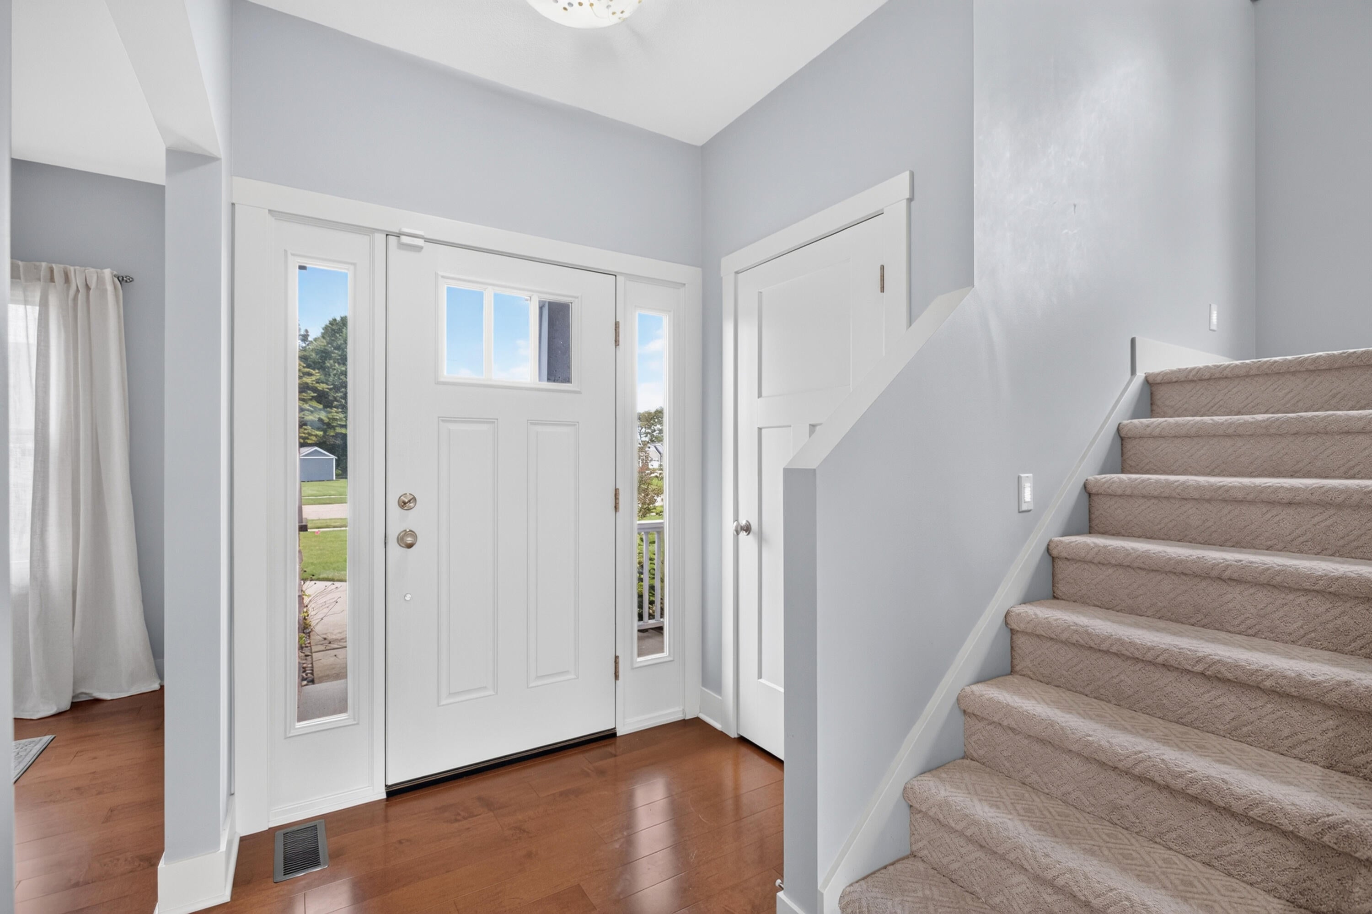
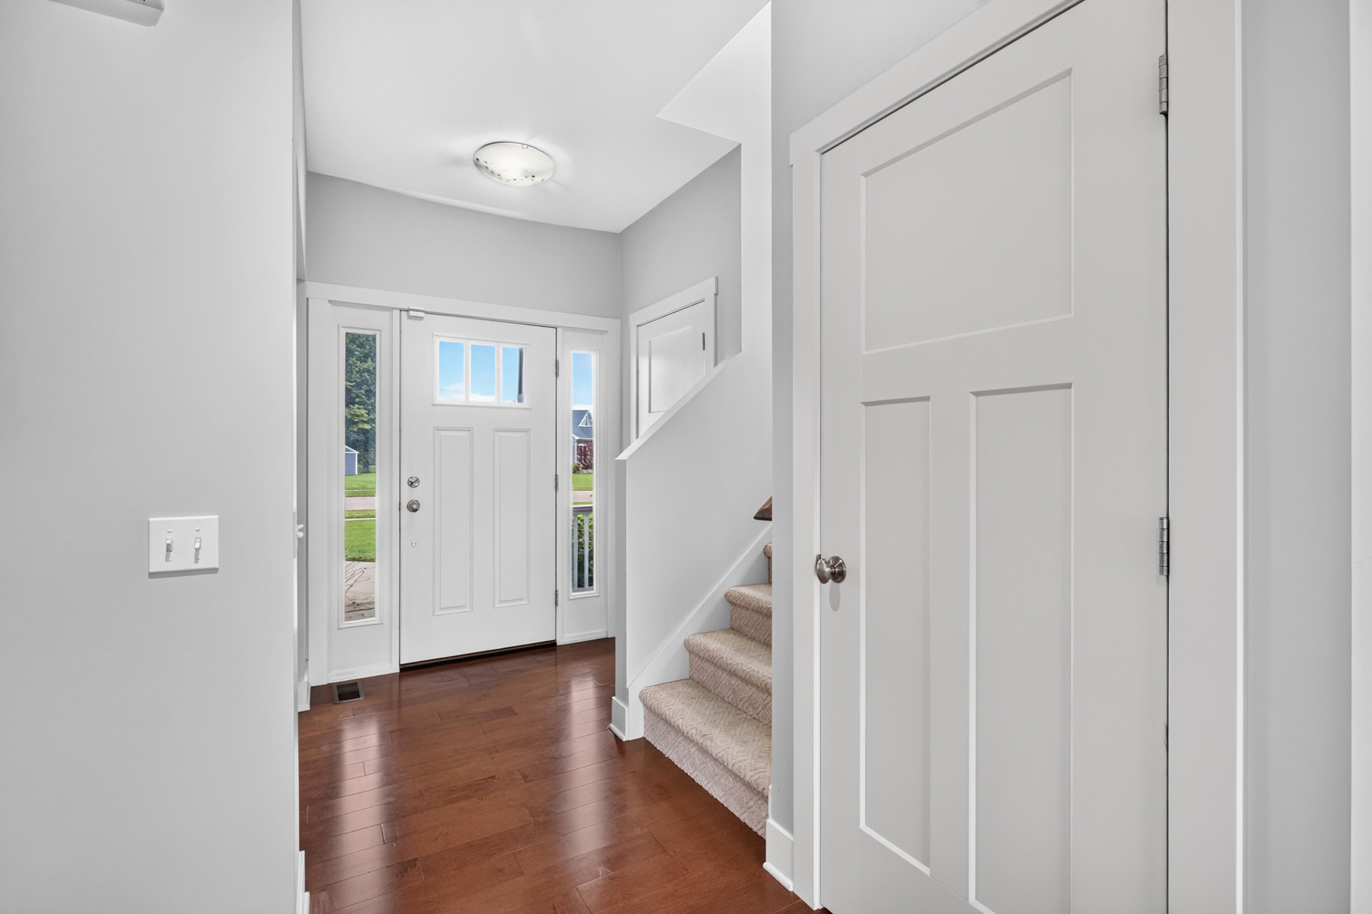
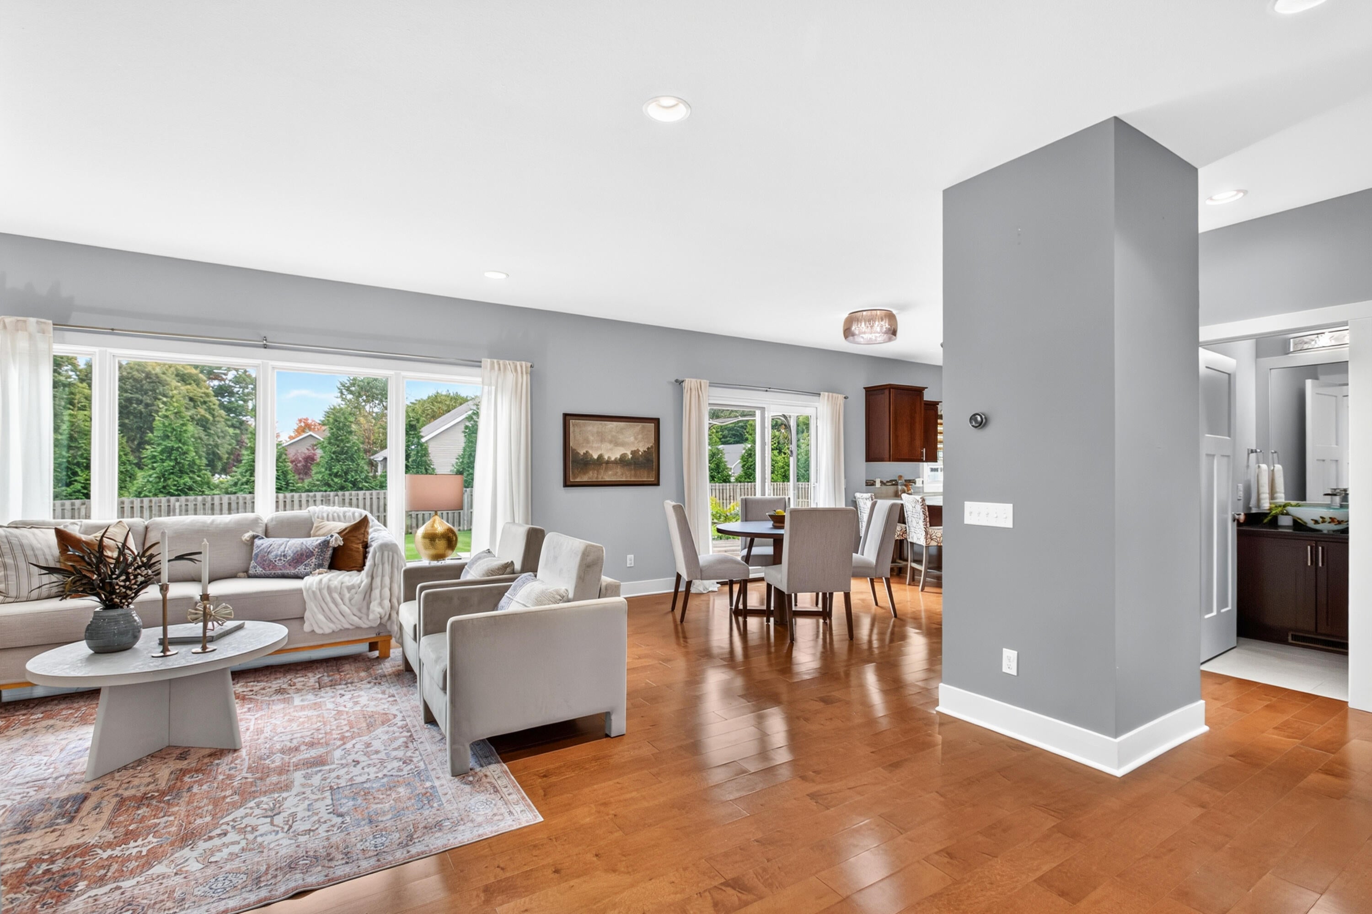
This St. Joseph single-family residence offers four bedrooms and 3.5 bathrooms, open concept design providing ample space for comfortable living. The 16,750-square-foot lot gives you substantial grounds to enjoy, while the three-car garage accommodates vehicles and storage needs. Built with practical layout and substantial square footage, this home delivers solid value for buyers seeking a well-proportioned residence in a sought after neighborhood. A genuine opportunity to own a multi-bedroom property with room to grow. The location is ideal for quick trips to schools, restaurants, grocery, beaches & parks! Don't let this one slip by!
Save
Ask
Tour
Hide
Listing Snapshot
Price
$614,000
Days On Site
0 Days
Bedrooms
4
Inside Area (SqFt)
3,091 sqft
Total Baths
4
Full Baths
3
Partial Baths
1
Lot Size
0.38 Acres
Year Built
2016
MLS® Number
69026054260
Status
Active
Property Tax
$6,652
HOA/Condo/Coop Fees
N/A
Sq Ft Source
N/A
Friends & Family
Recent Activity
| 8 hours ago | Listing first seen on site | |
| 8 hours ago | Listing updated with changes from the MLS® |
General Features
Acres
0.38
Attached Garage
Yes
Cross Street
Fox Woods & Fox Crossing
Garage
Yes
Garage Spaces
3
Parking
AttachedConcreteGarage Faces FrontGarage Door Opener
Property Sub Type
Single Family Residence
Security
Security SystemSmoke Detector(s)
Sewer
Public Sewer
SqFt Above
2163
SqFt Below
928
SqFt Total
3199
Style
Craftsman
Utilities
Cable ConnectedNatural Gas Connected
Water Source
Public
Interior Features
Appliances
Gas Water HeaterCooktopDishwasherDisposalDouble OvenDryerMicrowaveOvenRefrigeratorWasher
Basement
FinishedFull
Cooling
Ceiling Fan(s)Central Air
Fireplace
Yes
Fireplace Features
Gas LogLiving Room
Fireplaces
1
Flooring
CarpetCeramic TileSimulated WoodTileWood
Heating
Forced AirNatural Gas
Interior
Pantry
Laundry Features
Laundry RoomMain LevelSink
Spa
Yes
Window Features
Insulated WindowsScreensWindow Treatments
BathFull
Level - Basement
BathLav
Level - Main
Bedroom 2
Dimensions - 10.9 x 13.75Level - UpperArea - 150
Bedroom 3
Dimensions - 11.25 x 13.17Level - UpperArea - 148
Dining Room
Dimensions - 10.9 x 12.67Level - MainArea - 138
Game Room
Dimensions - 25.33 x 27.33Level - BasementArea - 692
Kitchen
Dimensions - 11.42 x 12.58Level - MainArea - 144
Living Room
Dimensions - 13.67 x 19.75Level - MainArea - 270
Master Bathroom
Dimensions - 8.42 x 9.9Level - UpperArea - 83
Master Bedroom
Dimensions - 14.83 x 17.58Level - UpperArea - 261
Other
Dimensions - 9.75 x 11.42Level - MainArea - 111
Save
Ask
Tour
Hide
Exterior Features
Construction Details
StoneVinyl Siding
Fencing
Back YardPrivacy
Lot Features
Level
Patio And Porch
CoveredDeckPatioPorch
Roof
CompositionShingle
Spa
Yes
Windows/Doors
Insulated WindowsScreensWindow Treatments
Community Features
Accessibility Features
Therapeutic Whirlpool
Community Features
Sidewalks
MLS Area
Area94071LincolnTwp
School District
Lakeshore
Financing Terms Available
CashConventional
Roads
Paved
Schools
School District
Lakeshore
Elementary School
Unknown
Middle School
Unknown
High School
Unknown
Listing courtesy of @properties Christie's International R.E.: [email protected]

IDX provided courtesy of Realcomp II Ltd. via SouthwesternMichiganAssociationofREALTORS. Copyright © 2026 Realcomp II Ltd. Shareholders.
IDX information is provided exclusively for consumers' personal, non-commercial use and may not be used for any purpose other than to identify prospective properties consumers may be interested in purchasing and that the data is deemed reliable but not guaranteed accurate by the MLS.
IDX provided courtesy of Realcomp II Ltd. via SouthwesternMichiganAssociationofREALTORS. Copyright © 2026 Realcomp II Ltd. Shareholders.
IDX information is provided exclusively for consumers' personal, non-commercial use and may not be used for any purpose other than to identify prospective properties consumers may be interested in purchasing and that the data is deemed reliable but not guaranteed accurate by the MLS.
Neighborhood & Commute
Source: Walkscore
Save
Ask
Tour
Hide
Did you know? You can invite friends and family to your search. They can join your search, rate and discuss listings with you.