Save
Ask
Tour
Hide
Share
$380,000
New Listing

64852 32nd Street
Antwerp Township, MI 49065

For Sale|Residential|Active
4
Beds
3
Total Baths
3
Full Baths
2,520
SqFt
$151
/SqFt
1988
Built
County:
VanBuren
Call Now: 586-242-5838
Is this the listing for you? We can help make it yours.
586-242-5838
64852 32nd Street64852 32nd Street64852 32nd Street64852 32nd Street
Save
Ask
Tour
Hide
Share

Mortgage Calculator

Monthly Payment (Est.)

Enter an interest rate to see your estimated monthly payment.
Calculator powered by Showcase IDX, a Constellation1 Company. Copyright ©2026 Information is deemed reliable but not guaranteed.

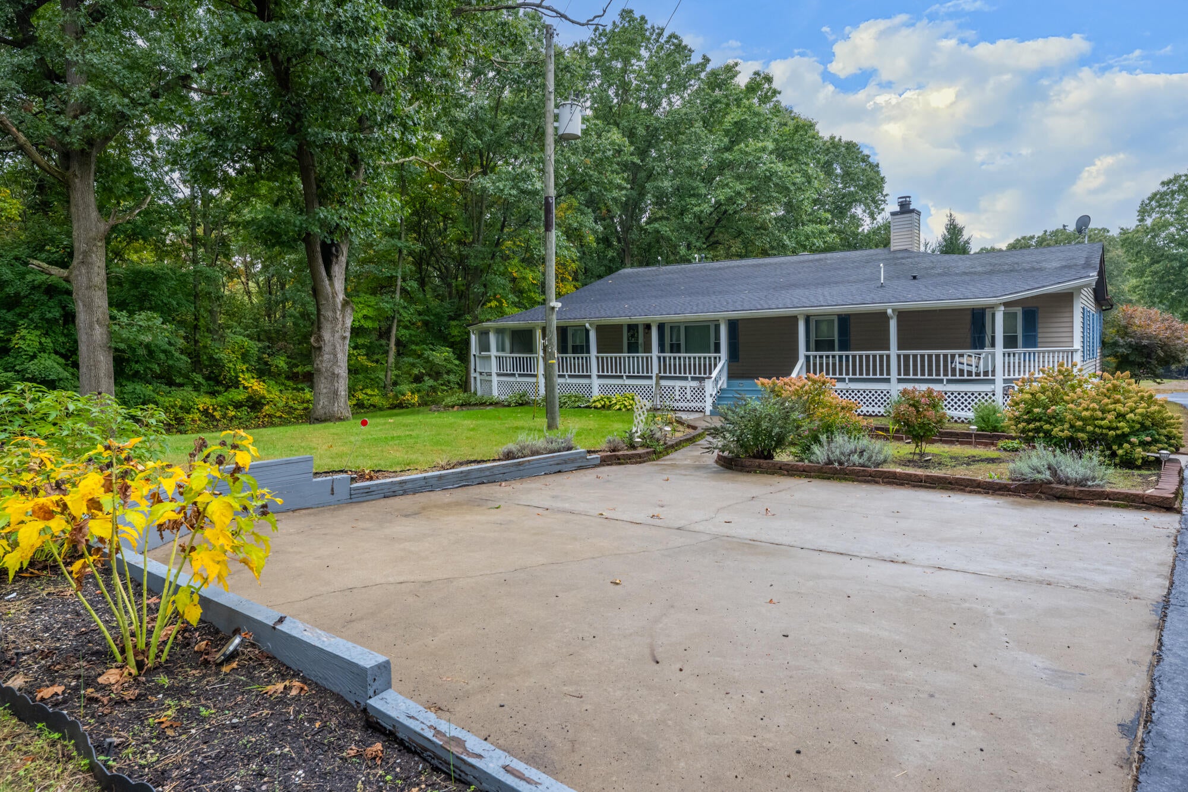
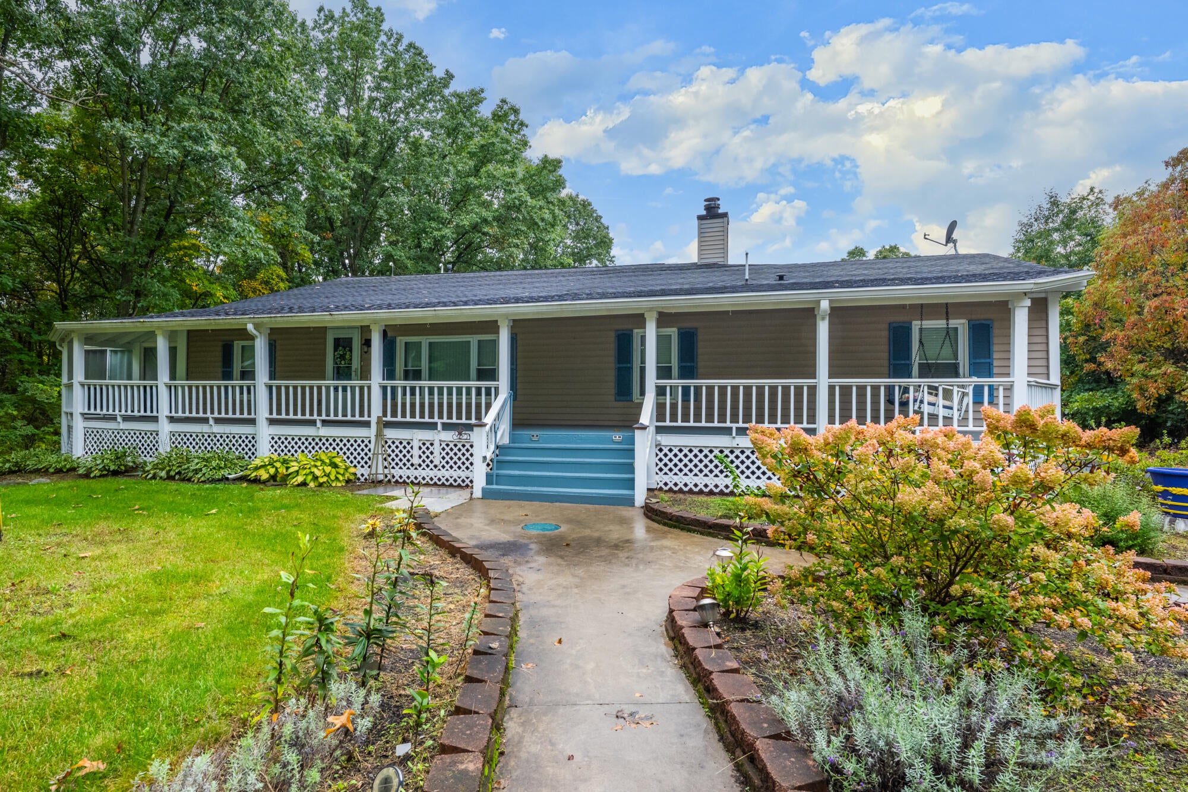
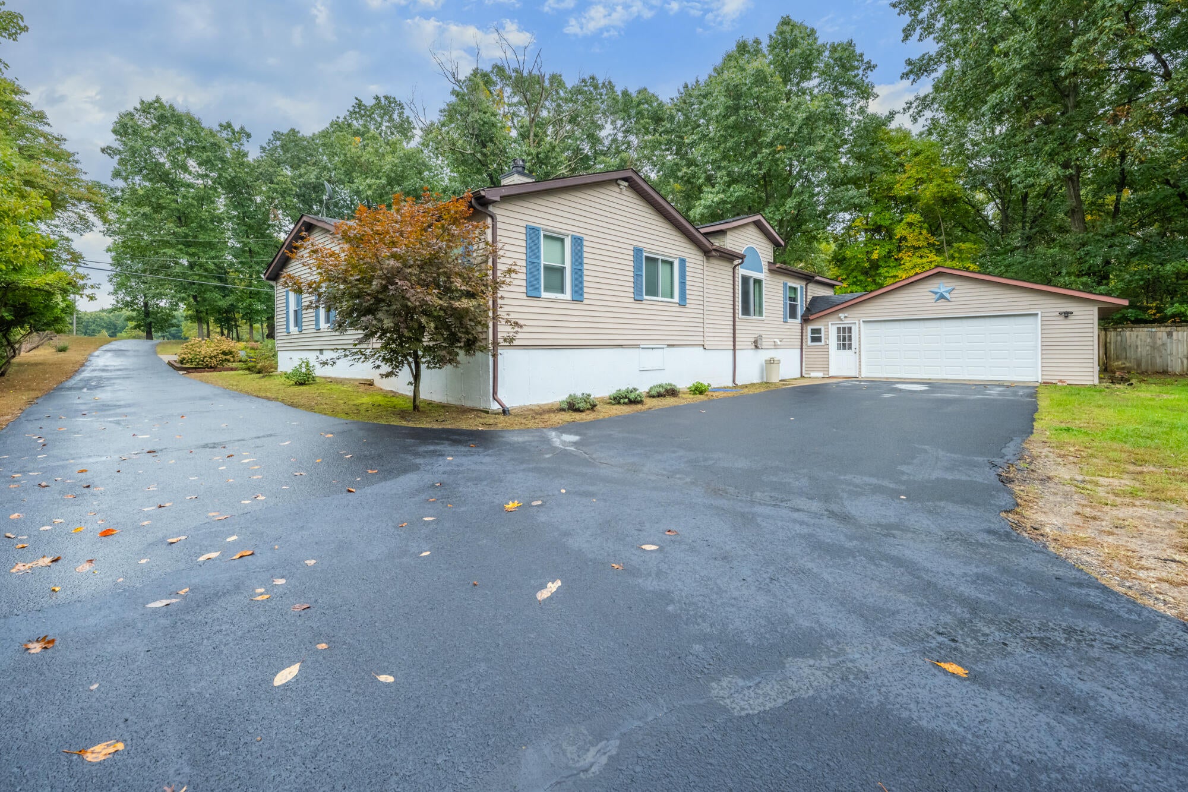
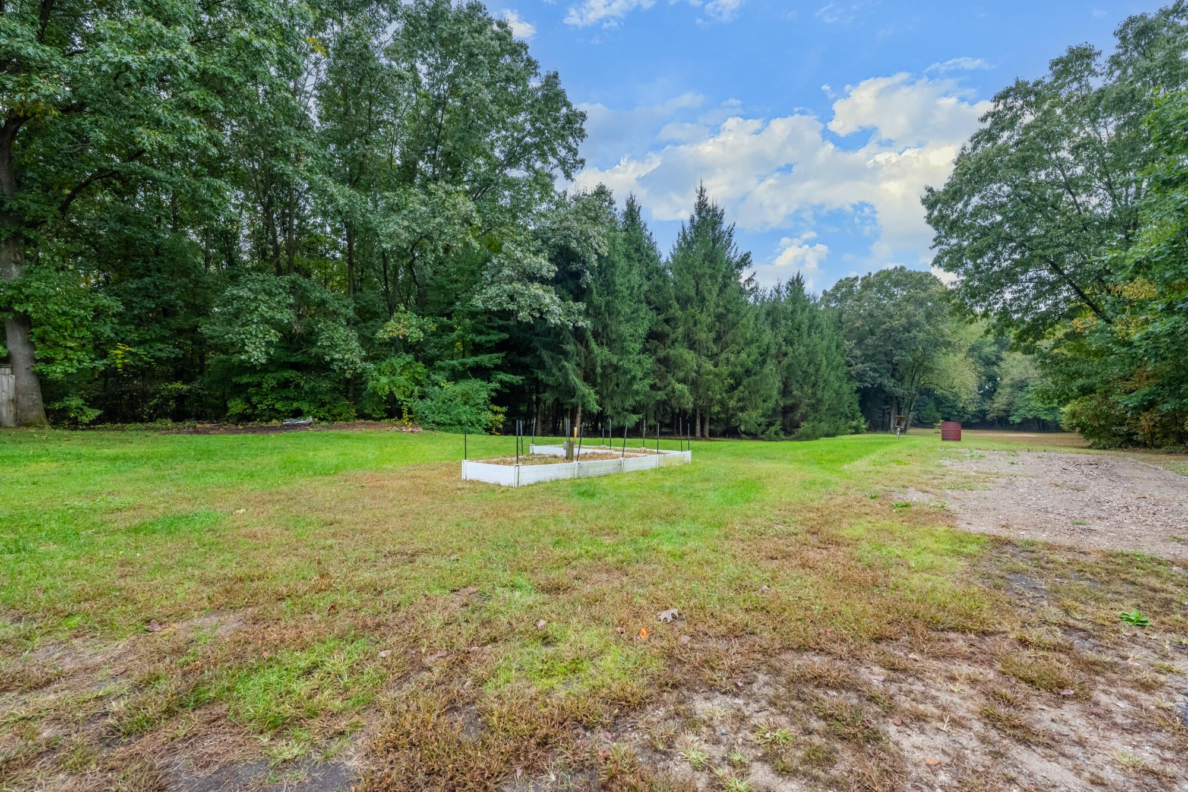
Welcome home to this very spacious 4 bed, 3 bath ranch home on 2 acres of land tucked away off the road. The large wraparound front porch welcomes you in & provides the perfect place to relax & enjoy the quiet surroundings. Inside, the unique floor plan features two primary suites, plus two additional bedrooms & a third full bath. This home offers plenty of space to gather; open concept kitchen/dining & several living spaces, as well as a wood burning fireplace adding warmth & character. Recent improvements include a new furnace in 2021, new well 2022, new hot water heater, updated flooring, new carpet in 2 bedrooms & numerous new windows with transferable warranty. The porch has also been improved with new lumber & Ice Shield for added peace of mind. Extra large attached garage allows for vehicles as well as equipment & toys. With a private setting, generous living space, 2 primary suites, & numerous updates, this home offers a great combination of comfort, character & functionality.

Save
Ask
Tour
Hide
Share
Listing Snapshot
Price 
$380,000
Days On Site 
0 Days
Bedrooms 
4
Inside Area (SqFt) 
2,520 sqft
Total Baths 
3
Full Baths 
3
Partial Baths 
N/A
Lot Size 
2 Acres
Year Built 
1988
MLS® Number 
69026052779
Status 
Active
Property Tax 
$4,389
HOA/Condo/Coop Fees 
N/A
Sq Ft Source 
Public Records
Friends & Family
Recent Activity
4 hours agoListing first seen on site
4 hours agoListing updated with changes from the MLS®
General Features
Acres 
2
Attached Garage 
Yes
Cross Street 
M 40 & 64th
Foundation 
Permanent
Garage 
Yes
Garage Spaces 
3
Parking 
AsphaltAttachedConcreteGarage Door OpenerPaved
Sewer 
Septic Tank
SqFt Above 
2520
SqFt Total 
2520
Style 
Ranch
Utilities 
Natural Gas Connected
Water Source 
PrivateWell
Interior Features
Appliances 
DishwasherDryerMicrowaveOvenRefrigeratorRangeWasher
Basement 
Crawl Space
Cooling 
Ceiling Fan(s)Central Air
Fireplace 
Yes
Fireplace Features 
DenKitchenWood Burning
Fireplaces 
1
Heating 
Forced AirNatural Gas
Laundry Features 
Main Level
Window Features 
Window Treatments
BathFull 
Level - Main
Bedroom 2 
Level - Main
Bedroom 3 
Level - Main
Bedroom 4 
Level - Main
Bedroom 5 
Den 
Level - Main
Dining Room 
Description - Formal
Family Room 
Level - Main
Game Room 
Level - Main
Kitchen 
Level - Main
Laundry 
Level - Main
Living Room 
Level - Main
Master Bathroom 
Level - Main
Master Bedroom 
Level - Main
Other 
ThreeSeasonRoom 
Save
Ask
Tour
Hide
Share
Exterior Features
Construction Details 
Vinyl Siding
Patio And Porch 
CoveredPorch
Roof 
Composition
Windows/Doors 
Window Treatments
Community Features
MLS Area 
Area80141AntwerpTwp
School District 
Lawton
Financing Terms Available 
CashConventionalFHAUSDA LoanVA Loan
Roads 
Paved
Schools
School District
Lawton
Elementary School
Unknown
Middle School
Unknown
High School
Unknown
Listing courtesy of American Homes Real Estate: [email protected]


IDX provided courtesy of Realcomp II Ltd. via SouthwesternMichiganAssociationofREALTORS. Copyright © 2026 Realcomp II Ltd. Shareholders.

IDX information is provided exclusively for consumers' personal, non-commercial use and may not be used for any purpose other than to identify prospective properties consumers may be interested in purchasing and that the data is deemed reliable but not guaranteed accurate by the MLS.

Neighborhood & Commute
Source: Walkscore
Save
Ask
Tour
Hide
Share