Save
Ask
Tour
Hide
Share
$449,000
New Listing

10300 Creekview Road
Bridgman City, MI 49106

For Sale|Single Family Residence|Active
4
Beds
3
Total Baths
2
Full Baths
1
Partial Bath
2,100
SqFt
$214
/SqFt
2006
Built
Subdivision:
HIDDEN CREEK SUBDIVISION
County:
Berrien
Call Now: 586-242-5838
Is this the listing for you? We can help make it yours.
586-242-5838
10300 Creekview Road10300 Creekview Road10300 Creekview Road10300 Creekview Road
Save
Ask
Tour
Hide
Share

Mortgage Calculator

Monthly Payment (Est.)

Enter an interest rate to see your estimated monthly payment.
Calculator powered by Showcase IDX, a Constellation1 Company. Copyright ©2026 Information is deemed reliable but not guaranteed.

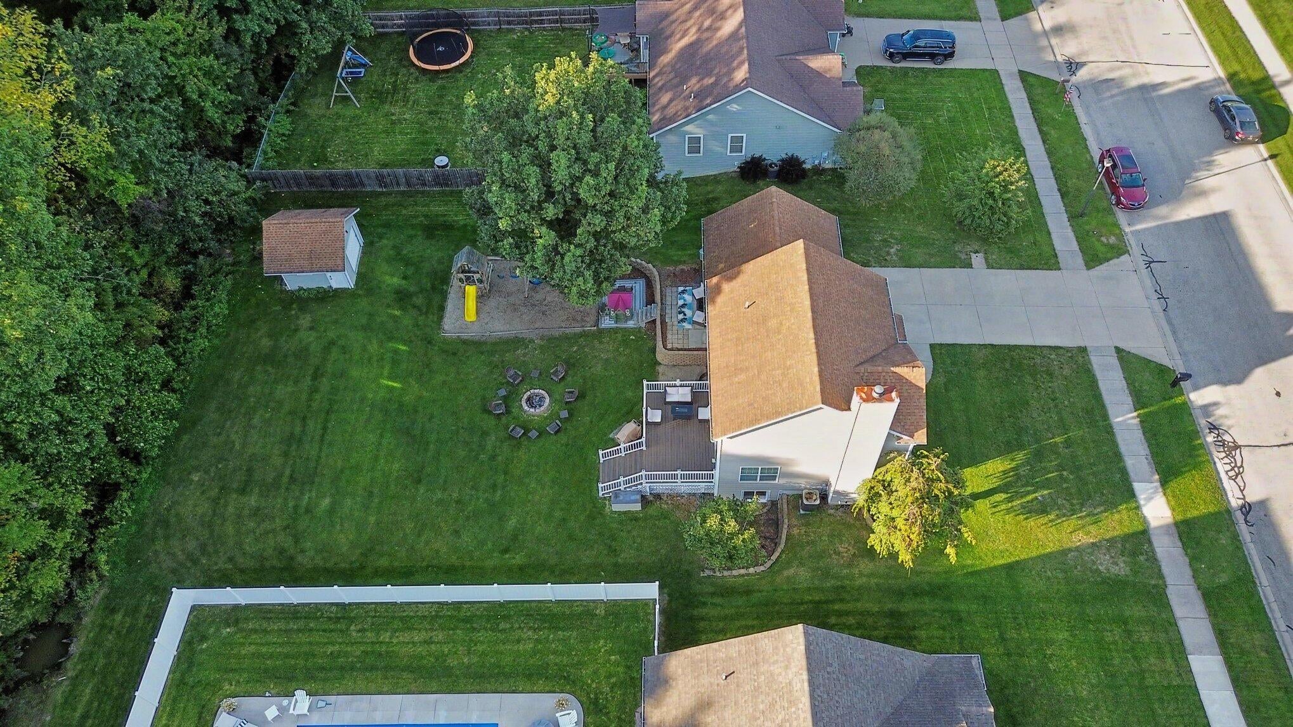
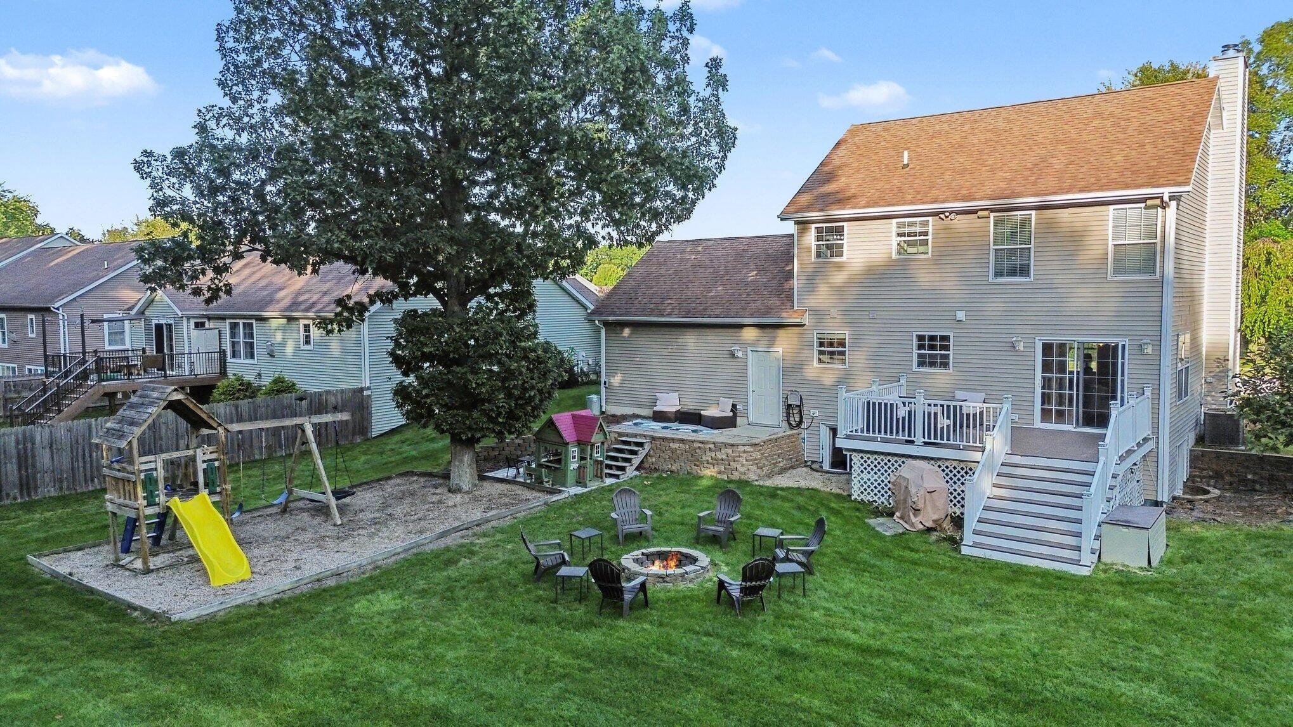
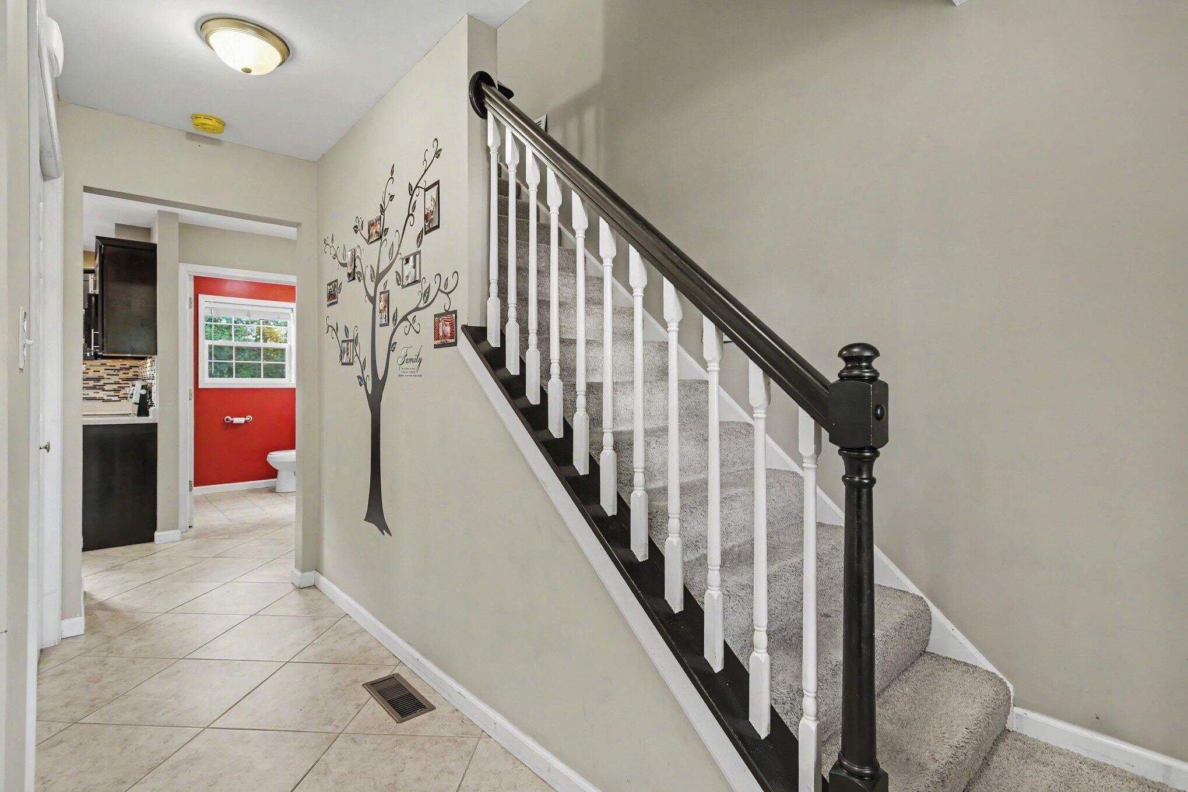
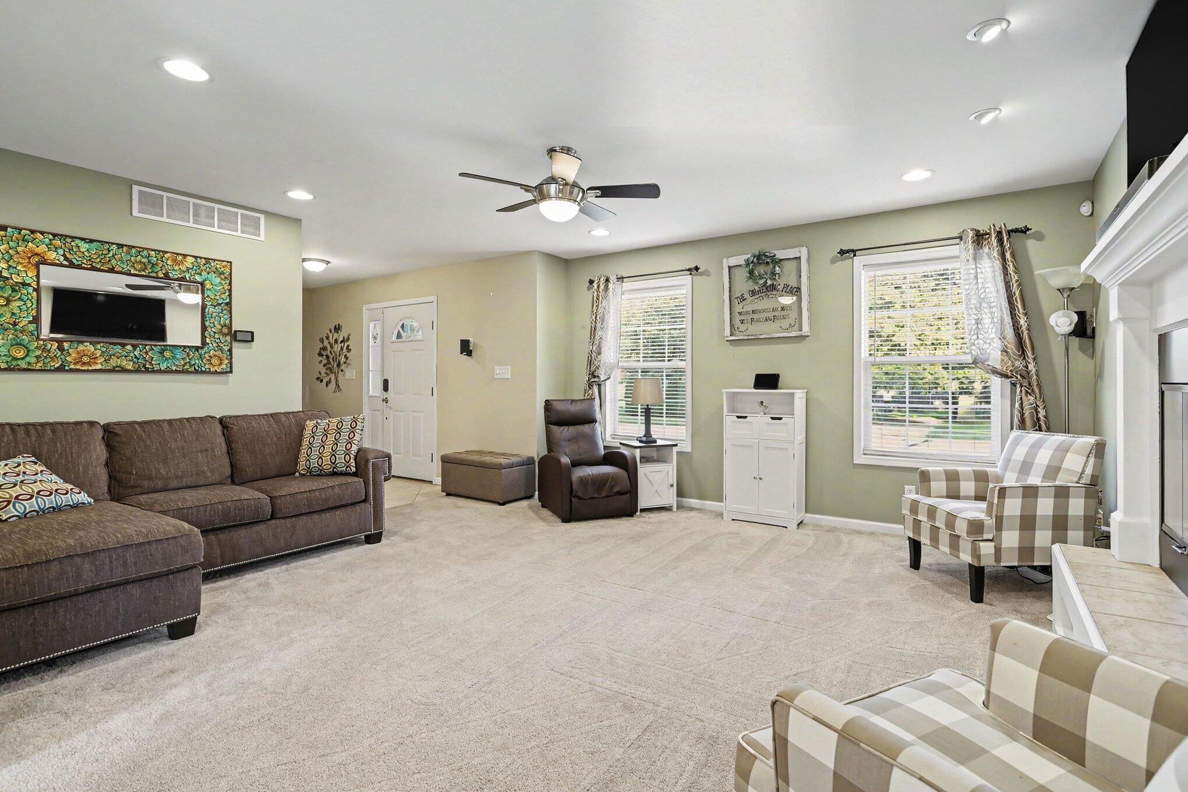
Welcome to this custom-built 4-bedroom home with a spacious, private backyard and beautiful wooded setting. The open floor plan offers abundant natural light, a large kitchen with cherry cabinetry, soft-close drawers, stainless steel appliances, and tile flooring. The dining area opens to a large composite deck overlooking the backyard. The spacious living room features a wood-burning fireplace and built-in speakers. Upstairs offers 3 generous bedrooms, including a primary suite with vaulted ceiling. The finished basement features a 4th bedroom, family room and built-in speakers. Enjoy the wooded backyard with a children's play set and fire pit area, perfect for entertaining. The 10x12 stick-built shed features a convenient roll-up door. Additional features include 2x6 exterior walls for added insulation, PEX plumbing, and an outlet at the back of the garage ready for a hot tub. Conveniently located near Lake Michigan, Weko Beach, wineries and Bridgman Schools.

Save
Ask
Tour
Hide
Share
Listing Snapshot
Price 
$449,000
Days On Site 
0 Days
Bedrooms 
4
Inside Area (SqFt) 
2,100 sqft
Total Baths 
3
Full Baths 
2
Partial Baths 
1
Lot Size 
0.29 Acres
Year Built 
2006
MLS® Number 
69026052093
Status 
Active
Property Tax 
$3,821
HOA/Condo/Coop Fees 
N/A
Sq Ft Source 
Public Records
Friends & Family
Recent Activity
4 hours agoListing first seen on site
4 hours agoListing updated with changes from the MLS®
General Features
Acres 
0.29
Attached Garage 
Yes
Cross Street 
Hidden Creek and Donna Drive
Garage 
Yes
Garage Spaces 
2
Parking 
AttachedGarage Door OpenerPaved
Property Sub Type 
Single Family Residence
Sewer 
Public Sewer
Special Circumstances 
Standard
SqFt Above 
1522
SqFt Below 
600
SqFt Total 
2100
Style 
Traditional
Utilities 
Cable ConnectedNatural Gas ConnectedPhone Available
Water Source 
Public
Interior Features
Appliances 
Electric Water HeaterDishwasherMicrowaveOvenRefrigeratorRange
Basement 
FinishedFullPartially FinishedSump Pump
Cooling 
Ceiling Fan(s)Central Air
Fireplace 
Yes
Fireplace Features 
Living RoomWood Burning
Fireplaces 
1
Flooring 
CarpetCeramic TileSimulated Wood
Heating 
ElectricForced Air
Interior 
Pantry
Laundry Features 
Laundry Closet
Window Features 
Window Treatments
BathFull 
Level - Upper
BathLav 
Level - Upper
Bedroom 2 
Dimensions - 13.0 x 11.0Level - UpperArea - 143
Bedroom 3 
Dimensions - 9.0 x 10.0Level - UpperArea - 90
Bedroom 4 
Dimensions - 9.0 x 11.0Level - BasementArea - 99
Family Room 
Dimensions - 16.0 x 26.0Level - BasementArea - 416
Kitchen 
Dimensions - 10.0 x 12.0Level - MainArea - 120
Laundry 
Dimensions - 5.0 x 3.0Level - UpperArea - 15Description - Laundry closet
Living Room 
Dimensions - 16.0 x 15.0Level - MainArea - 240
Master Bathroom 
Dimensions - 8.0 x 8.0Level - UpperArea - 64
Master Bedroom 
Dimensions - 11.0 x 12.0Level - UpperArea - 132
Other 
Dimensions - 9.0 x 12.0Level - MainArea - 108
Save
Ask
Tour
Hide
Share
Exterior Features
Construction Details 
Vinyl Siding
Exterior 
Playground
Lot Features 
LevelWooded
Other Structures 
Shed(s)
Patio And Porch 
DeckPorch
Roof 
Composition
Windows/Doors 
Window Treatments
Community Features
MLS Area 
Area94112Bridgman
School District 
Bridgman
Financing Terms Available 
CashConventional
Roads 
Paved
Schools
School District
Bridgman
Elementary School
Unknown
Middle School
Unknown
High School
Unknown
Listing courtesy of The Shore Real Estate Group: [email protected]


IDX provided courtesy of Realcomp II Ltd. via SouthwesternMichiganAssociationofREALTORS. Copyright © 2026 Realcomp II Ltd. Shareholders.

IDX information is provided exclusively for consumers' personal, non-commercial use and may not be used for any purpose other than to identify prospective properties consumers may be interested in purchasing and that the data is deemed reliable but not guaranteed accurate by the MLS.

Neighborhood & Commute
Source: Walkscore
Save
Ask
Tour
Hide
Share