Save
Ask
Tour
Hide
Share
$3,400,000
-1 Days On Site

15461 Lakeshore Road
Chikaming Township, MI 49116

Single Family Residence|Coming Soon
7
Beds
6
Total Baths
4
Full Baths
2
Partial Baths
3,422
SqFt
$994
/SqFt
2020
Built
County:
Berrien
Call Now: 586-242-5838
Is this the listing for you? We can help make it yours.
586-242-5838
15461 Lakeshore Road15461 Lakeshore Road15461 Lakeshore Road15461 Lakeshore Road
Save
Ask
Tour
Hide
Share

Mortgage Calculator

Monthly Payment (Est.)

Enter an interest rate to see your estimated monthly payment.
Calculator powered by Showcase IDX, a Constellation1 Company. Copyright ©2026 Information is deemed reliable but not guaranteed.

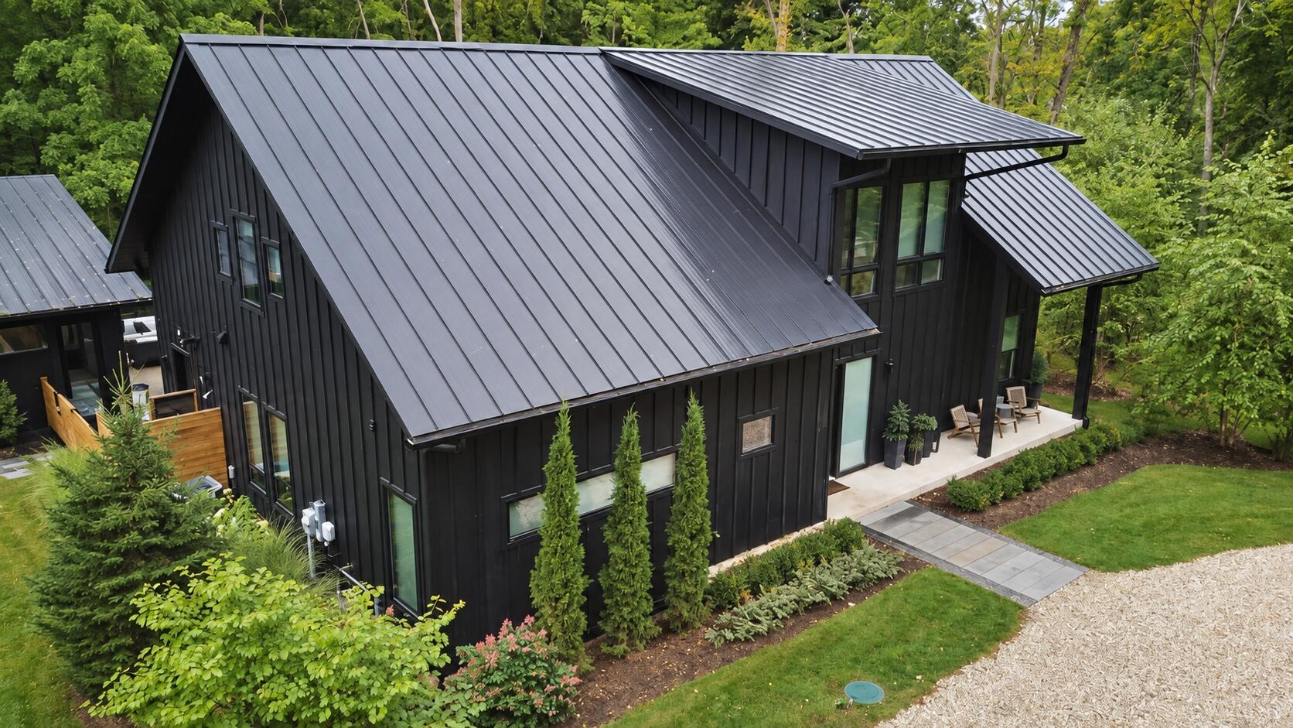
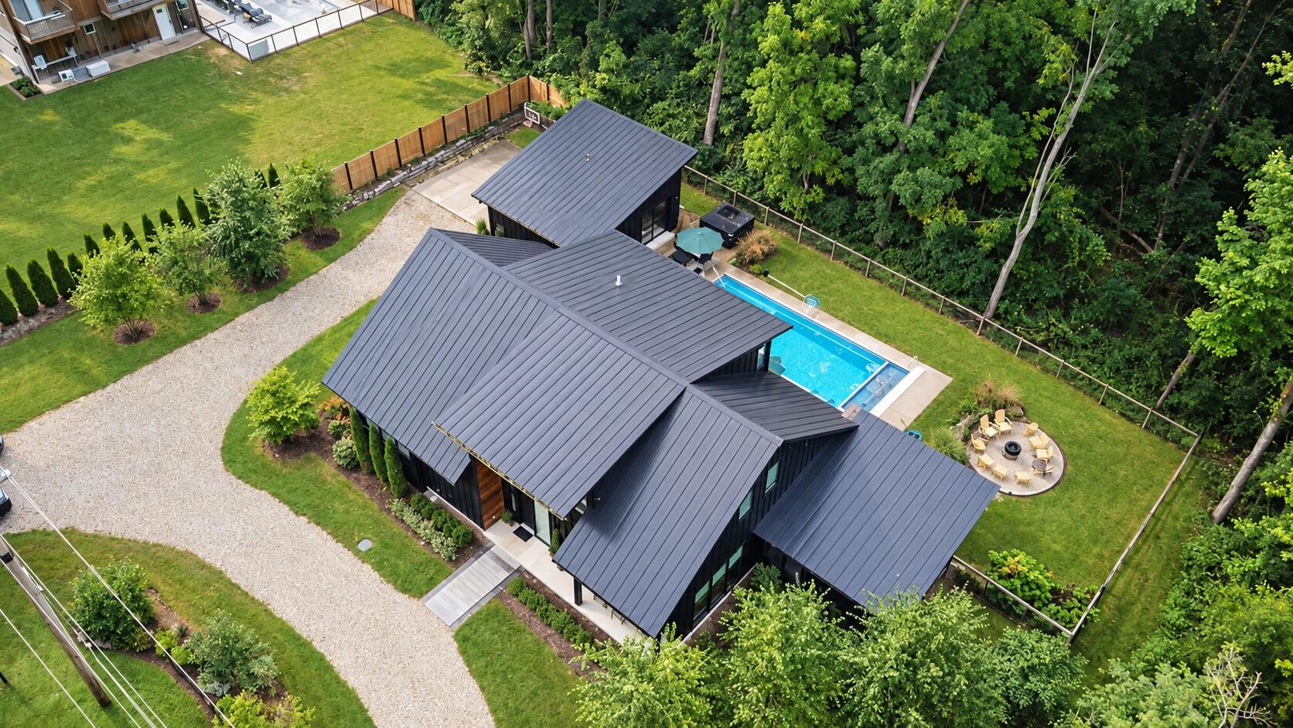
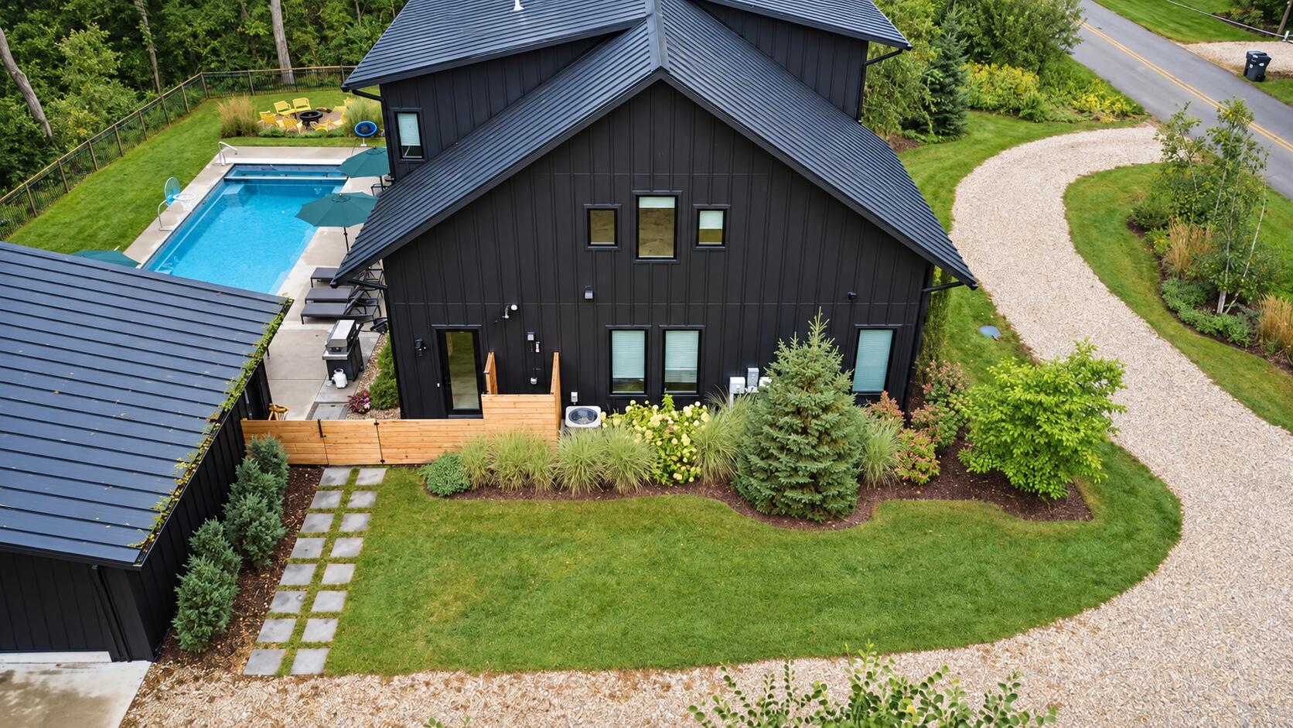
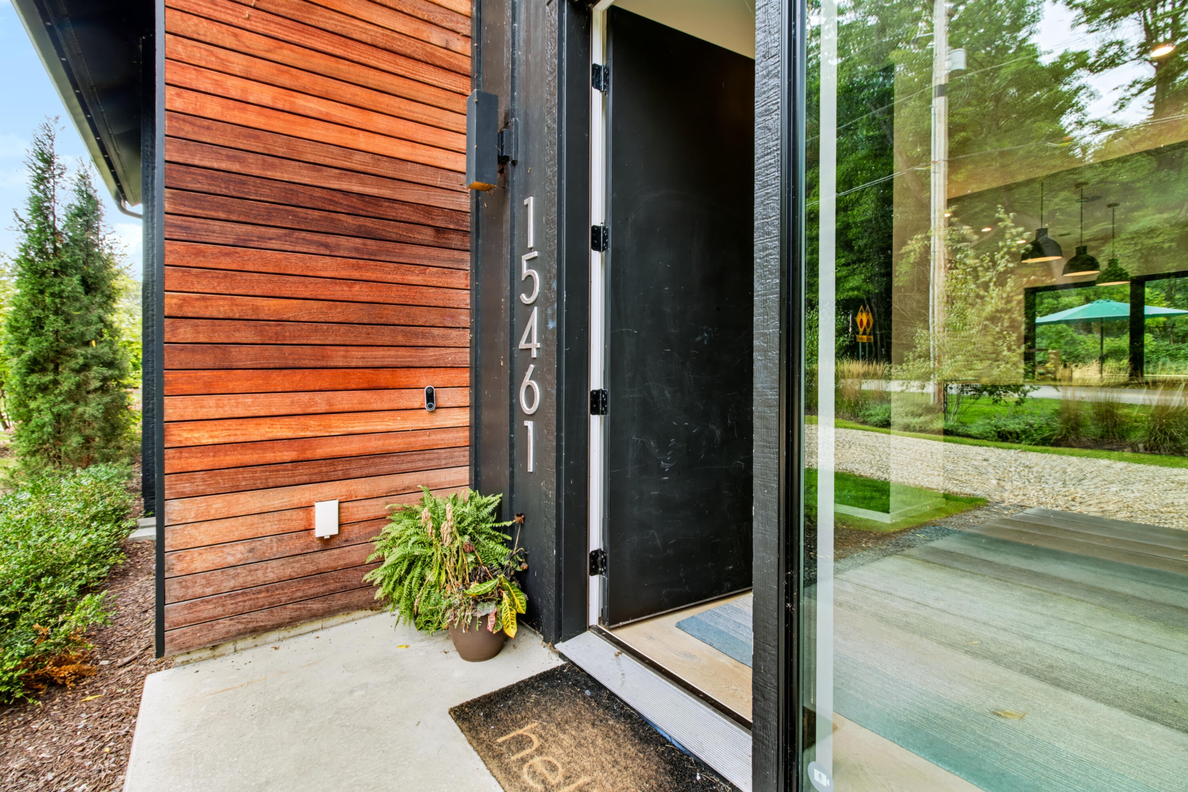
Exceptional modern retreat in Lakeside offering approximately 3,500 sq. ft. with 7 bedrooms and 6 baths. Thoughtful architectural details and high-end finishes are found throughout, including wide-plank flooring, custom cabinetry, designer lighting, spa-inspired baths and an impressive chef's kitchen with commercial-style appliances and oversized island. The open-concept layout provides multiple gathering spaces, including a custom bunk room and expansive screened entertaining area. Outside, the property feels like a private resort with an in-ground pool, expansive patio, fire pit, lush landscaping and detached poolside bonus space ideal for entertaining. A dramatic glass overhead door system opens the living spaces to the surrounding wooded setting, creating a seamless indoor/outdoor experience that can be enjoyed open-air on beautiful days or enclosed for comfort in changing weather. Currently utilized as a short-term rental, the home offers exceptional guest capacity and flexibility as a luxury vacation property, investment or private second home. Ideally located less than a mile from Pier Street public beach and Lake Michigan.

Save
Ask
Tour
Hide
Share
Listing Snapshot
Price 
$3,400,000
Days On Site 
-1 Days
Bedrooms 
7
Inside Area (SqFt) 
3,422 sqft
Total Baths 
6
Full Baths 
4
Partial Baths 
2
Lot Size 
0.71 Acres
Year Built 
2020
MLS® Number 
69026050552
Status 
Coming Soon
Property Tax 
$13,773
HOA/Condo/Coop Fees 
N/A
Sq Ft Source 
Other
Friends & Family
Recent Activity
just nowListing first seen on site
22 hours agoListing updated with changes from the MLS®
General Features
Acres 
0.71
Cross Street 
Lakeshore Road
Foundation 
Slab
Garage 
Yes
Garage Spaces 
2
Parking 
ConcreteDetachedGravelGarage Faces Side
Property Sub Type 
Single Family Residence
Sewer 
Public Sewer
SqFt Above 
3422
SqFt Total 
3422
Style 
Contemporary
Water Source 
Public
Interior Features
Appliances 
DishwasherDryerMicrowaveOvenRefrigeratorRangeWasher
Cooling 
Ceiling Fan(s)Central Air
Fireplace 
Yes
Fireplace Features 
Living Room
Fireplaces 
1
Flooring 
TileWood
Heating 
Forced AirNatural GasRadiant
Interior 
Wet Bar
Laundry Features 
Laundry RoomMain LevelSink
Spa 
Yes
BathFull 
Level - Upper
BathLav 
Level - Upper
Bedroom 2 
Dimensions - 17.0 x 13.0Level - MainArea - 221
Bedroom 3 
Dimensions - 13.0 x 10.0Level - UpperArea - 130
Bedroom 4 
Dimensions - 14.0 x 21.0Level - UpperArea - 294Description - Bedroom/family room
Bedroom 5 
Dimensions - 8.0 x 10.0Level - UpperArea - 80
Kitchen 
Dimensions - 10.0 x 25.0Level - MainArea - 250
Laundry 
Dimensions - 13.0 x 8.0Level - MainArea - 104
Living Room 
Dimensions - 30.0 x 26.0Level - MainArea - 780
Master Bedroom 
Dimensions - 16.0 x 15.0Level - MainArea - 240
Other 
Dimensions - 16.0 x 10.0Level - MainArea - 160
Save
Ask
Tour
Hide
Share
Exterior Features
Fencing 
Back Yard
Lot Features 
LevelWooded
Patio And Porch 
PatioPorchScreened
Pool Features 
In GroundOutdoor Pool
Roof 
Metal
Spa 
Yes
Waterfront Features 
LakeWaterfront Access
Community Features
MLS Area 
Area94151ChikamingTwp
School District 
RiverValley
Financing Terms Available 
CashConventional
Roads 
Paved
Schools
School District
RiverValley
Elementary School
Unknown
Middle School
Unknown
High School
Unknown
Listing courtesy of Keller Williams Realty SWM: [email protected]


IDX provided courtesy of Realcomp II Ltd. via SouthwesternMichiganAssociationofREALTORS. Copyright © 2026 Realcomp II Ltd. Shareholders.

IDX information is provided exclusively for consumers' personal, non-commercial use and may not be used for any purpose other than to identify prospective properties consumers may be interested in purchasing and that the data is deemed reliable but not guaranteed accurate by the MLS.

Neighborhood & Commute
Source: Walkscore
Save
Ask
Tour
Hide
Share