Save
Ask
Tour
Hide
Share
$365,000
New Listing

3288 Chestnut Avenue
Hagar Township, MI 49038

For Sale|Single Family Residence|Active
4
Beds
3
Total Baths
3
Full Baths
2,267
SqFt
$161
/SqFt
1979
Built
County:
Berrien
Call Now: 586-242-5838
Is this the listing for you? We can help make it yours.
586-242-5838
3288 Chestnut Avenue3288 Chestnut Avenue3288 Chestnut Avenue3288 Chestnut Avenue
Save
Ask
Tour
Hide
Share

Mortgage Calculator

Monthly Payment (Est.)

Enter an interest rate to see your estimated monthly payment.
Calculator powered by Showcase IDX, a Constellation1 Company. Copyright ©2026 Information is deemed reliable but not guaranteed.

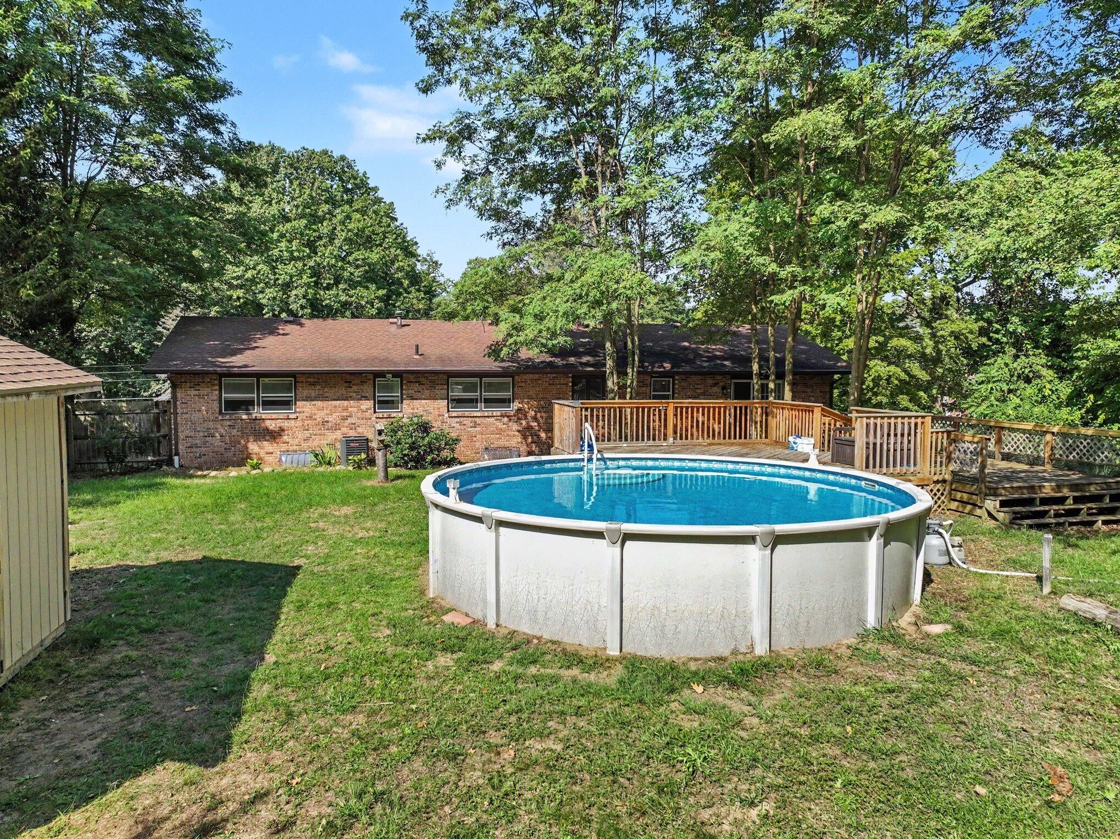
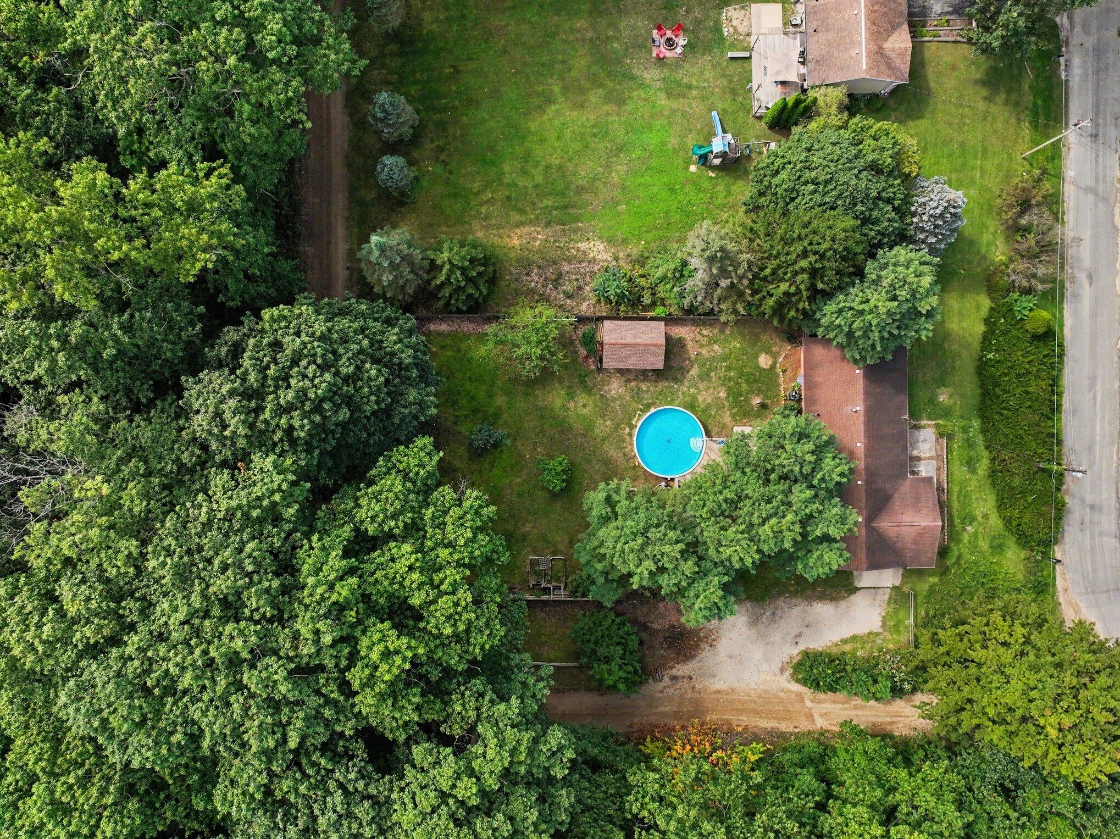
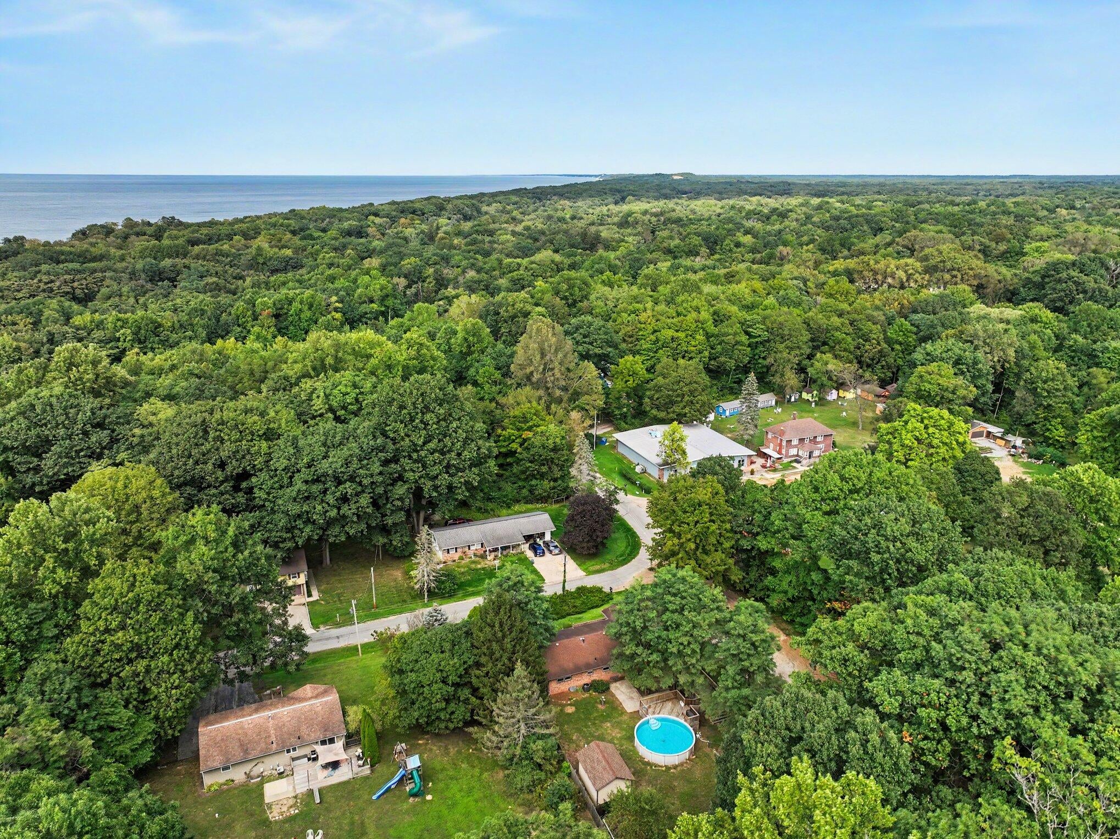
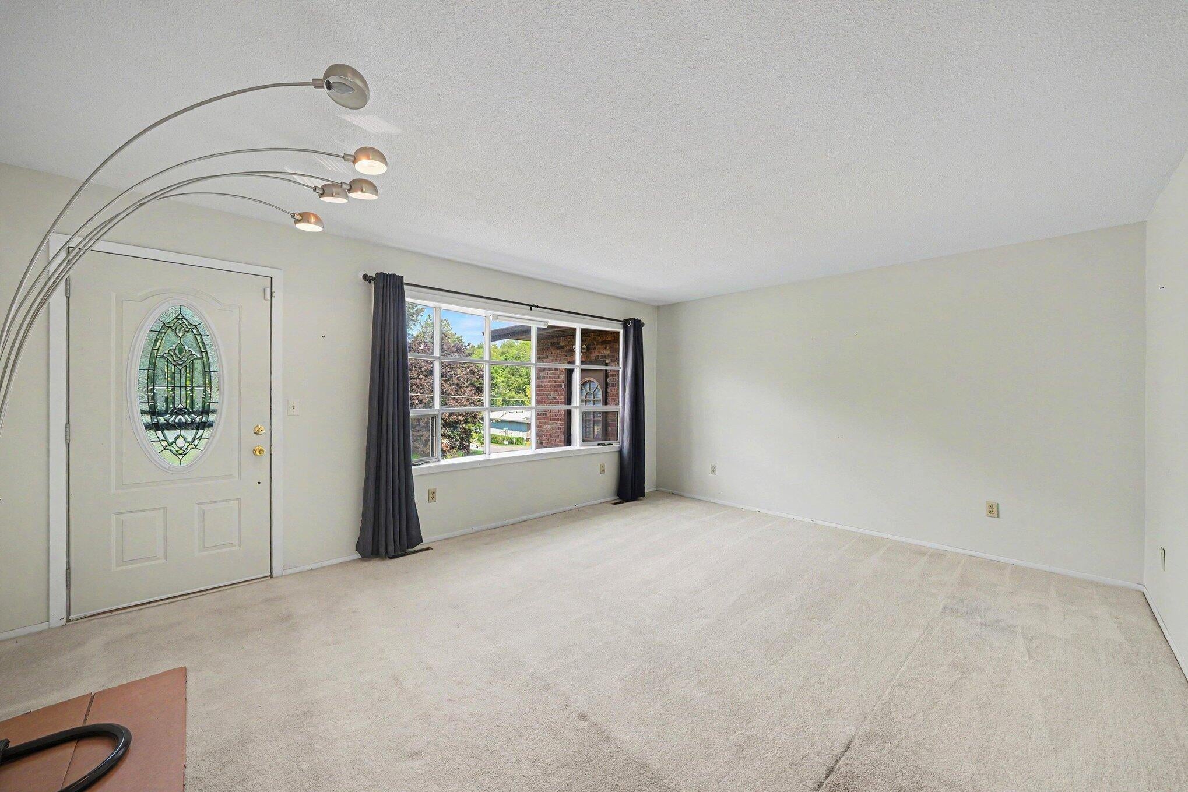
Solid, well-built all-brick ranch ready for some TLC to become a short-term rental powerhouse. This 4 bedroom, 3 bath home could become a 5 bedroom with a few smart updates, commanding an even higher nightly rate; the family area could gain a closet and convert into the primary bedroom, while adding a slider in the dining area would open direct access to the backyard. The above-ground 21' pool is ready for a buyer to add a hot tub (not currently on site) as a great value-add, and the oversized 16' x 12' shed could become a tiki bar for the ultimate outdoor hangout. The sale includes an additional lot with a fenced backyard, a huge upsell that lets guests bring their pets. Just 0.6 miles from Lake Michigan's Hagar Beach, this property has the location buyers and renters want. Bring your vision and turn this solid ranch into a standout income-producing getaway.

Save
Ask
Tour
Hide
Share
Listing Snapshot
Price 
$365,000
Days On Site 
0 Days
Bedrooms 
4
Inside Area (SqFt) 
2,267 sqft
Total Baths 
3
Full Baths 
3
Partial Baths 
N/A
Lot Size 
0.58 Acres
Year Built 
1979
MLS® Number 
69026050358
Status 
Active
Property Tax 
$1,755.68
HOA/Condo/Coop Fees 
$41.67 monthly
Sq Ft Source 
N/A
Friends & Family
Recent Activity
9 hours agoListing first seen on site
9 hours agoListing updated with changes from the MLS®
General Features
Acres 
0.58
Attached Garage 
Yes
Cross Street 
Chestnut and Hagar Place
Garage 
Yes
Garage Spaces 
2
Parking 
AttachedGravelGarage Door OpenerGarage Faces Side
Property Sub Type 
Single Family Residence
Security 
Carbon Monoxide Detector(s)Smoke Detector(s)
Sewer 
Septic Tank
SqFt Above 
1444
SqFt Below 
823
SqFt Total 
2502
Style 
Ranch
Utilities 
Natural Gas Connected
Water Source 
PrivateWell
Interior Features
Appliances 
DishwasherDryerMicrowaveRefrigeratorRangeWasher
Basement 
FinishedFull
Cooling 
Ceiling Fan(s)Central Air
Flooring 
CarpetCeramic Tile
Heating 
Forced AirNatural Gas
Interior 
Wet Bar
Laundry Features 
In Basement
BathFull 
Level - Main
Bedroom 2 
Dimensions - 11.0 x 11.0Level - MainArea - 121
Bedroom 3 
Dimensions - 11.0 x 11.0Level - MainArea - 121
Bedroom 4 
Dimensions - 15.0 x 12.0Level - BasementArea - 180
Family Room 
Dimensions - 15.0 x 12.0Level - MainArea - 180
Kitchen 
Dimensions - 12.0 x 12.0Level - MainArea - 144
Living Room 
Dimensions - 17.0 x 13.0Level - MainArea - 221
Master Bedroom 
Dimensions - 13.0 x 12.0Level - MainArea - 156
Other 
Dimensions - 12.0 x 9.0Level - MainArea - 108
Save
Ask
Tour
Hide
Share
Exterior Features
Construction Details 
BrickWood Siding
Fencing 
Back Yard
Lot Features 
Corner Lot
Patio And Porch 
DeckPatio
Pool Features 
Above GroundOutdoor Pool
Roof 
Asphalt
Waterfront Features 
LakeWaterfront Access
Community Features
Association Amenities 
Beach RightsClubhouseOtherPlayground
Association Fee 
$500.0
Association Fee Frequency 
Annually
Additional Association Fee 
$250.0
Additional Association Fee Frequency 
One Time
Community Features 
Other
MLS Area 
Area94011HagarTwp
School District 
Coloma
Financing Terms Available 
CashConventionalFHAVA Loan
Roads 
Dirt
Schools
School District
Coloma
Elementary School
Unknown
Middle School
Unknown
High School
Unknown
Listing courtesy of Realty Executives Instant Equity: [email protected]


IDX provided courtesy of Realcomp II Ltd. via SouthwesternMichiganAssociationofREALTORS. Copyright © 2026 Realcomp II Ltd. Shareholders.

IDX information is provided exclusively for consumers' personal, non-commercial use and may not be used for any purpose other than to identify prospective properties consumers may be interested in purchasing and that the data is deemed reliable but not guaranteed accurate by the MLS.

Neighborhood & Commute
Source: Walkscore
Save
Ask
Tour
Hide
Share