Save
Ask
Tour
Hide
Share
$194,900
New Listing

10209 Barker Road
Unknown, MI 49099

For Sale|Single Family Residence|Active
2
Beds
2
Total Baths
2
Full Baths
1,552
SqFt
$126
/SqFt
1830
Built
County:
StJoseph
Call Now: 586-242-5838
Is this the listing for you? We can help make it yours.
586-242-5838
10209 Barker Road10209 Barker Road10209 Barker Road10209 Barker Road
Save
Ask
Tour
Hide
Share

Mortgage Calculator

Monthly Payment (Est.)

$889
Calculator powered by Showcase IDX, a Constellation1 Company. Copyright ©2026 Information is deemed reliable but not guaranteed.

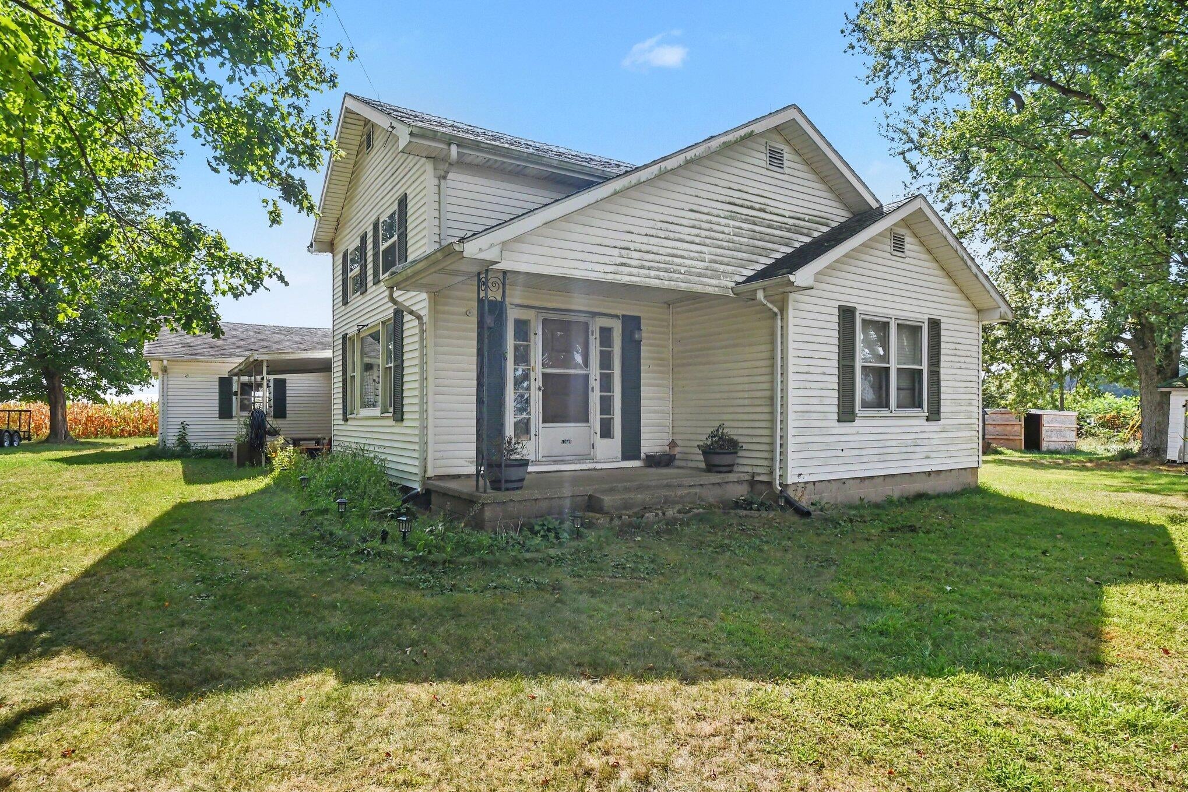
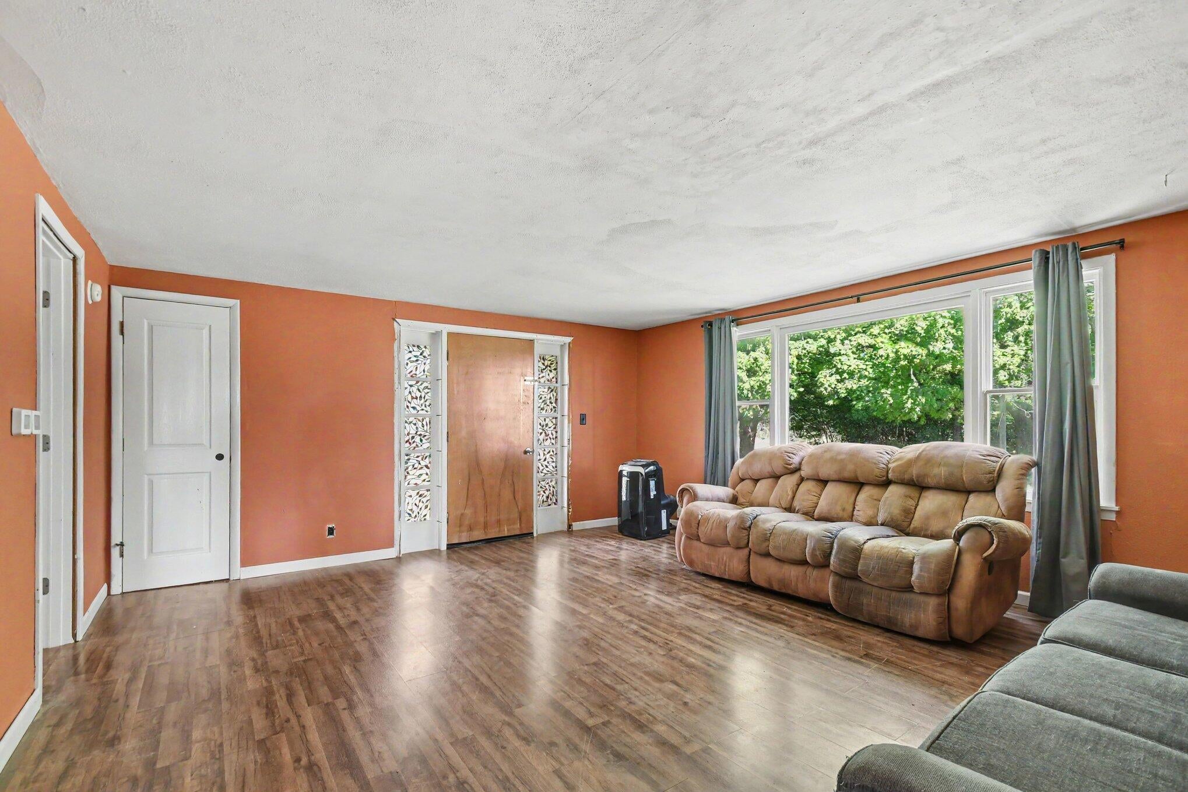
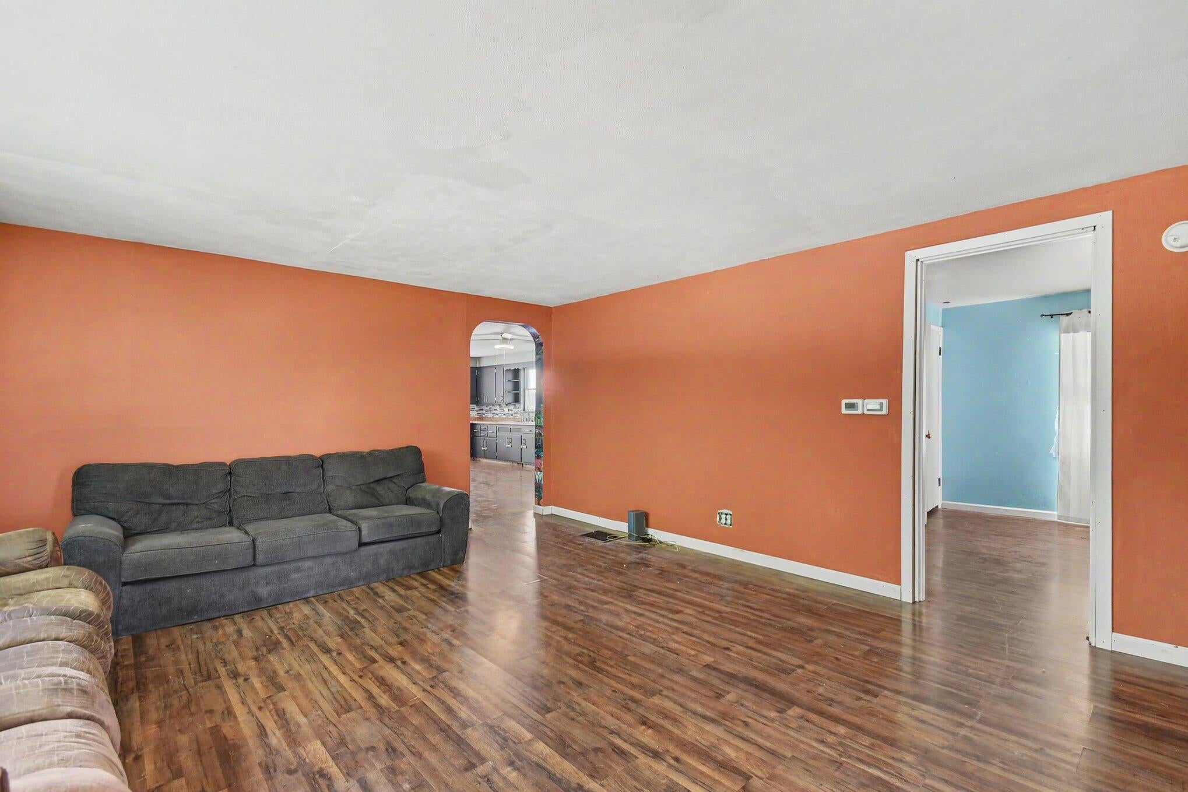
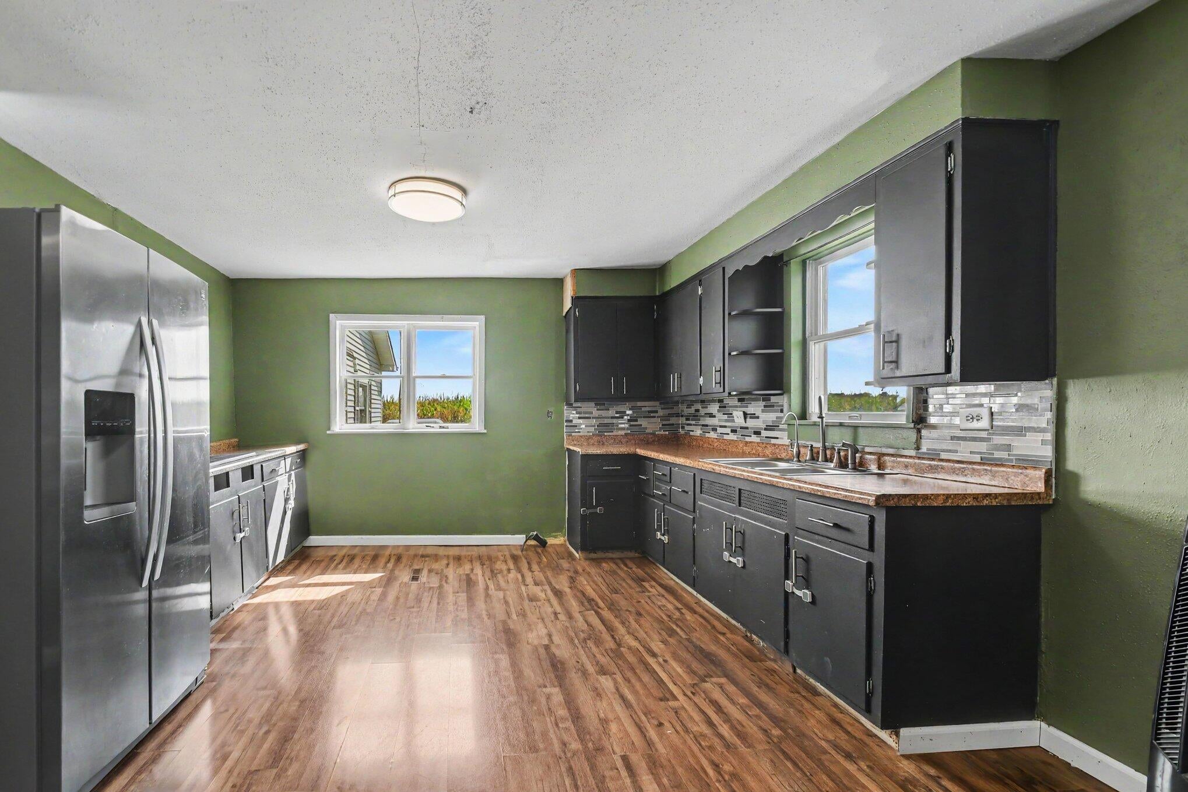
Enjoy a peaceful country setting near the Indiana state line, with approximately one acre and no immediate neighbors. This home offers a comfortable layout with plenty of potential and several useful features. The main level includes a generously sized living room, eat-in kitchen, and convenient main-level laundry. The kitchen offers a good amount of space for meal prep. Upstairs you'll find a second bedroom with a recently carpeted floor, along with a full bath featuring a tub/shower combination. There is also a very small additional room that could be used as a possible bedroom or flex space, depending on buyer needs. Heated with propane and also features a wood boiler that the owners use frequently. Additional amenities include a newer water softener. The propane tank is rented. A two-car attached garage is drywall-finished an and insulated and includes its own breaker box. There is also a chicken coop. this property offers a unique opportunity for someone looking for privacy.

Save
Ask
Tour
Hide
Share
Listing Snapshot
Price 
$194,900
Days On Site 
0 Days
Bedrooms 
2
Inside Area (SqFt) 
1,552 sqft
Total Baths 
2
Full Baths 
2
Partial Baths 
N/A
Lot Size 
1 Acre
Year Built 
1830
MLS® Number 
69026049746
Status 
Active
Property Tax 
$1,495
HOA/Condo/Coop Fees 
N/A
Sq Ft Source 
N/A
Friends & Family
Recent Activity
8 hours agoListing first seen on site
8 hours agoListing updated with changes from the MLS®
General Features
Acres 
1
Attached Garage 
Yes
Cross Street 
Thomas Rd
Garage 
Yes
Garage Spaces 
2
Parking 
Attached
Property Sub Type 
Single Family Residence
Sewer 
Septic Tank
SqFt Above 
1552
SqFt Total 
1852
Style 
FarmhouseOther
Utilities 
Phone AvailablePropane
Water Source 
PrivateWell
Interior Features
Appliances 
DryerRefrigeratorWasher
Basement 
Partial
Cooling 
Window Unit(s)
Flooring 
Carpet
Heating 
Forced AirPropane
Laundry Features 
Main Level
BathFull 
Level - Upper
Bedroom 2 
Dimensions - 17.0 x 12.0Level - UpperArea - 204
Dining Room 
Dimensions - 14.0 x 11.0Level - MainArea - 154
Kitchen 
Dimensions - 12.0 x 14.0Level - MainArea - 168
Living Room 
Dimensions - 18.0 x 16.0Level - MainArea - 288
Master Bedroom 
Dimensions - 17.0 x 12.0Level - MainArea - 204
Save
Ask
Tour
Hide
Share
Exterior Features
Construction Details 
Vinyl Siding
Lot Features 
Level
Other Structures 
Second Garage
Patio And Porch 
Covered
Roof 
Composition
Community Features
MLS Area 
Area75131MottvilleTwp
School District 
WhitePigeon
Financing Terms Available 
CashConventional
Roads 
Paved
Schools
School District
WhitePigeon
Elementary School
Unknown
Middle School
Unknown
High School
Unknown
Listing courtesy of McKinnies Realty: [email protected]


IDX provided courtesy of Realcomp II Ltd. via SouthwesternMichiganAssociationofREALTORS. Copyright © 2026 Realcomp II Ltd. Shareholders.

IDX information is provided exclusively for consumers' personal, non-commercial use and may not be used for any purpose other than to identify prospective properties consumers may be interested in purchasing and that the data is deemed reliable but not guaranteed accurate by the MLS.

Neighborhood & Commute
Source: Walkscore
Save
Ask
Tour
Hide
Share