Save
Ask
Tour
Hide
Share
$146,900
5 Days On Site

1112 Hurd Avenue
Benton Harbor City, MI 49022

For Sale|Single Family Residence|Active
3
Beds
1
Total Bath
1
Full Bath
1,020
SqFt
$144
/SqFt
1952
Built
County:
Berrien
Call Now: 586-242-5838
Is this the listing for you? We can help make it yours.
586-242-5838
1112 Hurd Avenue1112 Hurd Avenue1112 Hurd Avenue1112 Hurd Avenue
Save
Ask
Tour
Hide
Share

Mortgage Calculator

Monthly Payment (Est.)

$670
Calculator powered by Showcase IDX, a Constellation1 Company. Copyright ©2026 Information is deemed reliable but not guaranteed.

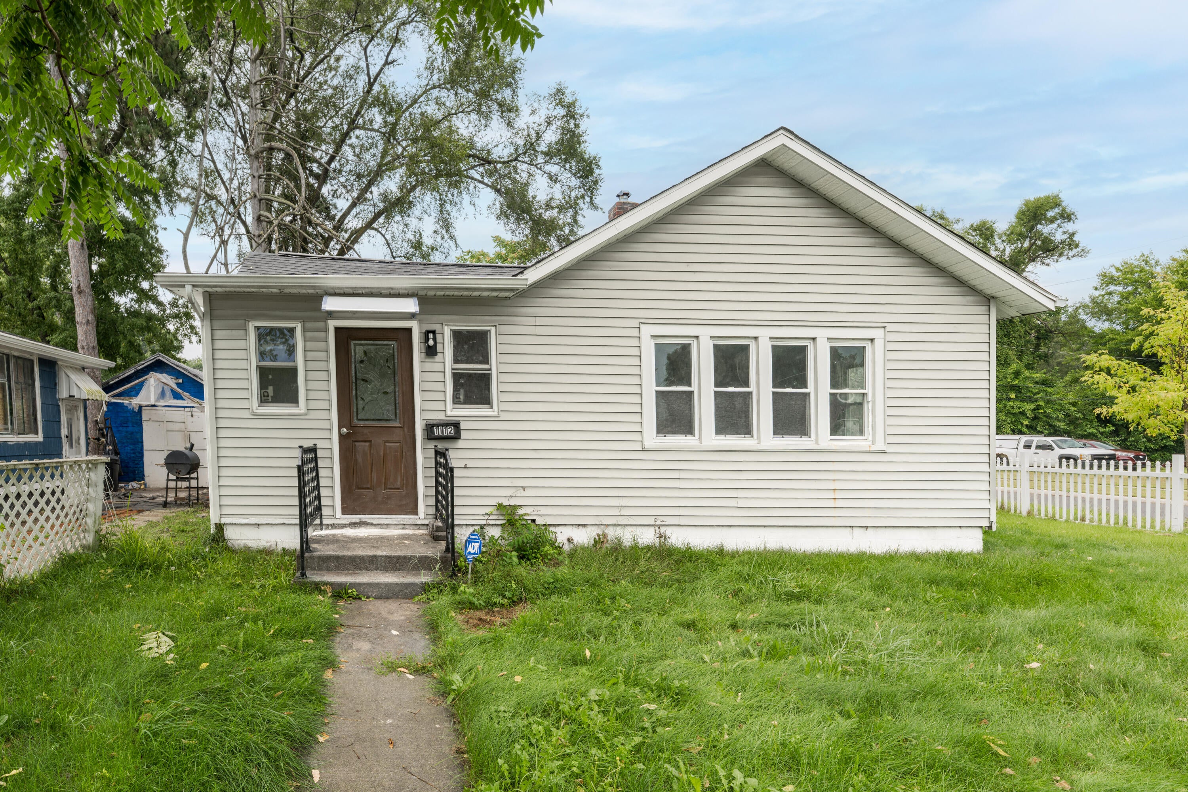
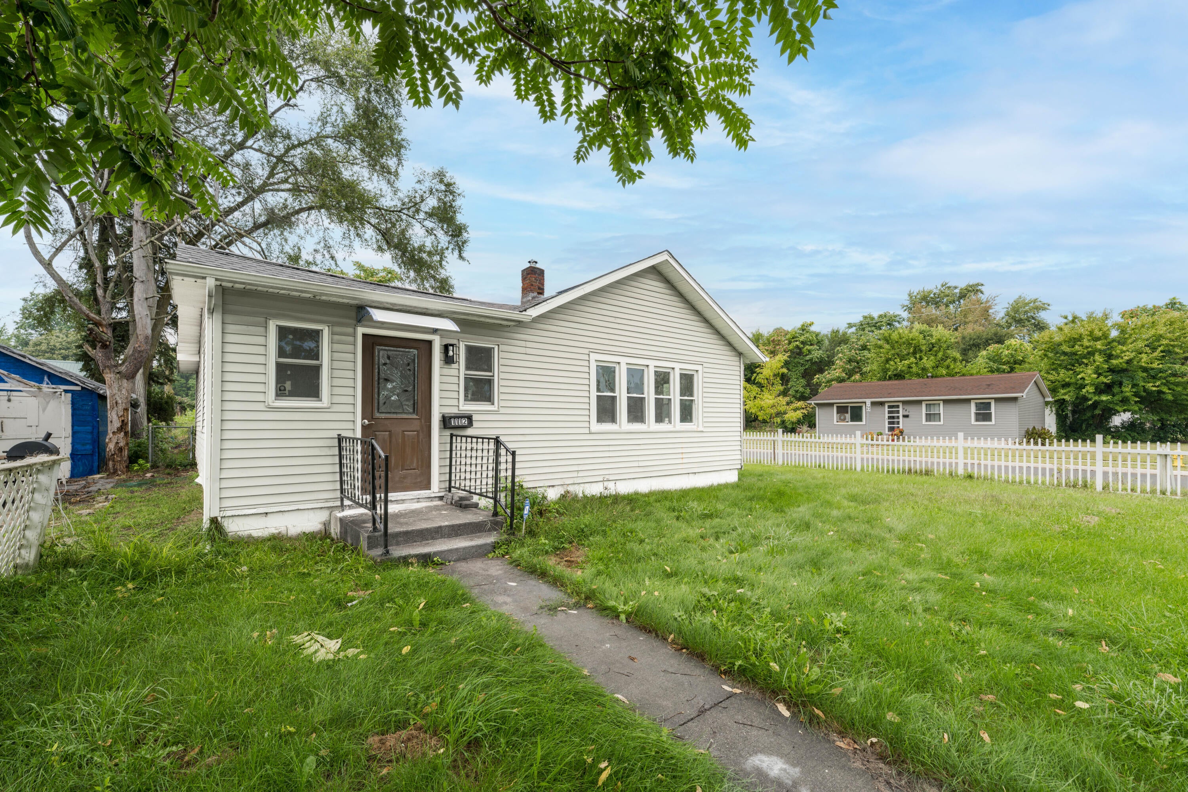
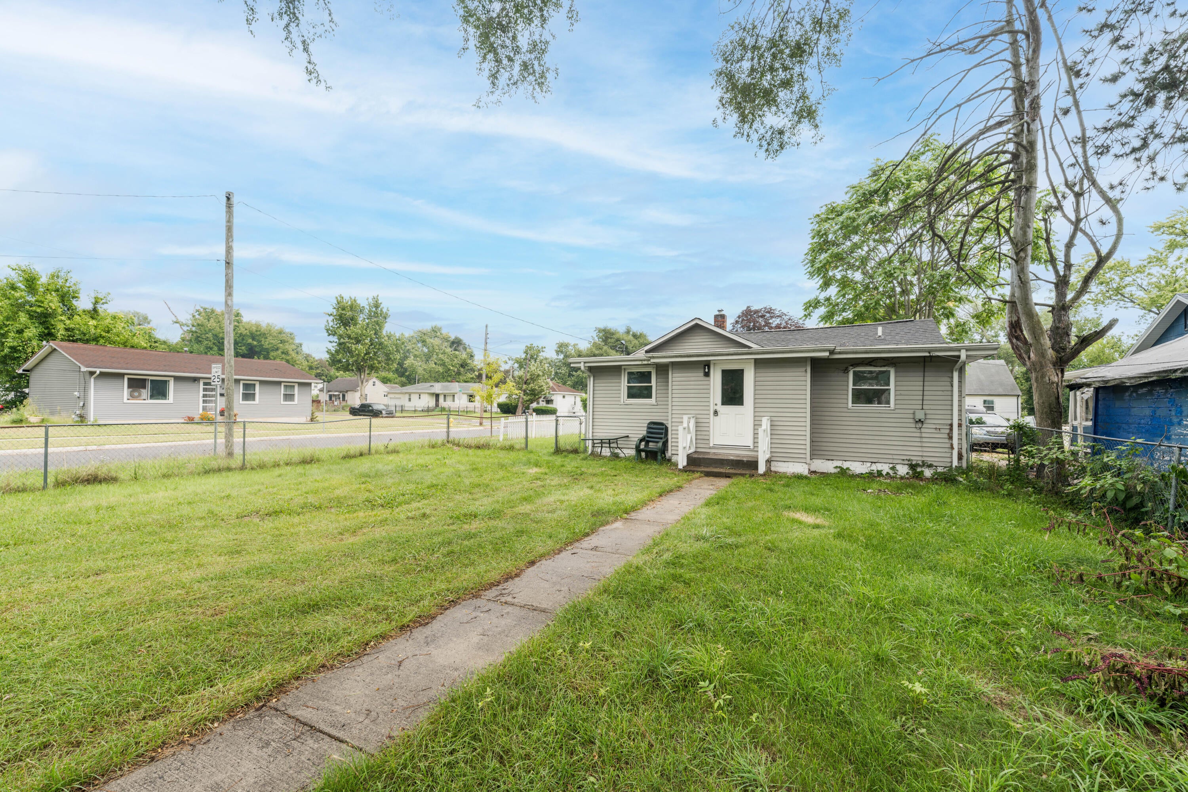
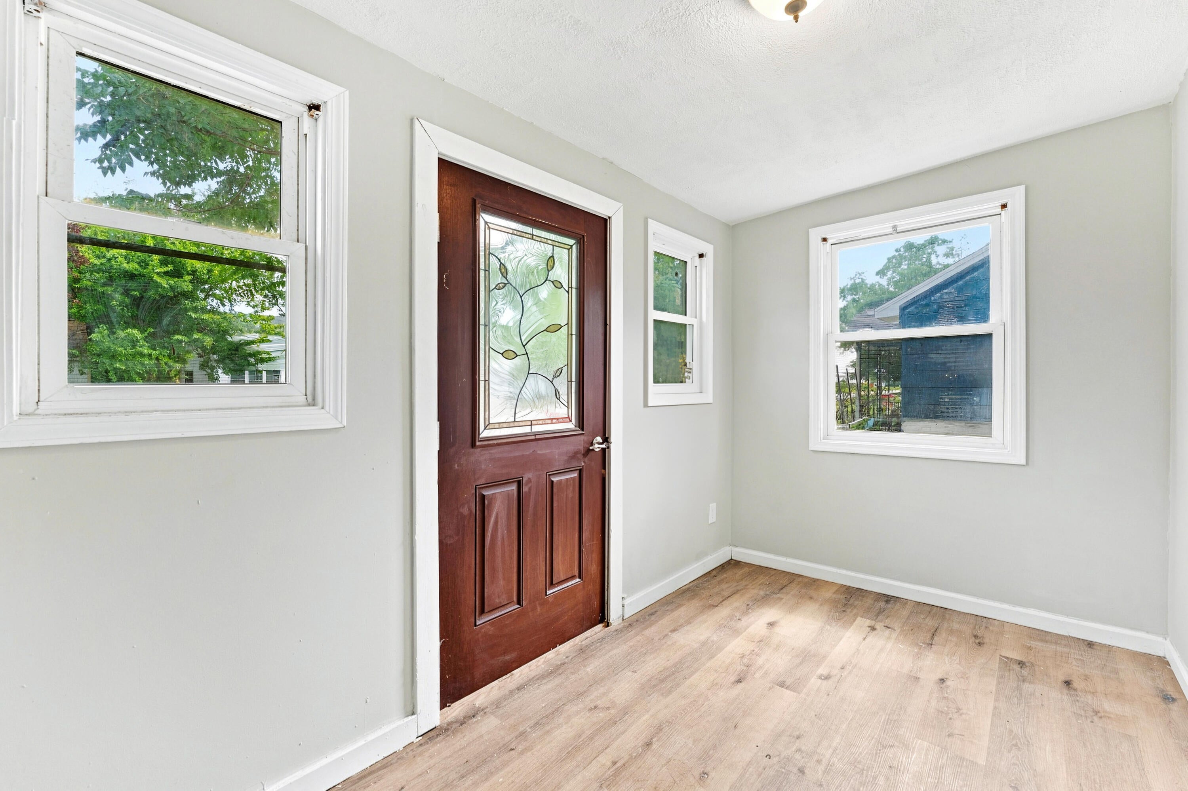
Welcome to this beautifully renovated, move-in-ready gem in Benton Harbor! Situated on a generous corner lot, this 3-bedroom, 1-bath home has been updated throughout. Step inside to a bright, freshly painted interior featuring an open floor plan, brand-new interior and exterior doors, and new vinyl plank flooring that flows seamlessly throughout. The home also features an upgraded kitchen complete with painted cabinets, sleek new countertops, and stainless-steel appliances. The bathroom has also been remodeled with custom-tiled floors, a beautiful tiled shower, and new fixtures. Enjoy the convenience of an in-unit washer/dryer and extra storage space in the basement. Outside, the property offers a large backyard with plenty of room for entertainment, along with ample parking. Peace of mind comes included with a newer 6-year-old main roof, which now features a brand-new flat roof section on the front of the house. Come take a look! This home is ready for its next owner!

Save
Ask
Tour
Hide
Share
Listing Snapshot
Price 
$146,900
Days On Site 
5 Days
Bedrooms 
3
Inside Area (SqFt) 
1,020 sqft
Total Baths 
1
Full Baths 
1
Partial Baths 
N/A
Lot Size 
0.14 Acres
Year Built 
1952
MLS® Number 
69026049137
Status 
Active
Property Tax 
$1,062.53
HOA/Condo/Coop Fees 
N/A
Sq Ft Source 
N/A
Friends & Family
Recent Activity
5 days agoListing first seen on site
5 days agoListing updated with changes from the MLS®
General Features
Acres 
0.14
Cross Street 
E May Street
Parking 
ConcreteUnpaved
Property Sub Type 
Single Family Residence
Security 
Smoke Detector(s)
Sewer 
Public Sewer
Special Circumstances 
Standard
SqFt Above 
1020
SqFt Total 
1320
Style 
Ranch
Water Source 
Public
Interior Features
Appliances 
Electric Water HeaterDryerMicrowaveRefrigeratorRangeWasher
Basement 
Partial
Flooring 
TileVinyl
Heating 
Forced AirNatural Gas
Laundry Features 
In BasementWasher Hookup
BathFull 
Level - Main
Bedroom 2 
Level - Main
Bedroom 3 
Level - Main
Dining Room 
Level - Main
Kitchen 
Level - Main
Living Room 
Level - Main
Master Bedroom 
Level - Main
Other 
Save
Ask
Tour
Hide
Share
Exterior Features
Construction Details 
Vinyl Siding
Fencing 
Chain LinkVinyl
Lot Features 
Corner Lot
Roof 
CompositionShingle
Community Features
Community Features 
Sidewalks
MLS Area 
Area94042BentonHarbor
School District 
BentonHarbor
Financing Terms Available 
CashConventionalFHAVA Loan
Roads 
Paved
Schools
School District
BentonHarbor
Elementary School
Unknown
Middle School
Unknown
High School
Unknown
Listing courtesy of Jaqua Realtors: [email protected]


IDX provided courtesy of Realcomp II Ltd. via SouthwesternMichiganAssociationofREALTORS. Copyright © 2026 Realcomp II Ltd. Shareholders.

IDX information is provided exclusively for consumers' personal, non-commercial use and may not be used for any purpose other than to identify prospective properties consumers may be interested in purchasing and that the data is deemed reliable but not guaranteed accurate by the MLS.

Neighborhood & Commute
Source: Walkscore
Save
Ask
Tour
Hide
Share