Save
Ask
Tour
Hide
Share
$185,000
5 Days On Site

401 Sheldon Street
Dowagiac City, MI 49047

For Sale|Single Family Residence|Active
3
Beds
2
Total Baths
1
Full Bath
1
Partial Bath
1,436
SqFt
$129
/SqFt
1920
Built
County:
Cass
Call Now: 586-242-5838
Is this the listing for you? We can help make it yours.
586-242-5838
401 Sheldon Street401 Sheldon Street401 Sheldon Street401 Sheldon Street
Save
Ask
Tour
Hide
Share

Mortgage Calculator

Monthly Payment (Est.)

$844
Calculator powered by Showcase IDX, a Constellation1 Company. Copyright ©2026 Information is deemed reliable but not guaranteed.

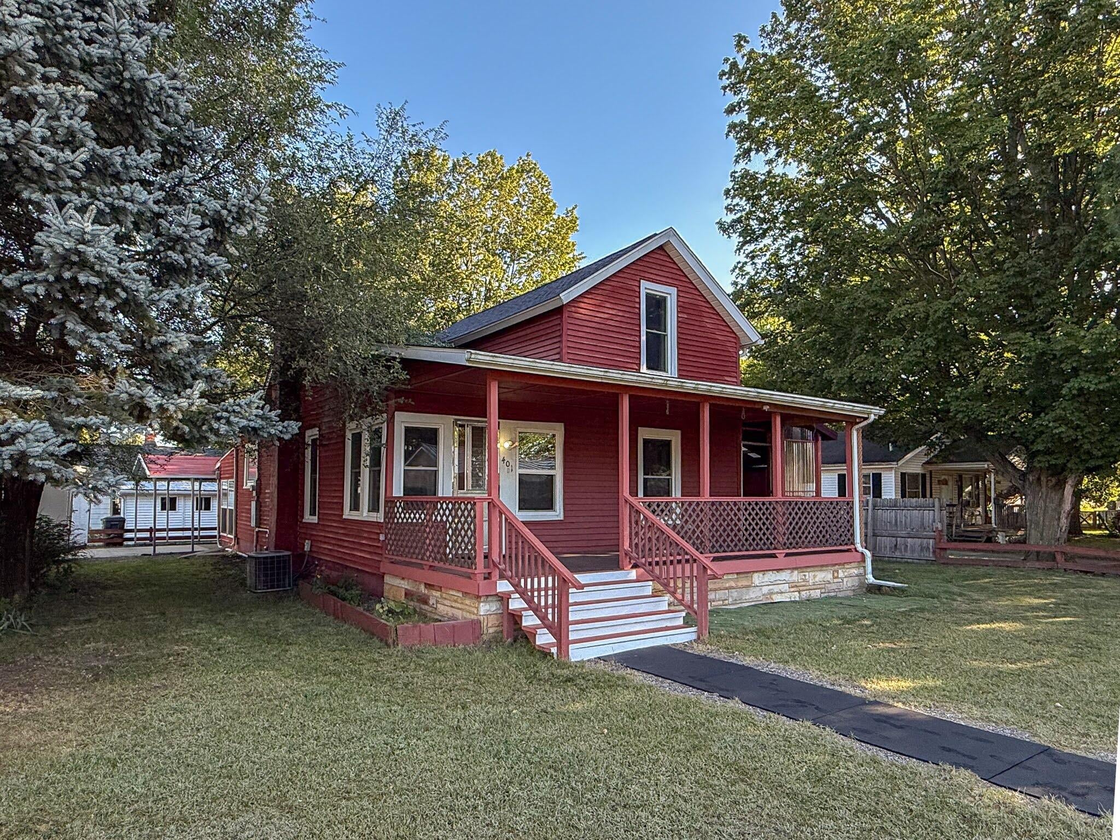
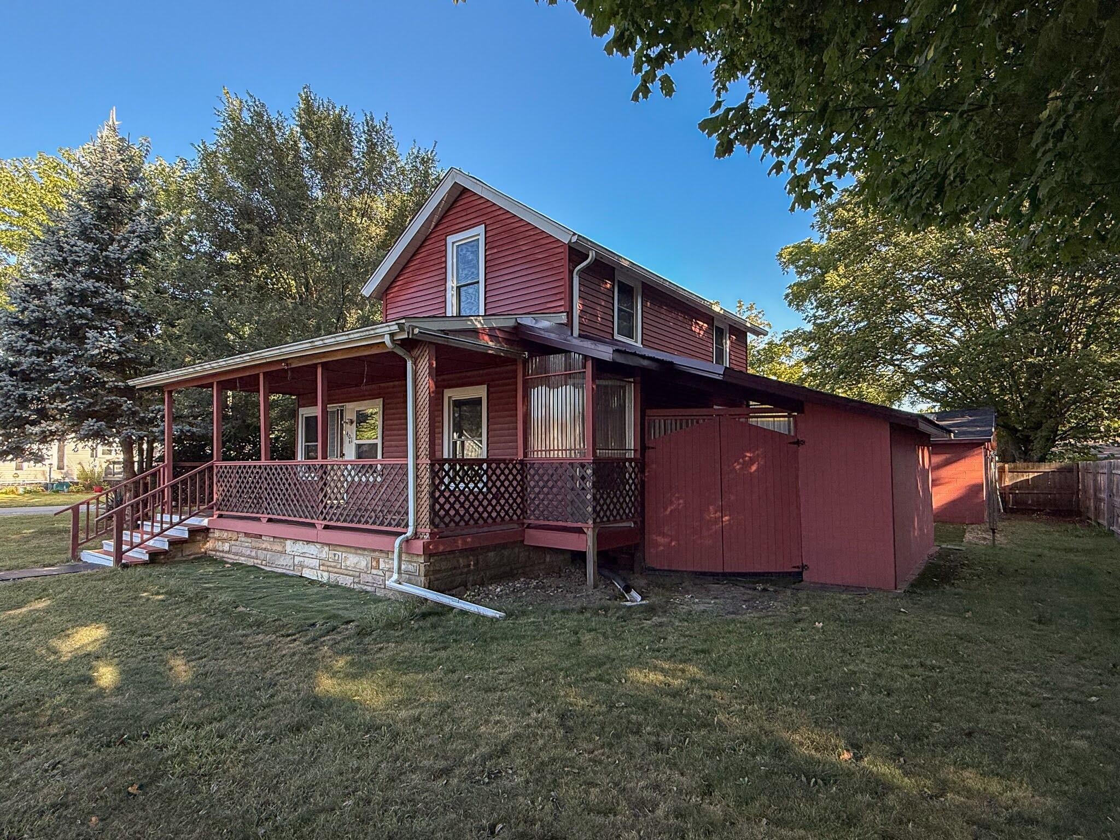
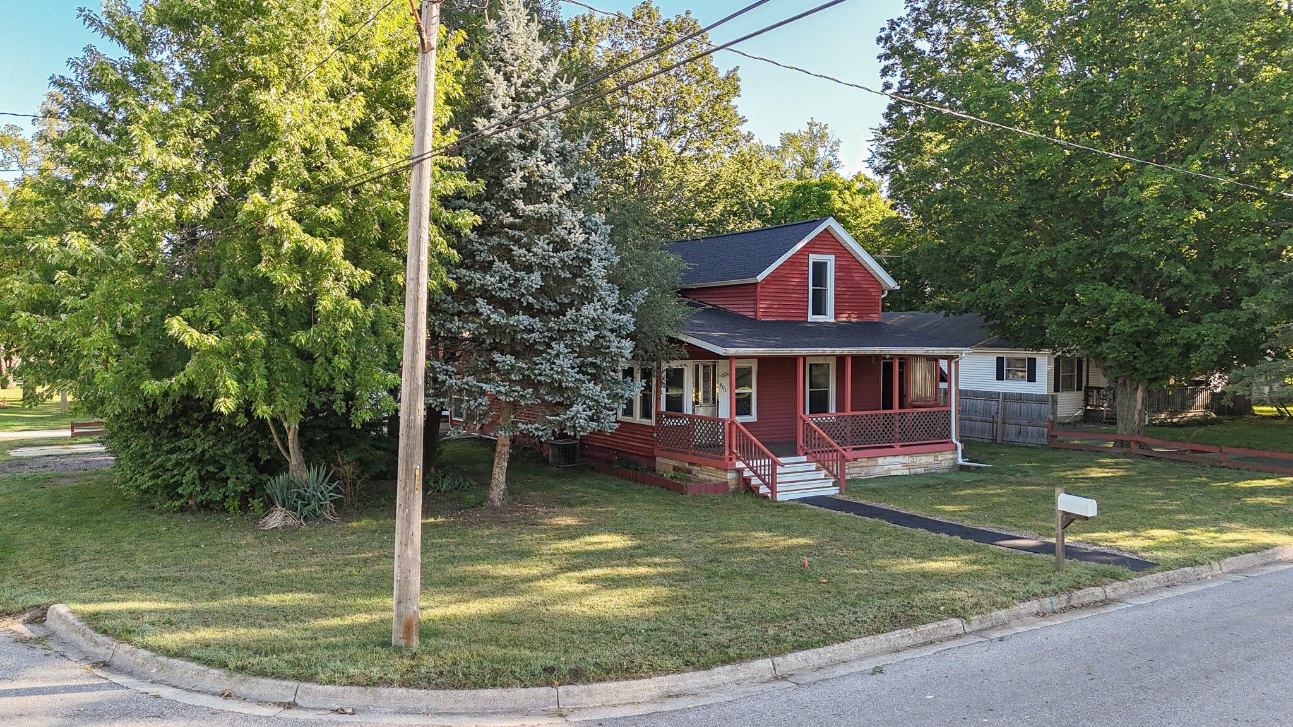
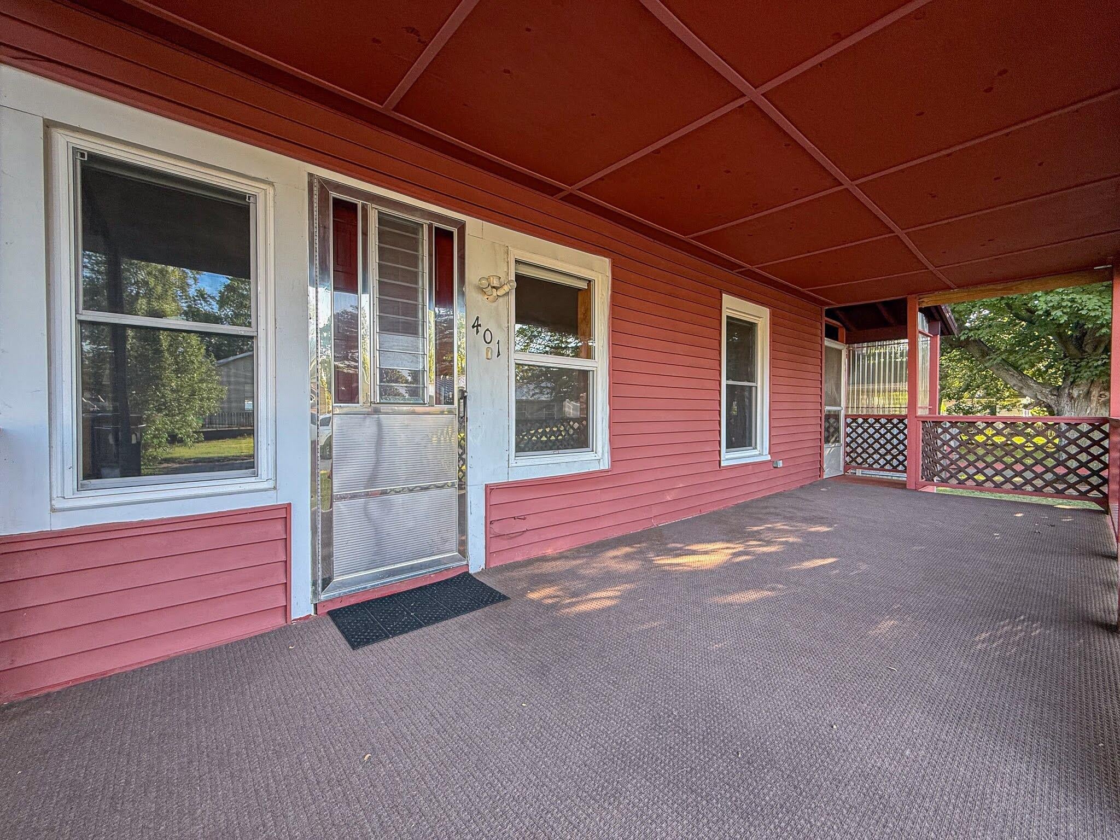
This well-maintained 3-bedroom, 1.5-bath home in the city of Dowagiac offers a functional layout and several recent updates. The main level offers a living room, dining space, and kitchen with plenty of cabinet storage, along with one bedroom and a full bathroom. Two additional bedrooms are located upstairs. All three bedrooms feature cedar-lined closets. Many rooms have been refreshed with new drywall and fresh paint. The basement includes a finished room that could be used as an office or hobby space, along with a half bath. A mudroom connects the home to the attached 2-car garage and offers additional space for storage or other uses. The insulated garage features new windows and skylights. Additional updates include a new 200-amp electrical service, a roof installed in 2022, and LeafFilter gutter protection. The windows are equipped with Bali Blinds featuring a honeycomb insulating design.Outside, you'll find a carport and an additional parking area next to the driveway that is paved with asphalt grindings. The covered front porch and enclosed patio with a hot tub offer additional outdoor spaces to enjoy. The enclosed patio also includes a storage area offering ample room for additional storage.

Save
Ask
Tour
Hide
Share
Listing Snapshot
Price 
$185,000
Days On Site 
5 Days
Bedrooms 
3
Inside Area (SqFt) 
1,436 sqft
Total Baths 
2
Full Baths 
1
Partial Baths 
1
Lot Size 
0.13 Acres
Year Built 
1920
MLS® Number 
69026049129
Status 
Active
Property Tax 
$1,918.55
HOA/Condo/Coop Fees 
N/A
Sq Ft Source 
N/A
Friends & Family
Recent Activity
5 days agoListing first seen on site
5 days agoListing updated with changes from the MLS®
General Features
Acres 
0.13
Attached Garage 
Yes
Cross Street 
Florence St & Louise Ave
Garage 
Yes
Garage Spaces 
2
Parking 
AttachedConcreteGarage Door OpenerGarage Faces Side
Property Sub Type 
Single Family Residence
Sewer 
Public Sewer
SqFt Above 
1174
SqFt Below 
262
SqFt Total 
1513
Style 
Traditional
Utilities 
Natural Gas Connected
Water Source 
Public
Interior Features
Appliances 
Gas Water HeaterDishwasherRefrigeratorRange
Basement 
PartialPartially Finished
Cooling 
Ceiling Fan(s)Central AirWindow Unit(s)
Flooring 
LaminateWood
Heating 
Forced AirNatural Gas
Laundry Features 
In Basement
Spa 
Yes
BathFull 
Level - Main
BathLav 
Level - Basement
Bedroom 2 
Dimensions - 13.0 x 10.0Level - UpperArea - 130
Bedroom 3 
Dimensions - 9.0 x 13.0Level - UpperArea - 117
Family Room 
Dimensions - 11.0 x 22.0Level - BasementArea - 242
Kitchen 
Dimensions - 23.0 x 9.0Level - MainArea - 207
Laundry 
Dimensions - 5.0 x 4.0Level - BasementArea - 20
Living Room 
Dimensions - 10.0 x 13.0Level - MainArea - 130
Master Bedroom 
Dimensions - 10.0 x 13.0Level - MainArea - 130
Other 
Dimensions - 9.0 x 10.0Level - MainArea - 90
Save
Ask
Tour
Hide
Share
Exterior Features
Construction Details 
BlockVinyl Siding
Fencing 
Other
Lot Features 
Corner Lot
Patio And Porch 
EnclosedOther
Spa 
Yes
Community Features
MLS Area 
Area14012Dowagiac
School District 
DowagiacUnion
Financing Terms Available 
CashConventionalFHAVA Loan
Roads 
Paved
Schools
School District
DowagiacUnion
Elementary School
Unknown
Middle School
Unknown
High School
Unknown
Listing courtesy of @properties Christie's International R.E.: [email protected]


IDX provided courtesy of Realcomp II Ltd. via SouthwesternMichiganAssociationofREALTORS. Copyright © 2026 Realcomp II Ltd. Shareholders.

IDX information is provided exclusively for consumers' personal, non-commercial use and may not be used for any purpose other than to identify prospective properties consumers may be interested in purchasing and that the data is deemed reliable but not guaranteed accurate by the MLS.

Neighborhood & Commute
Source: Walkscore
Save
Ask
Tour
Hide
Share