Save
Ask
Tour
Hide
Share
$525,000
New Listing

102 N Chicago Street
New Buffalo City, MI 49117

Single Family Residence|Coming Soon
3
Beds
2
Total Baths
2
Full Baths
1,292
SqFt
$406
/SqFt
1955
Built
County:
Berrien
Call Now: 586-242-5838
Is this the listing for you? We can help make it yours.
586-242-5838
Upcoming Open Houses
Sat, Sep 12, 11:30 AM - 1:30 PM
102 N Chicago Street102 N Chicago Street102 N Chicago Street102 N Chicago Street
Save
Ask
Tour
Hide
Share

Mortgage Calculator

Monthly Payment (Est.)

$2,395
Calculator powered by Showcase IDX, a Constellation1 Company. Copyright ©2026 Information is deemed reliable but not guaranteed.

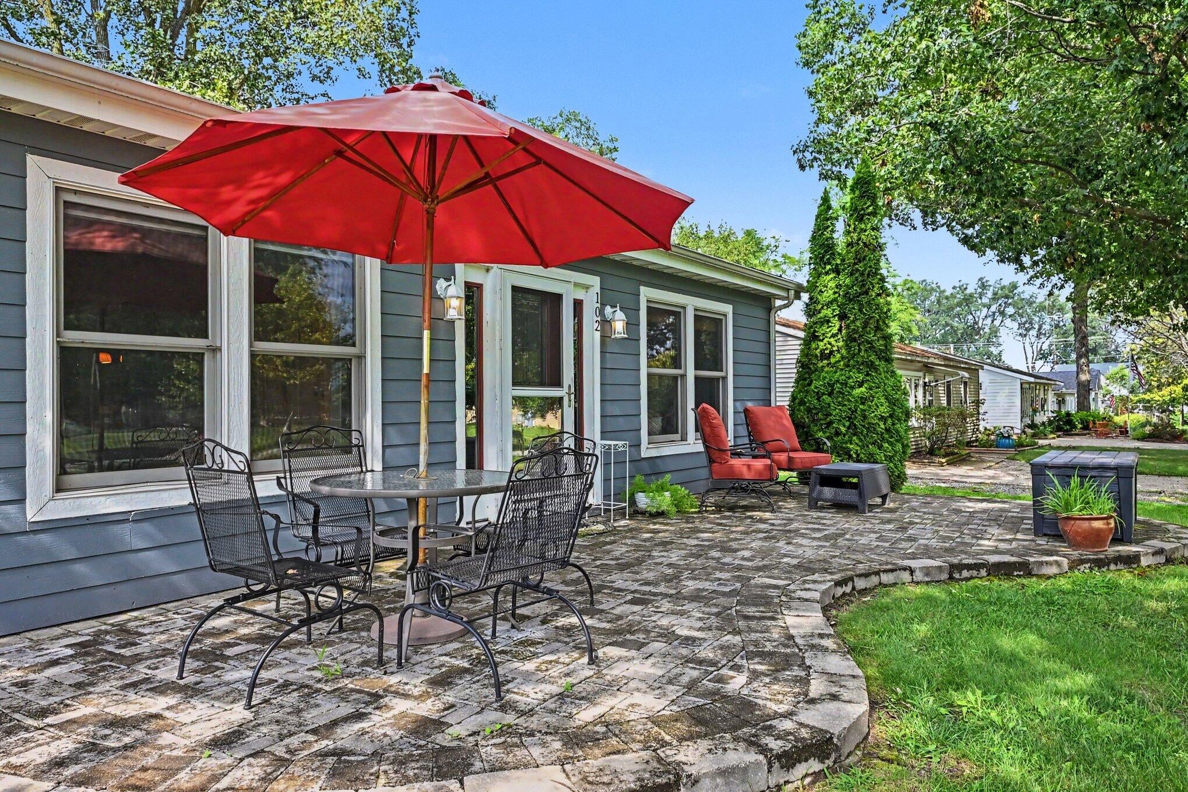
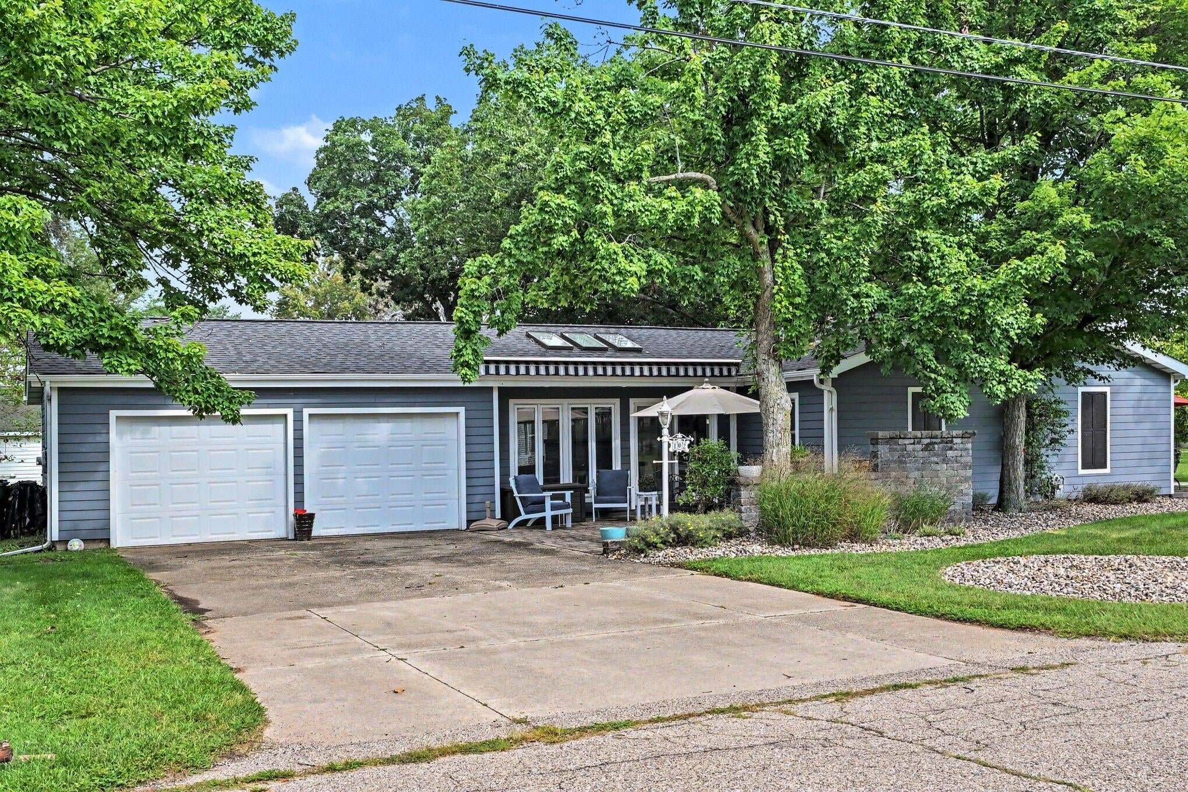
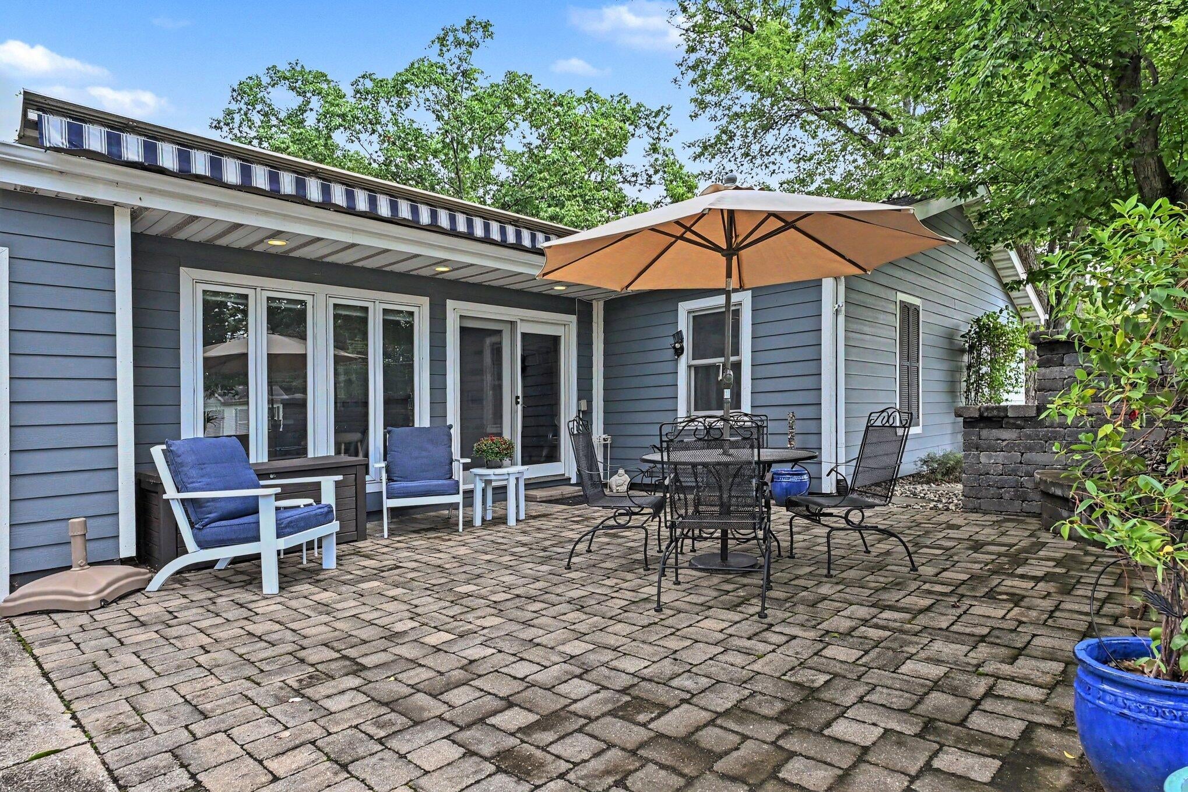
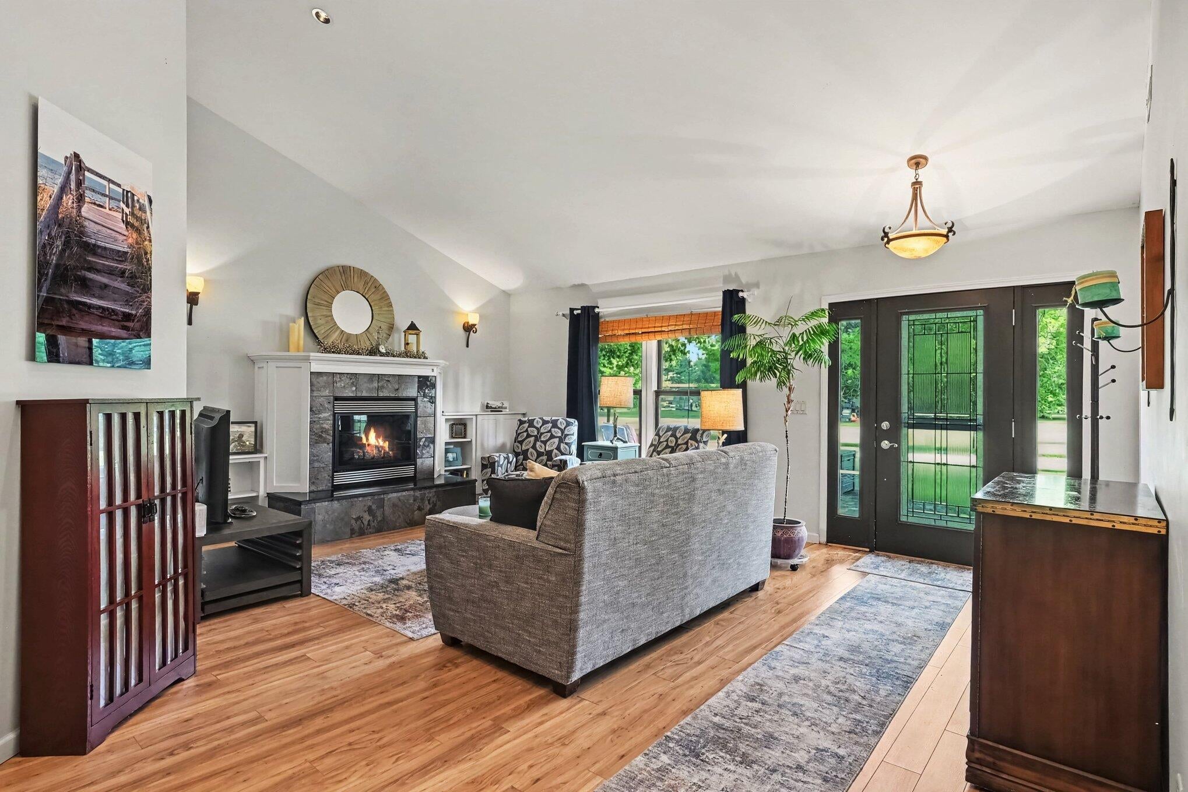
A charming New Buffalo cottage featuring pristine finishes, ideally situated on the Lakeside of Red Arrow. The light filled, fully equipped eat in kitchen features stainless steel appliances, granite countertops, and a bright, welcoming layout perfect for everyday living. The dining area opens to an inviting great room highlighted by a gas slate fireplace flanked by custom built in cabinetry. The primary ensuite offers double closets and a nice size bathroom. There are two additional bedrooms, and a full guest bath complete the comfortable single level floor plan. A two car garage with a large pantry area tucked inside the garage, and the outdoor areas provide the perfect backdrop for both relaxation and entertaining. Lounge on the front porch or gather in the side courtyard for cookouts. This home blends modern convenience with timeless cottage appeal. Minutes from downtown New Buffalo to enjoy the beach, shopping and several restaurants. Your Harbor Country home awaits you!

Save
Ask
Tour
Hide
Share
Listing Snapshot
Price 
$525,000
Days On Site 
0 Days
Bedrooms 
3
Inside Area (SqFt) 
1,292 sqft
Total Baths 
2
Full Baths 
2
Partial Baths 
N/A
Lot Size 
0.2 Acres
Year Built 
1955
MLS® Number 
69026047940
Status 
Coming Soon
Property Tax 
$3,341
HOA/Condo/Coop Fees 
N/A
Sq Ft Source 
N/A
Friends & Family
Recent Activity
2 hours agoListing first seen on site
2 hours agoListing updated with changes from the MLS®
General Features
Acres 
0.2
Attached Garage 
Yes
Cross Street 
Merchant and Mechanic
Foundation 
Slab
Garage 
Yes
Garage Spaces 
2
Parking 
AttachedGarage Door OpenerPaved
Property Sub Type 
Single Family Residence
Security 
Carbon Monoxide Detector(s)Smoke Detector(s)
Sewer 
Public Sewer
Special Circumstances 
Standard
SqFt Above 
1292
SqFt Total 
1292
Style 
Ranch
Utilities 
Cable ConnectedNatural Gas ConnectedPhone AvailablePhone Connected
Water Source 
Public
Zoning 
Residential
Interior Features
Appliances 
Electric Water HeaterDishwasherDisposalDryerMicrowaveOvenRefrigeratorRangeWasher
Cooling 
Ceiling Fan(s)Central Air
Fireplace 
Yes
Fireplace Features 
Gas LogLiving Room
Fireplaces 
1
Flooring 
Ceramic TileLaminateWood
Heating 
Forced AirNatural Gas
Laundry Features 
Laundry Closet
Window Features 
Insulated WindowsWindow Treatments
BathFull 
Level - Main
Bedroom 2 
Dimensions - 8.9 x 10.25Level - MainArea - 91
Bedroom 3 
Dimensions - 9.0 x 7.33Level - MainArea - 66
Kitchen 
Dimensions - 14.67 x 8.83Level - MainArea - 130
Living Room 
Dimensions - 16.67 x 15.25Level - MainArea - 254
Master Bathroom 
Dimensions - 8.83 x 6.42Level - MainArea - 57
Master Bedroom 
Dimensions - 10.42 x 12.0Level - MainArea - 125
Other 
Dimensions - 8.58 x 12.5Level - MainArea - 107
Save
Ask
Tour
Hide
Share
Exterior Features
Construction Details 
Vinyl Siding
Fencing 
Other
Lot Features 
Corner LotLevel
Patio And Porch 
OtherPatioPorch
Roof 
Composition
Windows/Doors 
Insulated WindowsWindow Treatments
Community Features
Accessibility Features 
Accessible EntranceAccessible BedroomAccessible DoorsAccessible Electrical and Environmental ControlsAccessible Full BathGrip-Accessible Features
MLS Area 
Area94192NewBuffalo
School District 
NewBuffalo
Financing Terms Available 
CashConventional
Roads 
Paved
Schools
School District
NewBuffalo
Elementary School
Unknown
Middle School
Unknown
High School
Unknown
Listing courtesy of Coldwell Banker Realty: [email protected]


IDX provided courtesy of Realcomp II Ltd. via SouthwesternMichiganAssociationofREALTORS. Copyright © 2026 Realcomp II Ltd. Shareholders.

IDX information is provided exclusively for consumers' personal, non-commercial use and may not be used for any purpose other than to identify prospective properties consumers may be interested in purchasing and that the data is deemed reliable but not guaranteed accurate by the MLS.

Neighborhood & Commute
Source: Walkscore
Save
Ask
Tour
Hide
Share