Save
Ask
Tour
Hide
Share
$995,000
New Listing

20160 US-12
Mason Township, MI 49112

For Sale|Single Family Residence|Active
4
Beds
4
Total Baths
3
Full Baths
1
Partial Bath
2,977
SqFt
$334
/SqFt
2007
Built
County:
Cass
Call Now: 586-242-5838
Is this the listing for you? We can help make it yours.
586-242-5838
20160 US-1220160 US-1220160 US-1220160 US-12
Save
Ask
Tour
Hide
Share

Mortgage Calculator

Monthly Payment (Est.)

$4,540
Calculator powered by Showcase IDX, a Constellation1 Company. Copyright ©2026 Information is deemed reliable but not guaranteed.

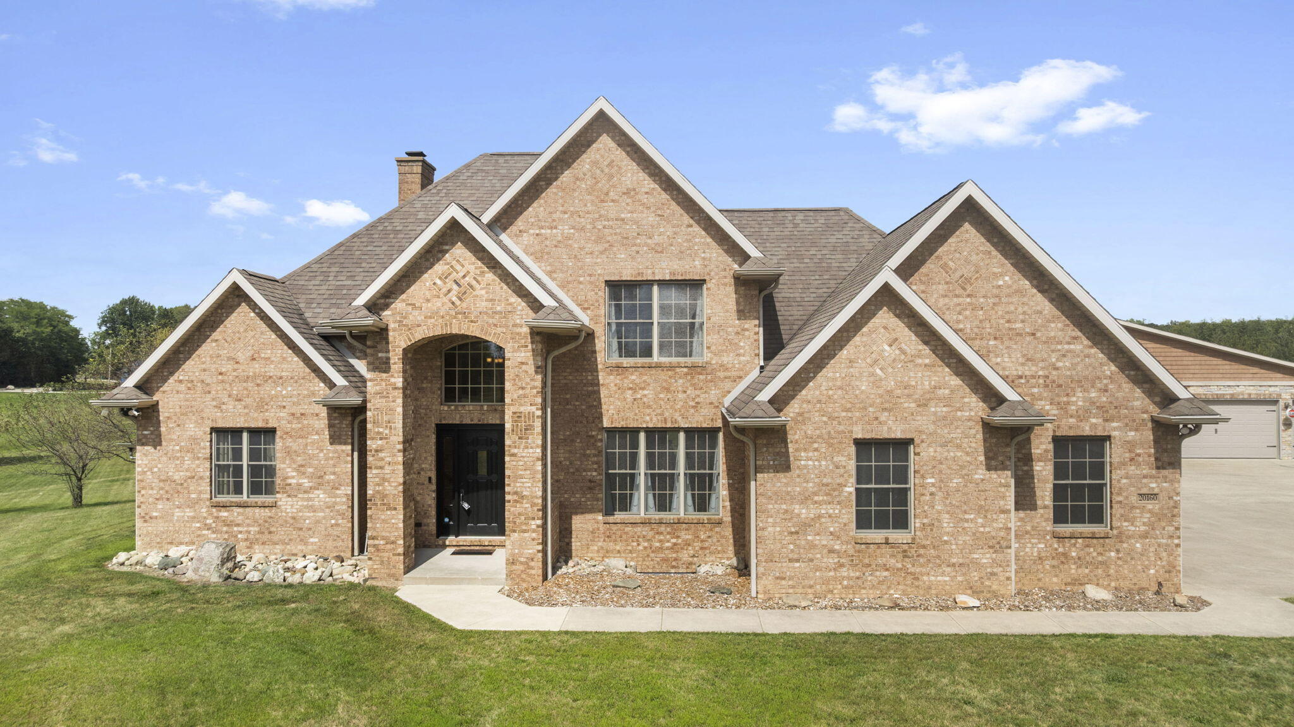
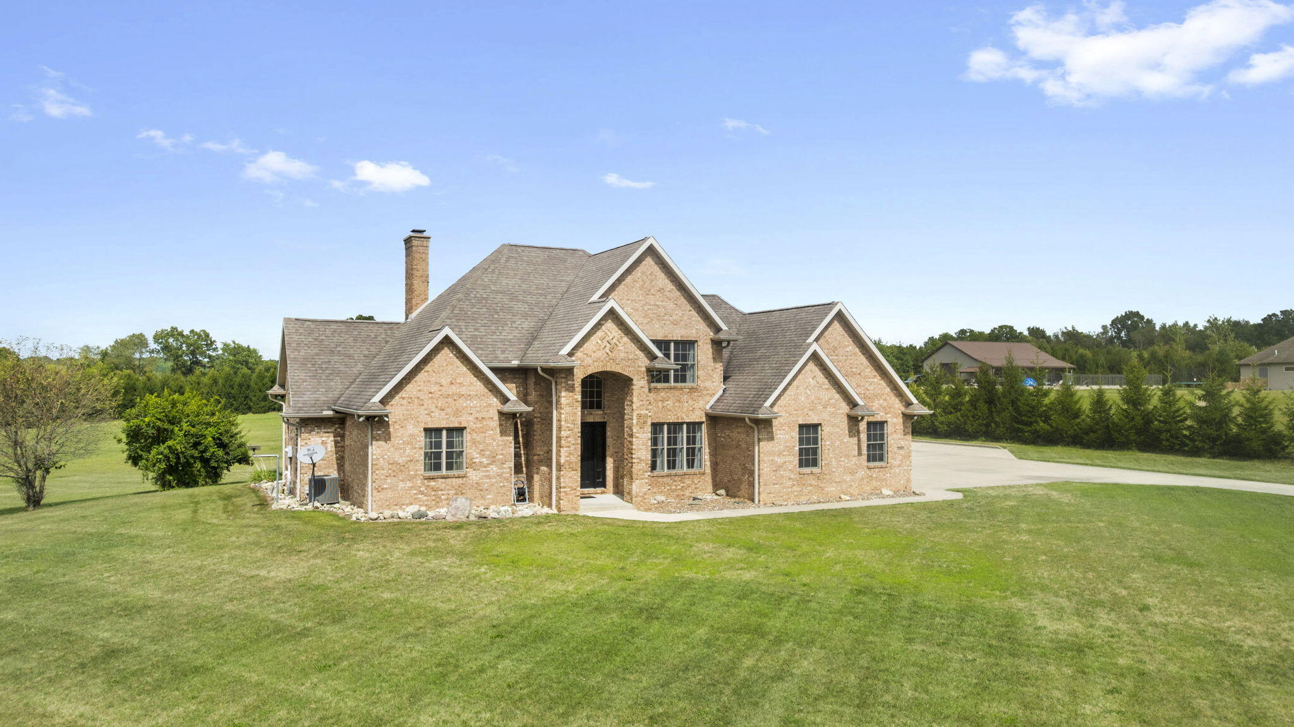
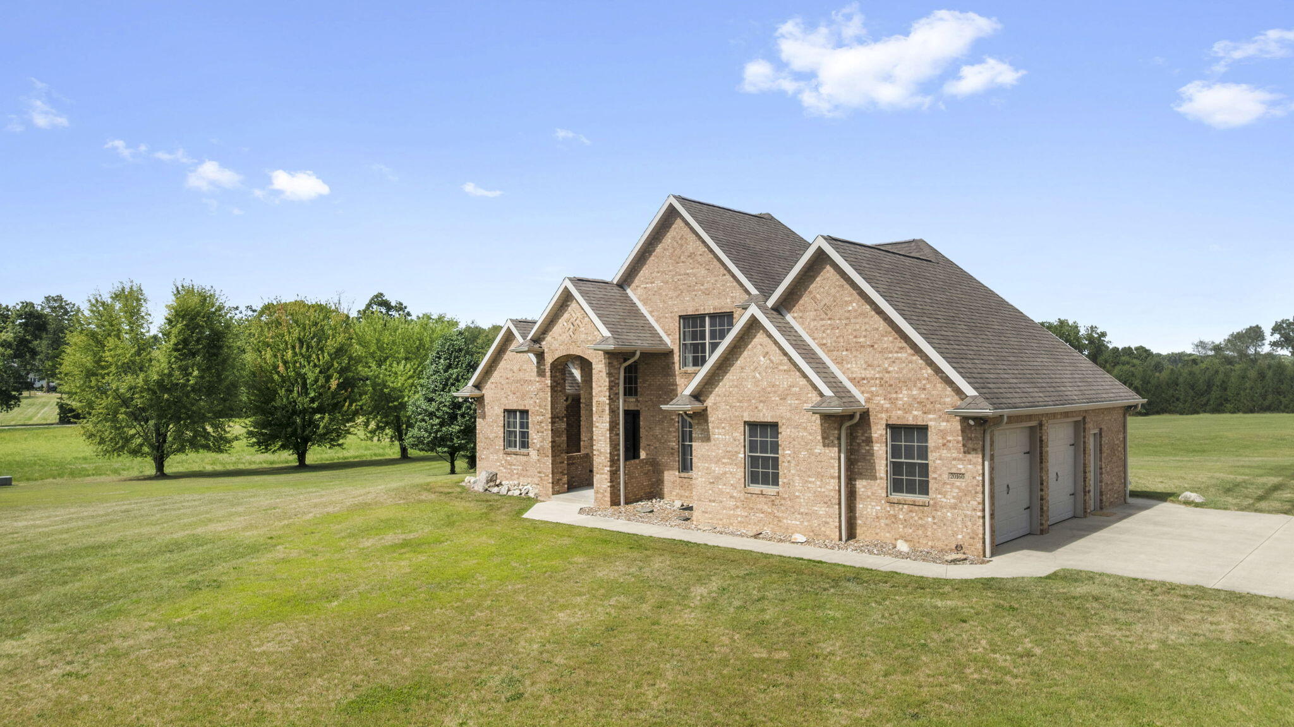
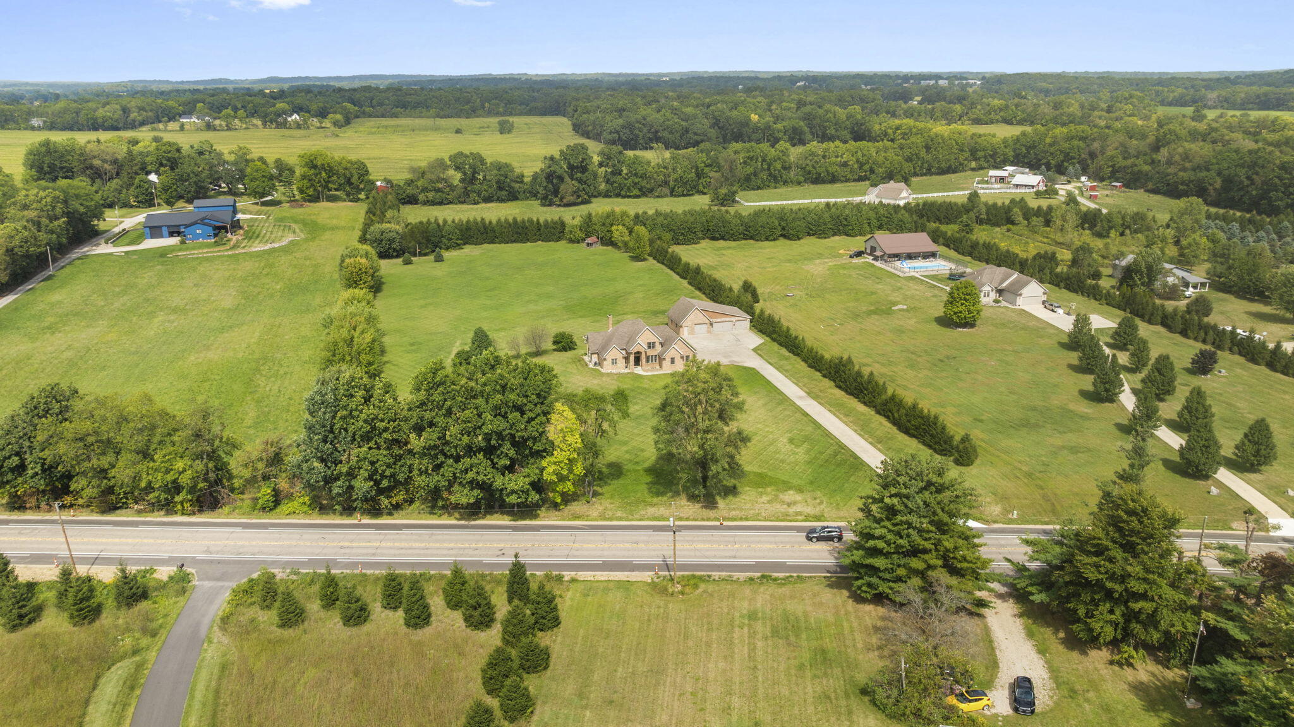
Welcome to your own private retreat - a custom built two story brick home on 5.22 acres in the sought-after Edwardsburg School District. Open concept living space, highlighted by a two-story brick fireplace that anchors the whole room. Eat in kitchen with stone countertops, backsplash, stainless appliances and more. Breakfast nook area with views of the beautiful property. Primary suite features two closets and a spa-like bathroom with soaker tub, walk-in tiled shower and double sink vanity. Upstairs offers 2 additional large bedrooms and a full bathroom. Main floor laundry room. Finished basement with bar area, rec room, kitchenette, wine room, full bathroom, 4th bedroom/bonus room, and theater room that has to be seen to be believed (yes, the equipment and seating stay). Back porch oasis with grilling station, countertop and separate sitting area. Attached 2 car garage with storage space. Detached 4+ car heated garage with car lift and golf simulator. Don't miss this one!Many items will remain with the house..... mower, golf simulator, theater room furniture and equipment, etc.

Save
Ask
Tour
Hide
Share
Listing Snapshot
Price 
$995,000
Days On Site 
0 Days
Bedrooms 
4
Inside Area (SqFt) 
2,977 sqft
Total Baths 
4
Full Baths 
3
Partial Baths 
1
Lot Size 
5.22 Acres
Year Built 
2007
MLS® Number 
69026047927
Status 
Active
Property Tax 
$8,089
HOA/Condo/Coop Fees 
N/A
Sq Ft Source 
Public Records
Friends & Family
Recent Activity
2 hours agoListing first seen on site
2 hours agoListing updated with changes from the MLS®
General Features
Acres 
5.22
Attached Garage 
Yes
Cross Street 
Five Points and Cassopolis St.
Garage 
Yes
Garage Spaces 
2
Parking 
AttachedConcreteGarage Door Opener
Property Sub Type 
Single Family Residence
Sewer 
Septic Tank
Special Circumstances 
Standard
SqFt Above 
1977
SqFt Below 
1000
SqFt Total 
3471
Style 
Other
Water Source 
PrivateWell
Interior Features
Appliances 
Bar FridgeDishwasherDisposalDryerMicrowaveRefrigeratorRangeWasherWater Softener Owned
Basement 
FinishedFull
Cooling 
Ceiling Fan(s)Central Air
Fireplace 
Yes
Fireplace Features 
Gas LogLiving RoomRecreation Room
Fireplaces 
2
Flooring 
CarpetSimulated Wood
Heating 
Forced AirPropane
Interior 
Vaulted Ceiling(s)
Laundry Features 
Laundry RoomMain Level
Window Features 
Window Treatments
BathFull 
Level - Upper
BathLav 
Level - Main
Bedroom 2 
Dimensions - 13.0 x 12.0Level - UpperArea - 156
Bedroom 3 
Dimensions - 13.0 x 12.0Level - UpperArea - 156
Bedroom 4 
Dimensions - 14.0 x 11.0Level - BasementArea - 154
Dining Room 
Dimensions - 12.0 x 11.0Level - MainArea - 132
Game Room 
Dimensions - 34.0 x 13.0Level - BasementArea - 442
Kitchen 
Dimensions - 12.0 x 18.0Level - MainArea - 216
Laundry 
Dimensions - 12.0 x 7.0Level - MainArea - 84
Living Room 
Dimensions - 18.0 x 17.0Level - MainArea - 306
Master Bedroom 
Dimensions - 15.0 x 12.0Level - MainArea - 180
Media Room 
Dimensions - 21.0 x 13.0Level - BasementArea - 273
Save
Ask
Tour
Hide
Share
Exterior Features
Construction Details 
Brick
Fencing 
Other
Lot Features 
Level
Other Structures 
Second Garage
Patio And Porch 
CoveredOtherPatioPorch
Roof 
Shingle
Waterfront Features 
None
Windows/Doors 
Window Treatments
Community Features
MLS Area 
Area14151MasonTwp
School District 
Edwardsburg
Financing Terms Available 
CashConventionalFHA
Roads 
Paved
Schools
School District
Edwardsburg
Elementary School
Unknown
Middle School
Unknown
High School
Unknown
Listing courtesy of RE/MAX Modern Realty, Inc.: [email protected]


IDX provided courtesy of Realcomp II Ltd. via SouthwesternMichiganAssociationofREALTORS. Copyright © 2026 Realcomp II Ltd. Shareholders.

IDX information is provided exclusively for consumers' personal, non-commercial use and may not be used for any purpose other than to identify prospective properties consumers may be interested in purchasing and that the data is deemed reliable but not guaranteed accurate by the MLS.

Neighborhood & Commute
Source: Walkscore
Save
Ask
Tour
Hide
Share