Save
Ask
Tour
Hide
Share
$620,000
New Listing

4727 Northern Court
Laketown Township, MI 49423

For Sale|Condominium|Active
4
Beds
3
Total Baths
3
Full Baths
2,855
SqFt
$217
/SqFt
2018
Built
County:
Allegan
Call Now: 586-242-5838
Is this the listing for you? We can help make it yours.
586-242-5838
4727 Northern Court4727 Northern Court4727 Northern Court4727 Northern Court
Save
Ask
Tour
Hide
Share

Mortgage Calculator

Monthly Payment (Est.)

$2,829
Calculator powered by Showcase IDX, a Constellation1 Company. Copyright ©2026 Information is deemed reliable but not guaranteed.

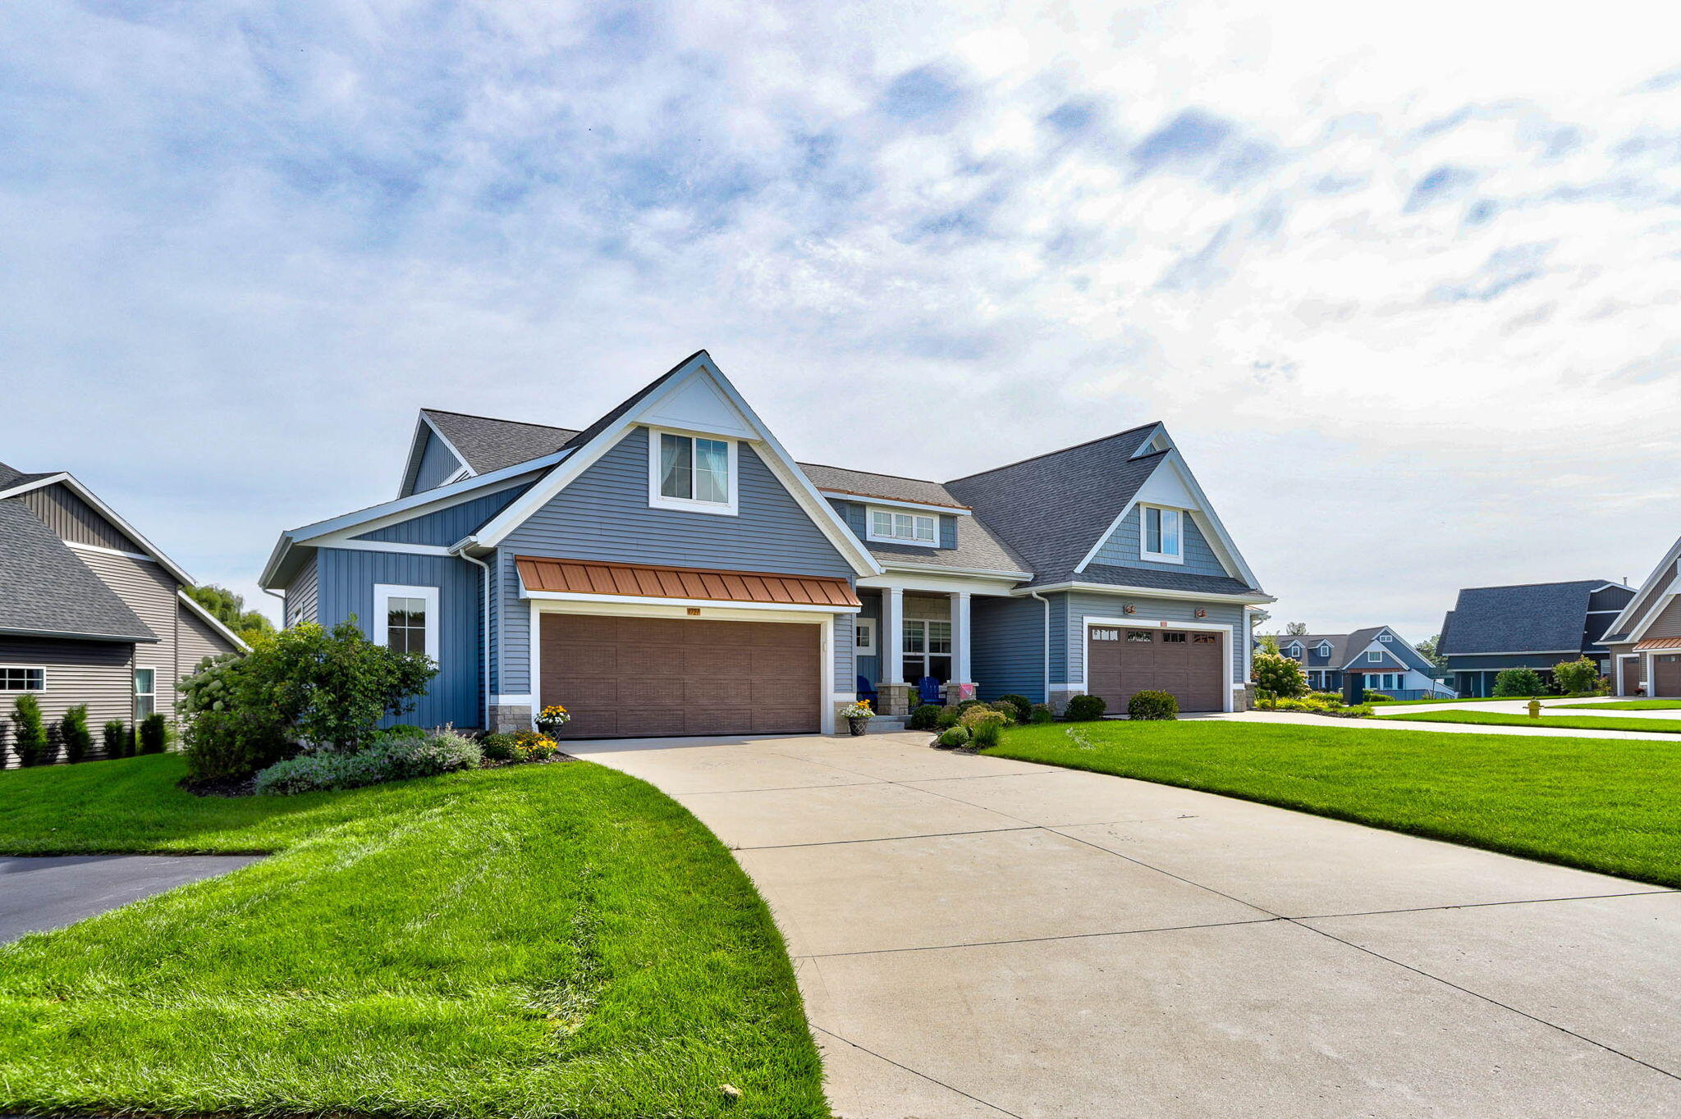
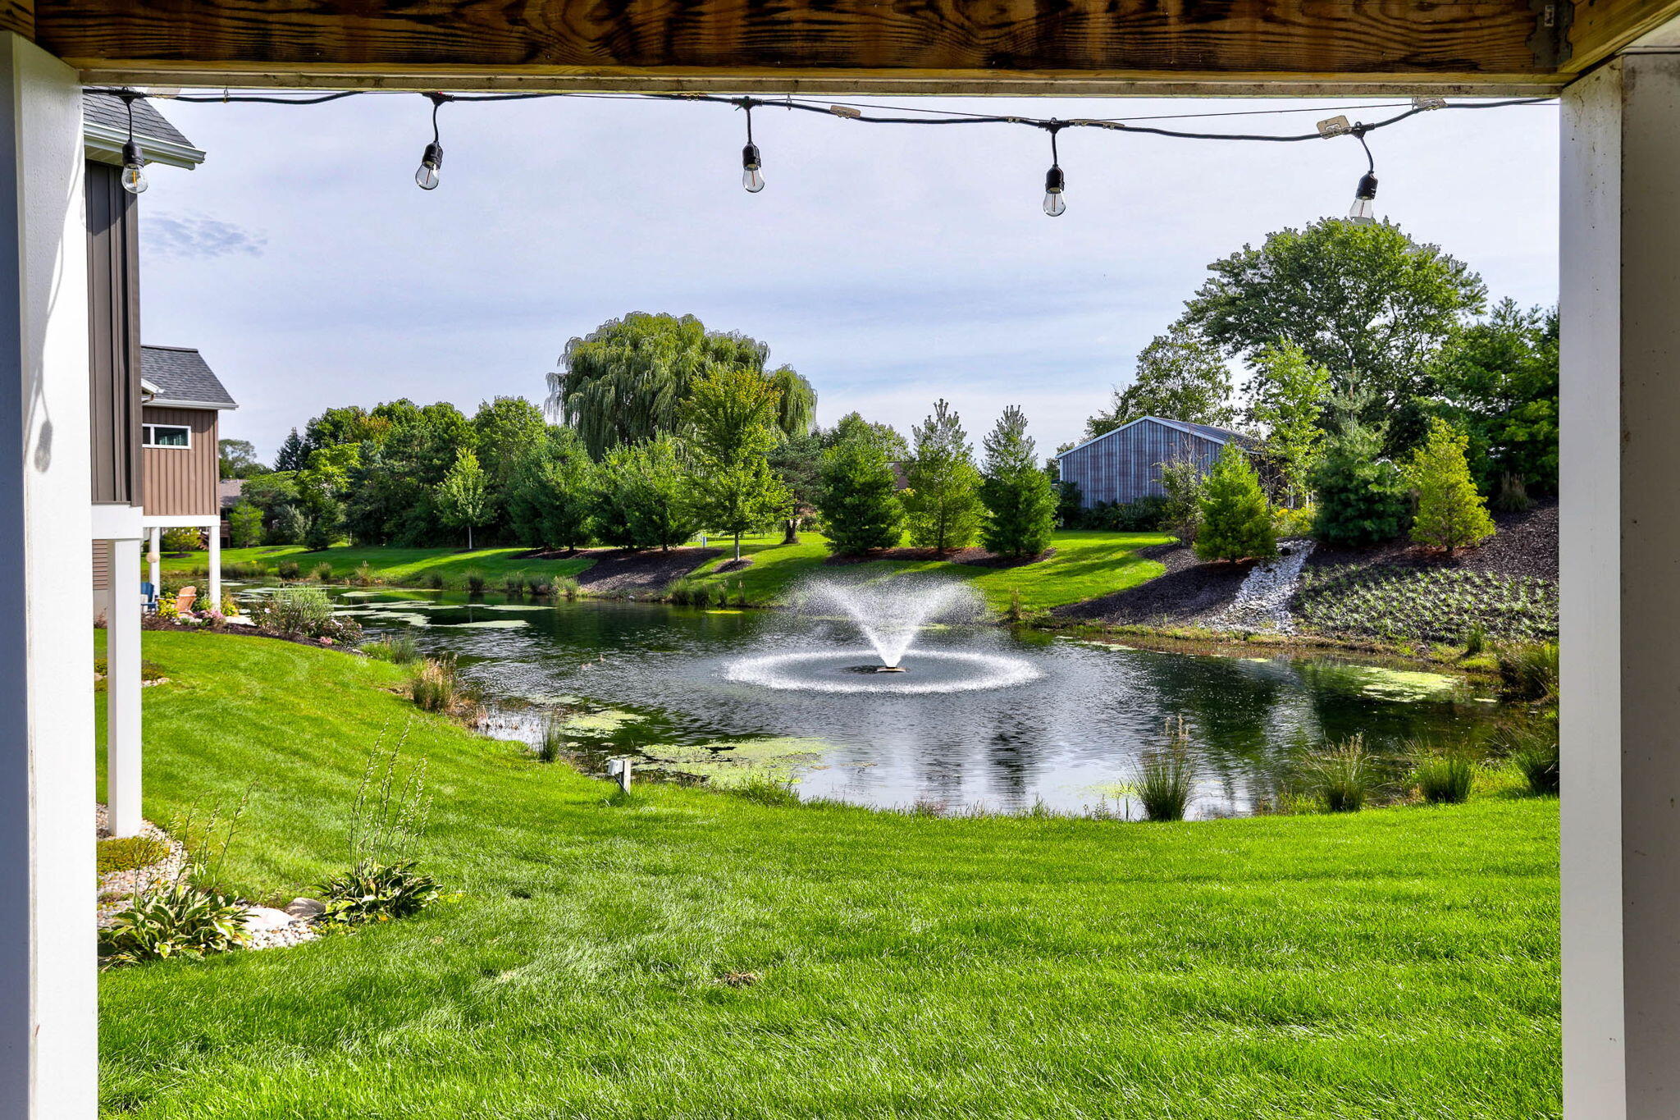
Welcome to this exceptional 4-bedroom, 3-bathroom condo in desirable West Wind Condos, conveniently located in Laketown Township on the south side of Holland. Situated on one of the community's premier lots, this home offers beautiful, peaceful views of a private pond that can be enjoyed year-round. The main level features an inviting open-concept kitchen and living area, with quartz countertops, abundant cabinetry, and a spacious living room centered around a cozy gas fireplace. Large windows throughout the home fill the space with natural light and showcase the tranquil pond views. The main floor also includes a primary suite with private bath and walk in closet, an additional bedroom, dedicated office, laundry room, and a separate sitting room with access to a second-story deck--perfect for relaxing and taking in the scenery. The walkout lower level provides excellent additional living space, including a comfortable family room with wet bar, another bedroom, and a full bathroom.There is also plenty of unfinished space available for future expansion, offering an opportunity to add even more living area and build equity. An oversized two-car garage provides abundant room for vehicles, storage, hobbies, and more. With its exceptional lot, peaceful pond views, spacious layout, natural light, and room to grow, this West Wind condo offers a wonderful combination of comfort, convenience, and potential.

Save
Ask
Tour
Hide
Share
Listing Snapshot
Price 
$620,000
Days On Site 
0 Days
Bedrooms 
4
Inside Area (SqFt) 
2,855 sqft
Total Baths 
3
Full Baths 
3
Partial Baths 
N/A
Lot Size 
0.06 Acres
Year Built 
2018
MLS® Number 
69026047926
Status 
Active
Property Tax 
$6,895.87
HOA/Condo/Coop Fees 
$450 monthly
Sq Ft Source 
N/A
Friends & Family
Recent Activity
3 hours agoListing first seen on site
3 hours agoListing updated with changes from the MLS®
General Features
Acres 
0.06
Attached Garage 
Yes
Cross Street 
Lugers Road
Garage 
Yes
Garage Spaces 
2
Parking 
AttachedGarage Door OpenerPaved
Pets 
Yes
Property Sub Type 
Condominium
Sewer 
Public Sewer
SqFt Above 
2137
SqFt Below 
718
SqFt Total 
3726
Style 
CapeCodEndUnitRanch
Utilities 
Natural Gas ConnectedPhone Available
Water Source 
Public
Interior Features
Appliances 
Gas Water HeaterDishwasherDisposalHumidifierMicrowaveRefrigeratorRange
Basement 
FullWalk-Out Access
Cooling 
Central Air
Fireplace 
Yes
Fireplace Features 
Gas LogLiving Room
Fireplaces 
1
Flooring 
Laminate
Heating 
Forced AirNatural Gas
Laundry Features 
Laundry RoomMain Level
Window Features 
Insulated WindowsLow Emissivity WindowsScreens
BathFull 
Level - Main
Bedroom 2 
Dimensions - 12.0 x 11.0Level - MainArea - 132
Bedroom 3 
Dimensions - 14.0 x 12.5Level - LowerArea - 175
Bedroom 4 
Bedroom 5 
Den 
Dimensions - 10.8 x 9.0Level - MainArea - 97
Dining Room 
Description - Formal
Family Room 
Dimensions - 18.7 x 17.8Level - LowerArea - 333
Game Room 
Kitchen 
Dimensions - 9.0 x 14.4Level - MainArea - 130
Laundry 
Dimensions - 6.11 x 8.1Area - 49
Living Room 
Dimensions - 19.3 x 14.7Level - MainArea - 284
Master Bathroom 
Level - Main
Master Bedroom 
Dimensions - 14.0 x 14.0Level - MainArea - 196
Other 
Dimensions - 12.0 x 22.8Level - UpperArea - 274Description - storage room - above garage
Save
Ask
Tour
Hide
Share
Exterior Features
Construction Details 
StoneVinyl Siding
Exterior 
Private Entrance
Lot Features 
Cul-De-Sac
Patio And Porch 
DeckPatio
Road Frontage 
Private Road
Roof 
CompositionMetal
Waterfront Features 
Pond
Windows/Doors 
Insulated WindowsLow Emissivity WindowsScreens
Community Features
Accessibility Features 
Accessible EntranceAccessible BedroomAccessible DoorsAccessible Hallway(s)
Association Fee 
$450.0
Association Fee Frequency 
Monthly
Additional Association Fee 
$1375.0
Additional Association Fee Frequency 
One Time
MLS Area 
Area86011LaketownTwp
School District 
Hamilton
Financing Terms Available 
CashConventionalFHAVA Loan
Roads 
Paved
Schools
School District
Hamilton
Elementary School
Unknown
Middle School
Unknown
High School
Unknown
Listing courtesy of Greenridge Realty South Haven: [email protected]


IDX provided courtesy of Realcomp II Ltd. via SouthwesternMichiganAssociationofREALTORS. Copyright © 2026 Realcomp II Ltd. Shareholders.

IDX information is provided exclusively for consumers' personal, non-commercial use and may not be used for any purpose other than to identify prospective properties consumers may be interested in purchasing and that the data is deemed reliable but not guaranteed accurate by the MLS.

Neighborhood & Commute
Source: Walkscore
Save
Ask
Tour
Hide
Share