Save
Ask
Tour
Hide
Share
$730,000
New Listing

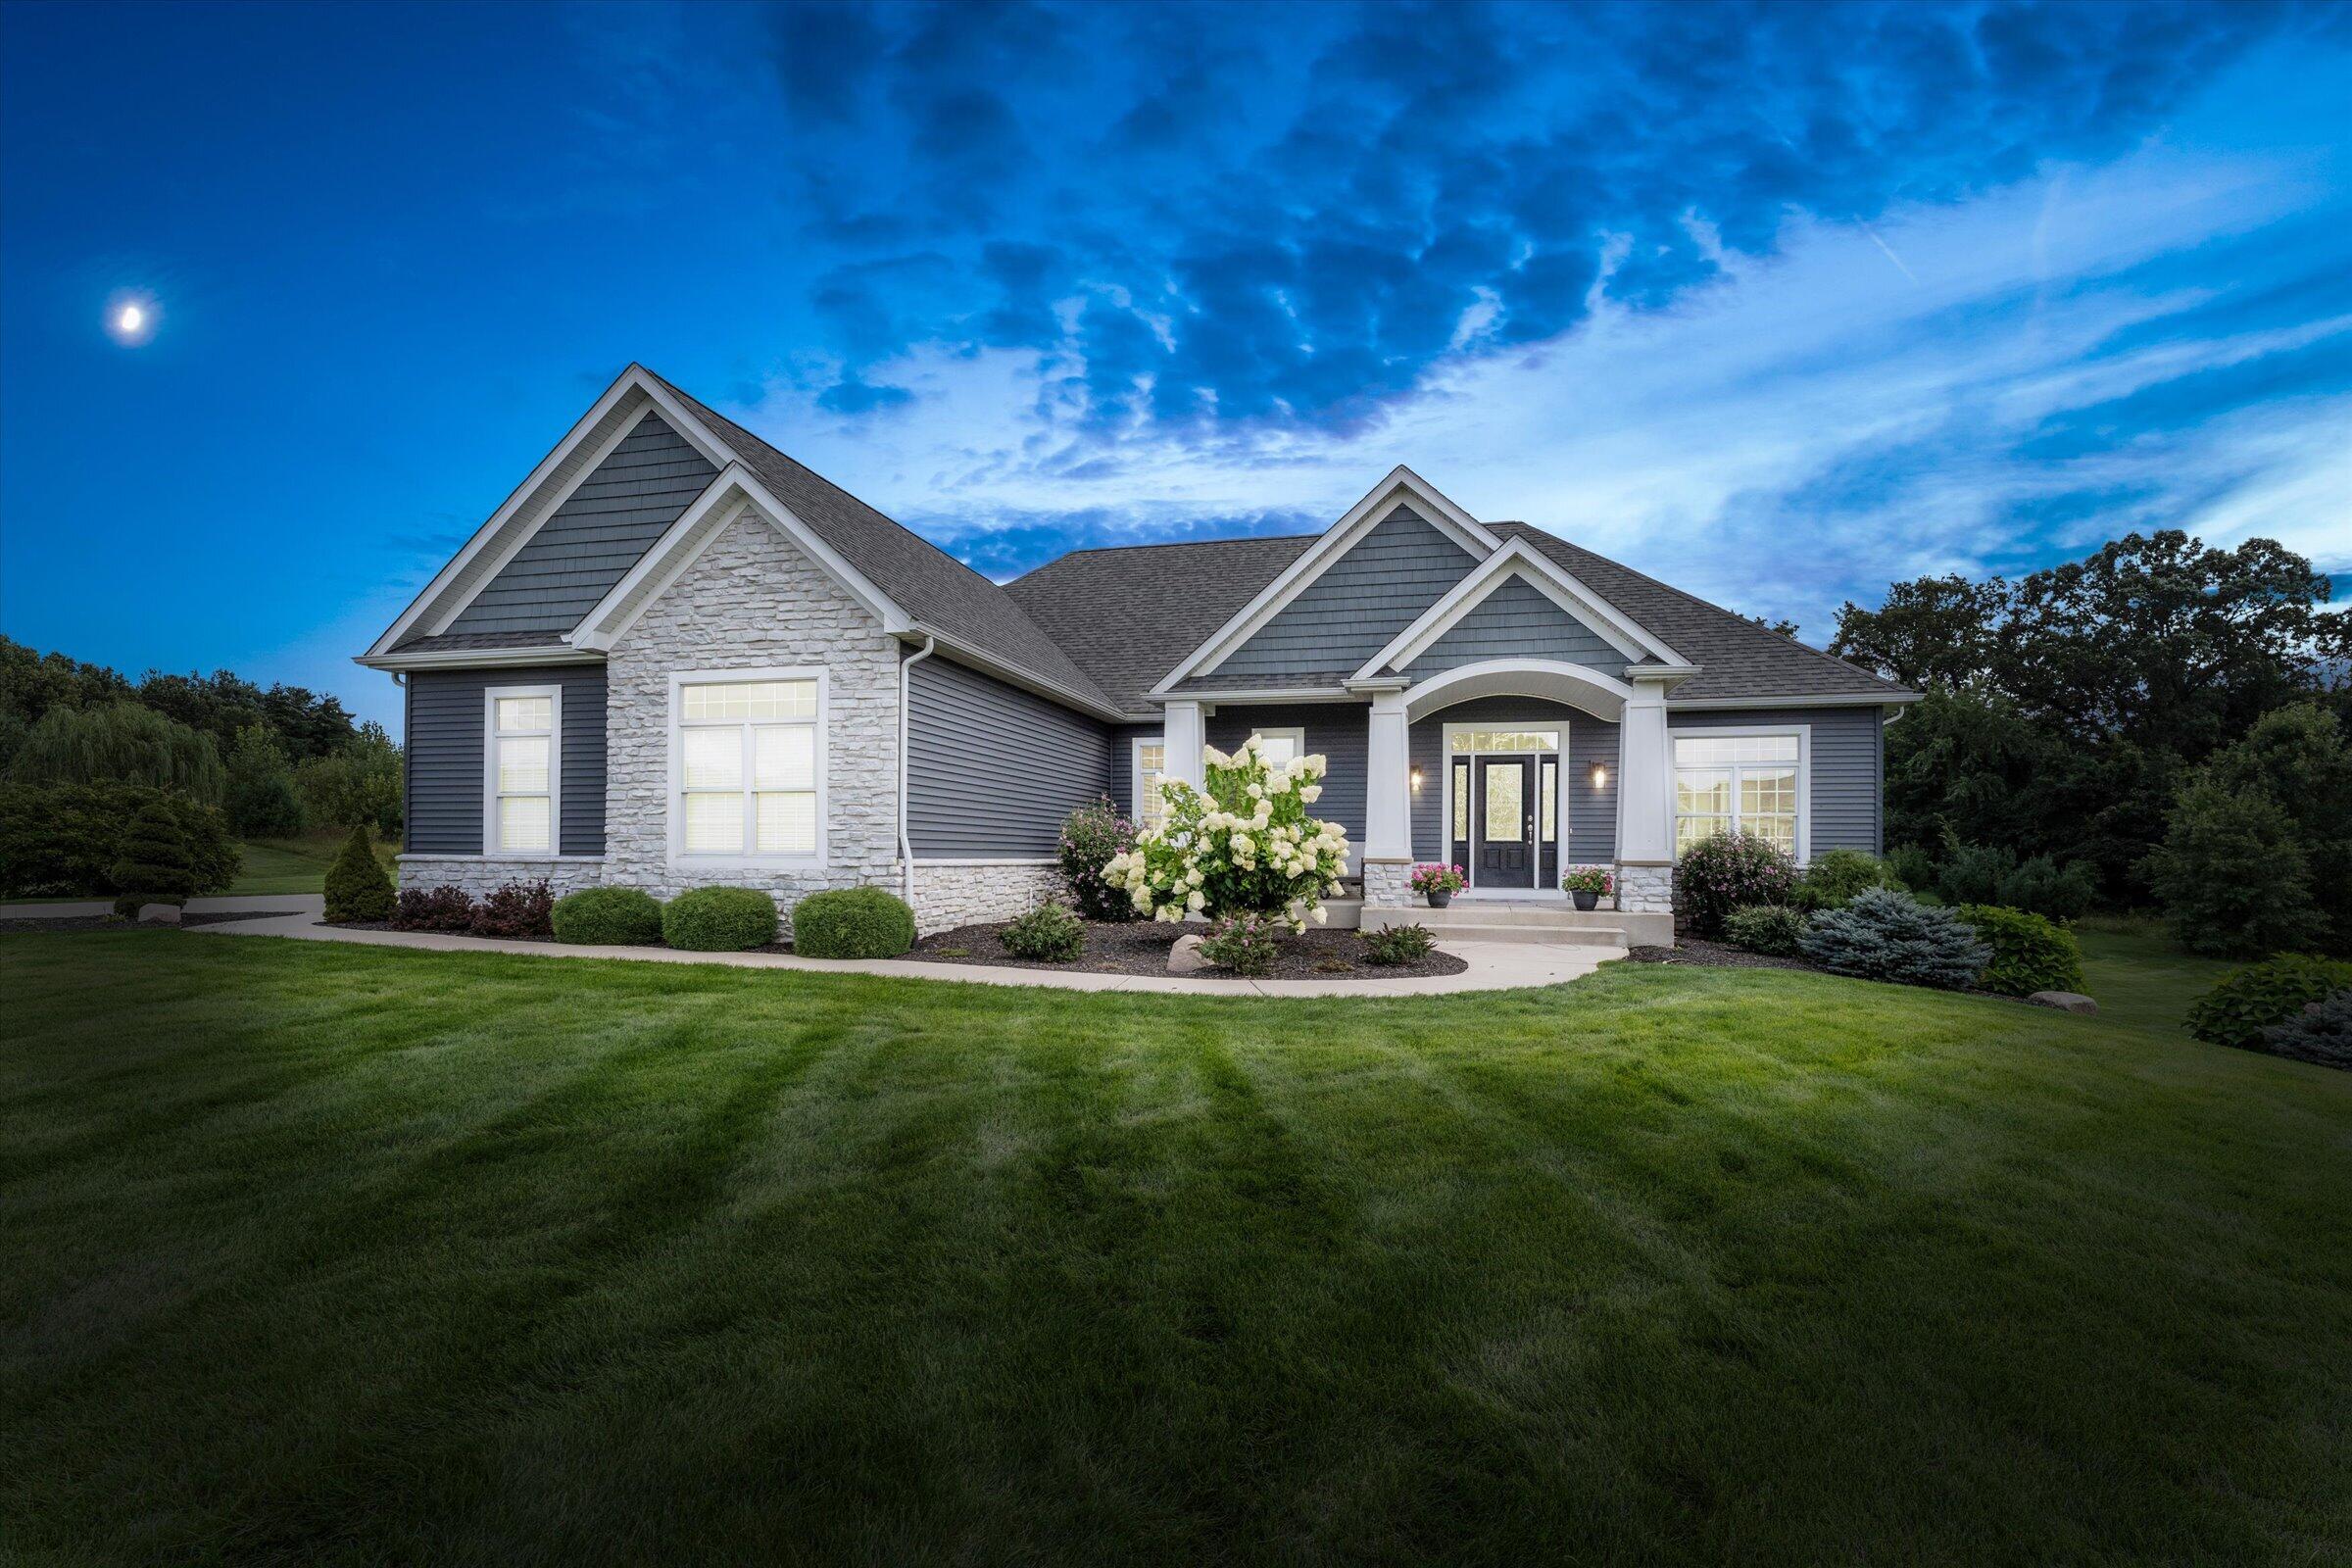
71403 Kestrel Drive
Milton Township, MI 49120

For Sale|Single Family Residence|Active
4
Beds
3
Total Baths
3
Full Baths
2,076
SqFt
$352
/SqFt
2019
Built
Subdivision:
KESTREL HILLS
County:
Cass
Call Now: 586-242-5838
Is this the listing for you? We can help make it yours.
586-242-5838
71403 Kestrel Drive71403 Kestrel Drive71403 Kestrel Drive71403 Kestrel Drive
Save
Ask
Tour
Hide
Share

Mortgage Calculator

Monthly Payment (Est.)

$3,331
Calculator powered by Showcase IDX, a Constellation1 Company. Copyright ©2026 Information is deemed reliable but not guaranteed.

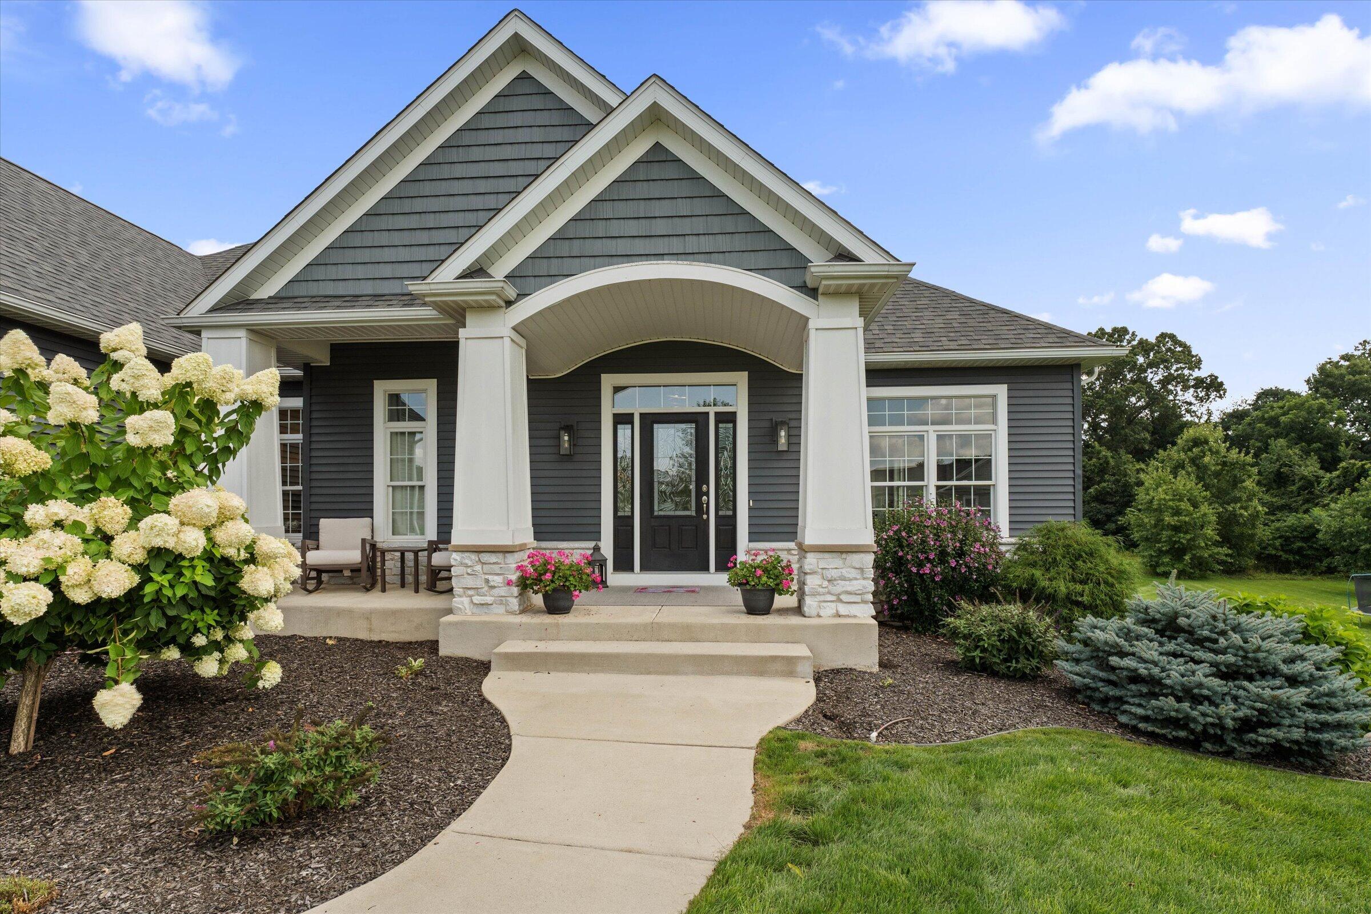
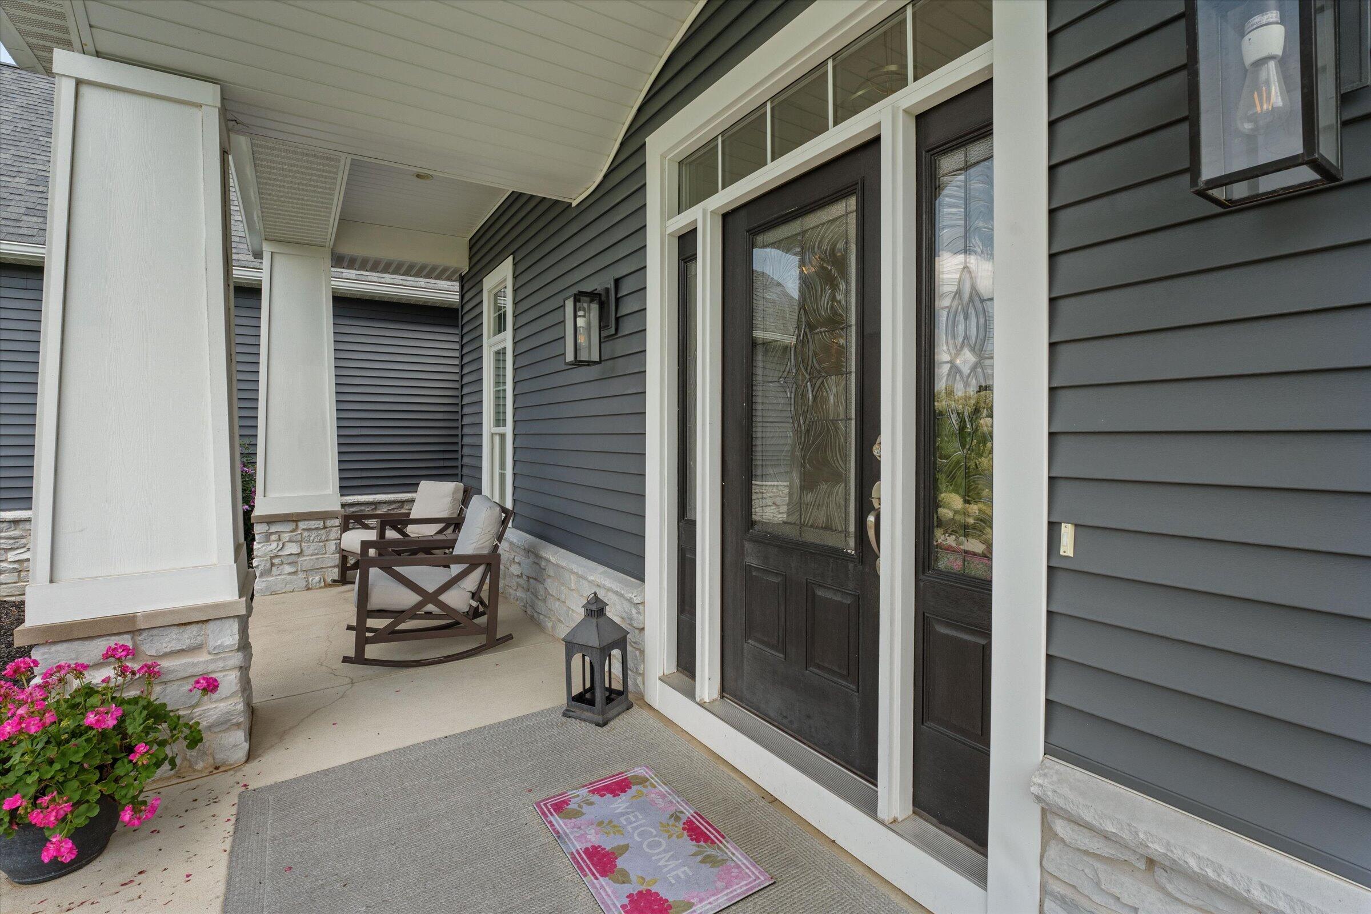
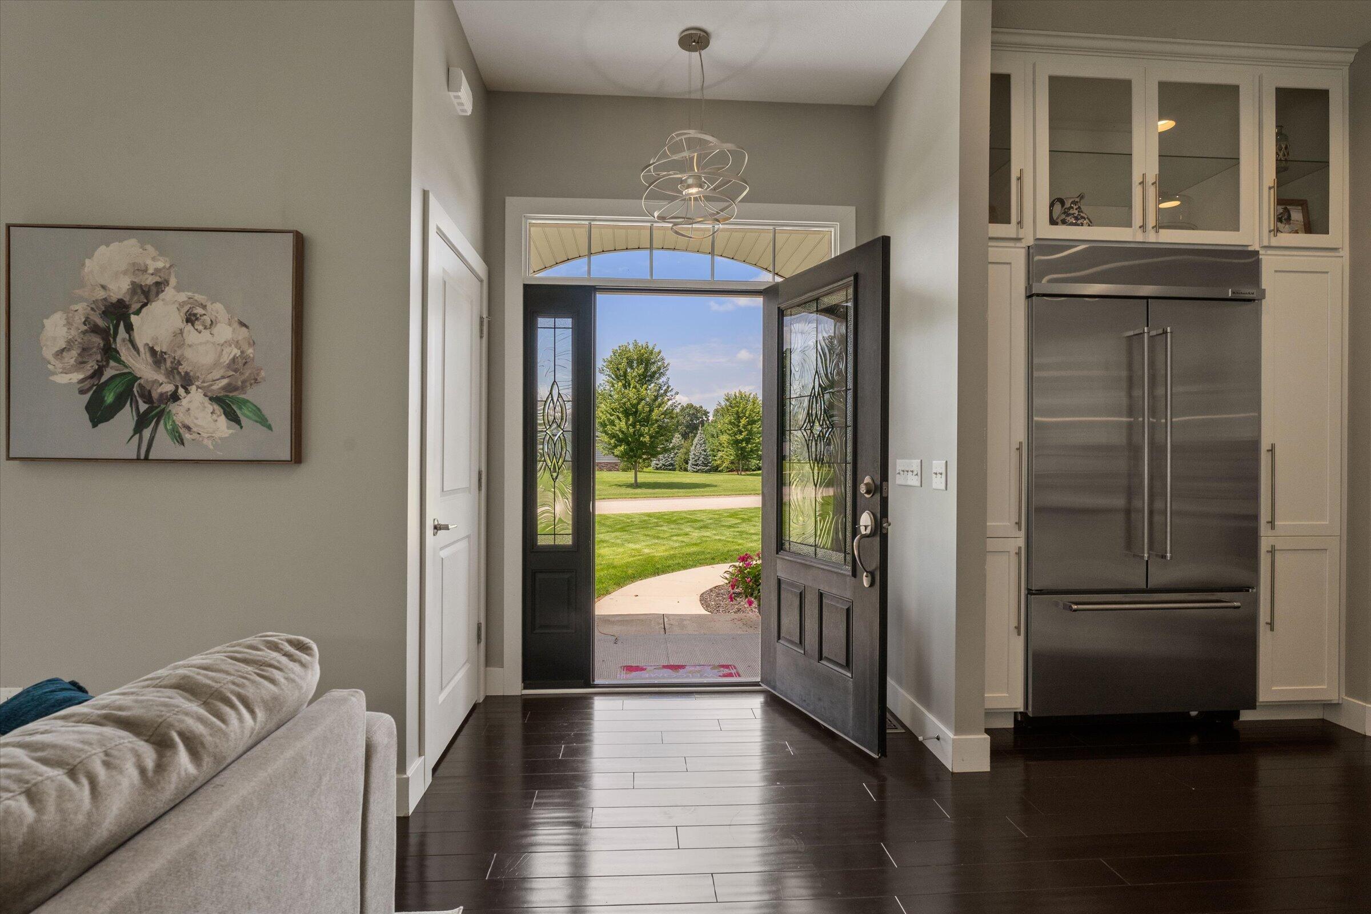
Welcome to this beautifully designed 4-bedroom, 3-bath ranch home in sought-after Kestrel Hills, built in 2019 and offering the perfect blend of modern comfort, spacious living, and an unbeatable lifestyle. The open-concept main level provides an inviting space for everyday living and entertaining, while the walk-out finished basement adds valuable living space and easy access to the outdoors. Enjoy the outdoor entertaining space with a screened in porch then below a bar with a gas fire table. A spacious 3-car garage provides ample room for vehicles, storage, and all the extras that come with an active lifestyle. And the location is hard to beat! Load up the golf cart and head over to Knollwood for a round of golf, a delicious dinner, or a day of swimming and family fun. Kestrel Hills offers the opportunity to enjoy the comforts of a newer home while being just minutes from recreation, dining, and everything you need.

Save
Ask
Tour
Hide
Share
Listing Snapshot
Price 
$730,000
Days On Site 
0 Days
Bedrooms 
4
Inside Area (SqFt) 
2,076 sqft
Total Baths 
3
Full Baths 
3
Partial Baths 
N/A
Lot Size 
1 Acre
Year Built 
2019
MLS® Number 
69026044021
Status 
Active
Property Tax 
$8,016
HOA/Condo/Coop Fees 
$22.92 monthly
Sq Ft Source 
N/A
Friends & Family
Recent Activity
4 hours agoListing updated with changes from the MLS®
4 hours agoListing first seen on site
General Features
Acres 
1
Attached Garage 
Yes
Cross Street 
Hidden Hills
Disclosures 
Mineral Rights Excluded
Garage 
Yes
Garage Spaces 
3
Parking 
AttachedConcreteGarage Door Opener
Property Sub Type 
Single Family Residence
Security 
Smoke Detector(s)
Sewer 
Septic Tank
SqFt Above 
2076
SqFt Below 
1300
SqFt Total 
4400
Style 
CraftsmanRanch
Water Source 
PrivateWell
Interior Features
Appliances 
Gas Water HeaterBuilt-In Electric OvenBar FridgeCooktopDishwasherDisposalDouble OvenDryerMicrowaveOvenRefrigeratorWasherWater Softener Owned
Basement 
FinishedFullWalk-Out Access
Cooling 
Ceiling Fan(s)Central Air
Fireplace 
Yes
Fireplace Features 
Gas LogLiving Room
Fireplaces 
1
Flooring 
CarpetTileWood
Heating 
Forced AirNatural Gas
Interior 
PantryWet Bar
Laundry Features 
Gas Dryer HookupLaundry RoomMain LevelWasher Hookup
Window Features 
Window Treatments
BathFull 
Level - Main
Bedroom 2 
Dimensions - 12.0 x 11.0Level - MainArea - 132
Bedroom 3 
Dimensions - 15.0 x 12.0Level - BasementArea - 180
Bedroom 4 
Dimensions - 19.0 x 12.0Level - BasementArea - 228
Dining Room 
Dimensions - 15.0 x 13.0Level - MainArea - 195
Family Room 
Dimensions - 30.0 x 19.0Level - BasementArea - 570
Kitchen 
Dimensions - 20.0 x 9.0Level - MainArea - 180
Living Room 
Dimensions - 19.0 x 23.0Level - MainArea - 437
Master Bedroom 
Dimensions - 16.0 x 14.0Level - MainArea - 224
Office 
Dimensions - 14.0 x 16.0Level - BasementArea - 224
Save
Ask
Tour
Hide
Share
Exterior Features
Construction Details 
StoneVinyl Siding
Lot Features 
Corner Lot
Patio And Porch 
CoveredDeckEnclosedPatioPorchScreened
Roof 
AsphaltShingle
Windows/Doors 
Window Treatments
Community Features
Association Dues 
275
Financing Terms Available 
CashConventional
HOA Fee Frequency 
Annually
MLS Area 
Area14131MiltonTwp
Roads 
Paved
School District 
Brandywine
Schools
School District
Brandywine
Elementary School
Unknown
Middle School
Unknown
High School
Unknown
Listing courtesy of Cressy & Everett Real Estate: [email protected]


IDX provided courtesy of Realcomp II Ltd. via SouthwesternMichiganAssociationofREALTORS. Copyright © 2026 Realcomp II Ltd. Shareholders.

IDX information is provided exclusively for consumers' personal, non-commercial use and may not be used for any purpose other than to identify prospective properties consumers may be interested in purchasing and that the data is deemed reliable but not guaranteed accurate by the MLS.

Neighborhood & Commute
Source: Walkscore
Save
Ask
Tour
Hide
Share