Save
Ask
Tour
Hide
Share
$359,000
New Listing

5632 N Watervliet Road 16
Watervliet Township, MI 49098

For Sale|Condominium|Active
2
Beds
1
Total Bath
1
Full Bath
786
SqFt
$457
/SqFt
1987
Built
County:
Berrien
Call Now: 586-242-5838
Is this the listing for you? We can help make it yours.
586-242-5838
5632 N Watervliet Road 165632 N Watervliet Road 165632 N Watervliet Road 165632 N Watervliet Road 16
Save
Ask
Tour
Hide
Share

Mortgage Calculator

Monthly Payment (Est.)

$1,638
Calculator powered by Showcase IDX, a Constellation1 Company. Copyright ©2026 Information is deemed reliable but not guaranteed.

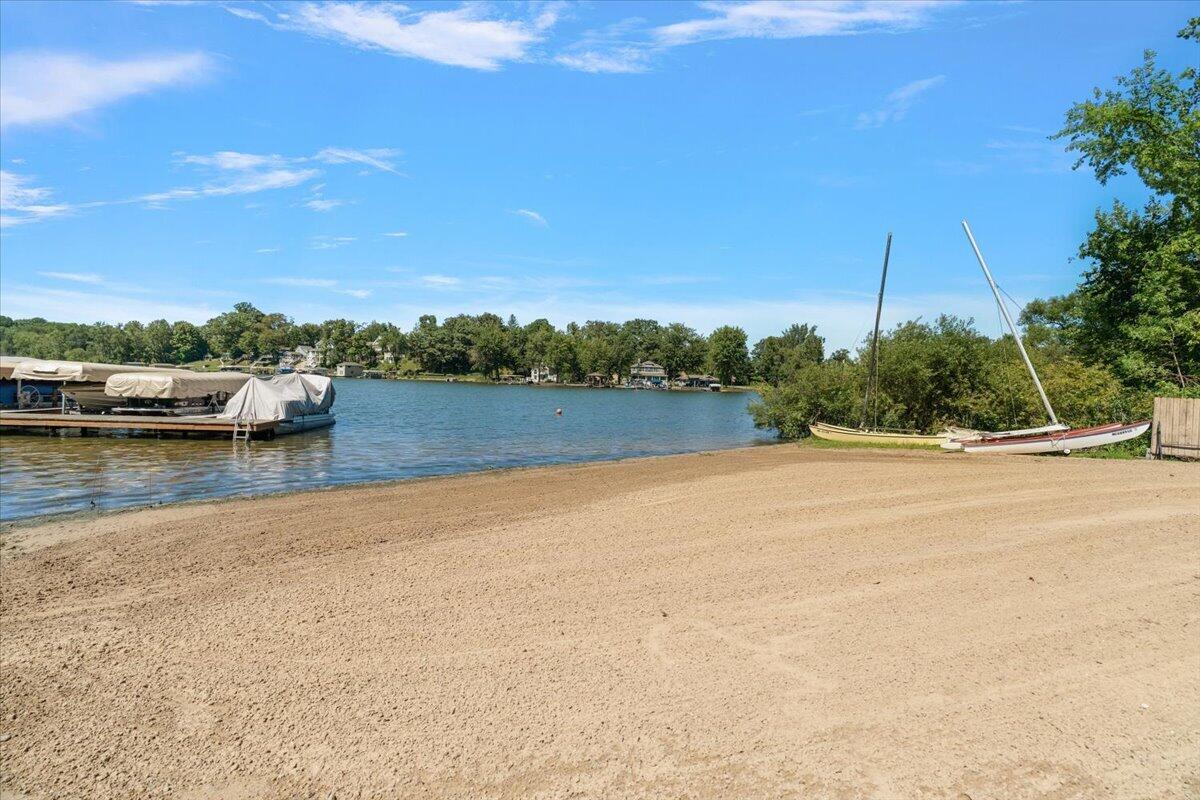
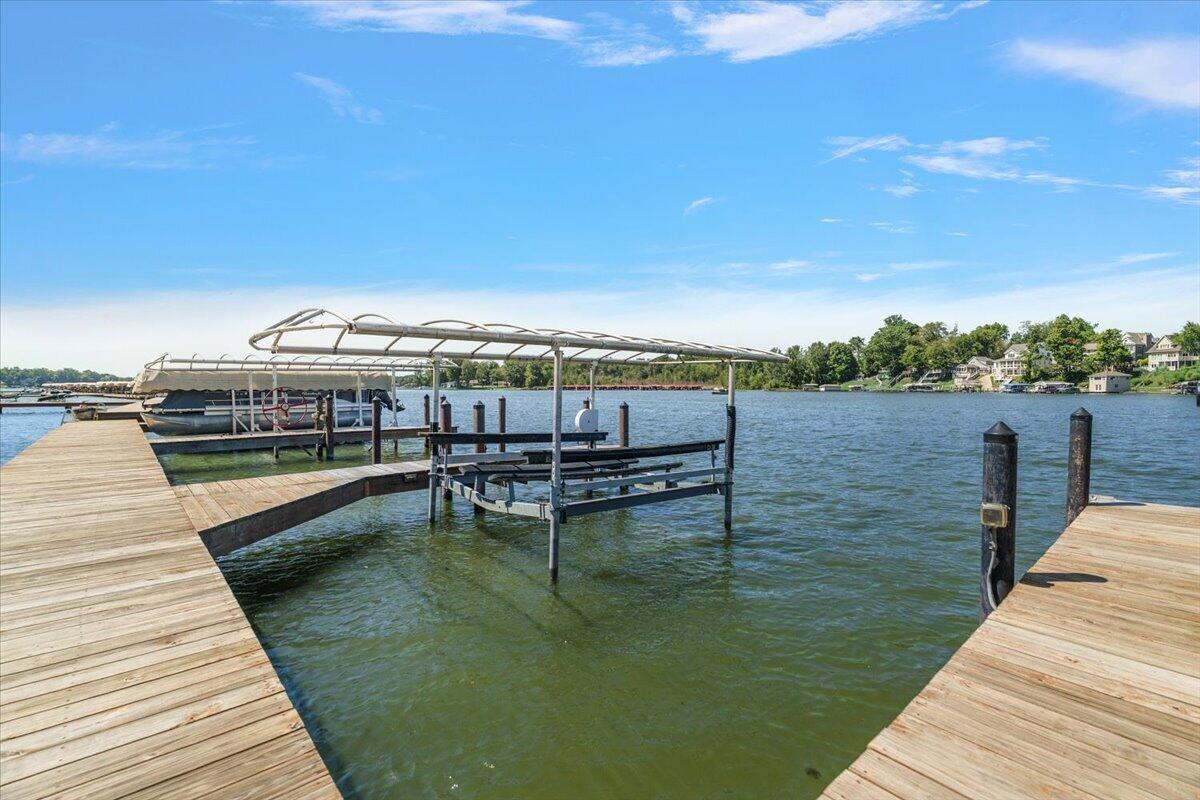
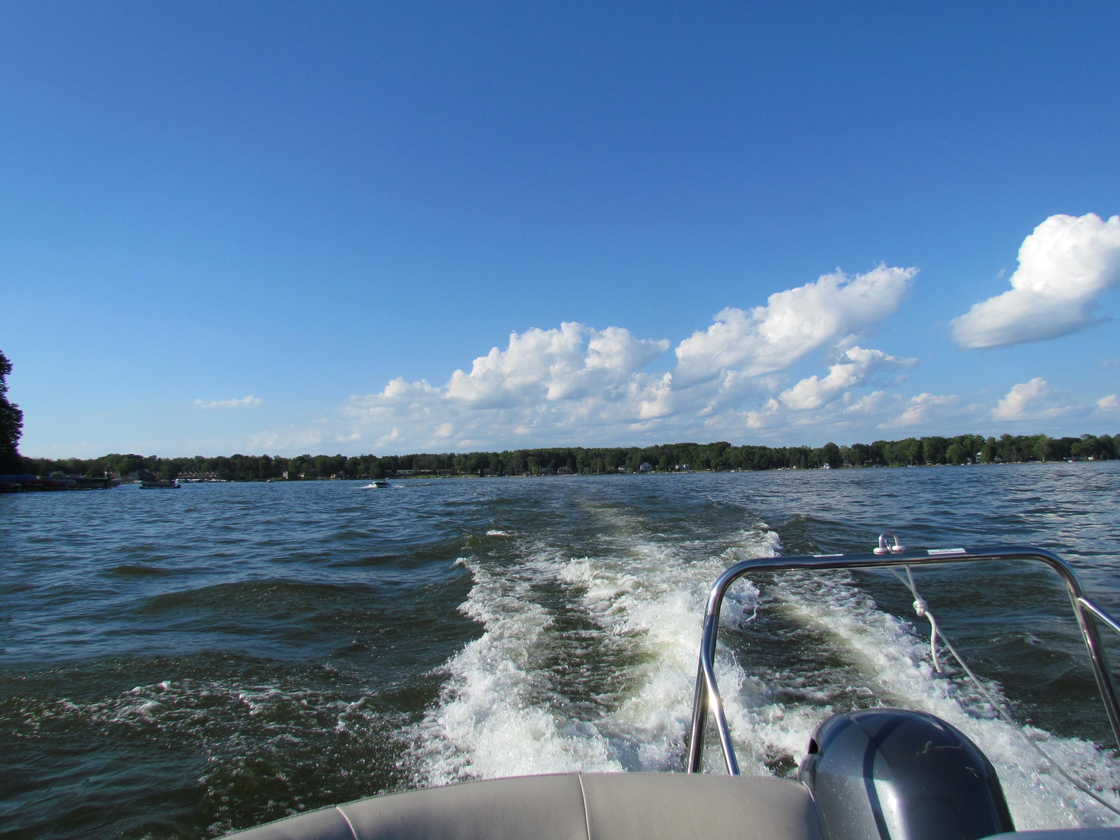
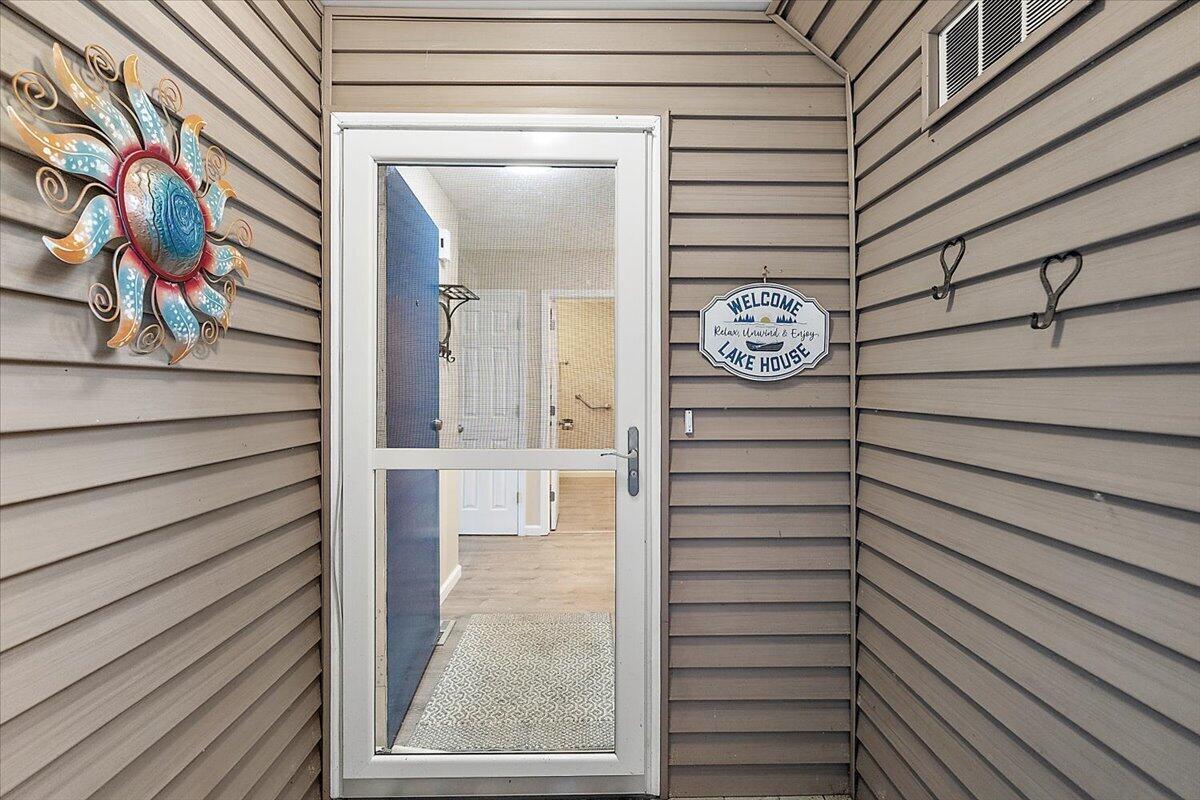
Paw Paw Lake is calling! Enjoy carefree condo living in this charming two-bedroom, one-bath main-floor unit with easy, stair-free access. The beautifully updated open-concept home has much to offer with a spacious living area that flows into the kitchen / dining area. Updates include newer water heater, stackable washer/dryer and newer refrigerator. Step through the sliding doors onto your private, covered patio and take in peaceful, year-round views of Paw Paw Lake. This unit includes a stackable washer and dryer, extra storage, and an oversized garage with plenty of room for your recreational gear. The community's lush grounds feature two beaches, tennis courts, and inviting outdoor spaces. A boat slip is included, making it easy to enjoy hours on Paw Paw Lake--a 900-plus-acre all-sports lake in Southwest Michigan. Conveniently located less than two hours from Chicago, this condo is a must-see to fully appreciate.

Save
Ask
Tour
Hide
Share
Listing Snapshot
Price 
$359,000
Days On Site 
0 Days
Bedrooms 
2
Inside Area (SqFt) 
786 sqft
Total Baths 
1
Full Baths 
1
Partial Baths 
N/A
Lot Size 
N/A
Year Built 
1987
MLS® Number 
69026043995
Status 
Active
Property Tax 
$3,980
HOA/Condo/Coop Fees 
$200 monthly
Sq Ft Source 
N/A
Friends & Family
Recent Activity
5 hours agoListing updated with changes from the MLS®
5 hours agoListing first seen on site
General Features
Cross Street 
Dwight Boyer & M 140
Foundation 
Slab
Garage 
Yes
Garage Spaces 
1
Parking 
DetachedShared Driveway
Pets 
Yes
Property Sub Type 
Condominium
Sewer 
Public Sewer
Special Circumstances 
Standard
SqFt Above 
786
SqFt Total 
786
Style 
EndUnitTraditional
Water Source 
PrivateWell
Interior Features
Appliances 
DishwasherDryerOvenRefrigeratorWasher
Cooling 
Central Air
Flooring 
Vinyl
Heating 
Forced AirNatural Gas
Laundry Features 
In Unit
Window Features 
Insulated Windows
BathFull 
Level - Main
Bedroom 2 
Dimensions - 11.0 x 9.0Level - MainArea - 99
Kitchen 
Dimensions - 8.0 x 9.0Level - MainArea - 72
Living Room 
Dimensions - 15.0 x 13.0Level - MainArea - 195
Master Bedroom 
Dimensions - 14.0 x 9.0Level - MainArea - 126
Other 
Dimensions - 8.0 x 10.0Level - MainArea - 80
Save
Ask
Tour
Hide
Share
Exterior Features
Construction Details 
Vinyl Siding
Exterior 
Private Entrance
Lot Features 
LevelOther
Patio And Porch 
CoveredPatio
Roof 
Composition
View 
Water
Waterfront 
Yes
Waterfront Features 
Lake FrontWaterfrontWaterfront Access
Waterview 
Water
Windows/Doors 
Insulated Windows
Community Features
Association Amenities 
Beach RightsOtherTennis Court(s)
Association Dues 
200
Community Features 
Other
Financing Terms Available 
CashConventional
HOA Fee Frequency 
Monthly
MLS Area 
Area94031WatervlietTwp
Roads 
Paved
School District 
Watervliet
Schools
School District
Watervliet
Elementary School
Unknown
Middle School
Unknown
High School
Unknown
Listing courtesy of @properties Christie's International R.E.: [email protected]


IDX provided courtesy of Realcomp II Ltd. via SouthwesternMichiganAssociationofREALTORS. Copyright © 2026 Realcomp II Ltd. Shareholders.

IDX information is provided exclusively for consumers' personal, non-commercial use and may not be used for any purpose other than to identify prospective properties consumers may be interested in purchasing and that the data is deemed reliable but not guaranteed accurate by the MLS.

Neighborhood & Commute
Source: Walkscore
Save
Ask
Tour
Hide
Share